
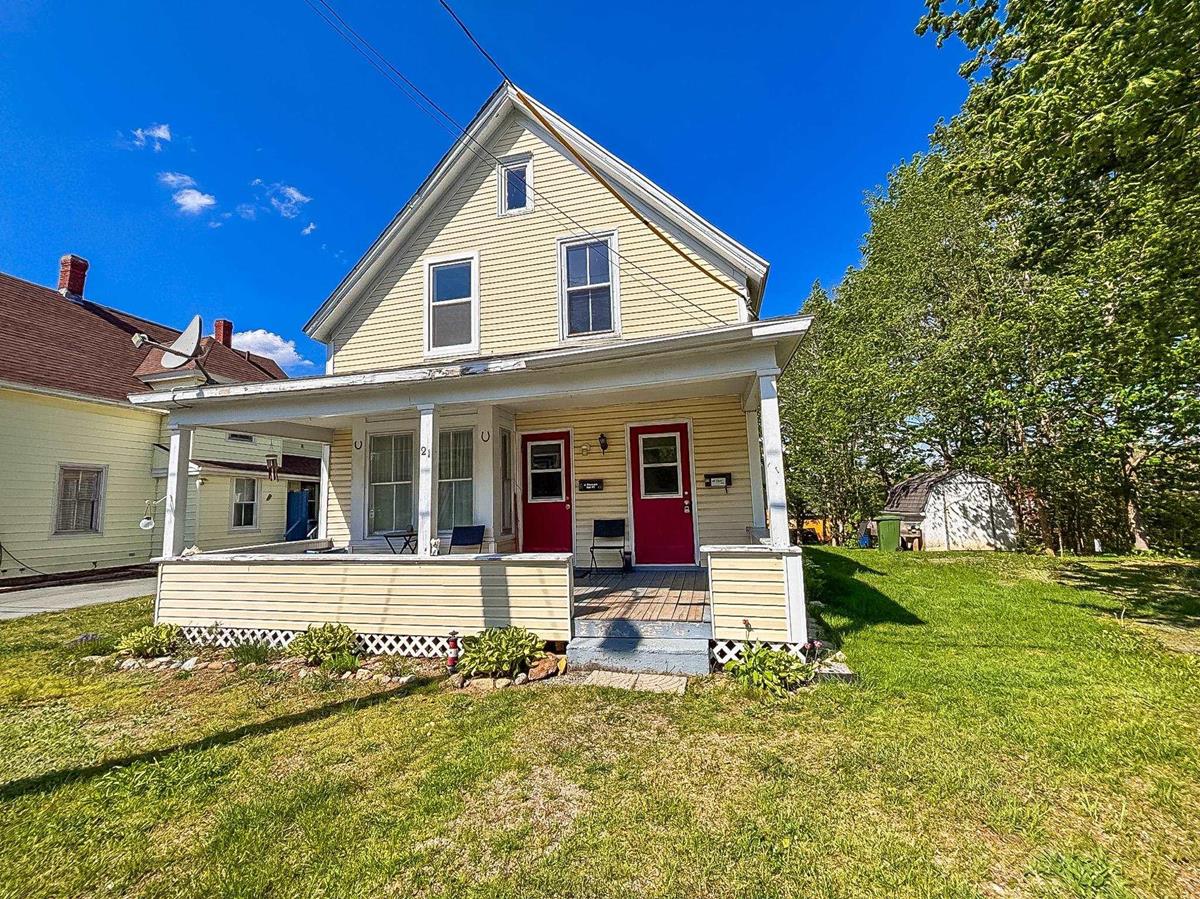
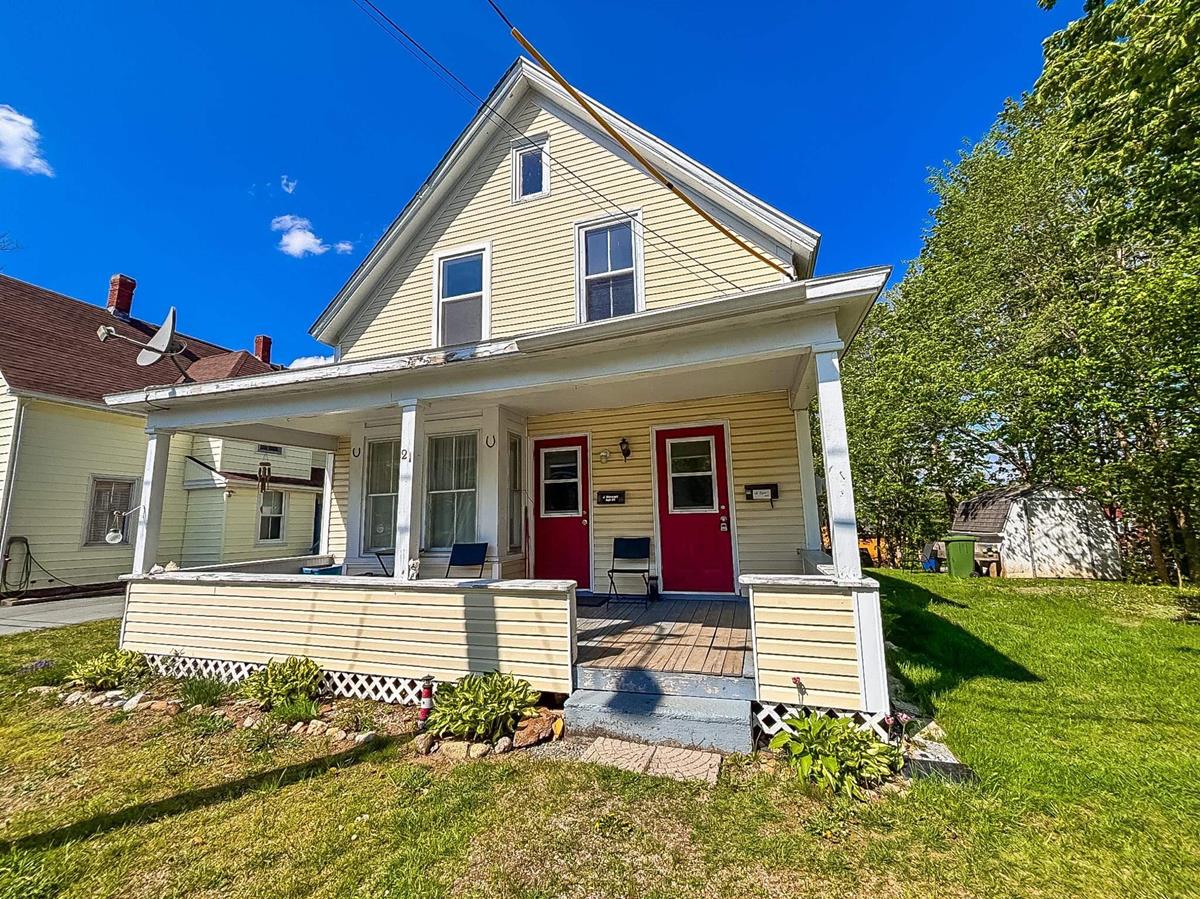
21 Prince Street, Bridgewater, (MLS® 202611961) REMAX NOVA
Google Play iOS Google Play iOS

21 Prince Street, Bridgewater

4 2 1795 sqft
$291,000 For Sale

Description

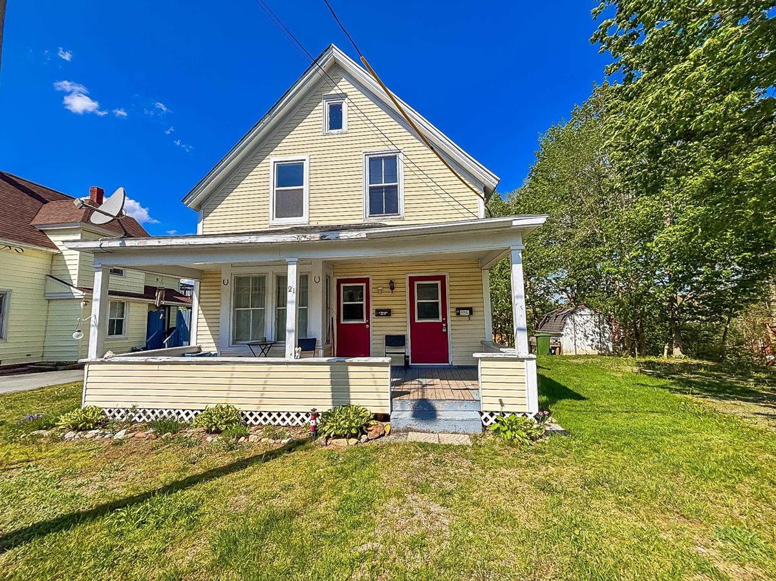
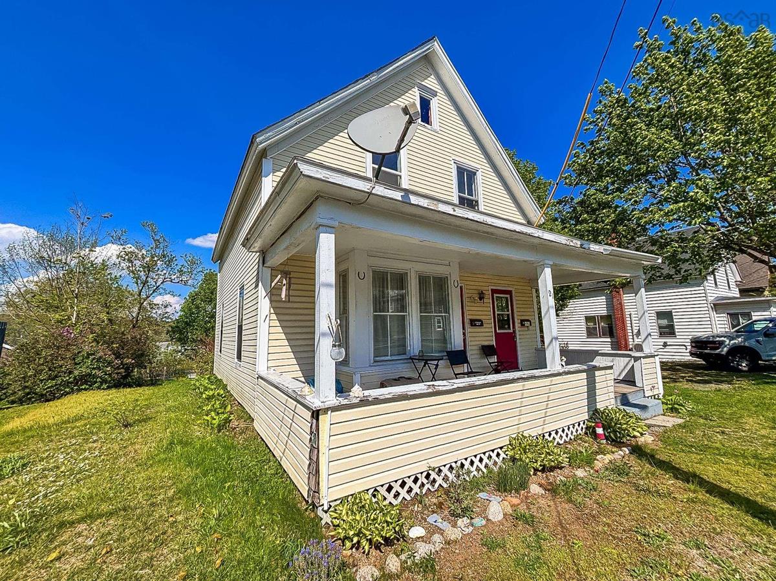
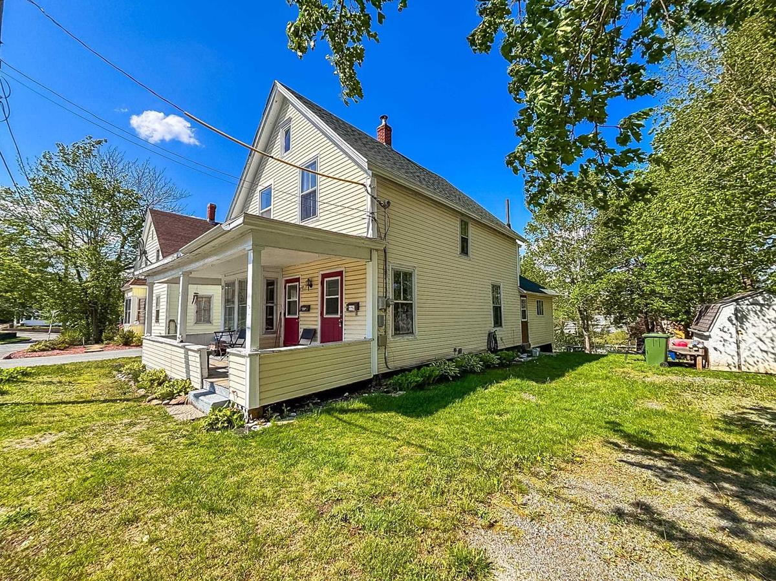
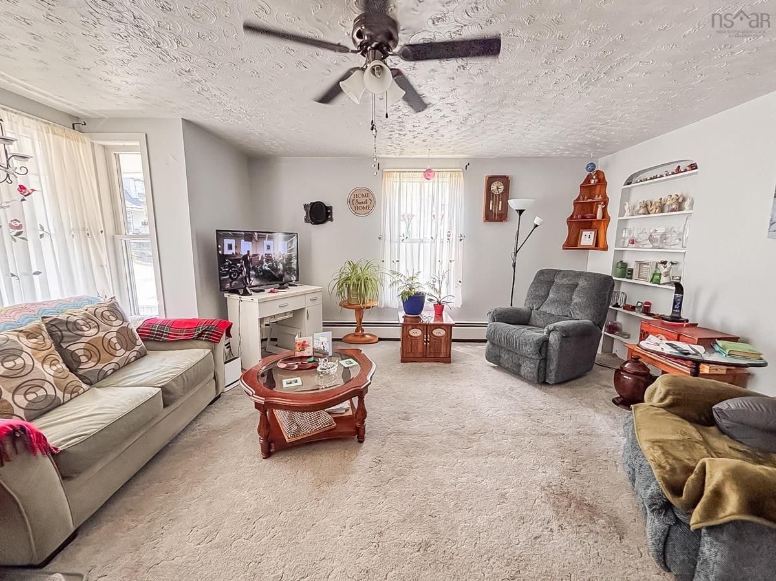
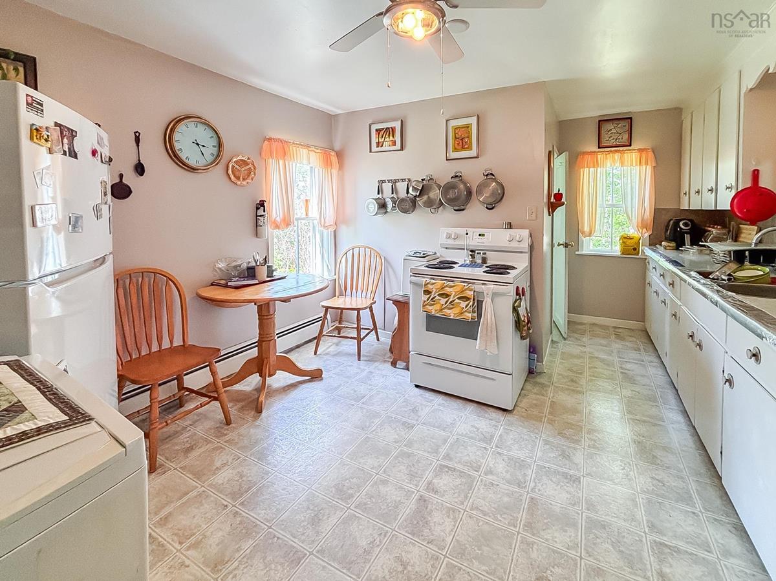
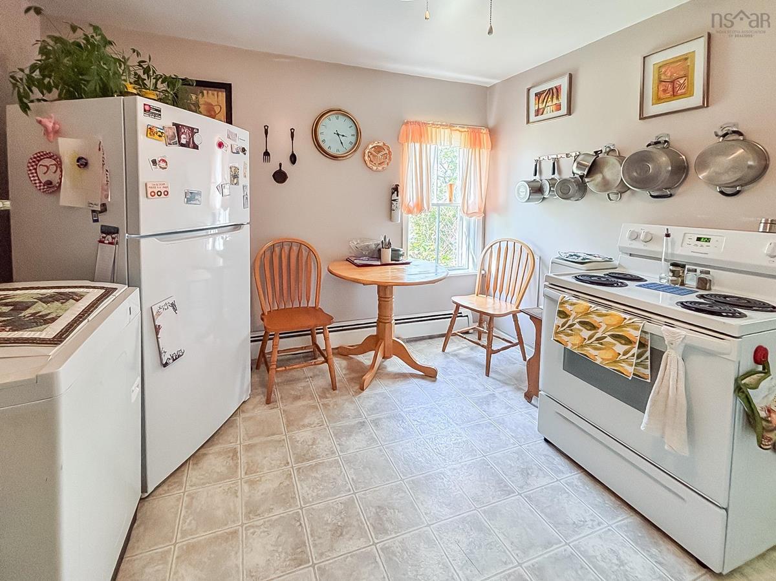
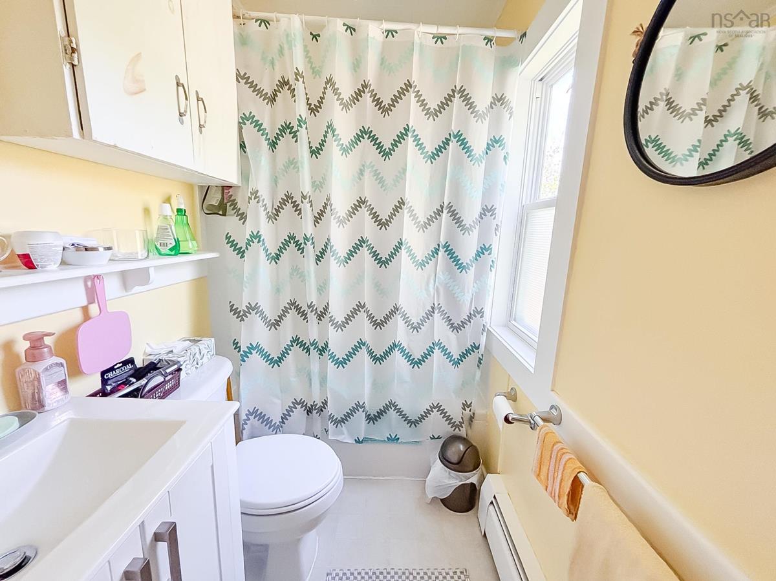
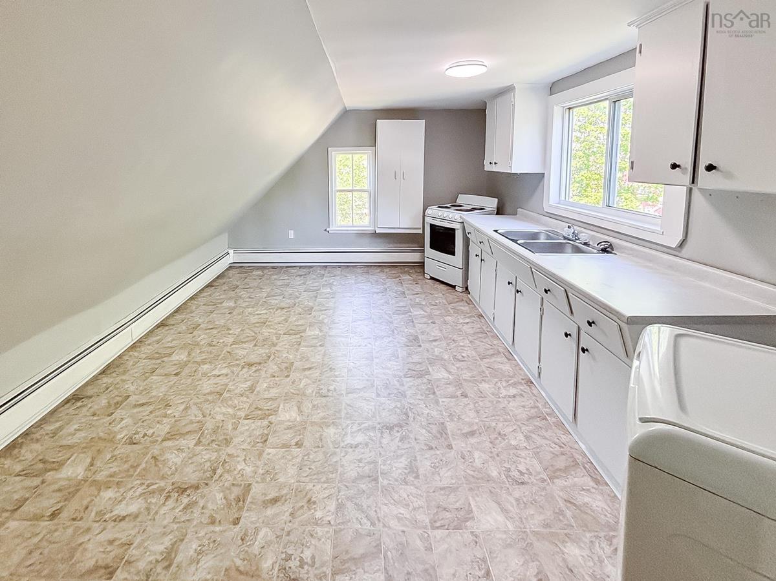
This one has “smart purchase” written all over it. Welcome to 21 Prince Street, a duplex opportunity that opens the door to homeownership with a little extra help from your tenant. With one unit currently vacant, you can move in, make yourself at home, and let the second unit help offset your mortgage payments. Now that’s a setup we can get behind. It also opens doors to set rent in the vacant unit to todays standards should you wish to keep it as a rental property. Whether you’re a first-time buyer tired of paying rent, an investor looking to add to your portfolio, or someone wanting flexibility for family or future income, this 2-Unit with 2-bedrooms and 1-bath in each, offers options. The layout gives you the ability to live comfortably while generating income at the same time, something buyers are searching for more than ever right now. Located in the heart of Bridgewater, walking distance to all amenities. Investment properties are great. Investment properties you can live in while building equity? Even better.

Listing Details

Address
21 Prince Street, Bridgewater, B4V 1C7

Status
ACTIVE
Listing Price
$291,000
MLS®
202611961
Type
Single Family
Style
Over-Under
Square Footage (MLA)
1,795  ft2
Total Fin SqFt (TLA)
1,795  ft2
PID
60033198
Bedrooms
4
Full Baths
2
Half Baths
0

Water
Municipal
Sewer
Municipal
Utilities
Cable,Electricity,High Speed Internet,Telephone

Building Specifications

Foundation Type
Poured Concrete
Roof
Asphalt Shingle
Exterior Finish
Vinyl
Flooring
Carpet,Vinyl

Looking for a Mortgage? Get Your Free Quote Started Today!

Rooms

LEVEL TYPE DIMENSIONS
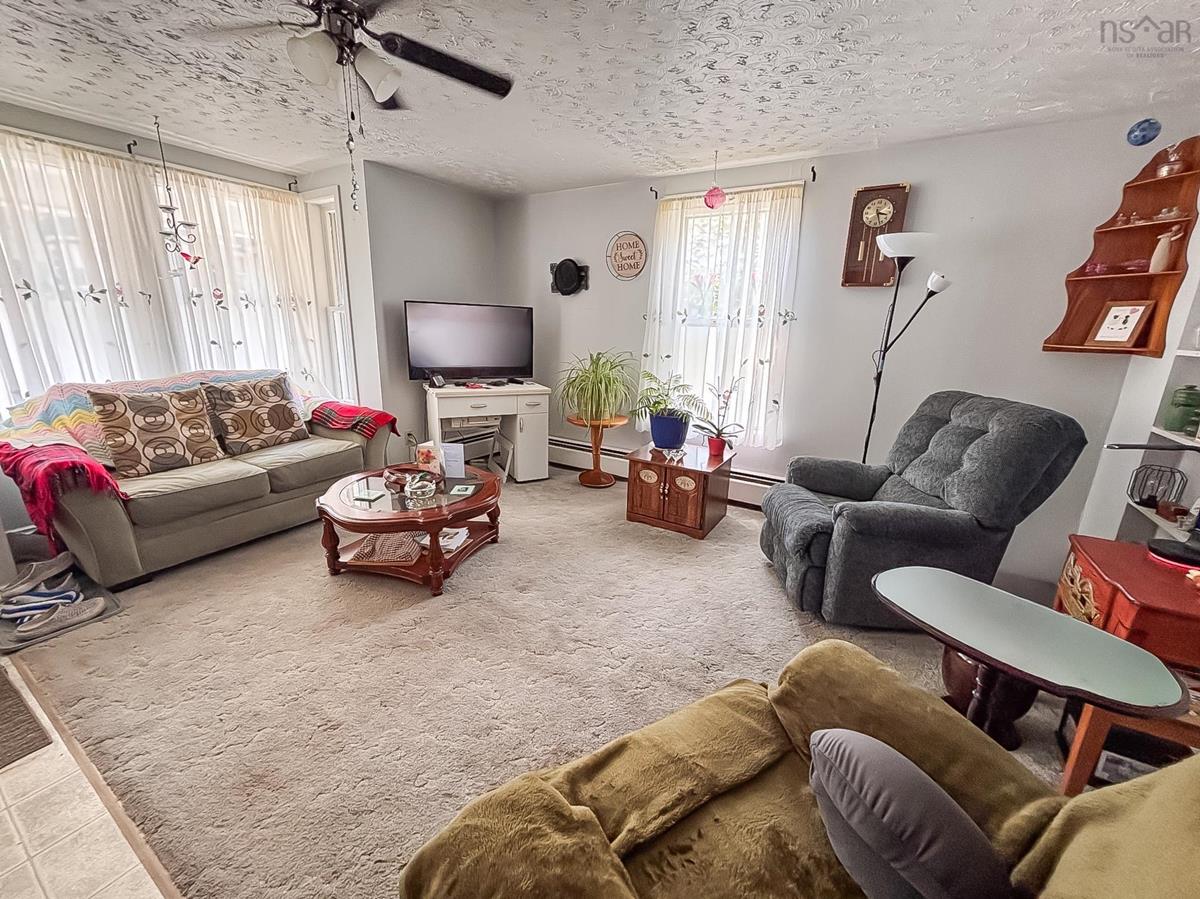
Main Floor Living Room 13'9 x 11'9
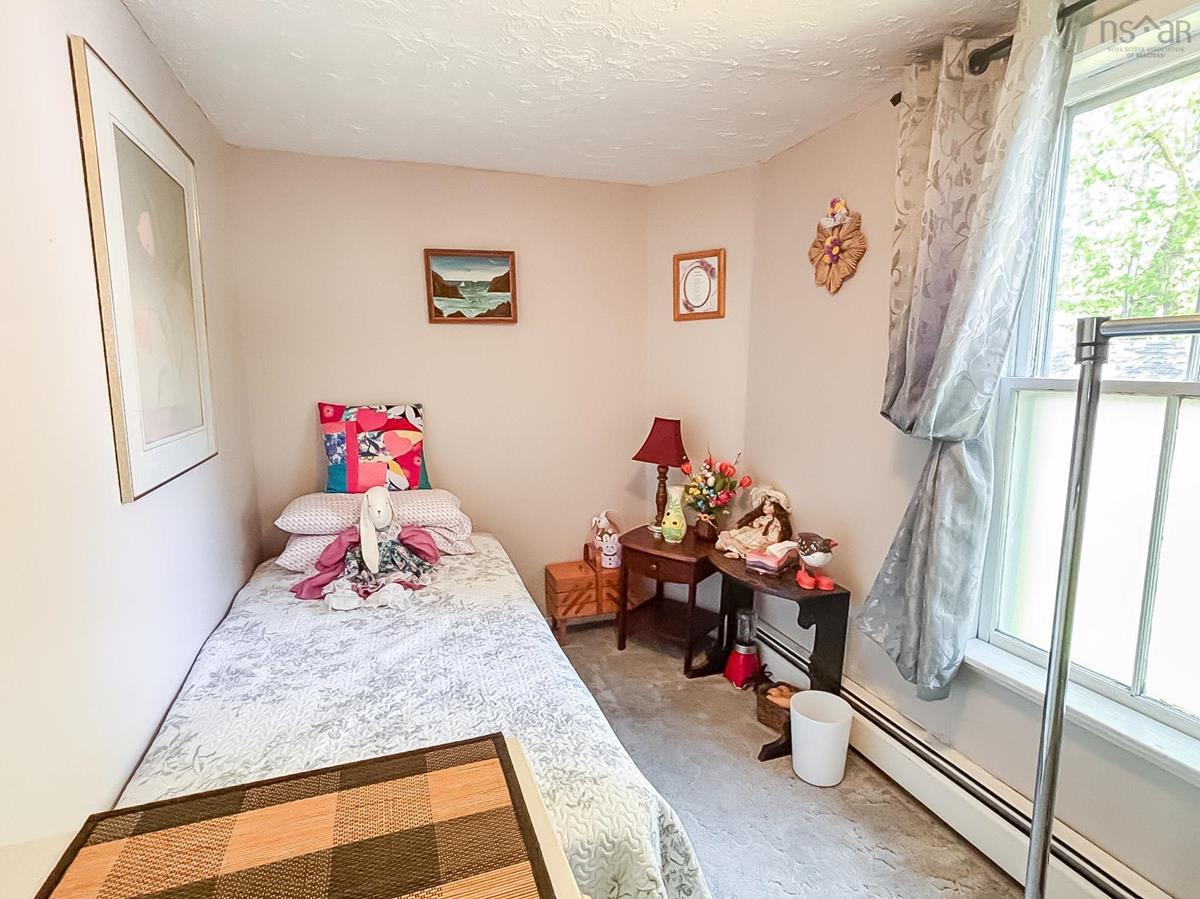
Main Floor Bedroom 6'9 x 12'7
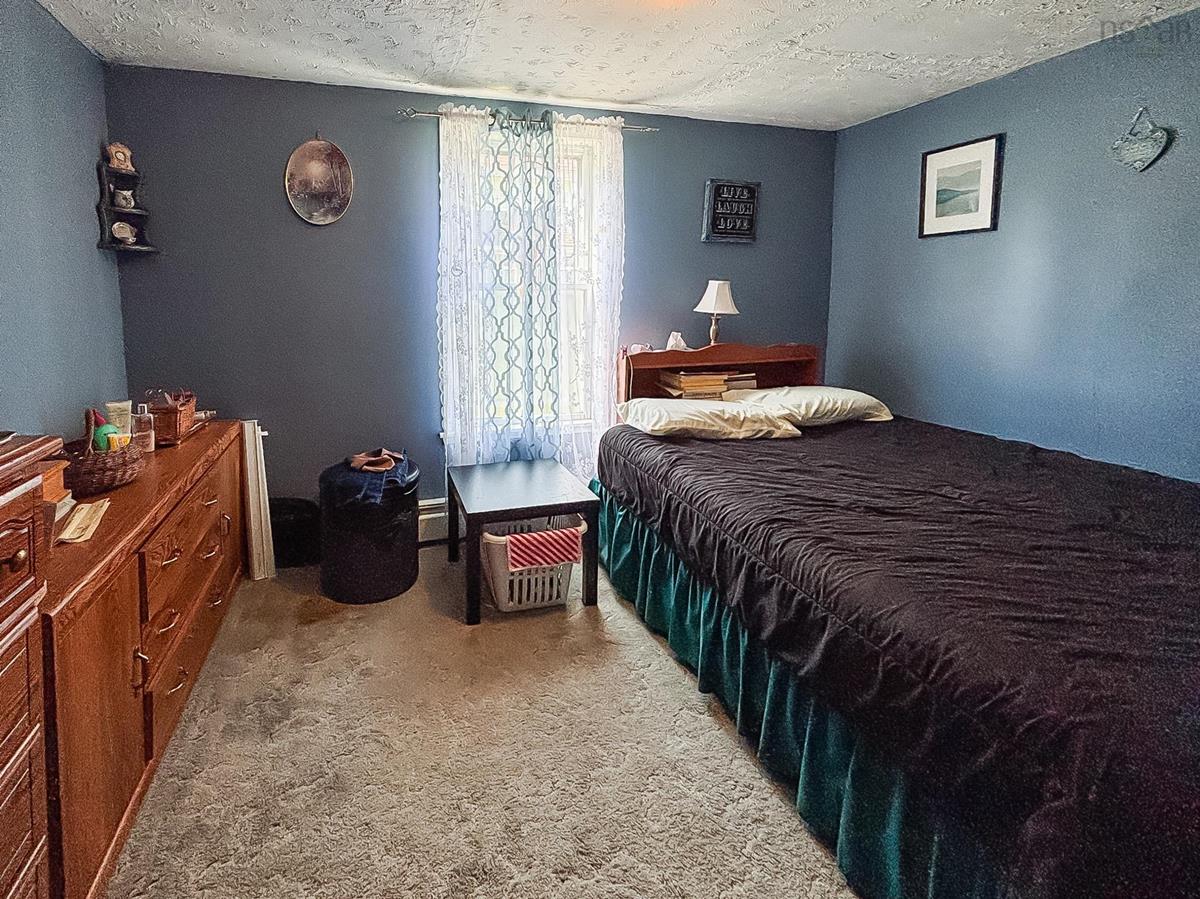
Main Floor Primary Bedroom 10'7 x 12'6
Main Floor Kitchen 10'8 x 11'9
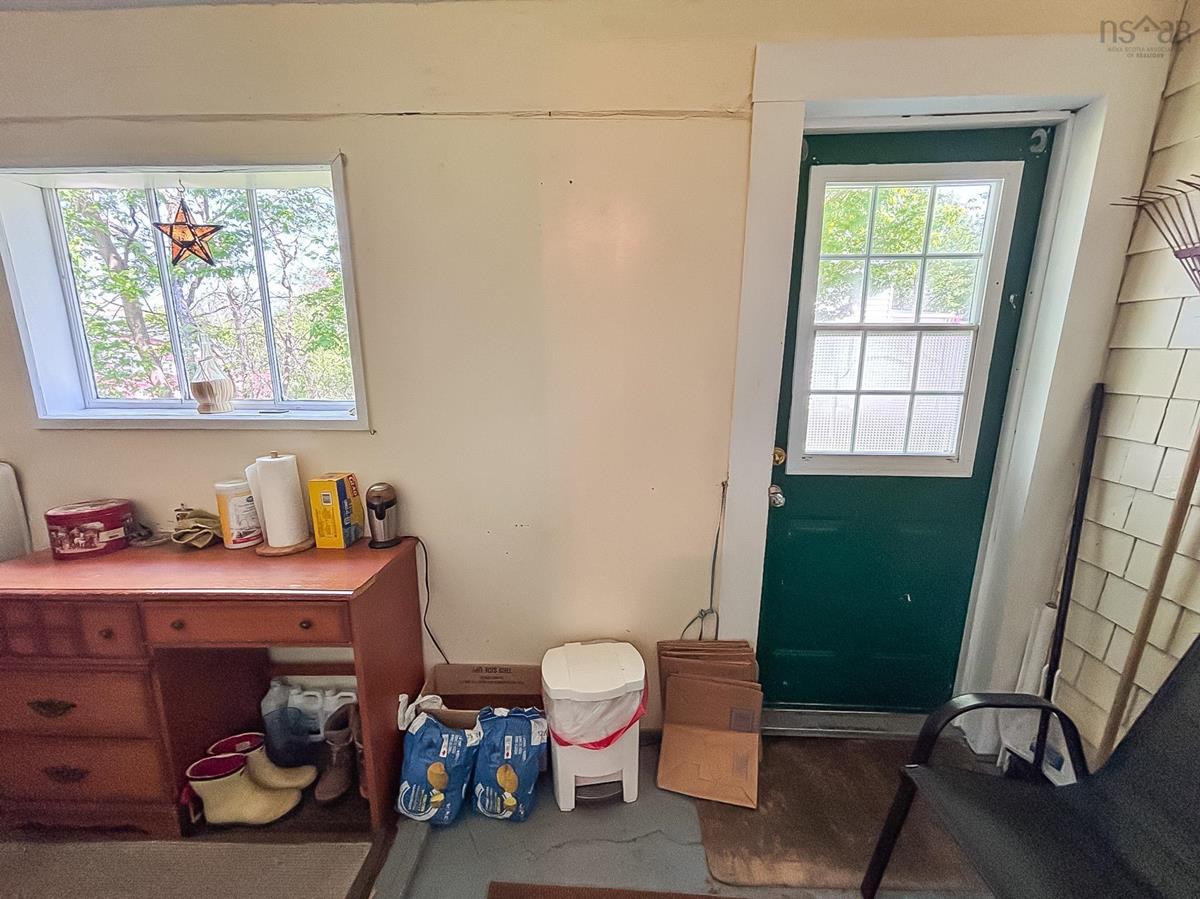
Main Floor Porch 15'7 x 4'7
Main Floor Bath 1 6'7 x 4'4
Main Floor Porch 5'3 x 5'6
2nd Level Kitchen 9'8 x 15'6
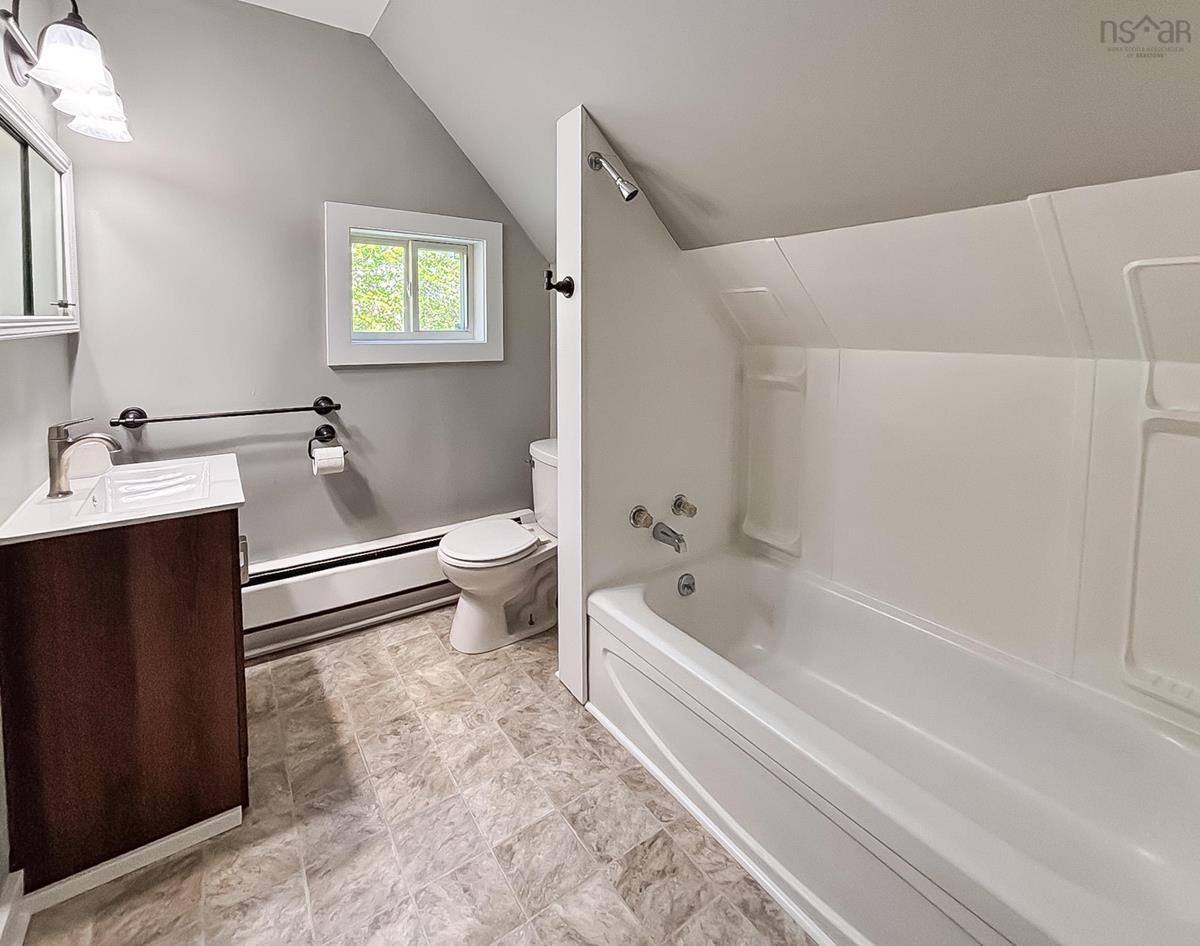
2nd Level Bath 2 7'4 x 10'6
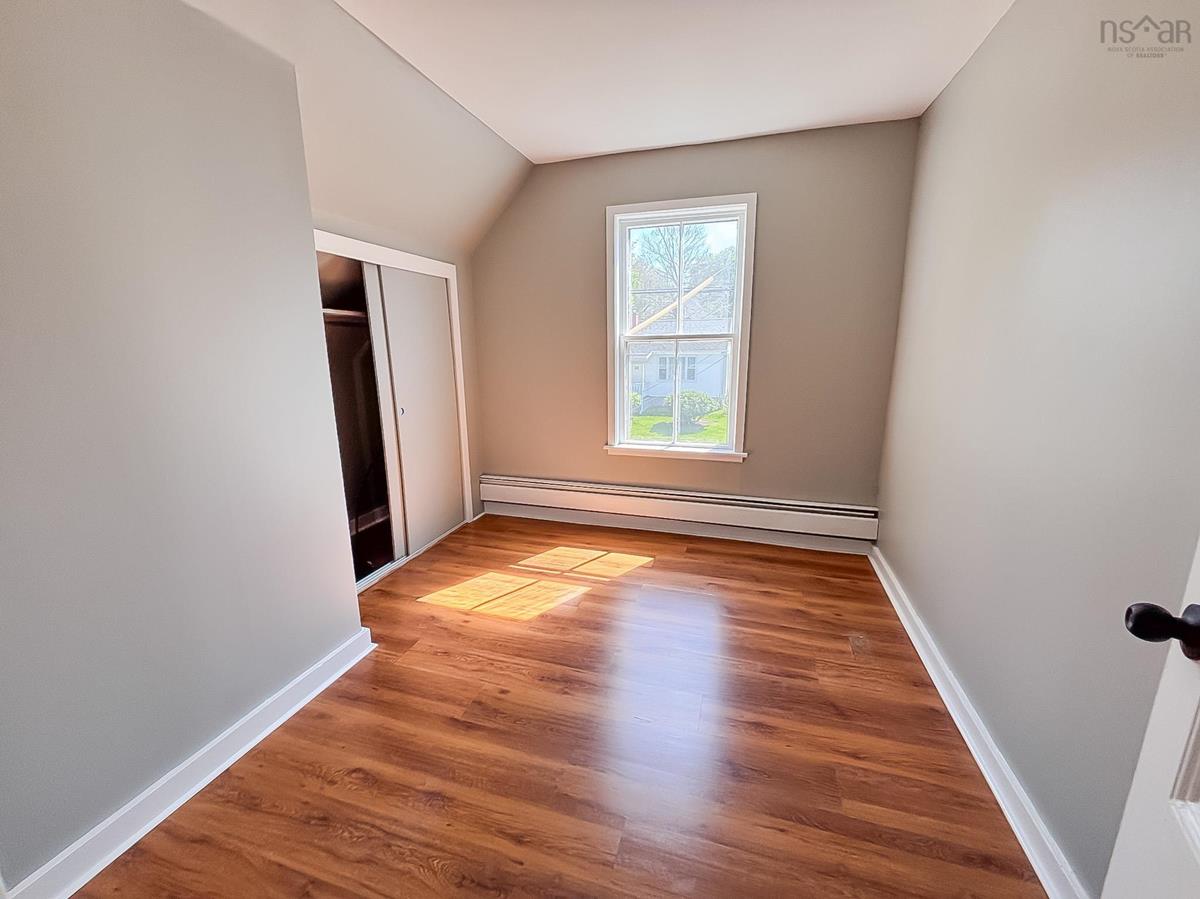
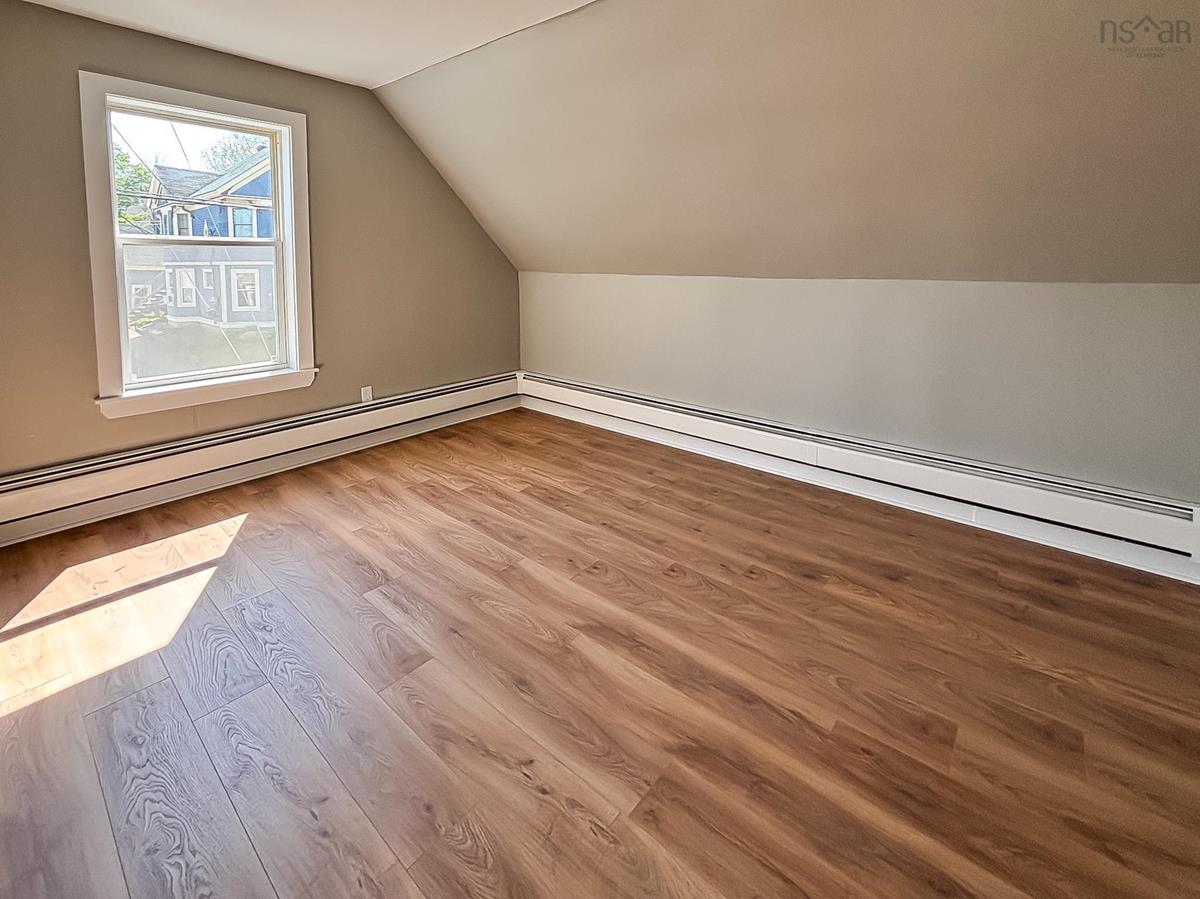
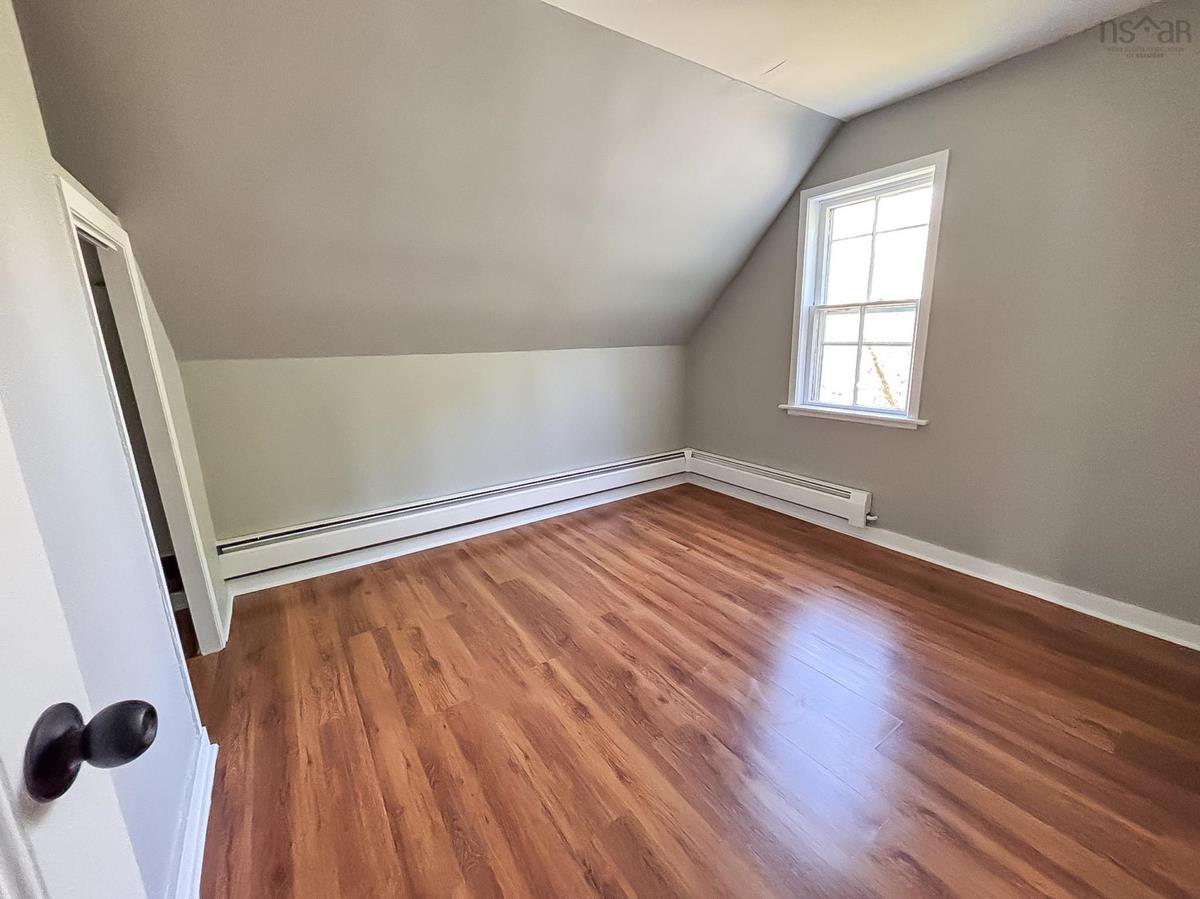
2nd Level Bedroom 10'5 x 11
2nd Level Living Room 13'7 x 10'5
2nd Level Bedroom 10'4 x 7'9

Garage & Parking

Garage
N
Details
---

Inclusions & Exclusions

Exclusions
Main floor washer & dryer

Sales History

Demographic Data

Demographic data is based on the dissemination area that contains the listing parcel . Dissemination Areas are small areas composed of one or more neighbouring dissemination blocks. All of Canada is divided into dissemination areas. Data source: Environics Analytics via ArcGIS Online, 2021

Population Size

493

Median Age

44.5

Avg Household Size

1.9

Avg House Income

$62K

The number of people for each age range.

How the population of this area is expected to change.

The highest level of education obtained by people within this area.

The maritial status of the people in this area.

The average household income within this area.

The number of people that rent versus own.

When the buildings in the area were constructed.

The number of children at home for the given age ranges.

The occupations of the people living here.

Tax Assessment

Year Amount % Change
2024 $156,800 ---
2023 $141,400 ---
2022 $121,700 ---
2021 $117,600 ---
2020 $115,200 ---
2019 $114,300 ---
2018 $135,400 ---
2017 $134,000 ---
2016 $133,600 ---
2015 $133,800 ---
2014 $128,300 ---
2013 $124,100 ---
2012 $118,600 ---

Maps

Mortgage Inquiries

Last Updated On: 5/25/2026 12:11:48 PM (UTC)


