
20 Pine Street, Bridgewater, (MLS® 202618297) REMAX NOVA
Google Play iOS Google Play iOS

20 Pine Street, Bridgewater

2 2 1400 sqft
$365,000 For Sale

Description

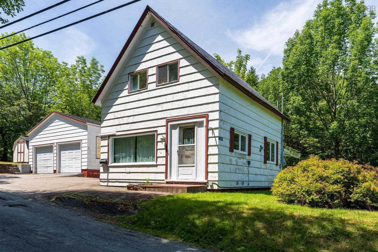
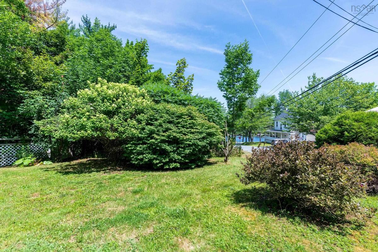
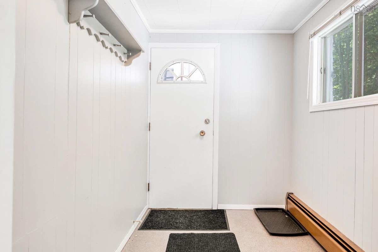
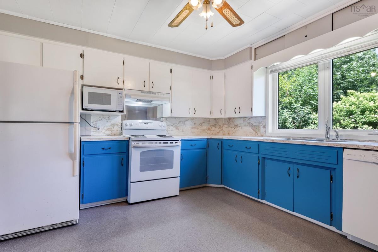
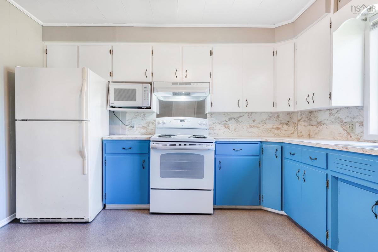
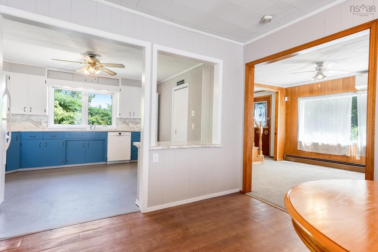
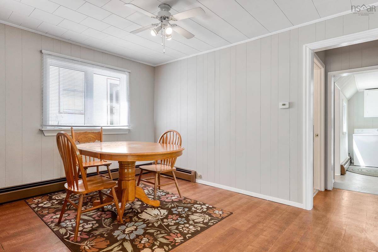
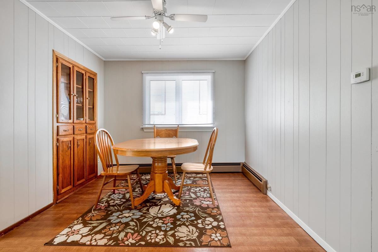
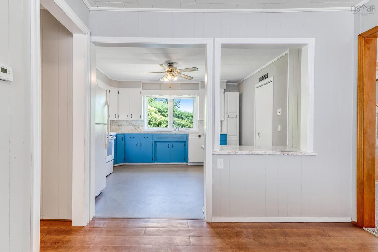
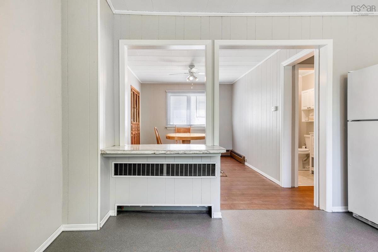
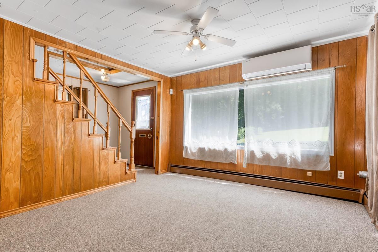
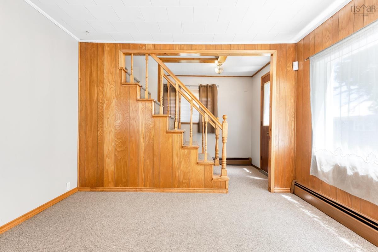
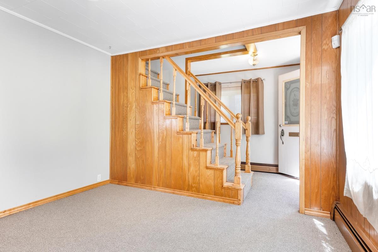
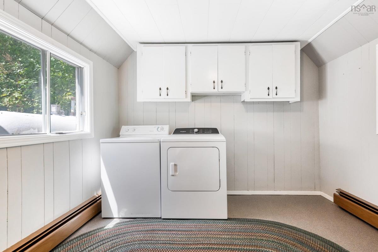
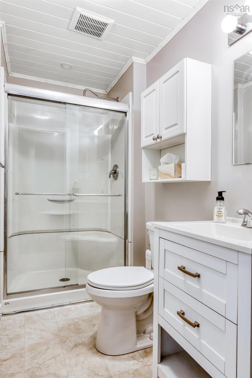
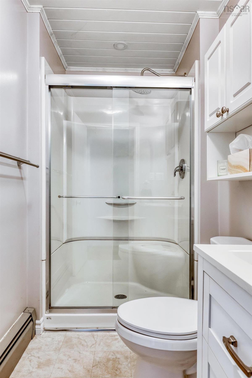
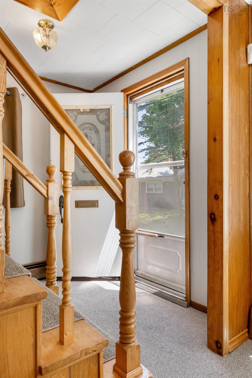
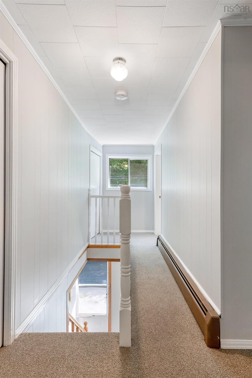
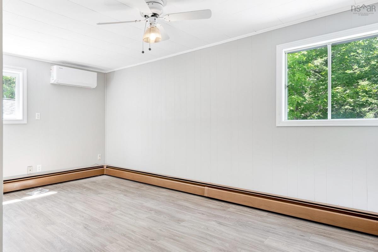
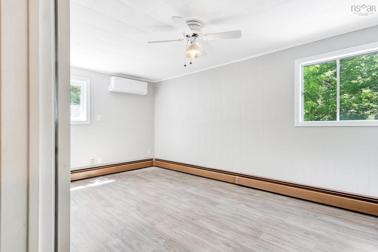
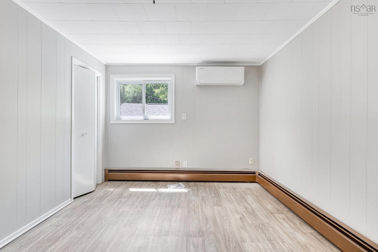
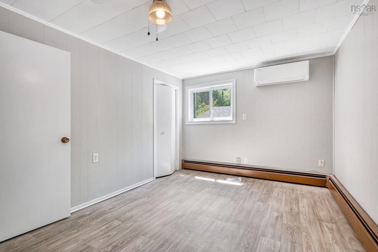
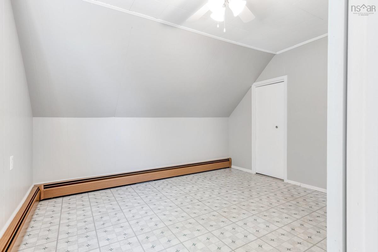
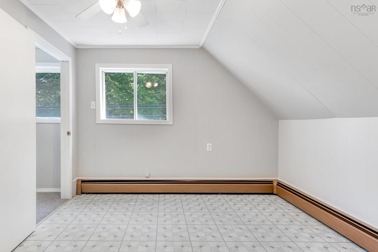
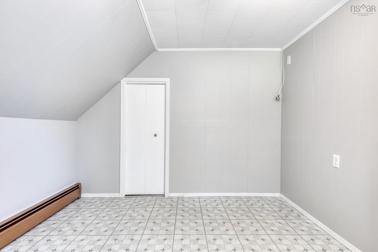
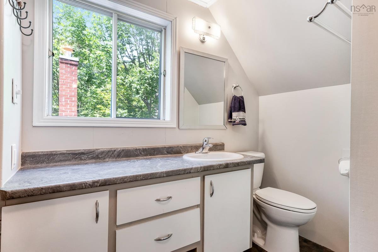
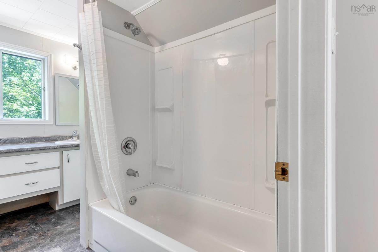
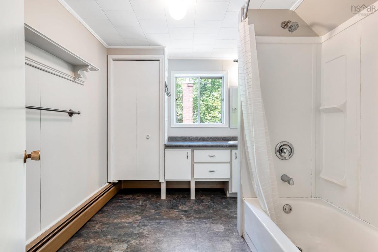
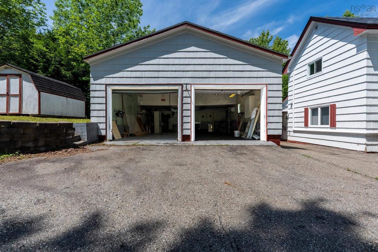
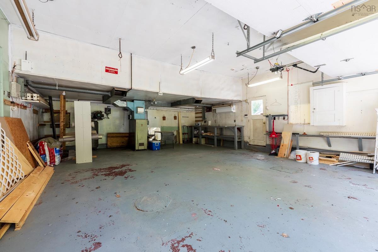
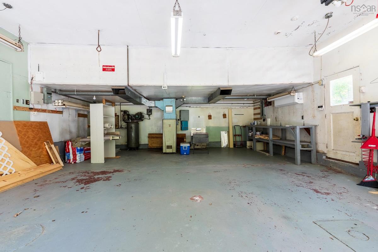
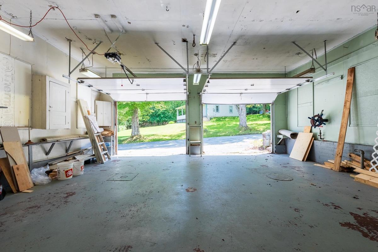
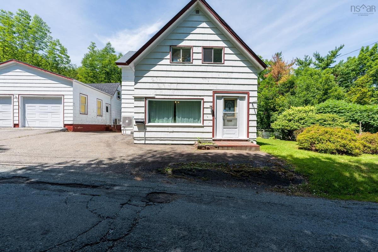
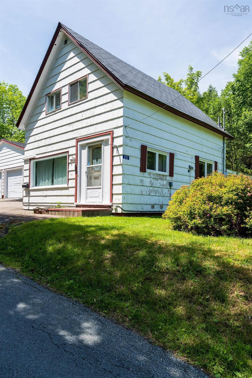
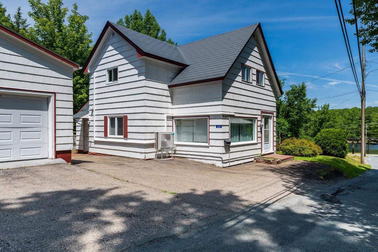
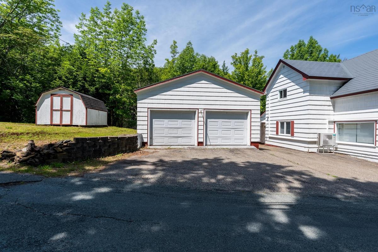
This wonderful and manageable sized property is located in a super quiet area of Bridgewater yet so close to everything. Inside, this solid home enjoys a large laundry/mudroom entry, a spacious living room, a dining room off of the large bright kitchen, a newly renovated main floor bath with two bedrooms, a full bath and lots of storage on the upper level. This house is bright, cheerful and comfortable with a number of upgrades such as vinyl windows, Fin-all lifetime roofs and the addition of brand new ductless heat pumps on both levels for heating and cooling. Outside, enjoy the soothing sound of the adjacent brook and the large double garage with power, ductless heat pump and an upper loft for numerous uses and storage. Tons of potential for an in town property as it sits on a very spacious lot with tons of room out back. Ideally situated in the Town of Bridgewater and just minutes away from Michelin, the Lifestyle Centre, schools , restaurants, and most other Bridgewater amenities. Or if you prefer enjoying nature, then take a few steps outside your back door and start hiking, biking, or whatever along the trails or maybe cross King Street and enjoy the sounds of the LaHave River or at Shipyard Landing. This cozy home on a spacious lot is all you will ever need. What a great starter home or for those who are looking to downsize.

Listing Details

Address
20 Pine Street, Bridgewater, B4V 1X5

Status
ACTIVE
Listing Price
$365,000
MLS®
202618297
Type
Single Family
Style
Detached
Square Footage (MLA)
1,400  ft2
Total Fin SqFt (TLA)
1,400  ft2
PID
60037595
Bedrooms
2
Full Baths
2
Half Baths
0

Water
Municipal
Sewer
Municipal
Utilities
Cable,Electricity,High Speed Internet,Telephone

Building Specifications

Foundation Type
Poured Concrete,Stone
Roof
Metal
Exterior Finish
Wood Shingles
Flooring
Carpet,Laminate,Linoleum

Looking for a Mortgage? Get Your Free Quote Started Today!

Rooms

LEVEL TYPE DIMENSIONS
Main Floor Foyer 9'3x5'9
Main Floor Mud Room 13'8x10'3/Laundry
Main Floor Kitchen 13'5x12'3
Main Floor Dining Room 12'10x9'9
Main Floor Living Room 12'2x11'6
Main Floor Foyer 11'6x7'2
Main Floor Bath 1 9'1x4'8
2nd Level Primary Bedroom 13'10x9'5
2nd Level Bedroom 11'4x10
2nd Level Bath 2 9'9x9'5

Garage & Parking

Garage
Y
Details
Double, Wired, 1.5 storey, 30x25

Inclusions & Exclusions

Inclusions
Appliances

Sales History

Demographic Data

Demographic data is based on the dissemination area that contains the listing parcel . Dissemination Areas are small areas composed of one or more neighbouring dissemination blocks. All of Canada is divided into dissemination areas. Data source: Environics Analytics via ArcGIS Online, 2021

Population Size

451

Median Age

44.4

Avg Household Size

2.1

Avg House Income

$68K

The number of people for each age range.

How the population of this area is expected to change.

The highest level of education obtained by people within this area.

The maritial status of the people in this area.

The average household income within this area.

The number of people that rent versus own.

When the buildings in the area were constructed.

The number of children at home for the given age ranges.

The occupations of the people living here.

Tax Assessment

Year Amount % Change
2024 $194,300 ---
2023 $179,200 ---
2022 $139,800 ---
2021 $137,900 ---
2020 $137,800 ---
2019 $132,300 ---
2018 $130,600 ---
2017 $130,300 ---
2016 $130,300 ---
2015 $130,200 ---
2014 $132,900 ---
2013 $134,800 ---
2012 $129,200 ---

Maps

Mortgage Inquiries

Last Updated On: 7/22/2026 2:49:07 PM (UTC)


