
192 Winburn Avenue, Bridgewater, (MLS® 202624089) REMAX NOVA
Google Play iOS Google Play iOS

192 Winburn Avenue, Bridgewater

3 2 1145 sqft
$469,900 For Sale

Description

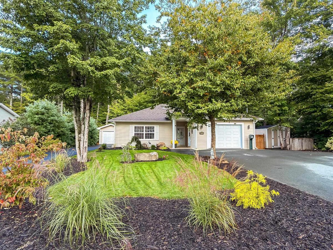
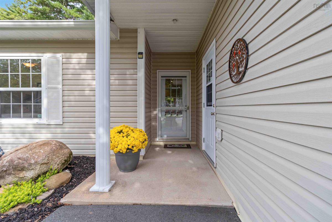
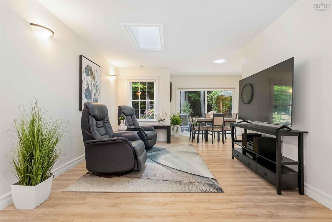
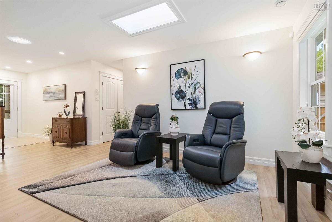
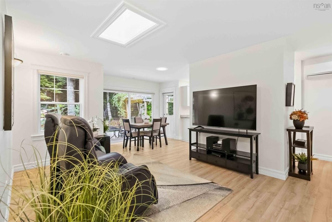
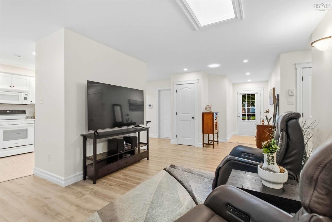
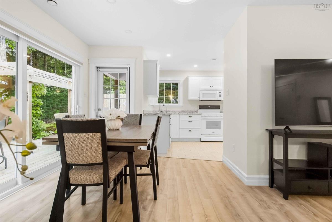
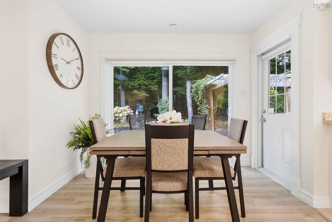
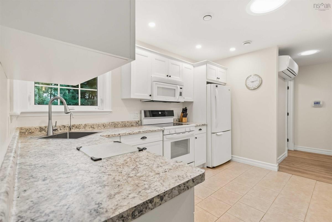
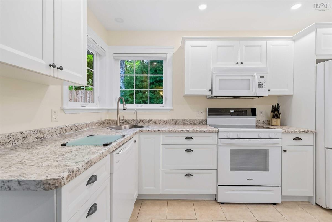
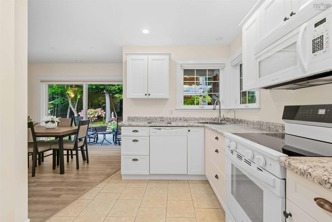
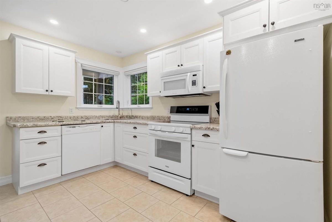
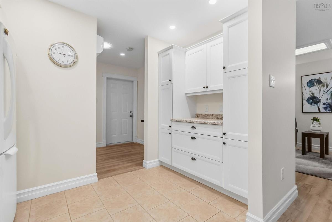
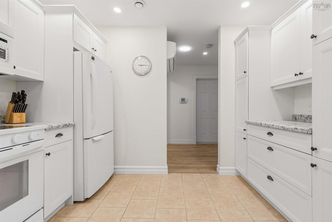
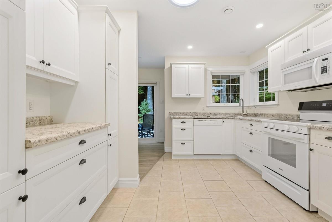
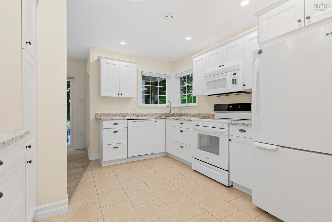
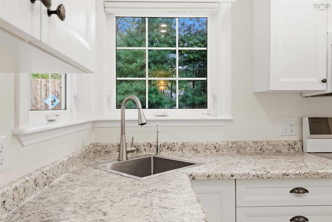
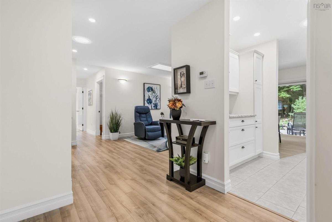
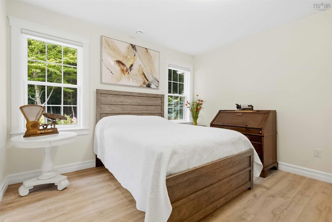
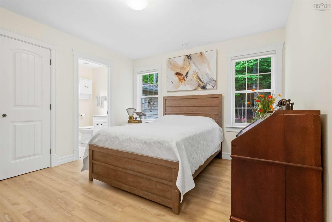
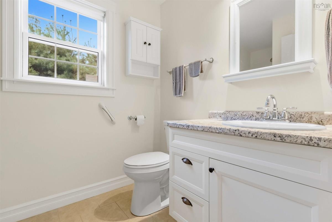
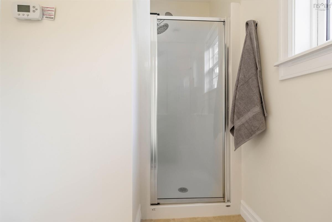
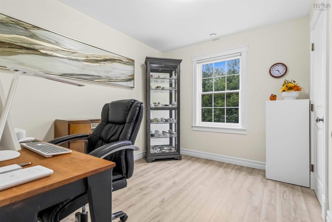
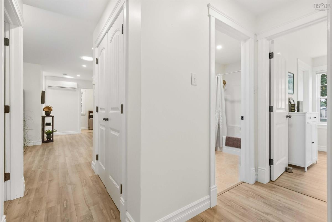
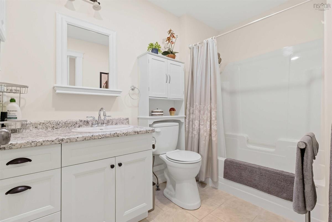
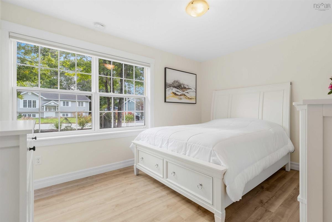
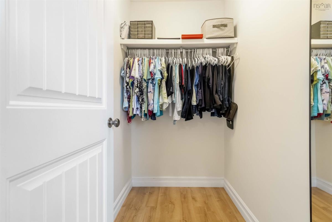
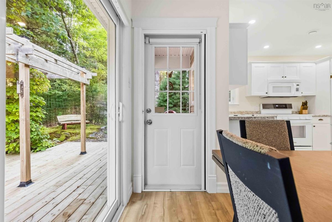
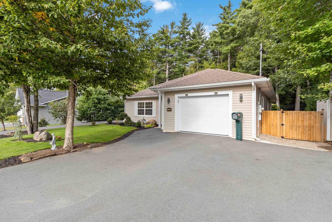
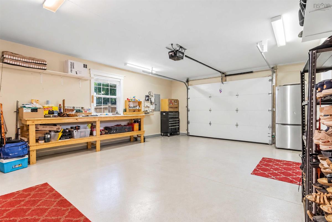
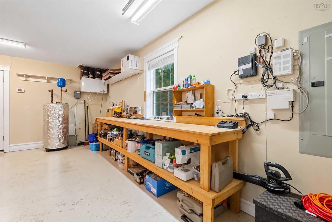
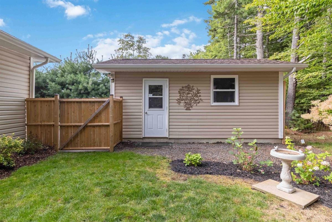
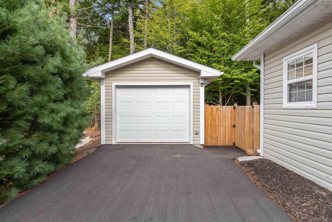
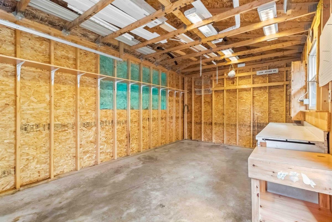
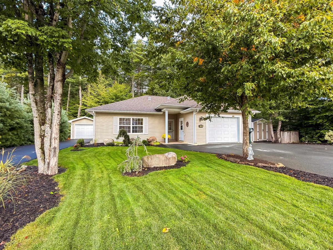
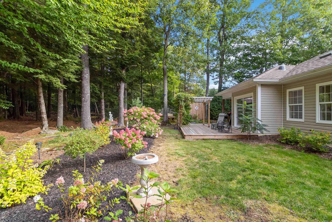
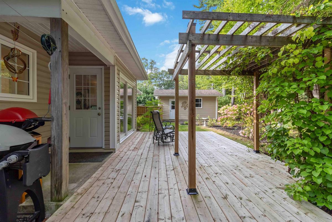
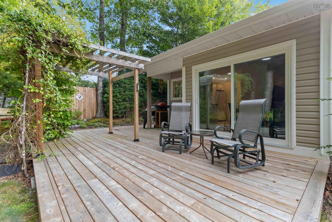
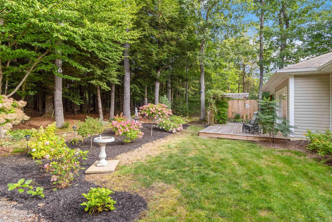
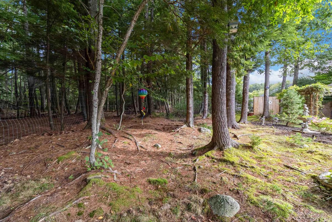
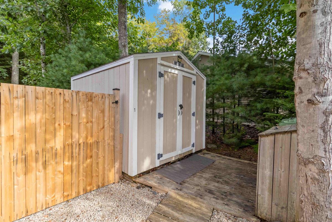
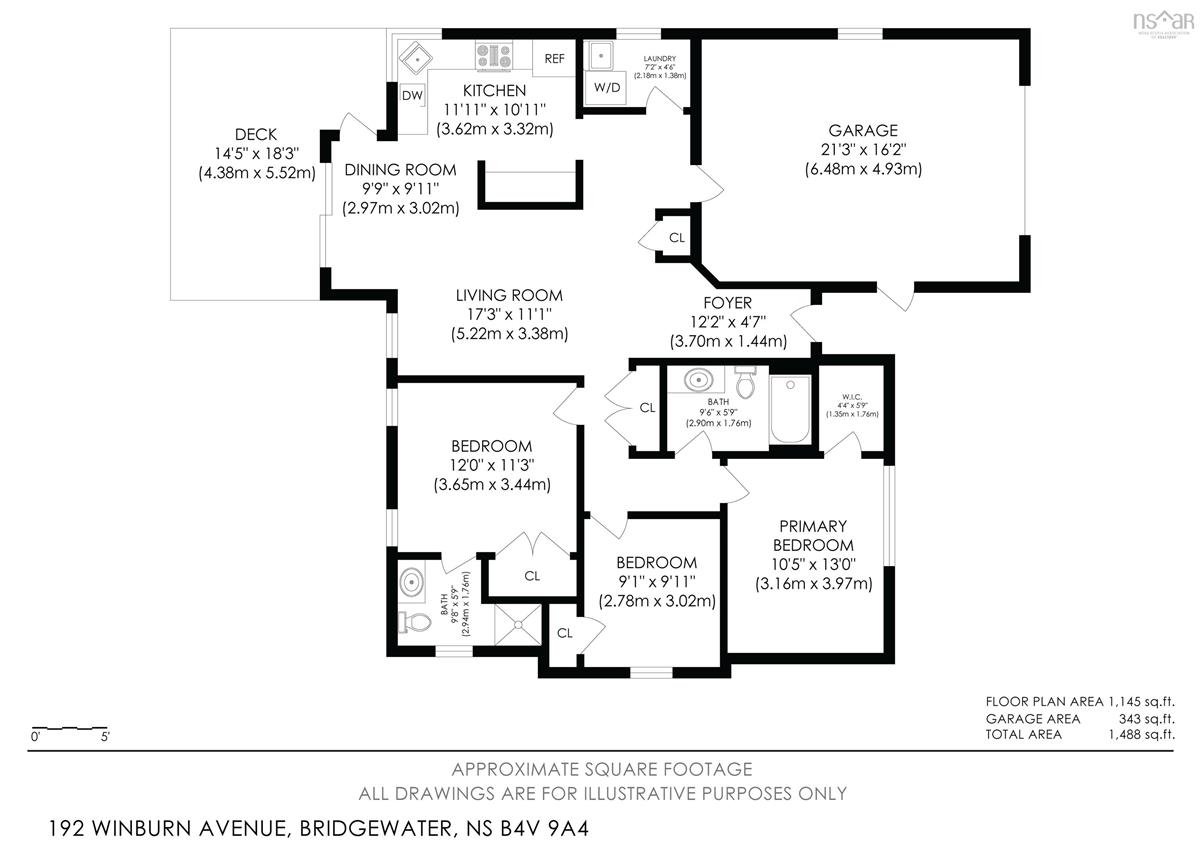
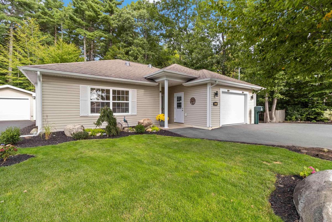
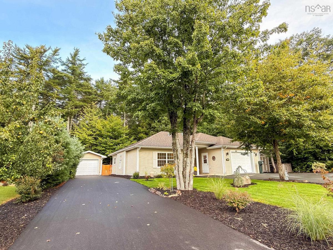
This is what “meticulous” looks like. Not just tidy. Not just well cared for. This is the kind of home where the pride of ownership shows before you even make it through the front door. Beautiful curb appeal, professional landscaping, a street and a private backyard make a great first impression. And it only gets better from there. Everything you need is on one level. 3-bedrooms, 2-full baths and bright, comfortable living spaces designed for easy everyday living. Five new sun tunnels bring even more natural light into an already inviting interior, all-new Hunter Douglas blinds have been added throughout, and the crisp white kitchen opens into the dining space for a fresh, airy feel. And can we talk about the garages? You get an attached single garage AND a detached single garage, plus two driveways and a storage shed. Cars, hobbies, tools, toys, workshop space... there is room for all of it. Out back, the privacy fence and thoughtful landscaping create a surprisingly tucked-away retreat for an in-town property. It feels peaceful and private, without giving up the convenience of being close to everything. Low-maintenance living, exceptional care and a layout that simply makes sense. No stairs. No wasted space. No big project list waiting for you. Just a really, REALLY well-kept home in a location and setting that are easy to love.

Listing Details

Address
192 Winburn Avenue, Bridgewater, B4V 9A4

Status
ACTIVE
Listing Price
$469,900
MLS®
202624089
Type
Single Family
Style
Detached
Age
16
Square Footage (MLA)
1,145  ft2
Total Fin SqFt (TLA)
1,145  ft2
PID
60659646
Bedrooms
3
Full Baths
2
Half Baths
0

Water
Municipal
Sewer
Municipal
Utilities
Cable,Electricity,High Speed Internet,Telephone

Building Specifications

Foundation Type
Slab
Roof
Asphalt Shingle
Exterior Finish
Vinyl
Flooring
Ceramic,Laminate

Looking for a Mortgage? Get Your Free Quote Started Today!

Rooms

LEVEL TYPE DIMENSIONS
Main Floor Living Room 17'3 x 11'1
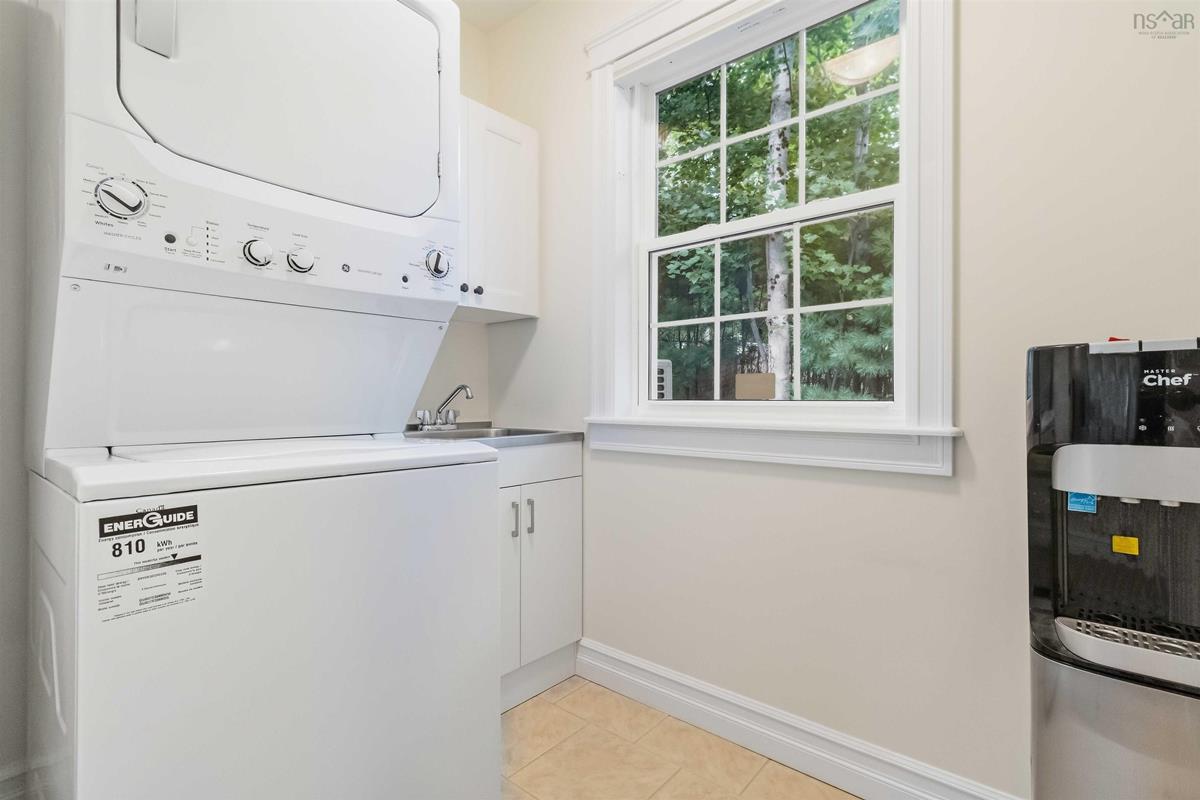
Main Floor Laundry 7'2 x 4'6
Main Floor Dining Room 9'9 x 11'11
Main Floor Kitchen 11'11 x 10'11
Main Floor --- 4'4 x 5'9
Main Floor Primary Bedroom 10'5 x 13
Main Floor Bedroom 12 x 11'3
Main Floor Ensuite Bath 1 9'8 x 5'8
Main Floor Bedroom 9'11 x 9'1
Main Floor Bath 2 9'6 x 5'9
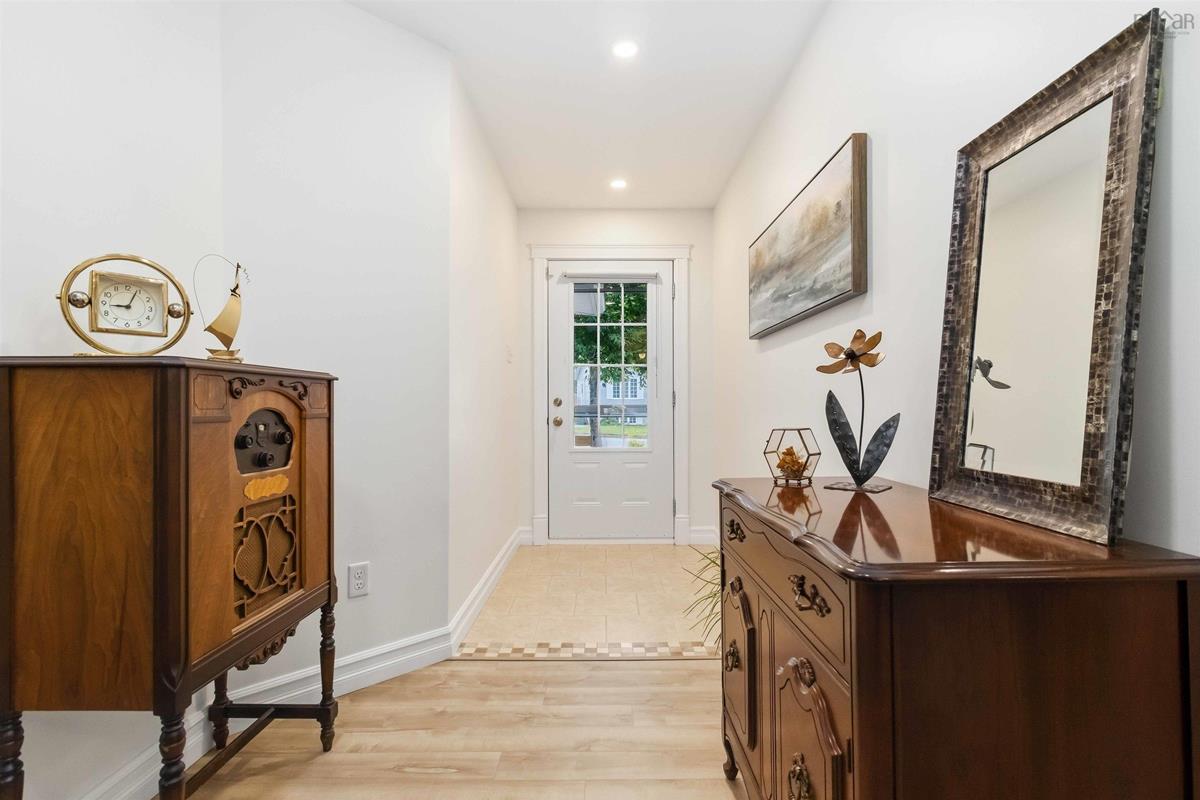
Main Floor Foyer 12'2 x 4'7

Garage & Parking

Garage
Y
Details
Attached Single (17'6 x 21'2) + Detached Single (20'4 x 12'4)

Sales History

Demographic Data

Demographic data is based on the dissemination area that contains the listing parcel . Dissemination Areas are small areas composed of one or more neighbouring dissemination blocks. All of Canada is divided into dissemination areas. Data source: Environics Analytics via ArcGIS Online, 2021

Population Size

735

Median Age

53.8

Avg Household Size

1.8

Avg House Income

$62K

The number of people for each age range.

How the population of this area is expected to change.

The highest level of education obtained by people within this area.

The maritial status of the people in this area.

The average household income within this area.

The number of people that rent versus own.

When the buildings in the area were constructed.

The number of children at home for the given age ranges.

The occupations of the people living here.

Tax Assessment

Year Amount % Change
2026 $419,500 ---
2025 $391,400 ---
2024 $357,300 ---
2023 $276,700 ---
2022 $227,500 ---
2021 $219,500 ---
2020 $215,300 ---
2019 $212,000 ---
2018 $209,400 ---
2017 $205,600 ---
2016 $201,100 ---
2015 $191,200 ---
2014 $197,400 ---
2013 $192,600 ---
2012 $192,400 ---

Maps

Mortgage Inquiries

Last Updated On: 9/23/2026 12:28:37 PM (UTC)


