
15 Dr Ernst Court, Bridgewater, (MLS® 202523922) REMAX NOVA
Google Play iOS Google Play iOS

15 Dr Ernst Court, Bridgewater

2 2 1240 sqft
Sold

Description

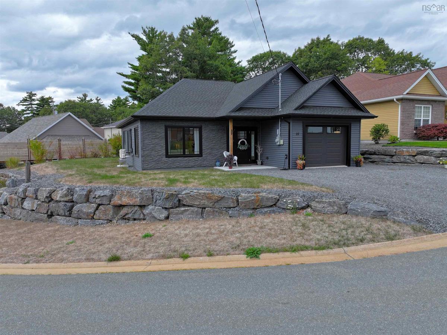
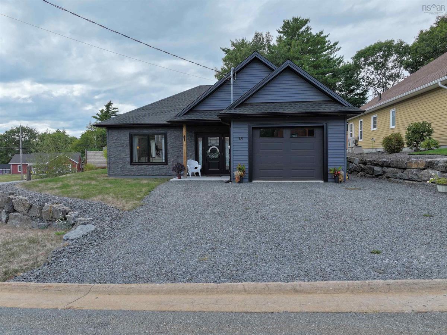
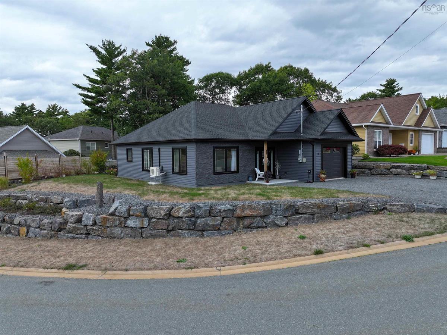
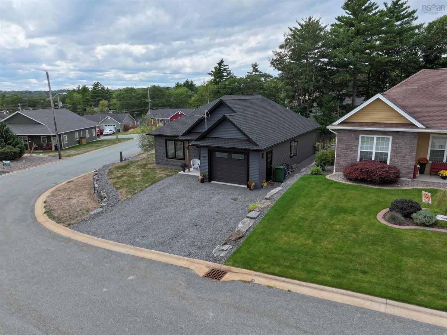
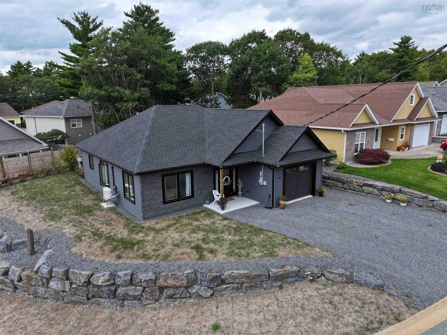
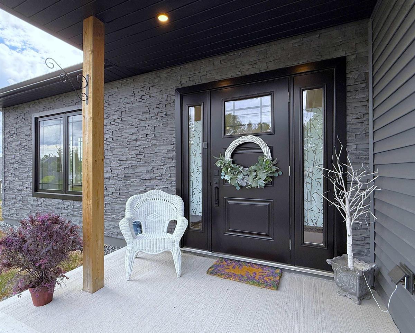
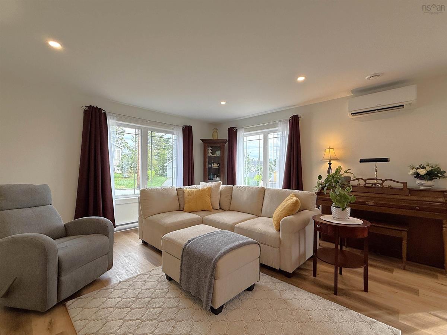
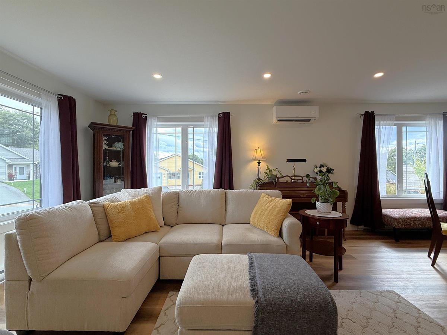
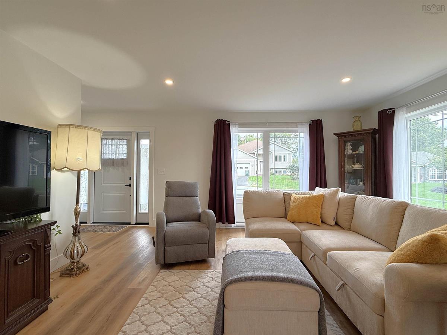
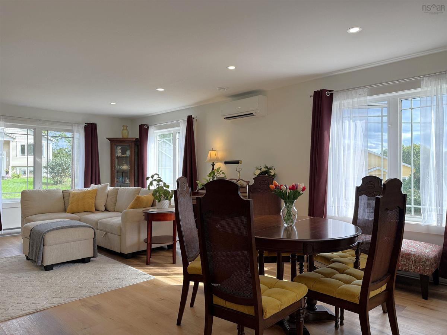
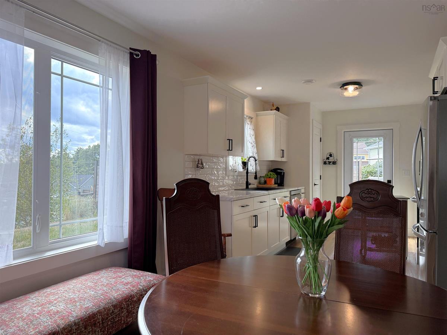
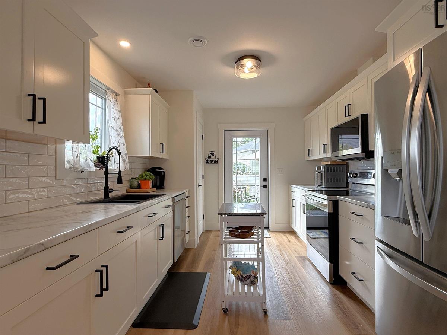
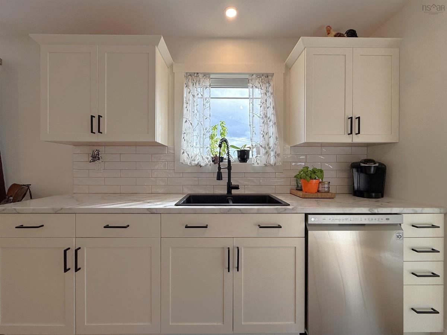
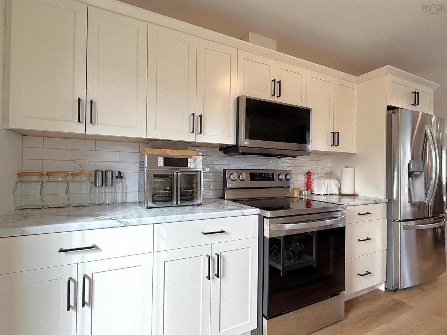
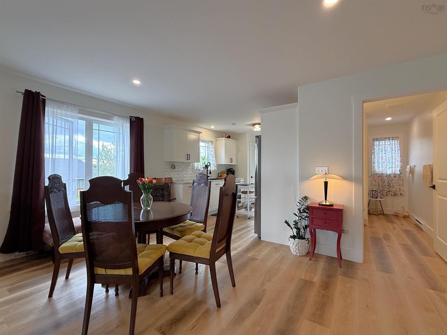
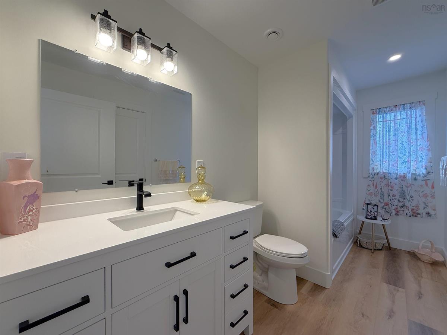
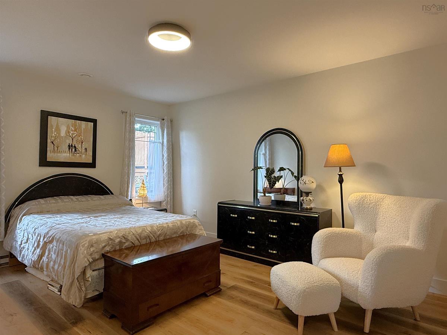
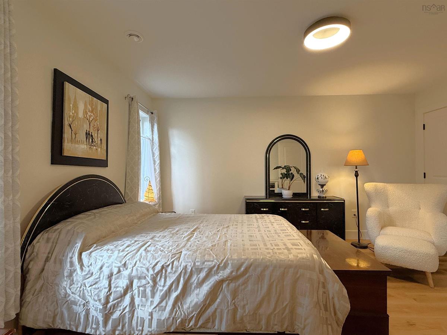
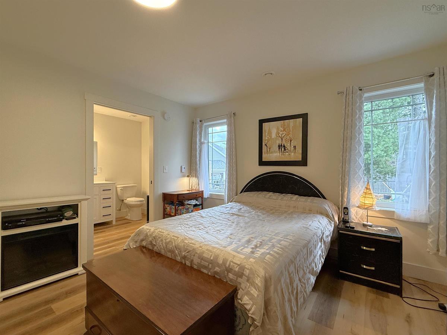
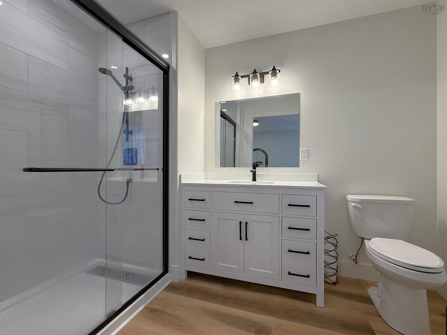
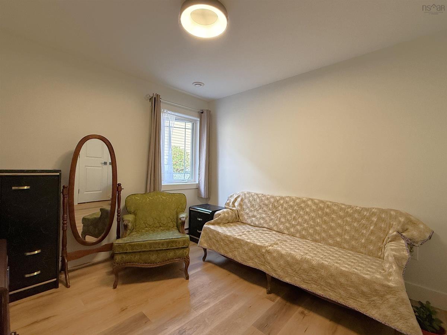
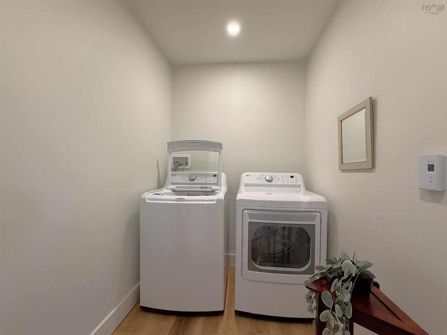
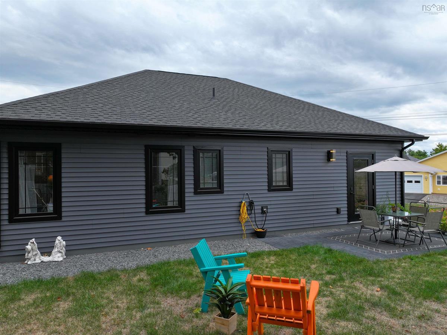
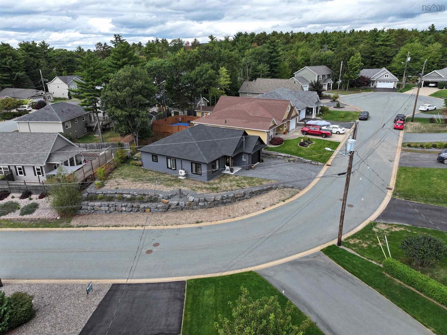
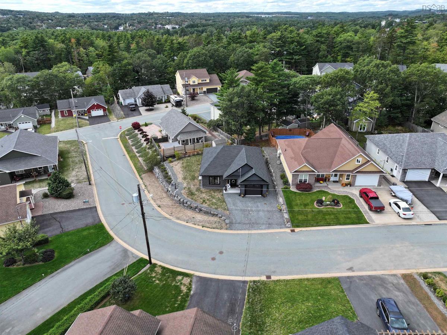
Modern and inviting, 15 Dr. Ernst Court offers the best in low-maintenance living on one level. Built less than two years ago, this thoughtfully designed 2-bedroom, 2-bath home delivers both comfort and style, making it a perfect fit for downsizers, professionals, or anyone looking for a turnkey property. Set on a lovely corner lot with charming landscaping and a stone accent wall, the curb appeal is just the beginning. Step inside to a bright, open-concept layout where natural light fills the living space. The galley- style kitchen, walk-in shower, and convenient laundry room add to the home’s practical design, while features such as vinyl click flooring, generous closets, and a fully fenced backyard with patio make day-to-day living easy. The attached garage ensures everything you need is right at hand. Energy efficiency is front and center with an insulated slab foundation and ductless heat pump, keeping costs low year-round. With warranties still in place, you can move in with peace of mind and focus on enjoying your lifestyle. This quiet cul-de-sac is tucked just off Glen Allan Drive, within walking distance to Bridgewater’s amenities and only minutes to Osprey Ridge Golf Course, Lahave Marina, and Highway 103, your quick connection to Halifax.

Listing Details

Address
15 Dr Ernst Court, Bridgewater, B4V 9A3

Status
SOLD
Sold Price
Log In
MLS®
202523922
Type
Single Family
Style
Detached
Age
2
Square Footage (MLA)
1,240  ft2
Total Fin SqFt (TLA)
1,240  ft2
PID
60666070
Bedrooms
2
Full Baths
2
Half Baths
0

Water
Municipal
Sewer
Municipal
Utilities
Cable,High Speed Internet,Telephone,None

Building Specifications

Foundation Type
Poured Concrete,Slab,Insulated Concrete
Roof
Asphalt Shingle
Exterior Finish
Vinyl
Flooring
Vinyl Plank

Looking for a Mortgage? Get Your Free Quote Started Today!

Rooms

LEVEL TYPE DIMENSIONS
Main Floor Living Room 15'3 x 15'9
Main Floor Kitchen 9'11 x 12'8
Main Floor Dining Room 15'9 x 8'6
Main Floor Primary Bedroom 11'11 x 14'8
Main Floor Ensuite Bath 1 6'2 x 10'1
Main Floor Bedroom 9'11 x 10'9
Main Floor Laundry 5'2 x 7'4
Main Floor Bath 1 5'6 x 12'7
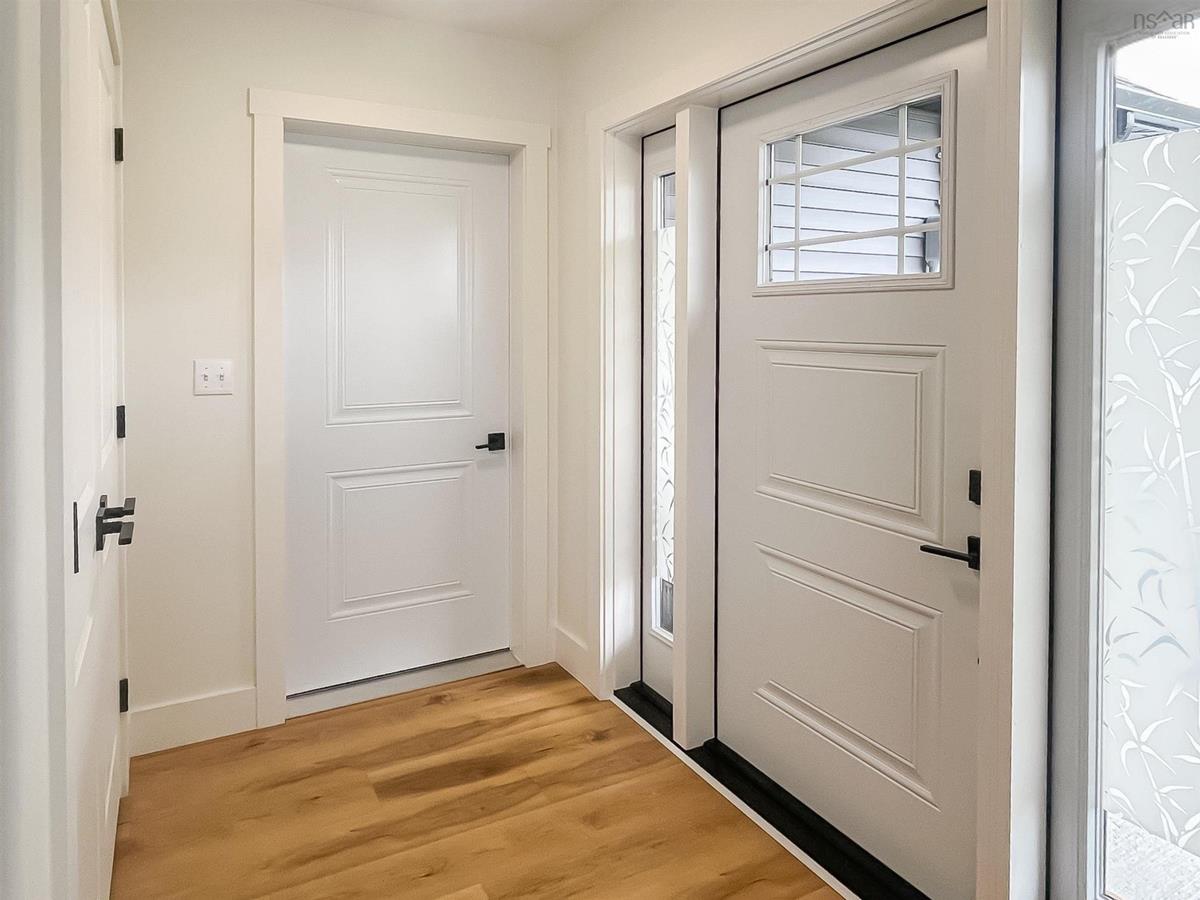
Main Floor Foyer 5'8 x 4'11

Garage & Parking

Garage
Y
Details
14 x 19

Sales History

Demographic Data

Demographic data is based on the dissemination area that contains the listing parcel . Dissemination Areas are small areas composed of one or more neighbouring dissemination blocks. All of Canada is divided into dissemination areas. Data source: Environics Analytics via ArcGIS Online, 2021

Population Size

1169

Median Age

51.3

Avg Household Size

2.3

Avg House Income

$87K

The number of people for each age range.

How the population of this area is expected to change.

The highest level of education obtained by people within this area.

The maritial status of the people in this area.

The average household income within this area.

The number of people that rent versus own.

When the buildings in the area were constructed.

The number of children at home for the given age ranges.

The occupations of the people living here.

Tax Assessment

Year Amount % Change
2024 $402,700 ---
2023 $57,800 ---
2022 $56,500 ---
2021 $56,500 ---
2020 $50,100 ---
2019 $50,100 ---
2018 $50,100 ---
2017 $50,100 ---
2016 $60,800 ---
2015 $60,800 ---
2014 $60,800 ---
2013 $57,600 ---
2012 $42,700 ---

Maps

Mortgage Inquiries

Last Updated On: 1/27/2026 9:00:13 AM (UTC)

