
136 Empire Street, Bridgewater, (MLS® 202616556) REMAX NOVA
Google Play iOS Google Play iOS

136 Empire Street, Bridgewater

4 2 2352 sqft
$400,000 For Sale

Description

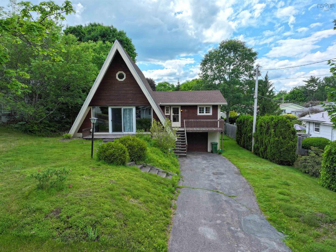
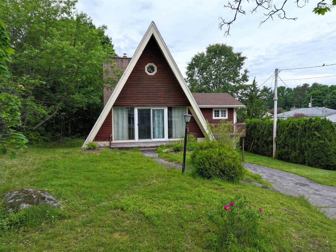
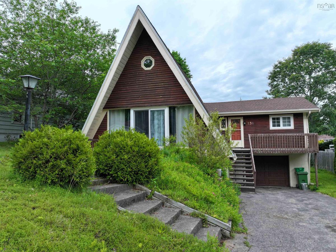
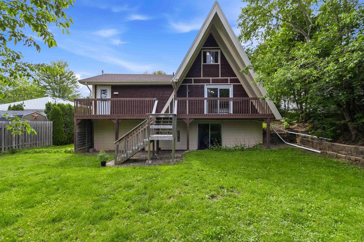
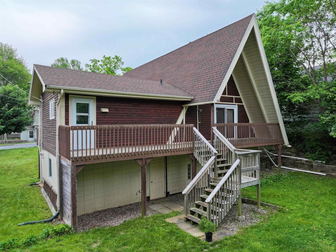
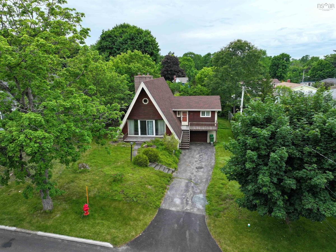
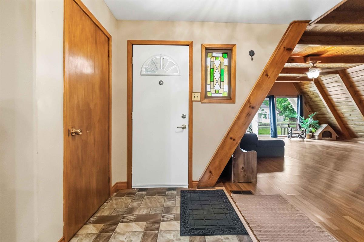
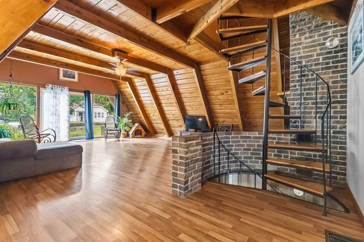
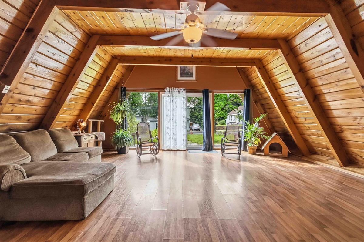
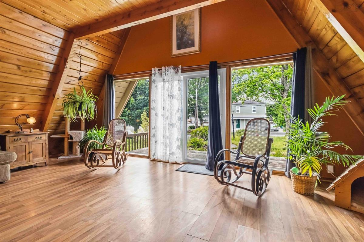
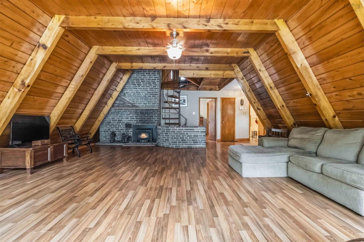
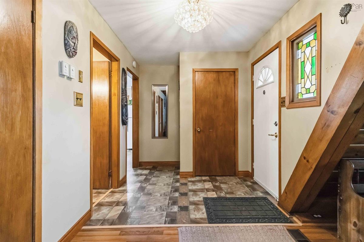
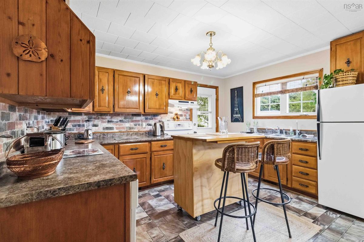
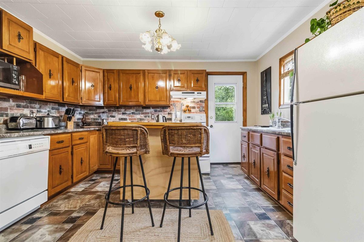
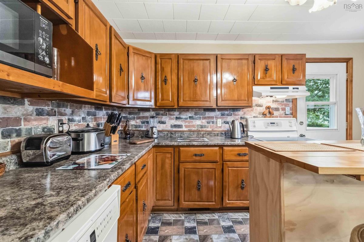
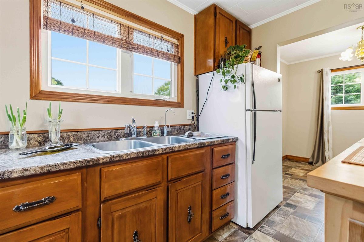
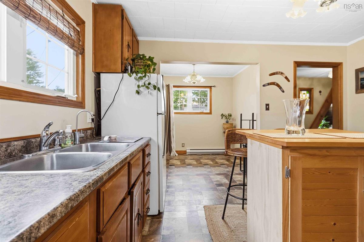
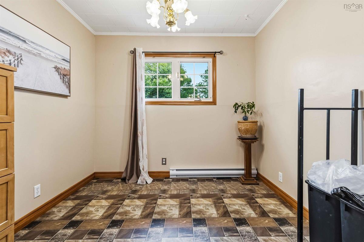
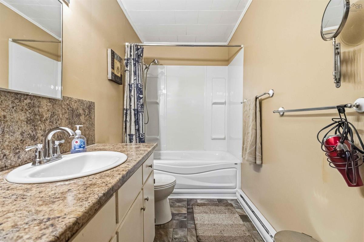
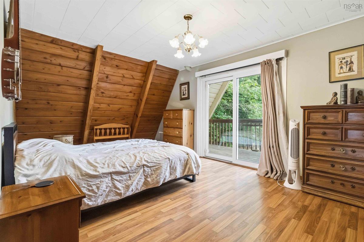
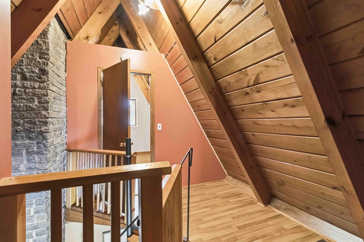
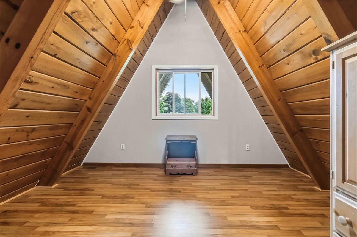
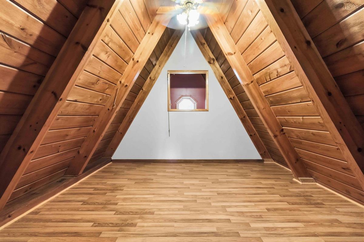
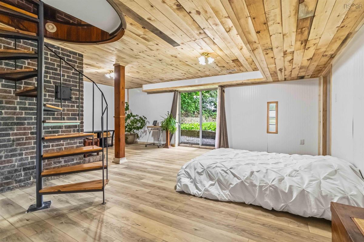
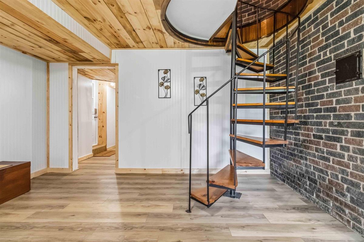
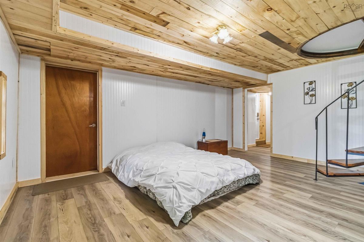
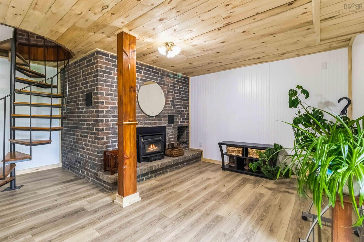
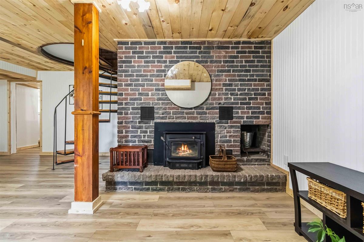
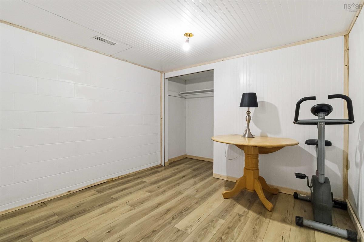
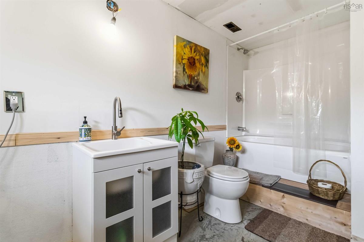
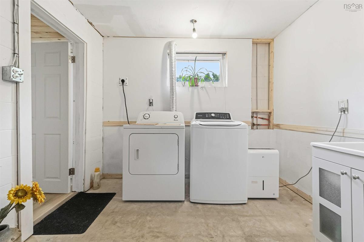
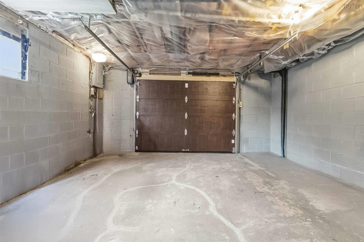
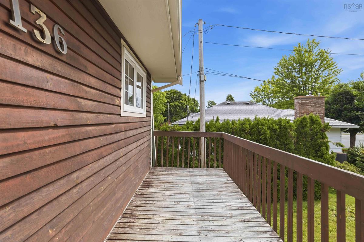
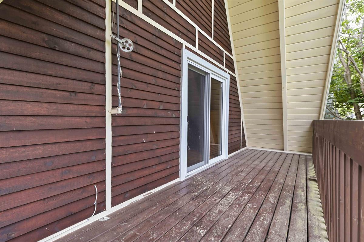
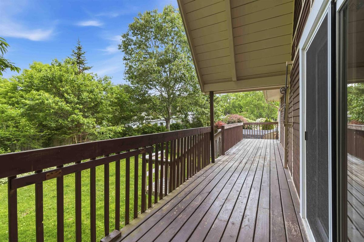
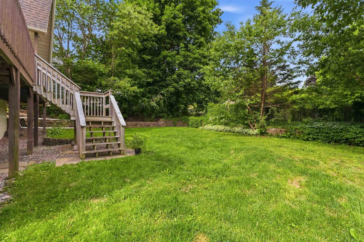
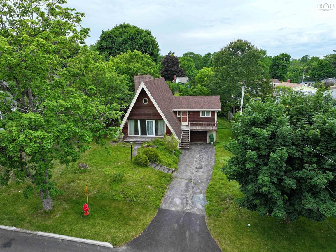
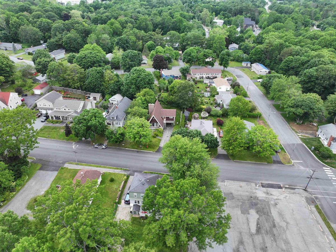
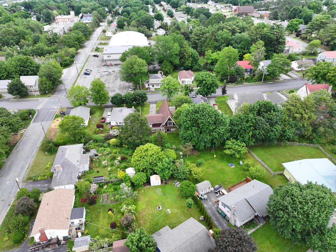
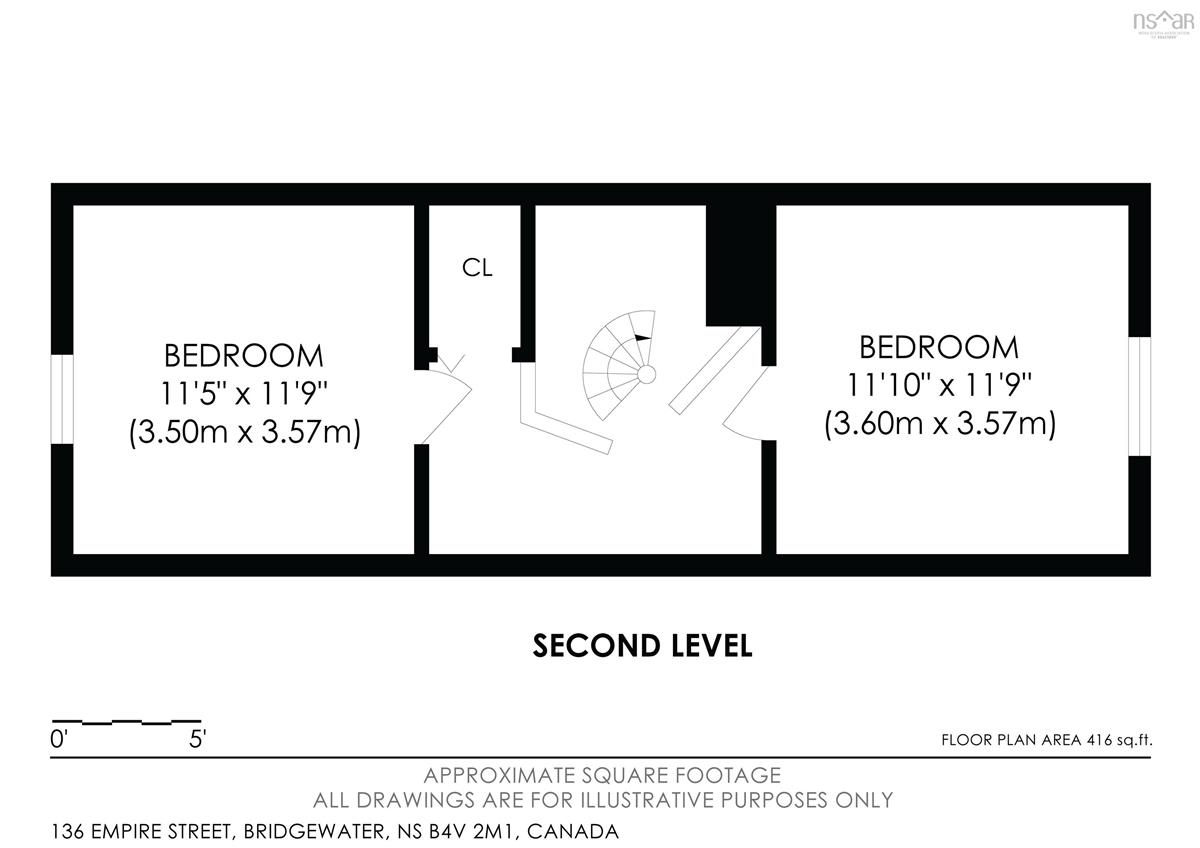
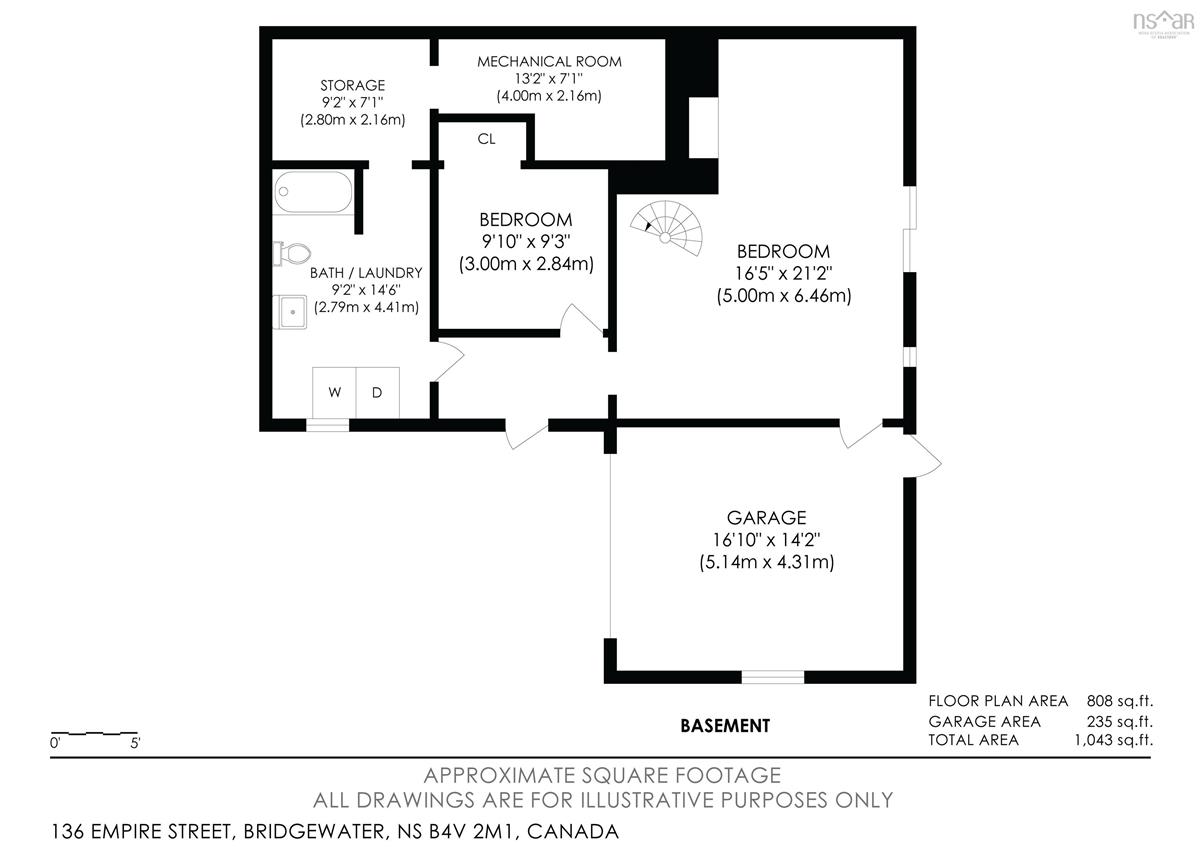
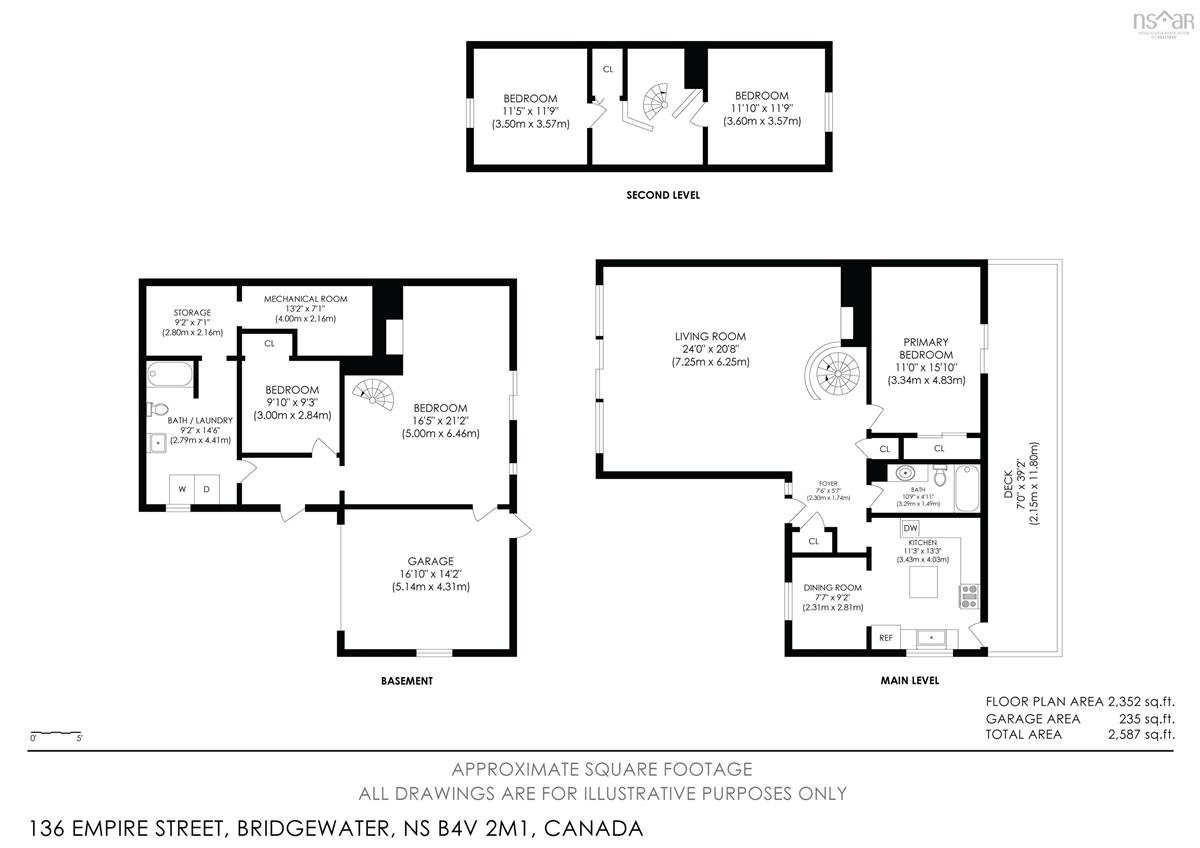
Welcome to this mid-century Swiss Chalet A-frame with 2,193 sq ft of finished space, 4 beds, and 2 full baths. Set in a desirable Bridgewater neighborhood close to schools, parks, and shopping, this unique property blends timeless character with a beautifully renovated lower level. The main level features a grand Living Room with soaring timber beams, cedar cathedral ceilings, and a brick fireplace with a wood stove insert. Beautiful cedar spiral staircases serve as a stunning focal point, tying the levels together. The kitchen has warm birch cabinetry and flows into a bright dining zone. From the main-floor bedroom, slide open the doors to a large covered back deck extending the full length of the home. A full bath completes this level. Upstairs, the loft boasts two whimsical A-frame bedrooms with unique lines and custom tongue-and-groove cedar. The walk-out lower level has been completely redone! Fully insulated for peak efficiency, it features all-new framing, flooring, electrical, and natural lumber ceilings. The sprawling lower bedroom is a private retreat featuring a second brick fireplace with a wood stove insert. This level offers a new 4-piece bath, laundry room, direct access to the attached garage, and a den with a floor drain for ideal kitchenette potential. Offering unparalleled convenience and safety, the home features 7 independent exits/entrances, including a dedicated lower exterior door and main walk-out. This versatile layout provides seamless potential to easily convert the lower level into an independent family suite or second unit. Outside, the fenced backyard is beautifully framed by a dense row of tall, slender cedar trees for ultimate privacy. Enjoy comfort with three separate heating sources: an oil furnace, electric baseboards, and two wood fireplaces. This exceptionally rare find is a must-see for buyers seeking stand-out architectural character, multi-generational living, or second-unit potential.

Listing Details

Address
136 Empire Street, Bridgewater, B4V 2M1

Status
ACTIVE
Listing Price
$400,000
MLS®
202616556
Type
Single Family
Style
Detached
Age
55
Square Footage (MLA)
1,544  ft2
Total Fin SqFt (TLA)
2,352  ft2
PID
60027307
Bedrooms
4
Full Baths
2
Half Baths
0

Water
Community
Sewer
Municipal
Utilities
Cable,Electricity,High Speed Internet,Telephone

Building Specifications

Foundation Type
Block Concrete,Poured Concrete
Roof
Asphalt Shingle
Exterior Finish
Wood Siding
Flooring
Laminate,Vinyl

Looking for a Mortgage? Get Your Free Quote Started Today!

Rooms

LEVEL TYPE DIMENSIONS
Lower Level Primary Bedroom 16'5 x 21'2
Lower Level Den/Office 9'10 x 9'3
Lower Level Bath 2 9'2 x 14'6-4pc
Lower Level Storage 9'2 x 7'1
Lower Level Utility 13'2 x 7'1
Lower Level OTHER 16'10 x 14'2
Lower Level Primary Bedroom 16'5 x 21'2
Lower Level Den/Office 9'10 x 9'3
Lower Level Bath 2 9'2 x 14'6-4pc
Lower Level Storage 9'2 x 7'1
Lower Level Utility 13'2 x 7'1
Lower Level OTHER 16'10 x 14'2
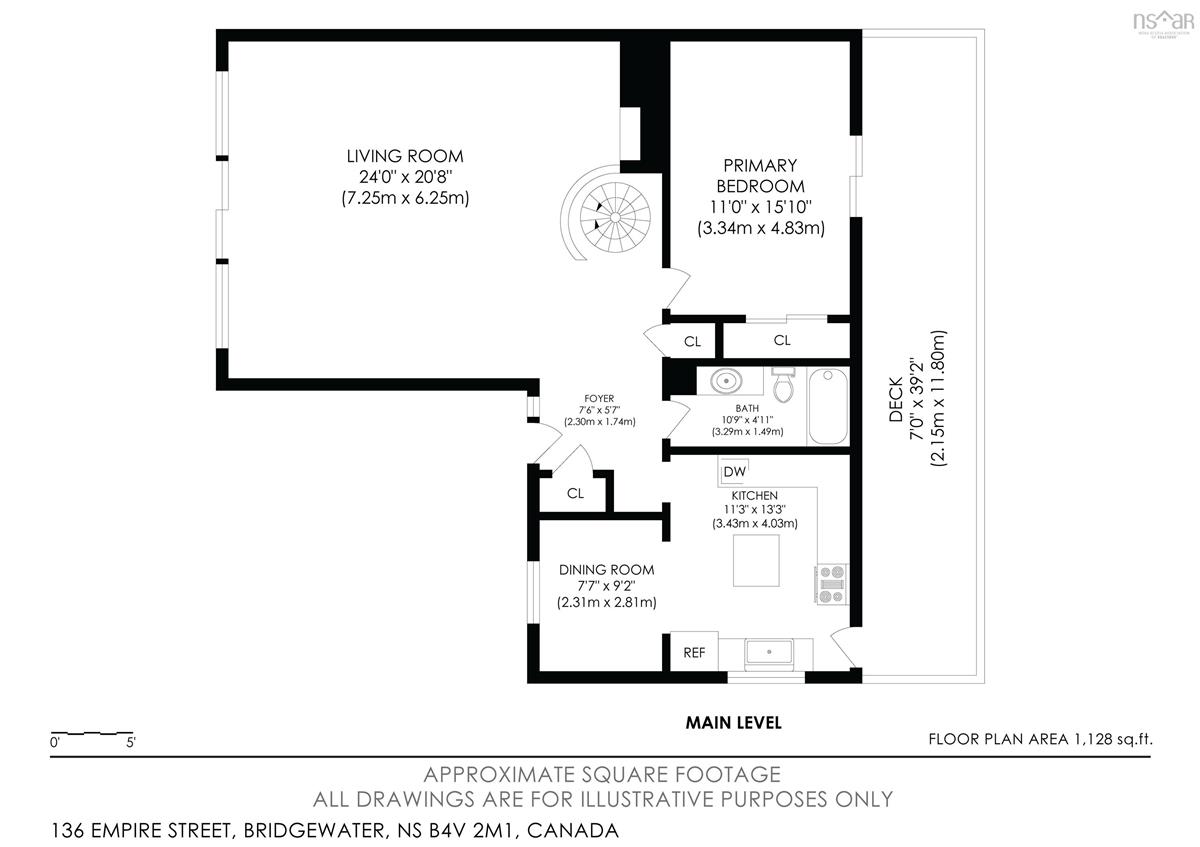
Main Floor Foyer 7'6 x 5'7
Main Floor Living Room 24' x 20'8
Main Floor Kitchen 11'3 x 13'3
Main Floor Dining Room 7'7 x 9'2
Main Floor Bath 1 10'9 x 4'11-4pc
Main Floor Bedroom 11' x 15'10
Main Floor Foyer 7'6 x 5'7
Main Floor Living Room 24' x 20'8
Main Floor Kitchen 11'3 x 13'3
Main Floor Dining Room 7'7 x 9'2
Main Floor Bath 1 10'9 x 4'11-4pc
Main Floor Bedroom 11' x 15'10
Main Floor Foyer 7'6 x 5'7
Main Floor Living Room 24' x 20'8
2nd Level Bedroom 11'5 x 11'9
2nd Level Bedroom 11'10 x 11'9
2nd Level Bedroom 11'5 x 11'9
2nd Level Bedroom 11'10 x 11'9
--- --- 11'3 x 13'3
--- --- 7'7 x 9'2
--- --- 10'9 x 4'11-4pc
--- --- 11' x 15'10
--- --- 11'5 x 11'9
--- --- 11'10 x 11'9
--- --- 16'5 x 21'2
--- --- 9'10 x 9'3
--- --- 9'2 x 14'6-4pc
--- --- 9'2 x 7'1
--- --- 13'2 x 7'1
--- --- 16'10 x 14'2
--- --- 7'6 x 5'7
--- --- 24' x 20'8
--- --- 11'3 x 13'3
--- --- 7'7 x 9'2
--- --- 10'9 x 4'11-4pc
--- --- 11' x 15'10
--- --- 11'5 x 11'9
--- --- 11'10 x 11'9
--- --- 16'5 x 21'2
--- --- 9'10 x 9'3
--- --- 9'2 x 14'6-4pc
--- --- 9'2 x 7'1
--- --- 13'2 x 7'1
--- --- 16'10 x 14'2
--- --- 7'6 x 5'7
--- --- 24' x 20'8
--- --- 11'3 x 13'3
--- --- 7'7 x 9'2
--- --- 10'9 x 4'11-4pc
--- --- 11' x 15'10
--- --- 11'5 x 11'9
--- --- 11'10 x 11'9
--- --- 16'5 x 21'2
--- --- 9'10 x 9'3
--- --- 9'2 x 14'6-4pc
--- --- 9'2 x 7'1
--- --- 13'2 x 7'1
--- --- 16'10 x 14'2

Garage & Parking

Garage
Y
Details
16'10 x 14'2 (235 sq. ft) Wired, attached, interior and exterior entrance/exit.

Sales History

Demographic Data

Demographic data is based on the dissemination area that contains the listing parcel . Dissemination Areas are small areas composed of one or more neighbouring dissemination blocks. All of Canada is divided into dissemination areas. Data source: Environics Analytics via ArcGIS Online, 2021

Population Size

438

Median Age

48.1

Avg Household Size

2.2

Avg House Income

$81K

The number of people for each age range.

How the population of this area is expected to change.

The highest level of education obtained by people within this area.

The maritial status of the people in this area.

The average household income within this area.

The number of people that rent versus own.

When the buildings in the area were constructed.

The number of children at home for the given age ranges.

The occupations of the people living here.

Tax Assessment

Year Amount % Change
2024 $161,100 ---
2023 $146,000 ---
2022 $126,900 ---
2021 $120,400 ---
2020 $116,000 ---
2019 $114,800 ---
2018 $136,600 ---
2017 $136,200 ---
2016 $135,300 ---
2015 $134,900 ---
2013 $167,200 ---
2012 $166,200 ---

Maps

Mortgage Inquiries

Last Updated On: 7/6/2026 2:41:39 PM (UTC)


