
115 Starr Street, Bridgewater, (MLS® 202623787) REMAX NOVA
Google Play iOS Google Play iOS

115 Starr Street, Bridgewater

2 1 986 sqft
$249,000 For Sale

Description

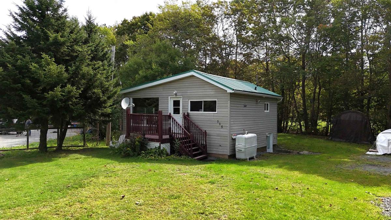
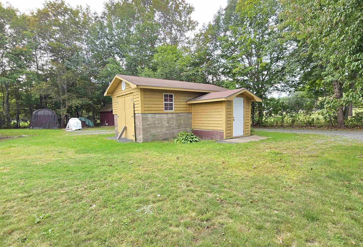
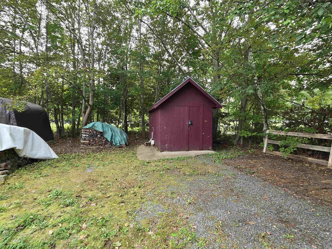
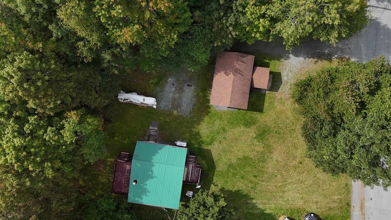
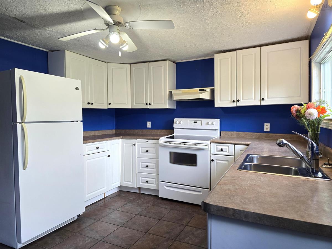
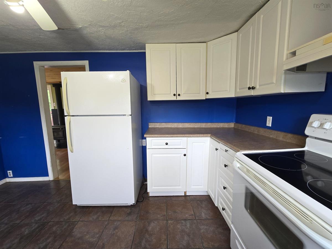
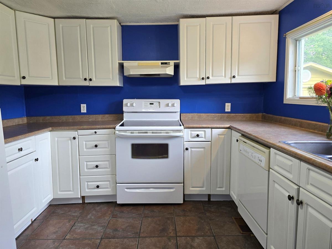
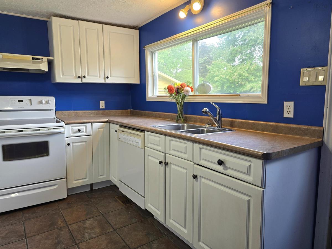
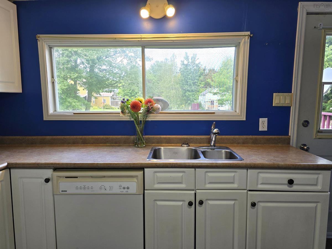
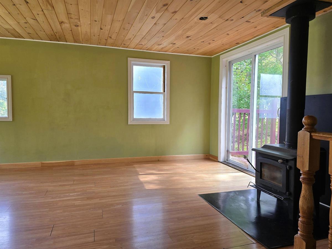
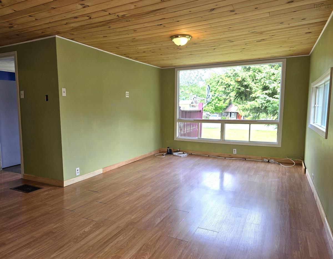
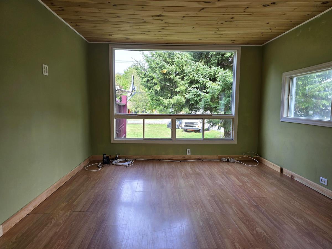
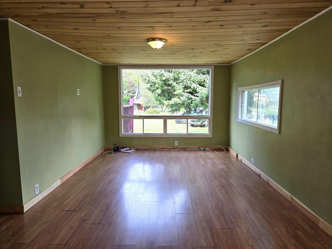
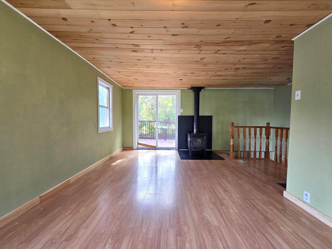
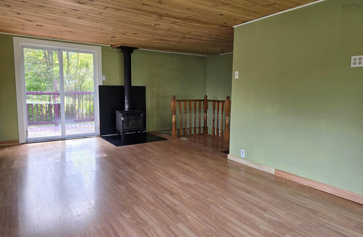
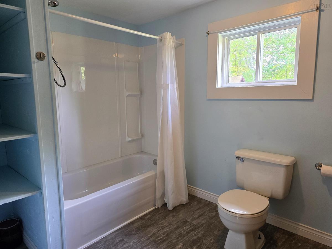
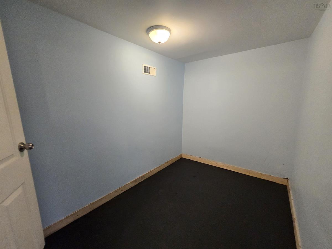
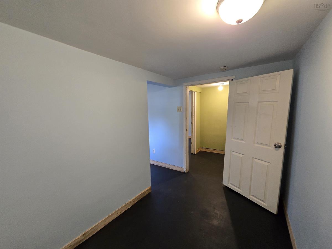
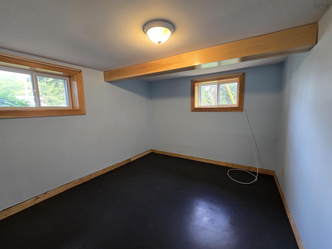
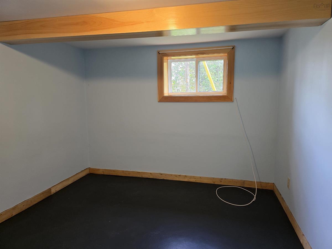
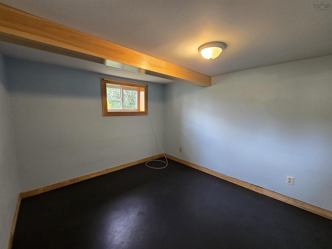
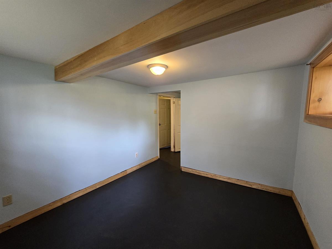
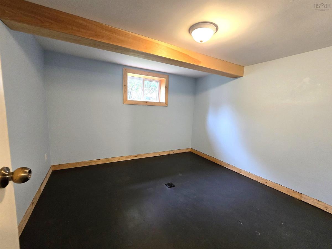
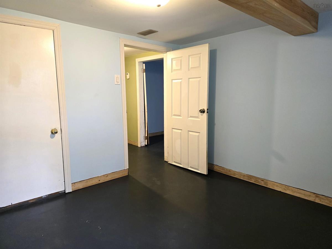
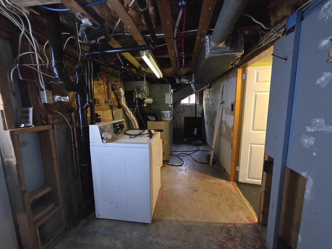
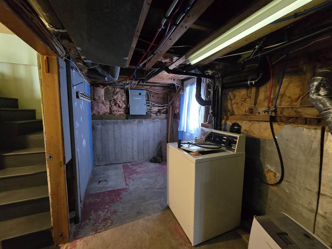
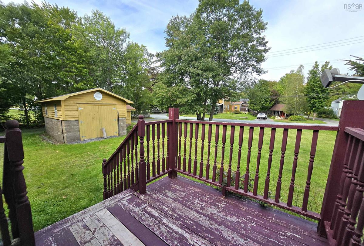
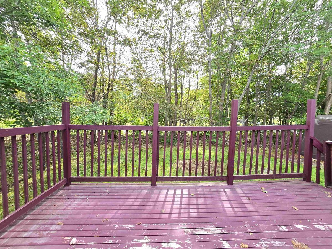
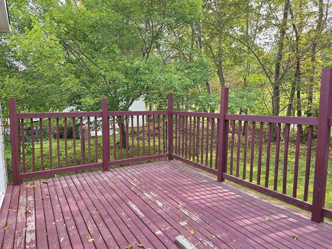
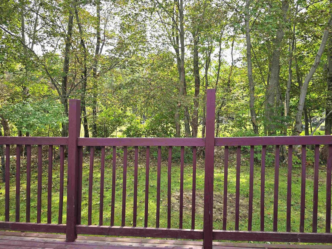
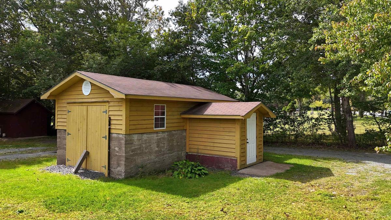
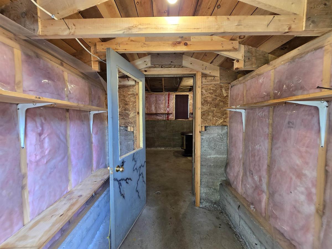
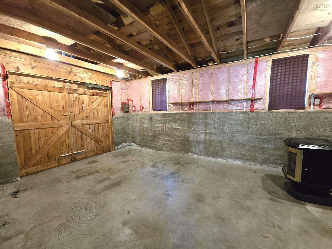
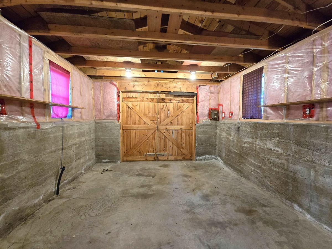
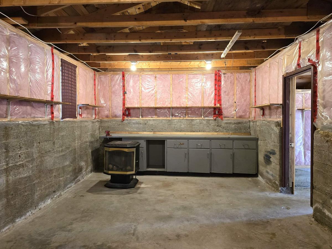
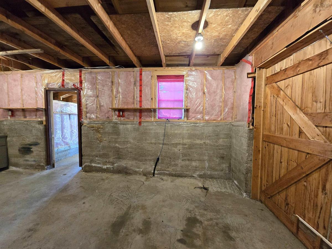
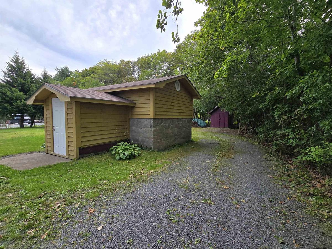
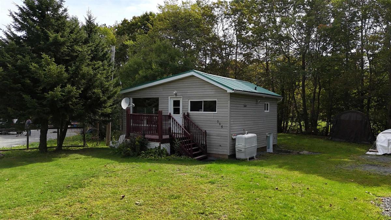
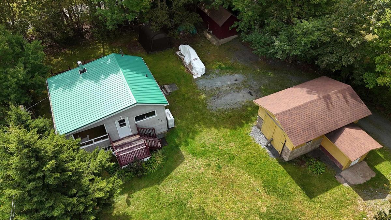
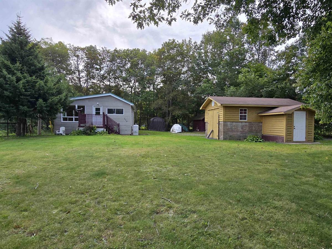
Looking for something cozy and affordable, right in town? This two-bedroom bungalow may be the perfect fit for you. The main floor offers an eat-in kitchen with white cabinetry, a full bathroom, and a spacious living room featuring a woodstove for alternate heat, with all cut firewood on the property included. Patio doors open to the back deck, creating an easy connection to the outdoors. The walkout basement provides two bedrooms, an office or nursery space, and an unfinished utility/laundry room with an exterior door leading directly to the side yard. Outside, there’s excellent storage and workspace with a wired single-car garage measuring 22'1 x 14'5 plus an additional 8'3 x 6'11 section. An 18'2 x 8'1 storage shed provides room for firewood and garden tools, with the front portion sitting on a concrete slab and the rear 7'9 section featuring a wood floor. A 10' long canvas storage shelter provides even more handy space. This sweet property offers a great opportunity to put your own stamp on a home in a convenient Bridgewater location. Some updating and repairs are needed, but the potential is here to create a home that suits your style and needs. You'll be close to local trails, the gym, skateboard park, and the Lunenburg County Lifestyle Centre, with its swimming pool, hockey rink, and library. With everyday amenities close at hand, this is a wonderful opportunity to settle into town and make this bungalow your own.

Listing Details

Address
115 Starr Street, Bridgewater, B4V 2P8

Status
ACTIVE
Listing Price
$249,000
MLS®
202623787
Type
Single Family
Style
Detached
Square Footage (MLA)
573  ft2
Total Fin SqFt (TLA)
986  ft2
PID
60022175
Bedrooms
2
Full Baths
1
Half Baths
0

Water
Municipal
Sewer
Municipal
Utilities
Cable,Electricity,High Speed Internet,Telephone

Building Specifications

Foundation Type
Poured Concrete
Roof
Metal
Exterior Finish
Vinyl
Flooring
Ceramic,Concrete,Laminate,Vinyl Plank

Looking for a Mortgage? Get Your Free Quote Started Today!

Rooms

LEVEL TYPE DIMENSIONS
Basement Bedroom 10'1x10'1
Basement Bedroom 10'4x9'3
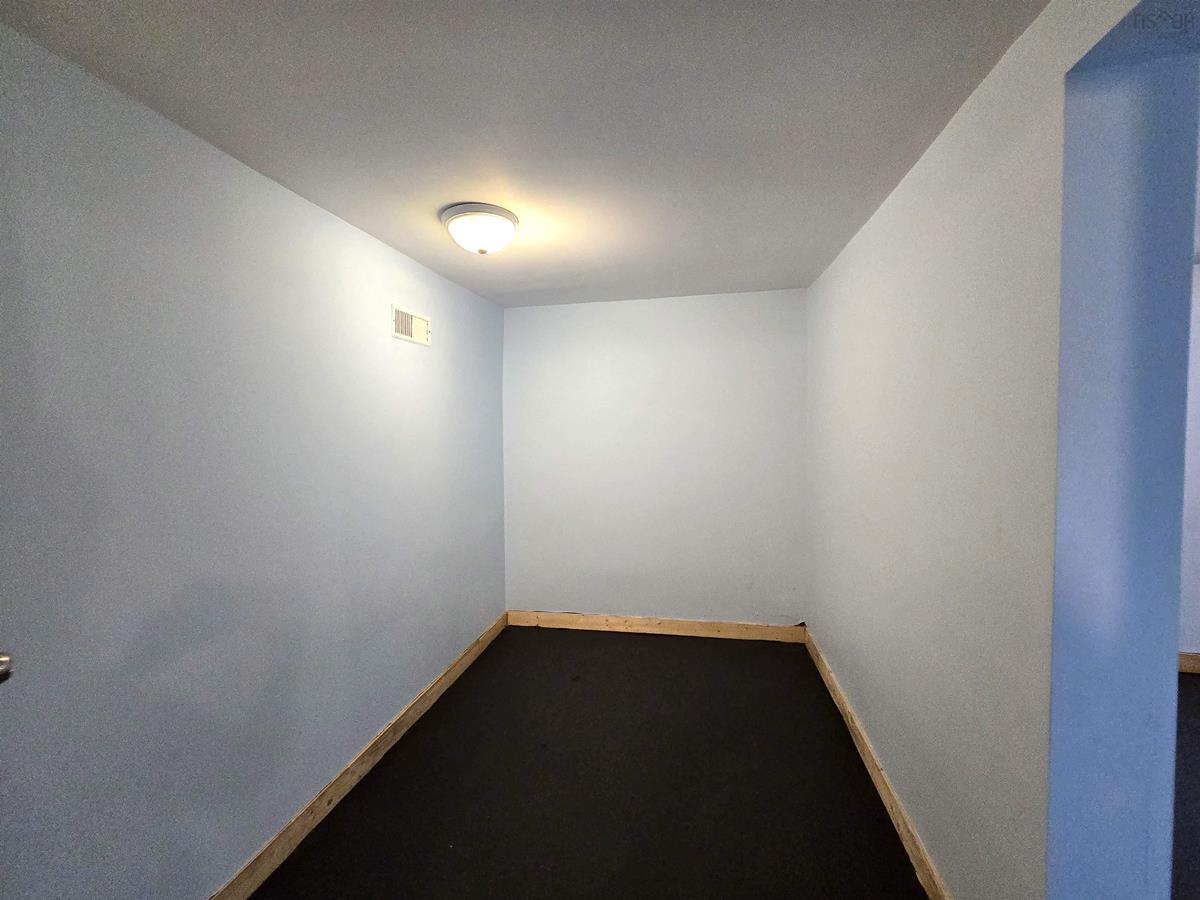
Basement Den/Office 9'3x5'10
Basement Laundry 19'11x6'7
Main Floor Eat In Kitchen 13'3x10'7
Main Floor Living Room 20'9x10'8
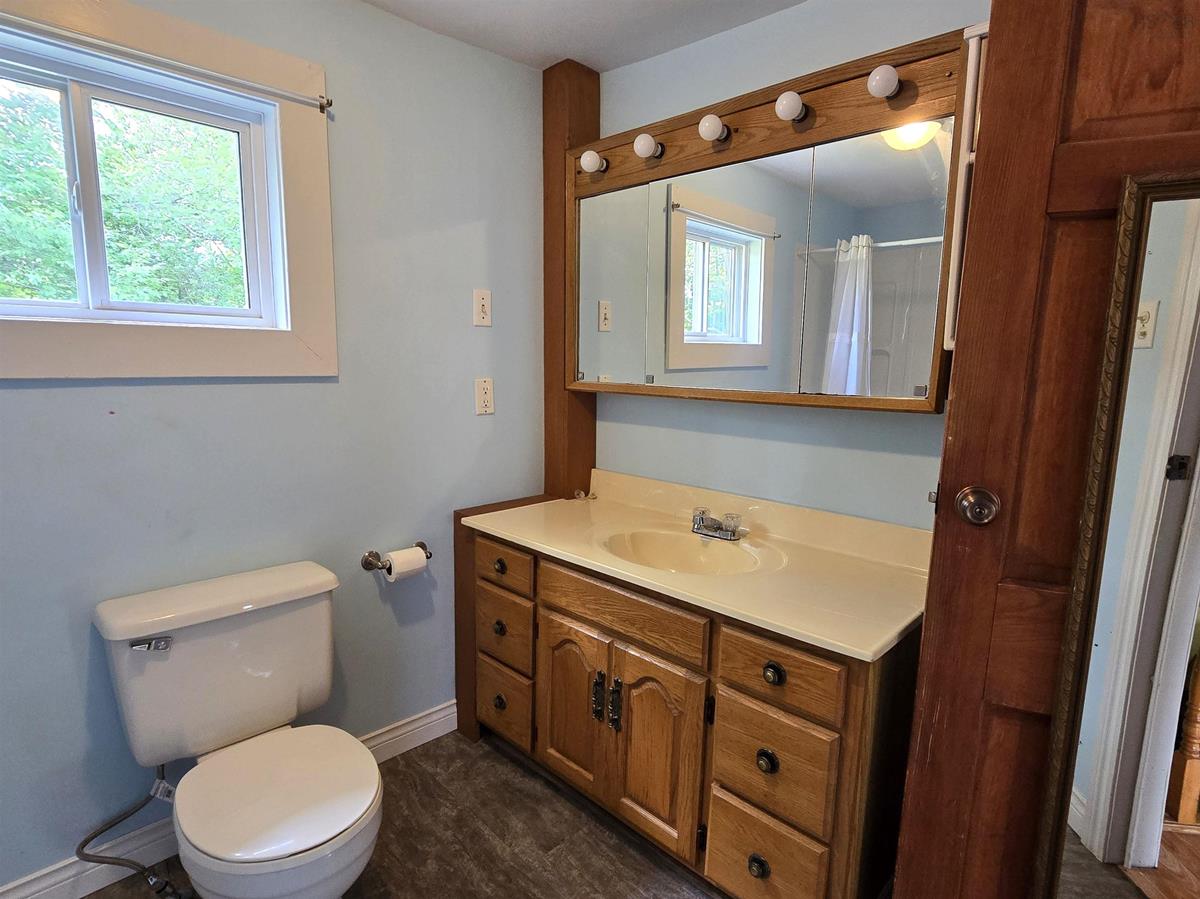
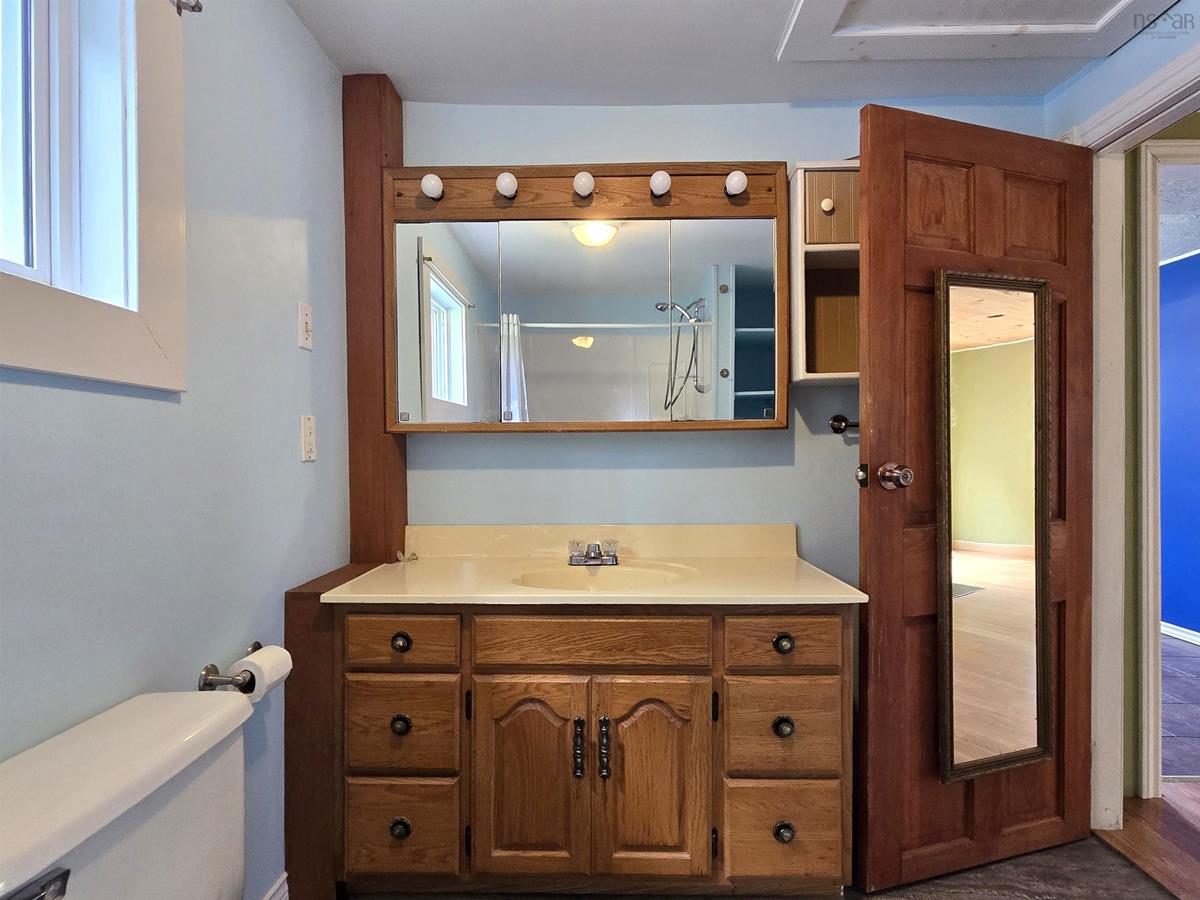
Main Floor Bath 1 9'8x6'11

Garage & Parking

Garage
Y
Details
22'1x14'5+8'3x6'11, Shed 18'2x8'1, Canvas Storage Shed 10' long

Inclusions & Exclusions

Inclusions
appliances, dehumidifier, cut firewood

Sales History

Demographic Data

Demographic data is based on the dissemination area that contains the listing parcel . Dissemination Areas are small areas composed of one or more neighbouring dissemination blocks. All of Canada is divided into dissemination areas. Data source: Environics Analytics via ArcGIS Online, 2021

Population Size

563

Median Age

45.3

Avg Household Size

1.9

Avg House Income

$64K

The number of people for each age range.

How the population of this area is expected to change.

The highest level of education obtained by people within this area.

The maritial status of the people in this area.

The average household income within this area.

The number of people that rent versus own.

When the buildings in the area were constructed.

The number of children at home for the given age ranges.

The occupations of the people living here.

Tax Assessment

Year Amount % Change
2026 $160,500 ---
2025 $141,400 ---
2024 $112,400 ---
2023 $79,000 ---
2022 $67,000 ---
2021 $65,600 ---
2020 $63,500 ---
2019 $62,900 ---
2018 $63,300 ---
2017 $63,000 ---
2016 $63,200 ---
2015 $67,100 ---
2014 $68,200 ---
2013 $66,300 ---
2012 $65,300 ---

Maps

Mortgage Inquiries

Last Updated On: 9/18/2026 4:43:55 PM (UTC)

