
426 Granville Street E, Bridgetown, (MLS® 202619711) REMAX NOVA
Google Play iOS Google Play iOS

426 Granville Street E, Bridgetown

2 4 2099 sqft
$415,000 For Sale

Description

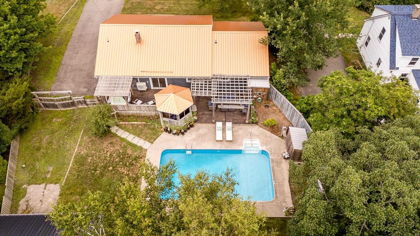
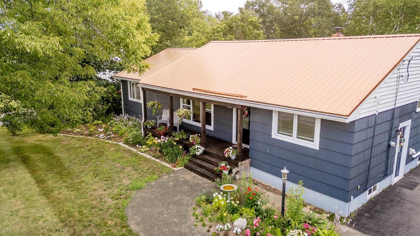
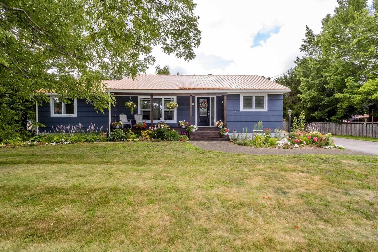
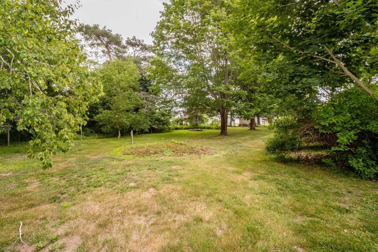
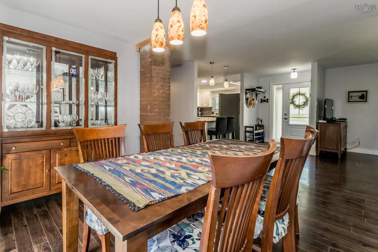
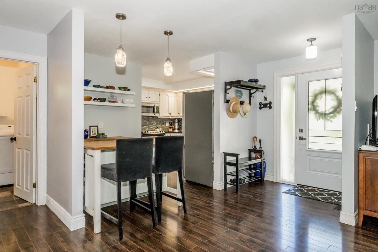
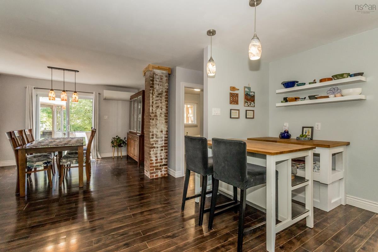
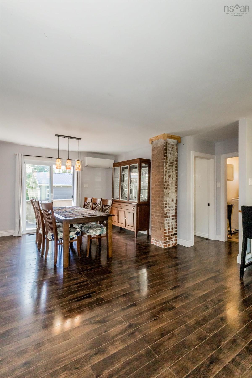
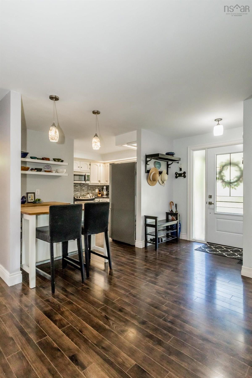
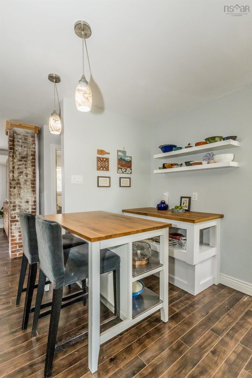
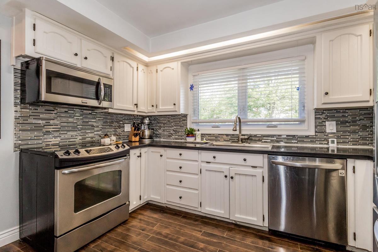
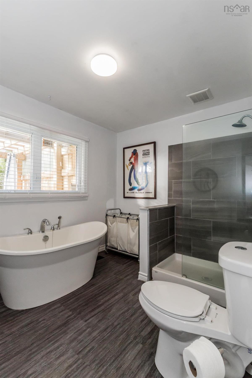
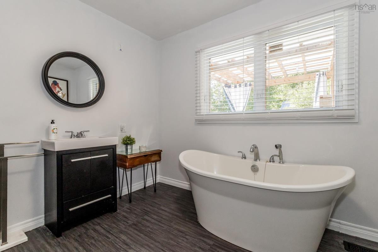
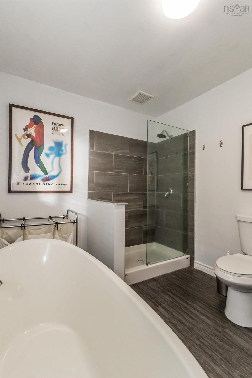
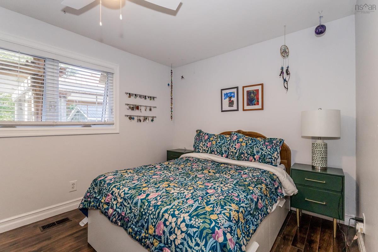
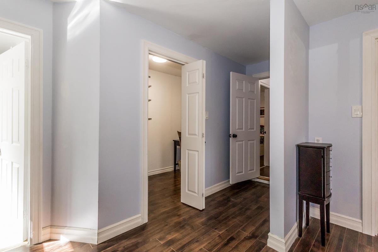
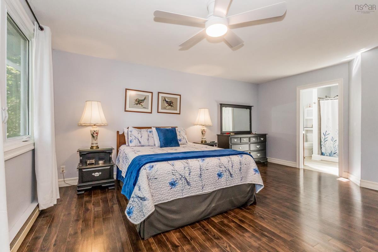
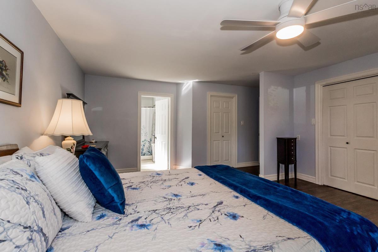
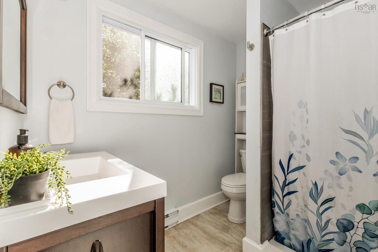
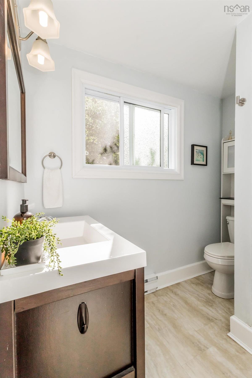
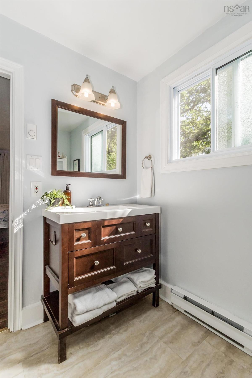
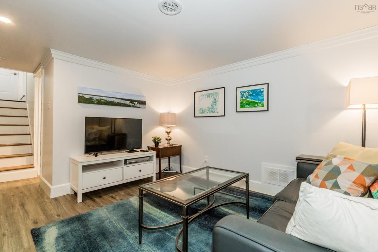
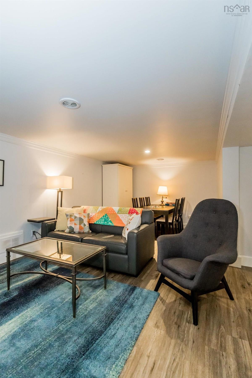
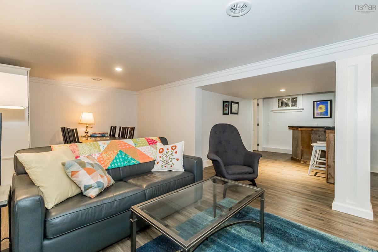
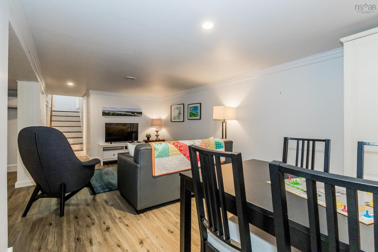
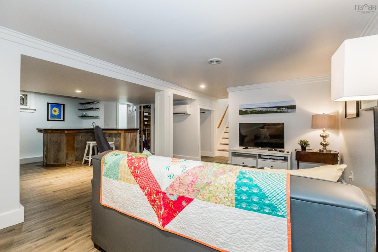
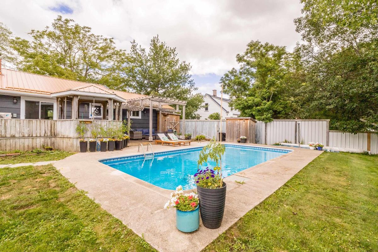
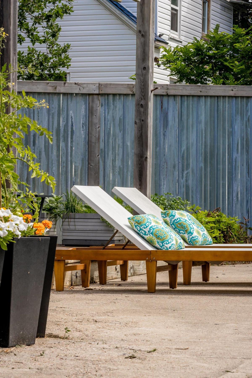
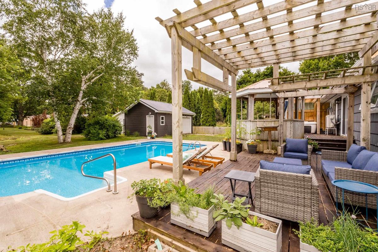
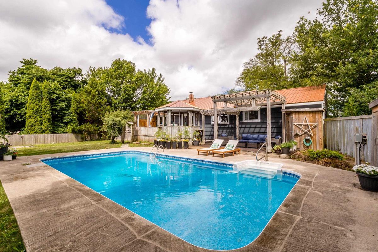
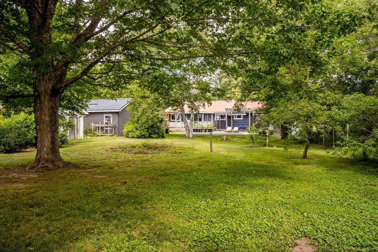
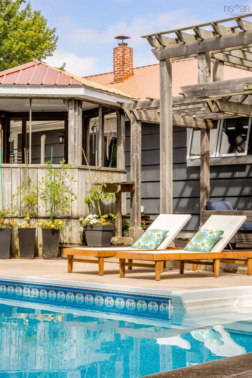
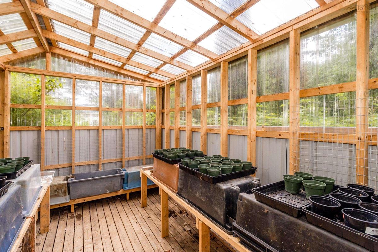
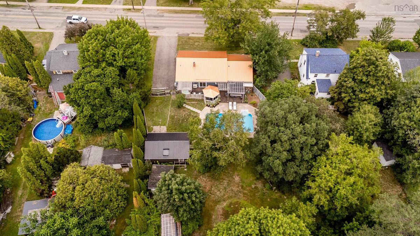
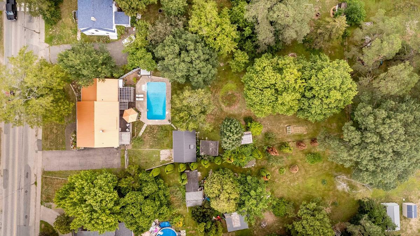
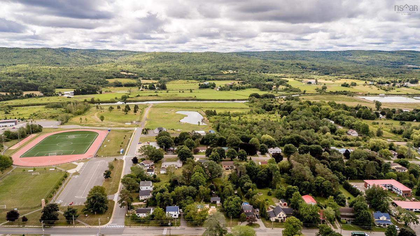
Welcome to one of Bridgetown's finest backyard retreats. Whether you're hosting summer pool parties, enjoying peaceful evenings in the hot tub, or relaxing beneath the gazebo, this newly renovated bungalow offers a lifestyle that's hard to match. The main level offers convenient one-level living with two spacious bedrooms, including a primary suite with walk-in closet and private ensuite, plus main-floor laundry. The bright dining area opens directly to the impressive outdoor oasis featuring a 30' x 16' heated in-ground pool, covered pergola with hot tub, gazebo, and even a dedicated outdoor washroom, making pool days effortless. Downstairs, the finished lower level adds exceptional living space with a large family room complete with wet bar, a hobby or craft room, utility room, and an additional flexible room perfect for a home office, gym, or guests. Major renovations completed by current owner over the last two years include all new windows and doors, new wired-in generator and panel, two new Daikin heat pumps and new pool pump. Outside you'll also find a detached garage/workshop, greenhouse and shed sitting on half an acre. Located just steps from Bridgetown's sports hub, modern school, parks, and local amenities, and within an easy commute to CFB Greenwood, this move-in-ready property offers the perfect blend of comfort, recreation, and convenience.

Listing Details

Address
426 Granville Street E, Bridgetown, B0S 1C0

Status
ACTIVE
Listing Price
$415,000
MLS®
202619711
Type
Single Family
Style
Detached
Age
50
Square Footage (MLA)
1,306  ft2
Total Fin SqFt (TLA)
2,099  ft2
PID
05148598
Bedrooms
2
Full Baths
2
Half Baths
2

Water
Municipal
Sewer
Municipal
Utilities
Cable,Electricity,High Speed Internet,Telephone

Building Specifications

Foundation Type
Poured Concrete
Roof
Metal
Exterior Finish
Wood Shingles
Flooring
Laminate,Vinyl Plank

Looking for a Mortgage? Get Your Free Quote Started Today!

Rooms

LEVEL TYPE DIMENSIONS
Basement Family Room 26'2 x 24'
Basement Rec Room 13'2 x 9'1
Basement Den/Office 13' x 7'9
Basement Utility 12'11 x 12'10
Basement Bath 2 4'2 x 4'1
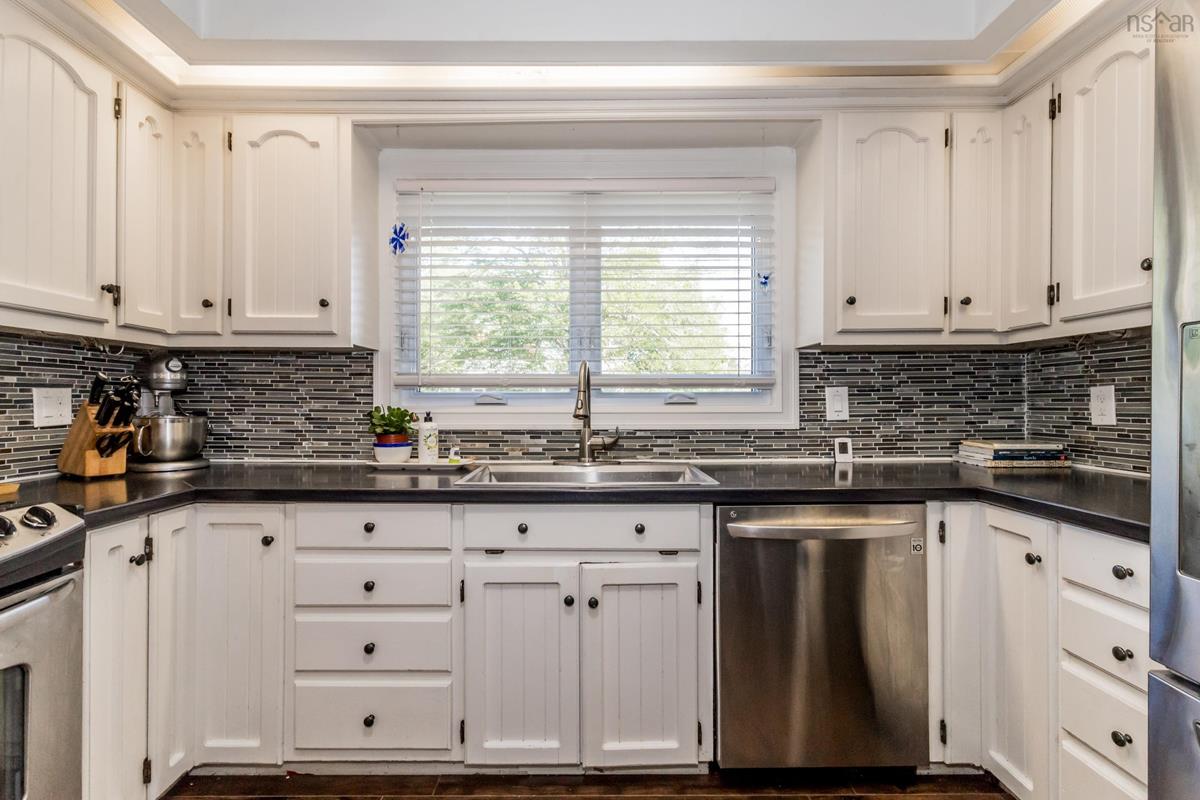
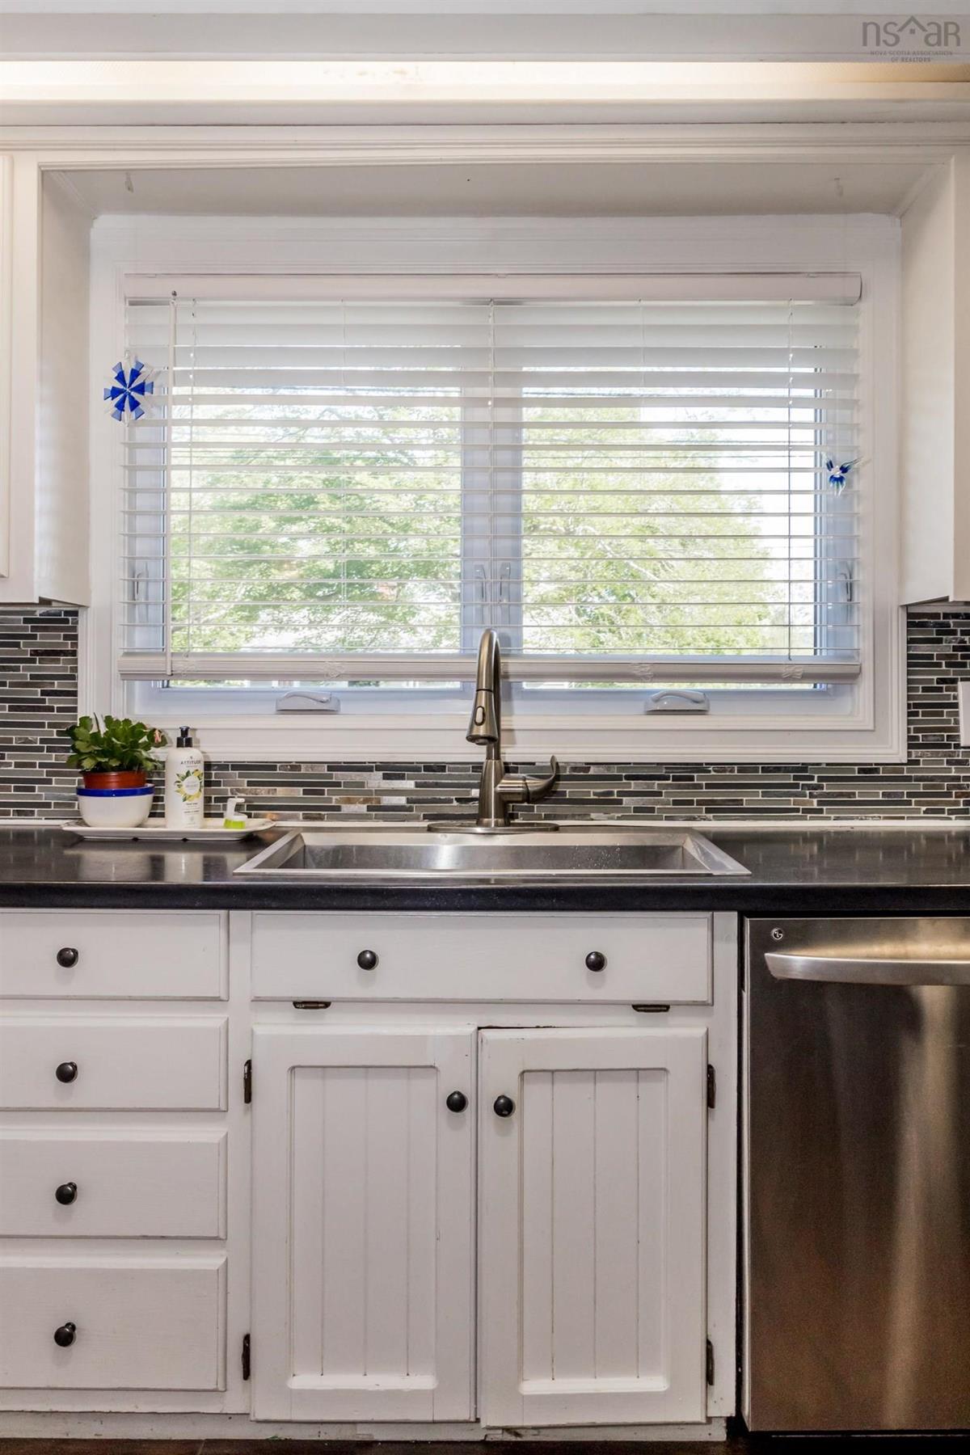
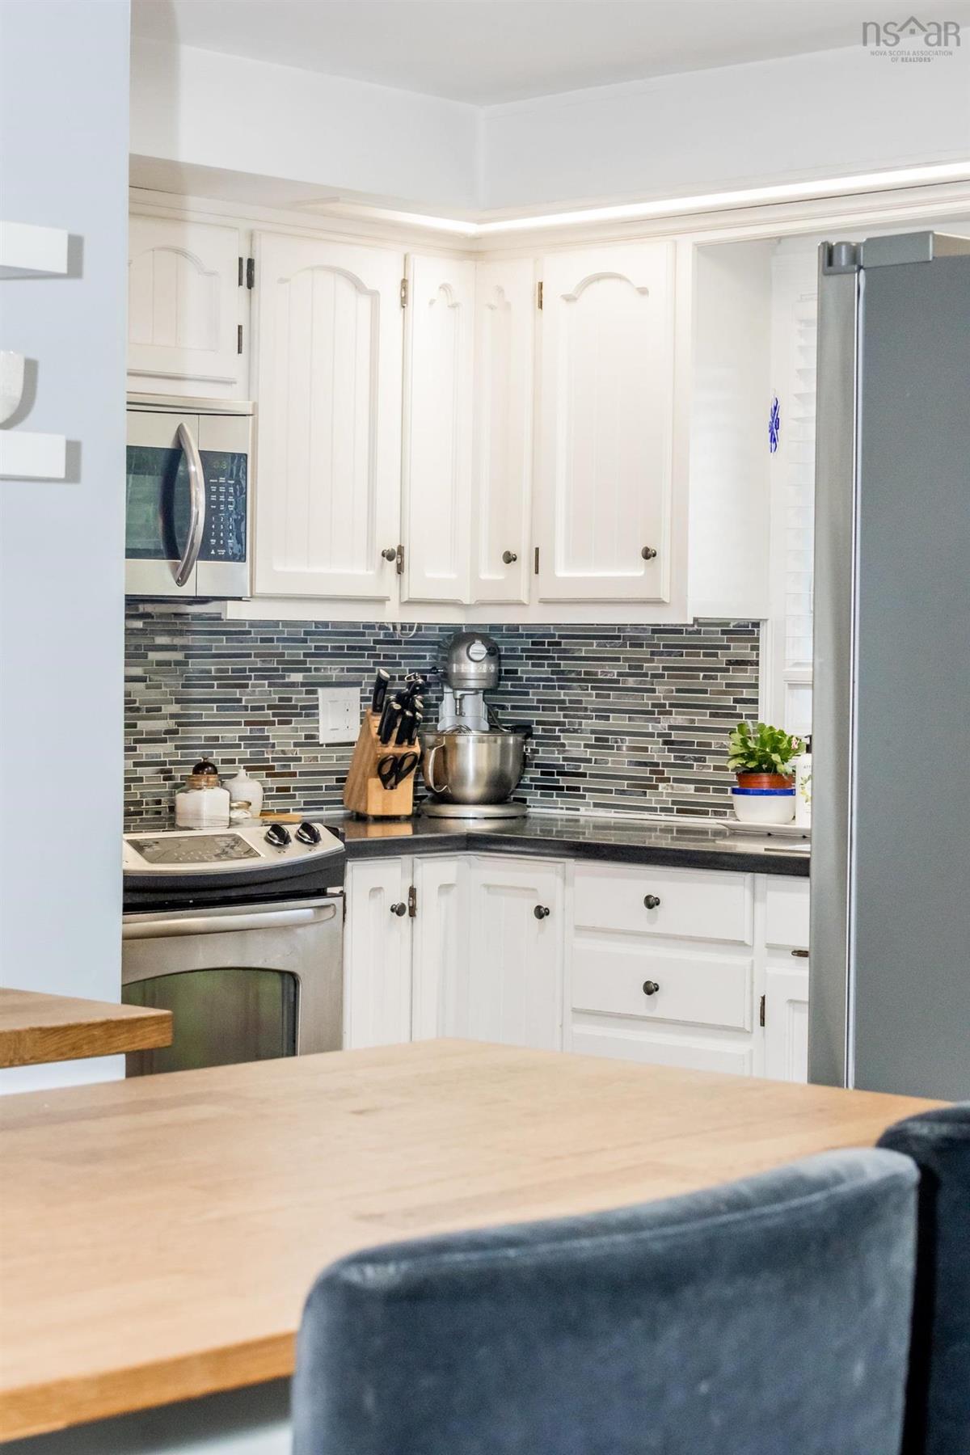
Main Floor Kitchen 14'3 x 11'5
Main Floor Dining Room 11'9 x 9'6
Main Floor Living Room 23'4 x 11'4
Main Floor Laundry 7'6 x 4'11
Main Floor Bath 1 10'10 x 9'9
Main Floor Bedroom 11'10 x 9'6
Main Floor Bedroom 17'9 x 16'10
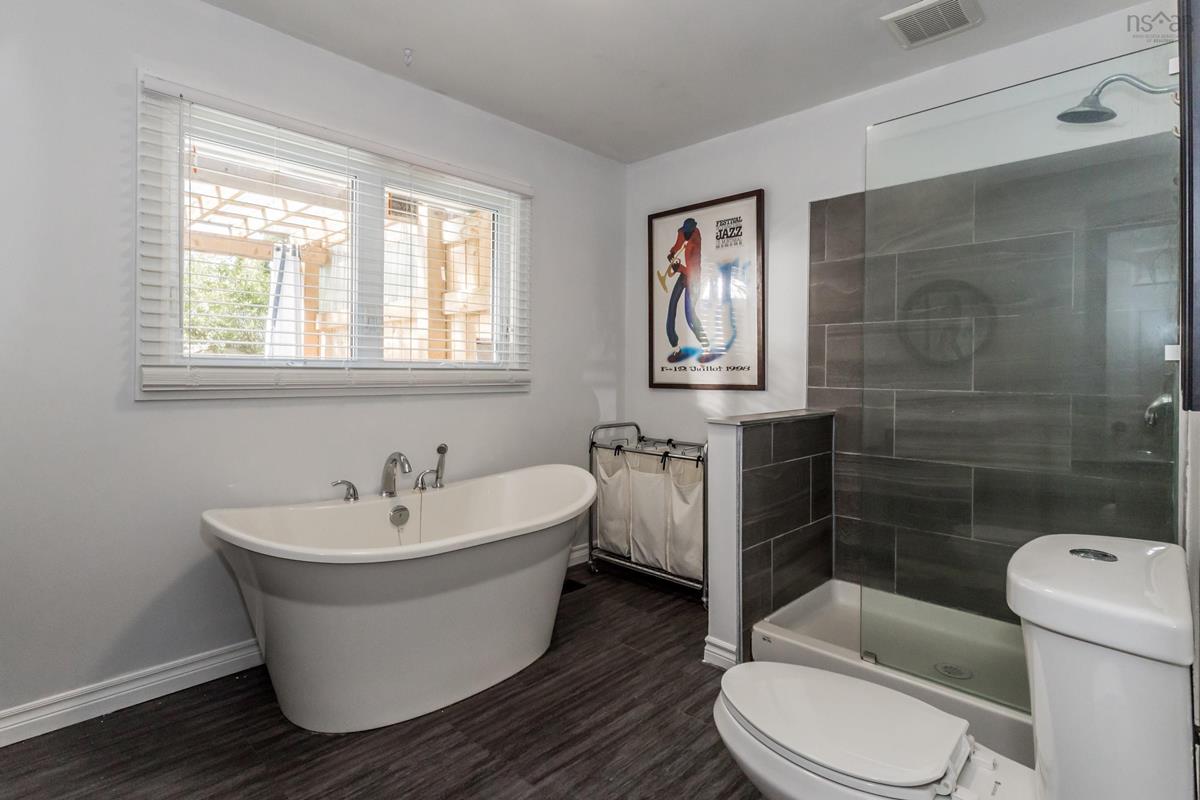
Main Floor Ensuite Bath 1 8' x 6'11

Virtual Tour

Garage & Parking

Garage
Y
Details
25 x 16 with car bay and wood shop

Inclusions & Exclusions

Inclusions
Generator, fridge, stove, washer, dryer, hot tub

Sales History

Demographic Data

Demographic data is based on the dissemination area that contains the listing parcel . Dissemination Areas are small areas composed of one or more neighbouring dissemination blocks. All of Canada is divided into dissemination areas. Data source: Environics Analytics via ArcGIS Online, 2021

Population Size

439

Median Age

57.2

Avg Household Size

2.0

Avg House Income

$65K

The number of people for each age range.

How the population of this area is expected to change.

The highest level of education obtained by people within this area.

The maritial status of the people in this area.

The average household income within this area.

The number of people that rent versus own.

When the buildings in the area were constructed.

The number of children at home for the given age ranges.

The occupations of the people living here.

Tax Assessment

Year Amount % Change
2024 $206,300 ---
2023 $179,500 ---
2022 $135,200 ---
2021 $125,300 ---
2020 $124,400 ---
2019 $123,200 ---
2018 $122,600 ---
2017 $96,100 ---
2016 $135,900 ---
2015 $133,500 ---
2014 $269,200 ---
2013 $142,300 ---
2012 $141,400 ---

Maps

Mortgage Inquiries

Last Updated On: 8/6/2026 12:09:09 PM (UTC)


