
59 Island. View Drive, Brass Hill, (MLS® 202521548) REMAX NOVA
Google Play iOS Google Play iOS

59 Island. View Drive, Brass Hill

4 2 1406 sqft
Sold

Description

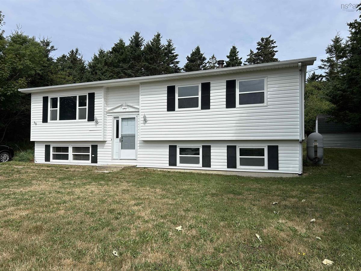
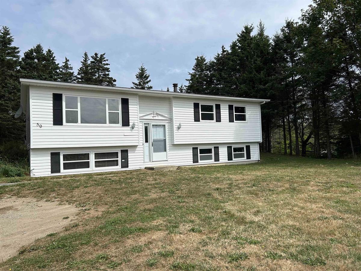
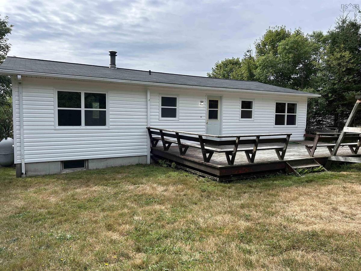
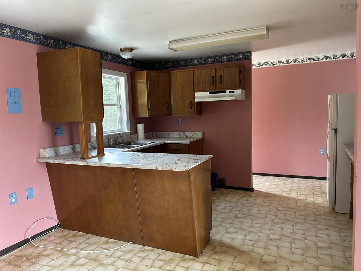
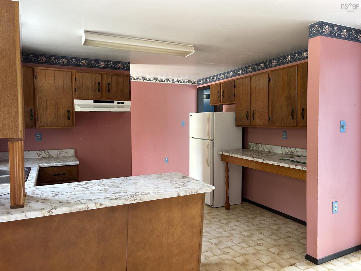
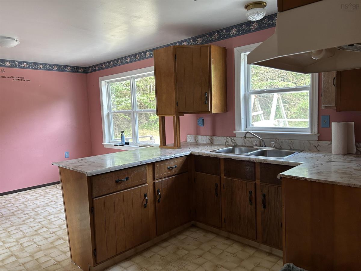
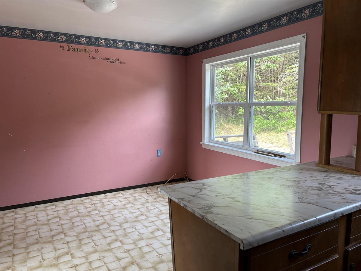
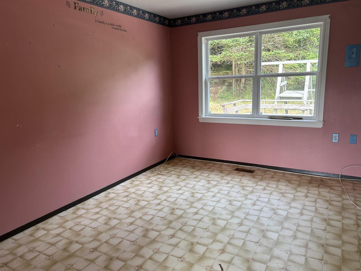
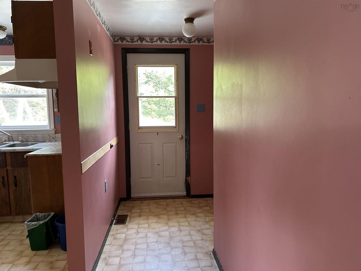
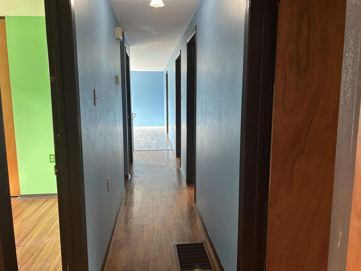
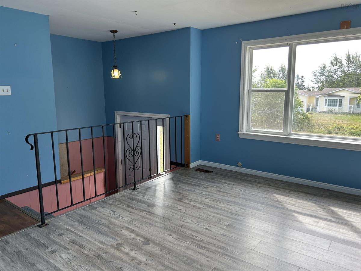
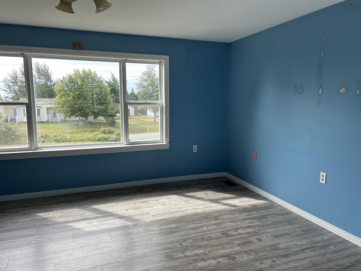
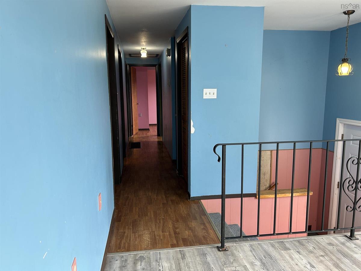
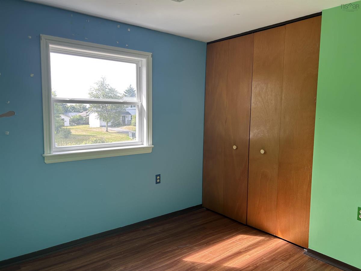
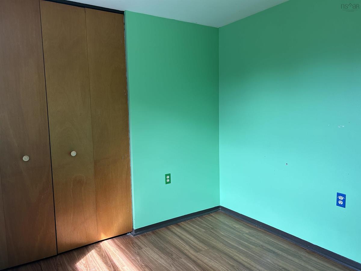
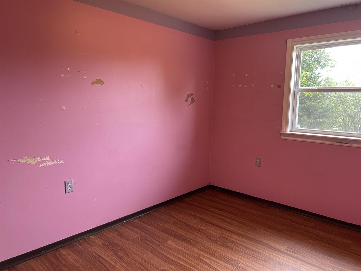
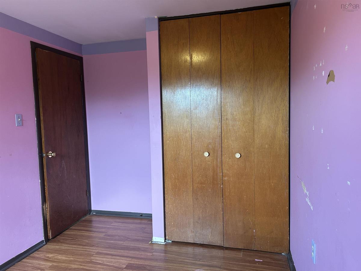
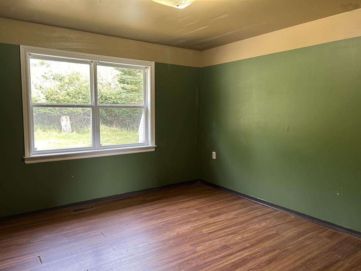
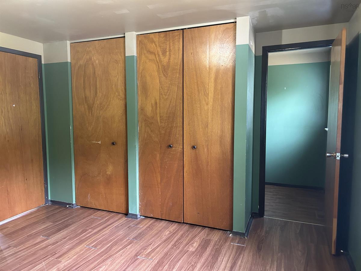
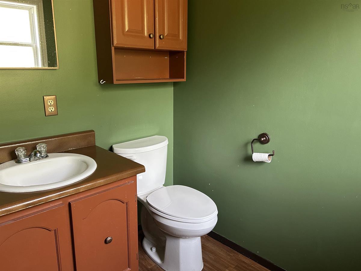
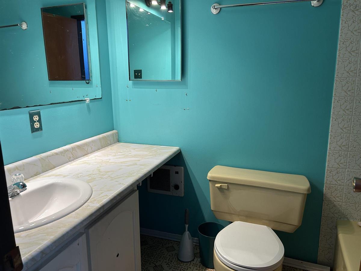
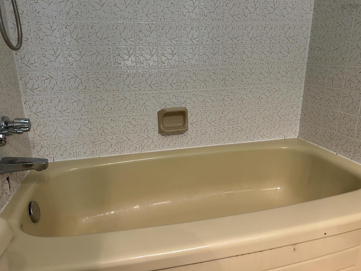

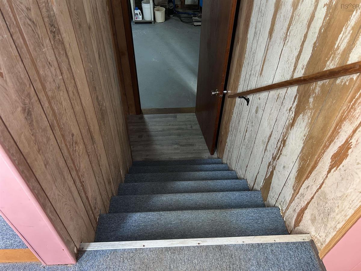
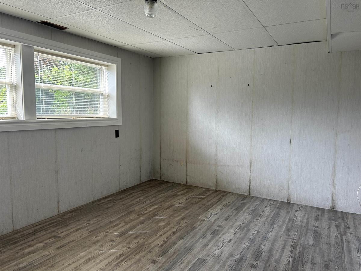
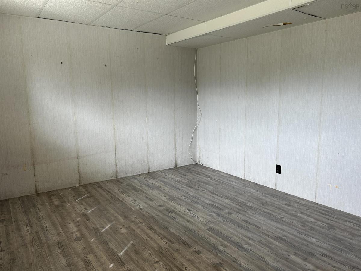
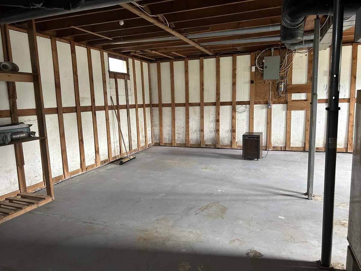
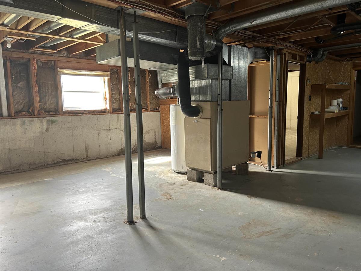
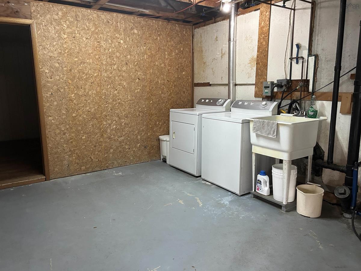
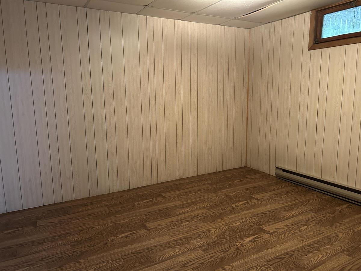
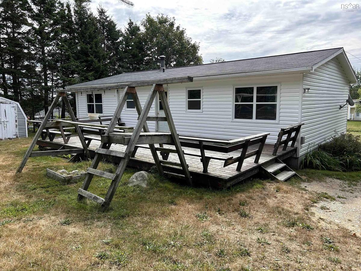
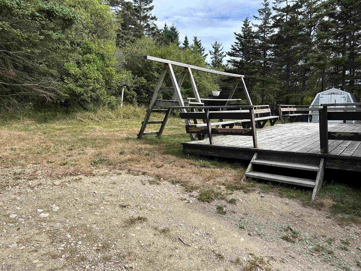
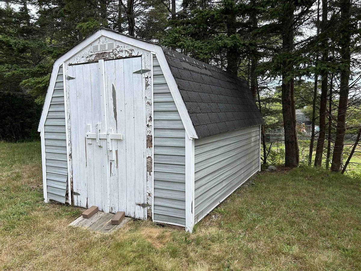
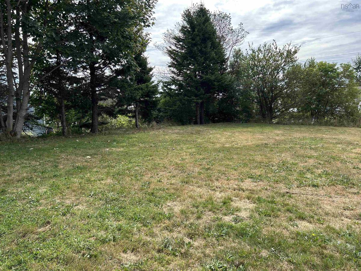
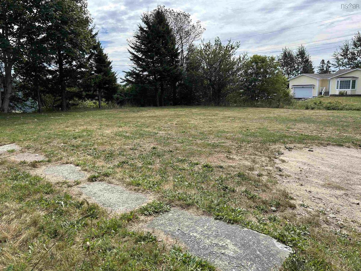
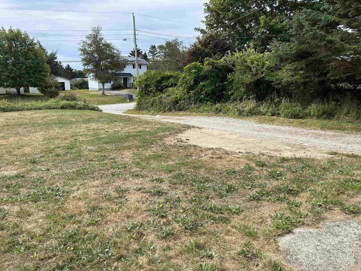
Priced to sell ! Family home in preferred location. Friendly, quiet sub-division with walking to community playground, view of the bay and only a few minutes drive to recreation complex, business district and numerous white sand beaches. Just minutes off Hwy 103 and in Forest Ridge Elementary School District and near grade 7-12 Barrington Municipal High School. This home offers 3-4 bedrooms, 1 1/2 baths, Roof re-shingled approx. 7 years ago, vinyl siding and windows, private lot with large back deck and baby barn bordering wooded area at the rear of the lot for added privacy on Municipal sewer with drilled well. Home requires interior cosmetic improvements including flooring and potential kitchen and bathroom upgrades. Oil fired FHA heating, Split entry design, full partially finished basement with open area, 4th bedroom/family room and bonus room for office or storage. Fridge washer and dryer remain. Property offered in "as is" "where is" condition. Vacant and land registered for quick closing !

Listing Details

Address
59 Island. View Drive, Brass Hill, B0W 1E0

Status
SOLD
Sold Price
Log In
MLS®
202521548
Type
Single Family
Style
Detached
Age
45
Square Footage (MLA)
1,144  ft2
Total Fin SqFt (TLA)
1,406  ft2
PID
80048697
Bedrooms
4
Full Baths
1
Half Baths
1

Water
Drilled Well
Sewer
Municipal
Utilities
Cable,Electricity,High Speed Internet,Telephone

Building Specifications

Foundation Type
Poured Concrete
Roof
Asphalt Shingle
Exterior Finish
Vinyl
Flooring
Laminate,Vinyl,Other

Looking for a Mortgage? Get Your Free Quote Started Today!

Rooms

LEVEL TYPE DIMENSIONS
Basement Bedroom 14.3 x 10.11
Basement Den/Office 10.5 x 11.11
Lower Level Foyer 6.10 x 8
Main Floor Kitchen 12.4 x 7.8
Main Floor Dining Room 12.3 x 9.8
Main Floor Foyer 8.3 x 4.10
Main Floor Living Room 14.6 x 12.3
Main Floor Primary Bedroom 12. 4 x 11.6
Main Floor Ensuite Bath 1 6.9 4 .8
Main Floor Bedroom 8 x 12
Main Floor Bedroom 8.10 9.9
Main Floor Bath 2 7.9 x 4.11

Garage & Parking

Garage
N
Details
8 x 12 baby barn

Inclusions & Exclusions

Inclusions
washer, dryer, baby barn appliances in 'as is' condition

Sales History

Demographic Data

Demographic data is based on the dissemination area that contains the listing parcel . Dissemination Areas are small areas composed of one or more neighbouring dissemination blocks. All of Canada is divided into dissemination areas. Data source: Environics Analytics via ArcGIS Online, 2021

Population Size

559

Median Age

51.6

Avg Household Size

2.3

Avg House Income

$86K

The number of people for each age range.

How the population of this area is expected to change.

The highest level of education obtained by people within this area.

The maritial status of the people in this area.

The average household income within this area.

The number of people that rent versus own.

When the buildings in the area were constructed.

The number of children at home for the given age ranges.

The occupations of the people living here.

Tax Assessment

Year Amount % Change
2024 $165,800 ---
2023 $139,600 ---
2022 $128,900 ---
2021 $121,900 ---
2020 $122,800 ---
2019 $120,100 ---
2018 $117,400 ---
2017 $117,600 ---
2016 $118,900 ---
2015 $126,500 ---
2014 $250,600 ---
2013 $129,900 ---
2012 $129,300 ---

Maps

Mortgage Inquiries

Last Updated On: 9/5/2025 12:00:00 AM (UTC)

