
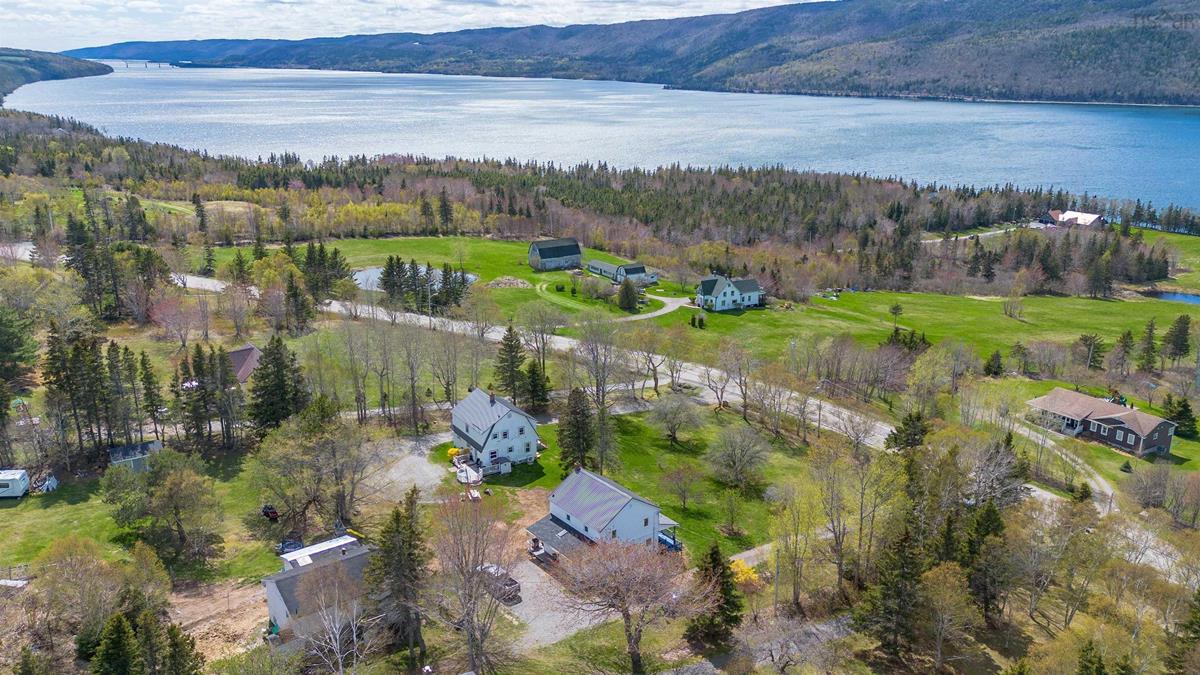
1851 Old Route 5, Bras D'Or, (MLS® 202611990) REMAX NOVA
Google Play iOS Google Play iOS

1851 Old Route 5, Bras D'Or

3 2 1887 sqft
$385,000 For Sale

Description

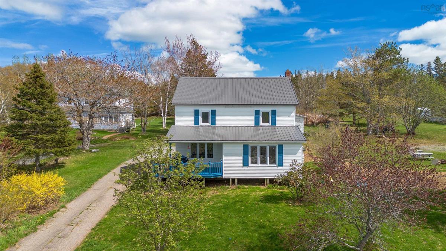
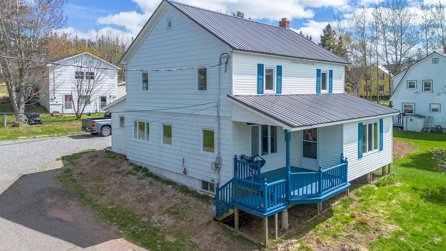
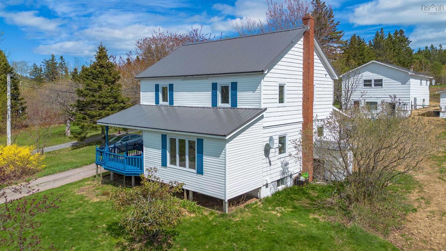
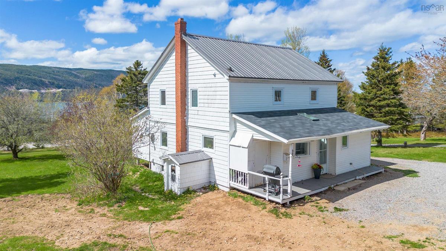
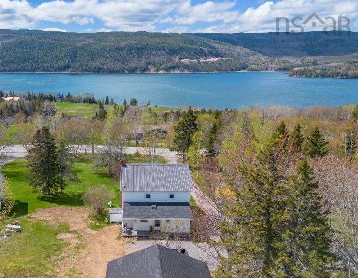
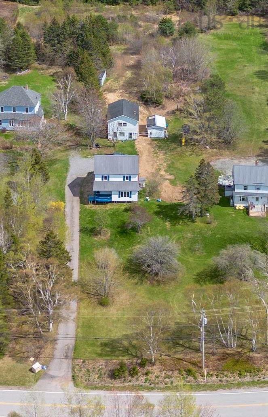
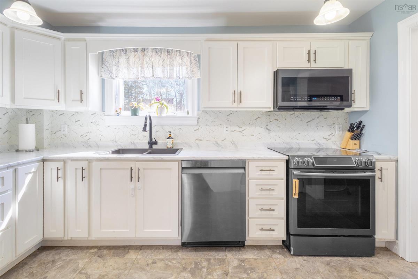
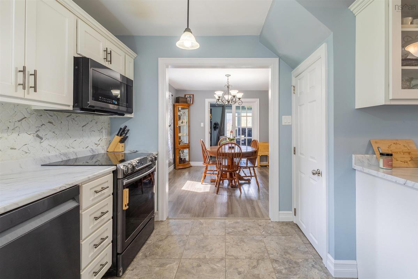
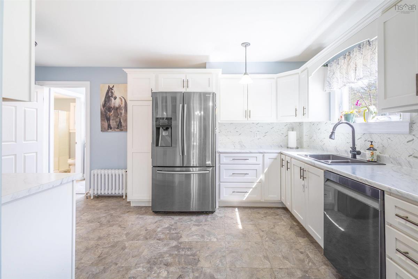
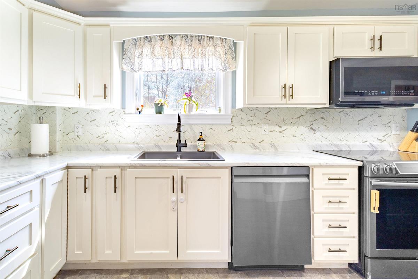
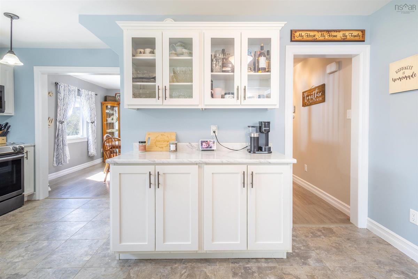
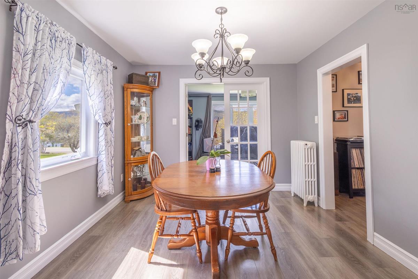
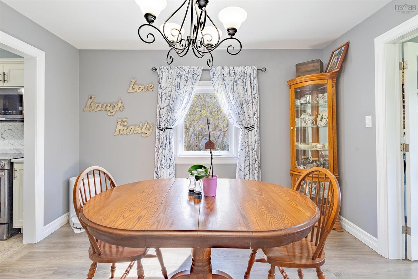
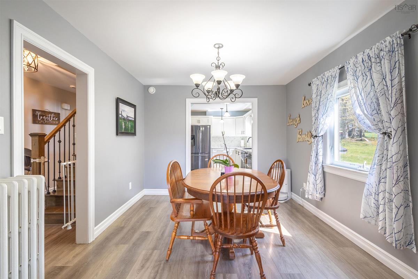
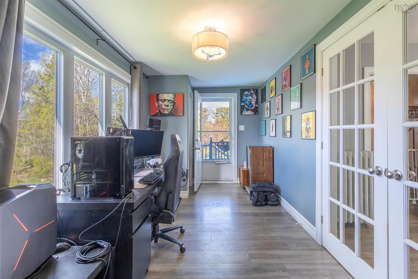
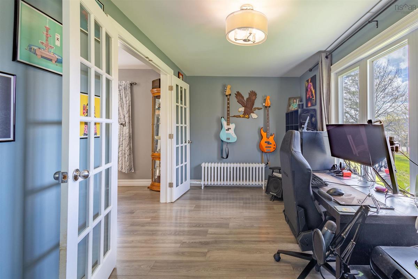
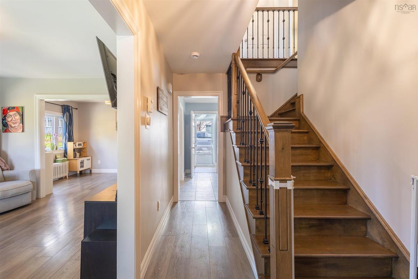
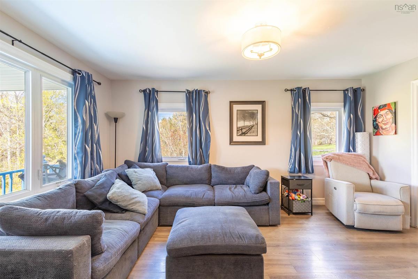
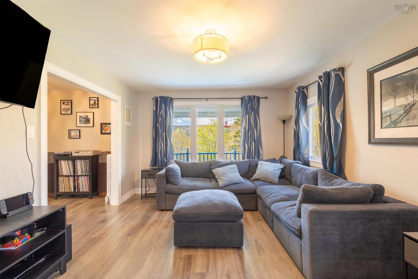
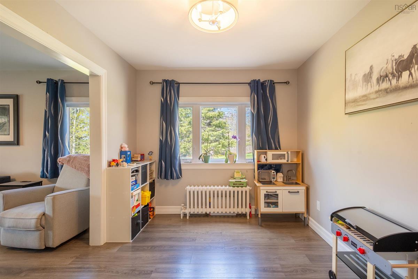
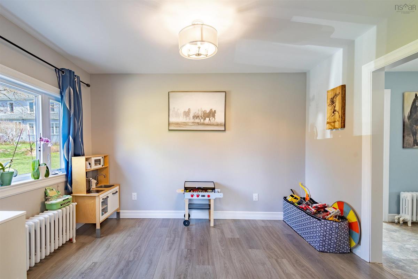
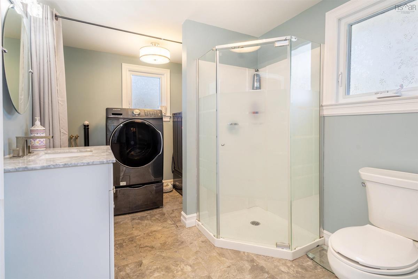
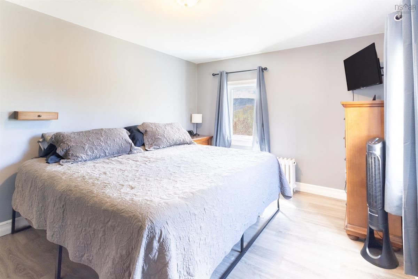
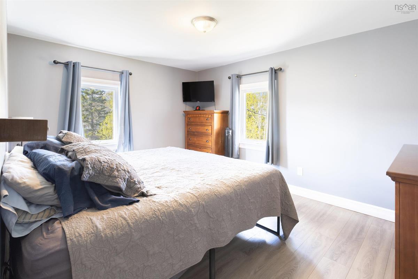
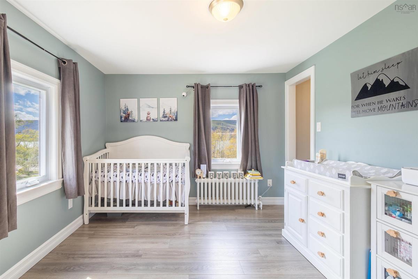
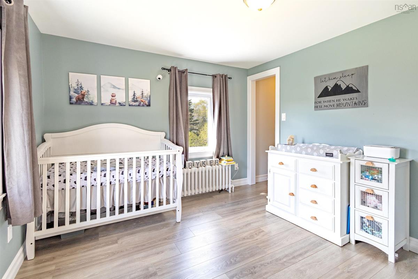
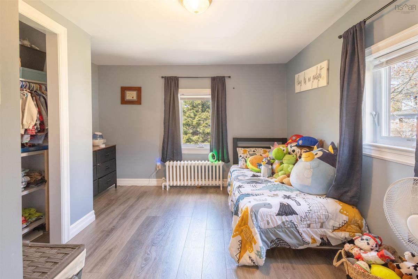
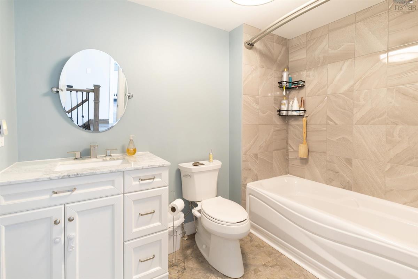
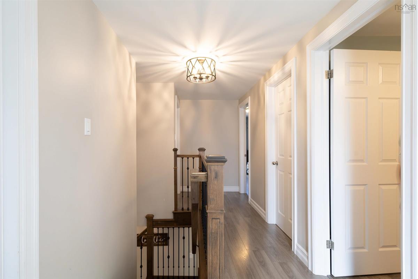
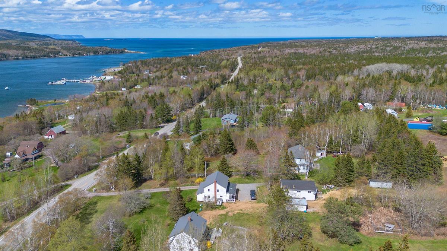
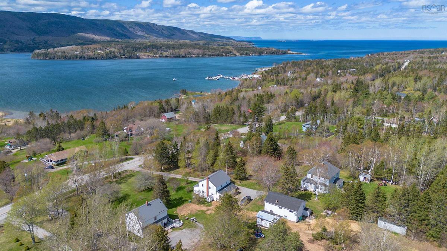
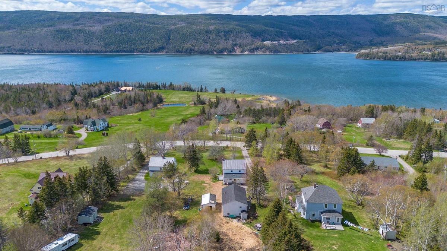
Charming 3bedroom 2bath house with 4.5acres and water views is ready for a new family to make it home. After being damaged by fire, in 2019/2020 the entire interior was professionally restored/renovated by the home owners insurance. And WHAT a renovation! The gorgeous kitchen with well appointed, like new cabinetry and appliances and nice size, well lit dining room are great for family gatherings. Then pick your spot to relax after dinner, the super cozy living room or the front sun porch and deck. One more bonus room off the kitchen can be used as an office, a playroom or extension of the living room. A mudroom and full bath/laundry room complete the main floor. After heading up the beautiful wood staircase to the second floor, you will find a roomy hallway with storage, a 4 piece bathroom and 3 bedrooms very similar in size. Two bedrooms have walk in closets and water views. Everything is in like new condition, from the windows and doors to moldings and trims. A new metal roof was installed in May 2024, all new lines and pump installed in drilled well and septic pumped last fall. There is a fenced horse paddock outback and the garage has been converted to a horse barn. The other structure was once 2 apartments but is now in need of repair and only serves as hay storage.

Listing Details

Address
1851 Old Route 5, Bras D'Or, B1X 1A5

Status
ACTIVE
Listing Price
$385,000
MLS®
202611990
Type
Single Family
Style
Detached
Square Footage (MLA)
1,887  ft2
Total Fin SqFt (TLA)
1,887  ft2
PID
85034999
Bedrooms
3
Full Baths
2
Half Baths
0

Water
Drilled Well
Sewer
Septic
Utilities
Electricity,High Speed Internet,Telephone

Building Specifications

Foundation Type
Poured Concrete
Roof
Asphalt Shingle,Metal
Exterior Finish
Vinyl,Wood Siding
Flooring
Laminate,Vinyl

Looking for a Mortgage? Get Your Free Quote Started Today!

Rooms

LEVEL TYPE DIMENSIONS
Main Floor Mud Room 5'11x6'4
Main Floor Kitchen 12'11x17'2
Main Floor Dining Room 11'9x10'5
Main Floor Living Room 15'9x11'9
Main Floor Den/Office 11'9x10'6
Main Floor Laundry/Bath 11'2x6'4
Main Floor Sun Room 13'6x7'9
2nd Level Primary Bedroom 10'5x11'9
2nd Level Bedroom 10'7x13'2
2nd Level Bedroom 10'3x11'9
2nd Level Bath 1 6'5x8'11

Garage & Parking

Garage
Y
Details
detached Converted in horse barn

Inclusions & Exclusions

Inclusions
fridge, stove dishwasher, microwave/range, washer and dryer

Sales History

Demographic Data

Demographic data is based on the dissemination area that contains the listing parcel . Dissemination Areas are small areas composed of one or more neighbouring dissemination blocks. All of Canada is divided into dissemination areas. Data source: Environics Analytics via ArcGIS Online, 2021

Population Size

766

Median Age

49.9

Avg Household Size

2.3

Avg House Income

$113K

The number of people for each age range.

How the population of this area is expected to change.

The highest level of education obtained by people within this area.

The maritial status of the people in this area.

The average household income within this area.

The number of people that rent versus own.

When the buildings in the area were constructed.

The number of children at home for the given age ranges.

The occupations of the people living here.

Tax Assessment

Year Amount % Change
2024 $236,100 ---
2023 $218,500 ---
2022 $204,100 ---
2021 $165,800 ---
2020 $104,500 ---
2019 $102,500 ---
2018 $101,800 ---
2017 $168,700 ---
2016 $159,400 ---
2015 $156,500 ---
2014 $154,000 ---
2013 $151,600 ---
2012 $148,800 ---

Maps

Mortgage Inquiries

Last Updated On: 5/25/2026 1:40:49 PM (UTC)


