
543 Island View Drive, Boutiliers Point, (MLS® 202622851) REMAX NOVA
Google Play iOS Google Play iOS

543 Island View Drive, Boutiliers Point

3 3 2672 sqft
$1,285,000 For Sale

Description

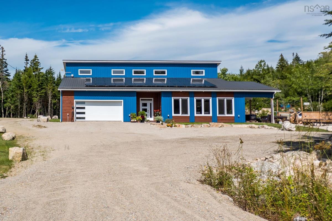
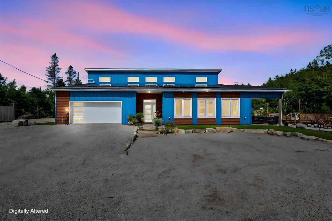
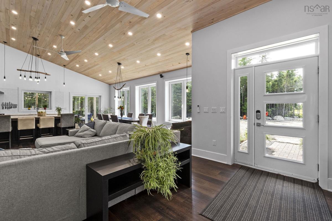
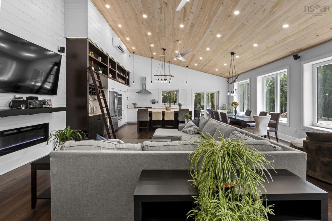
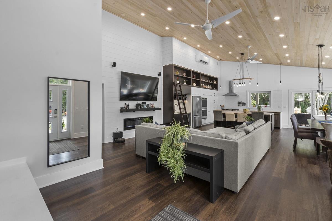
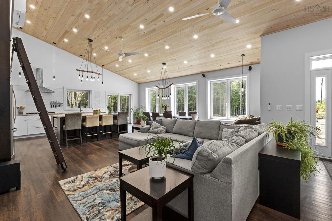
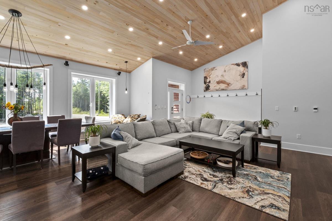
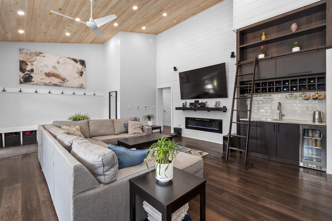
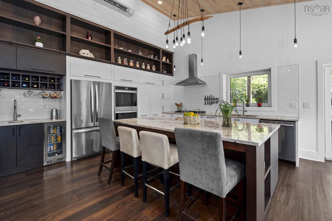
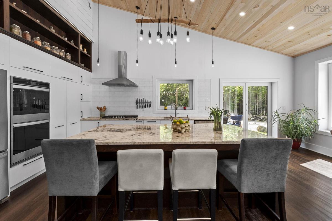
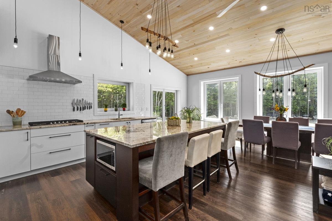
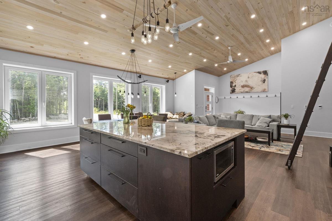
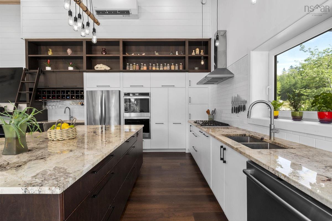
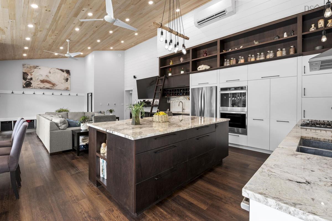
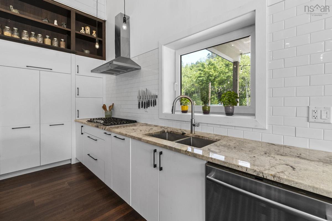
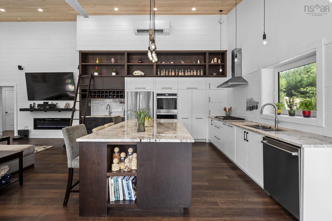
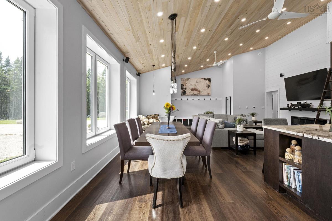
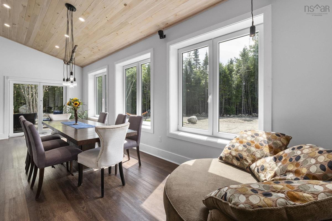
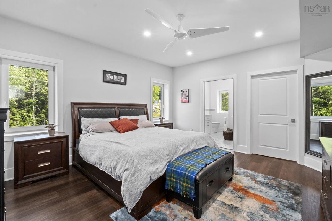
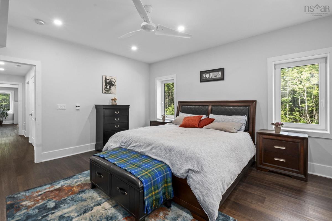
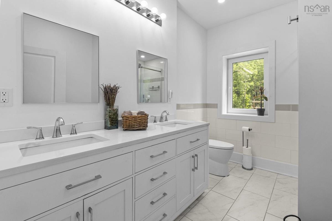
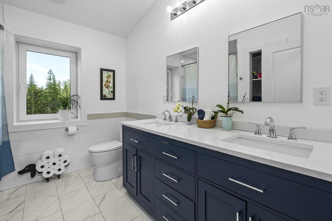
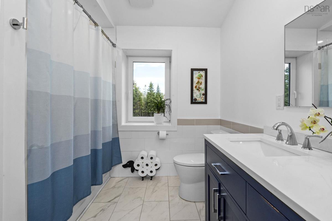
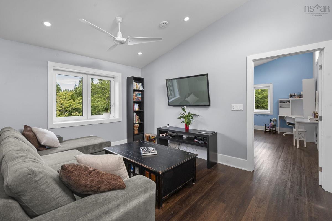
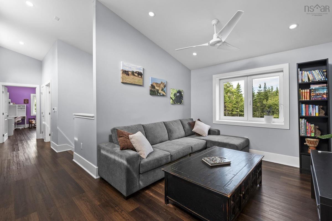
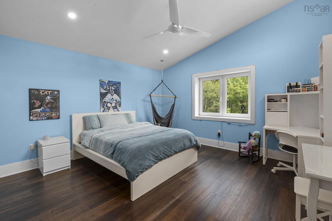
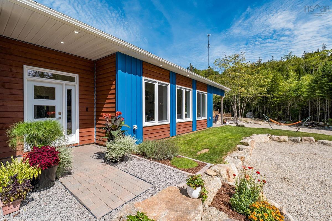
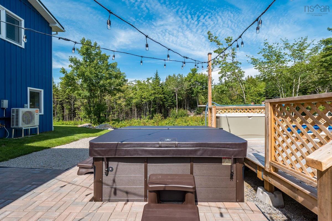
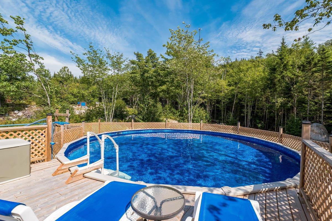
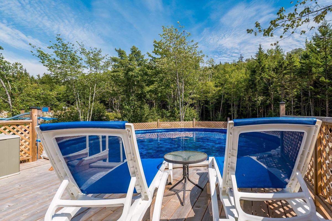
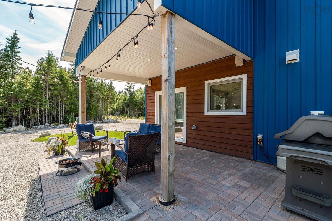
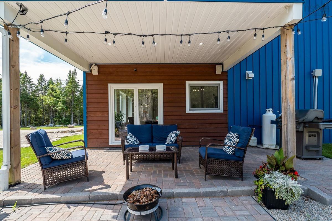
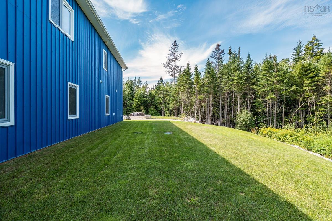
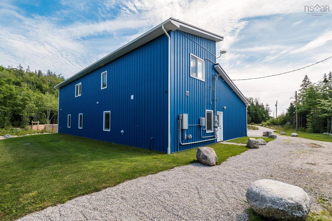
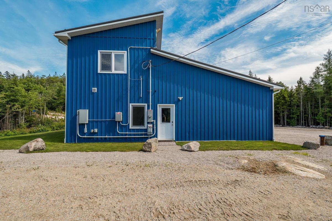
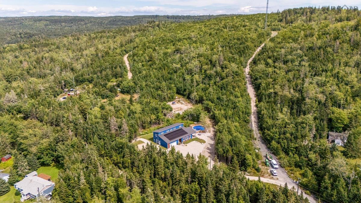
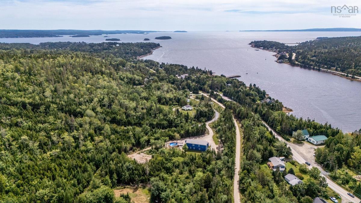
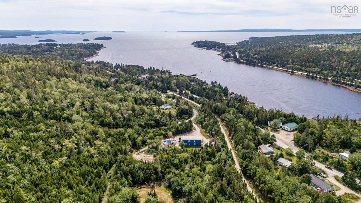
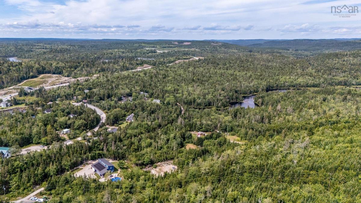
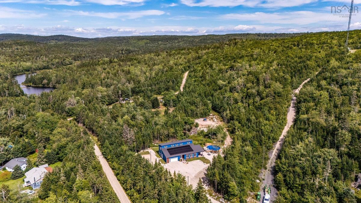
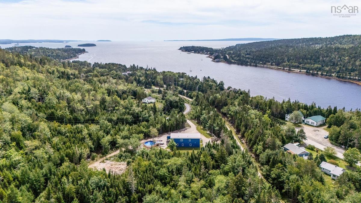
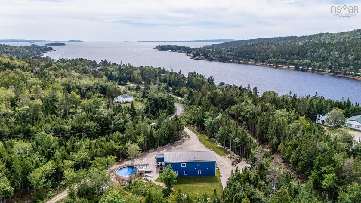
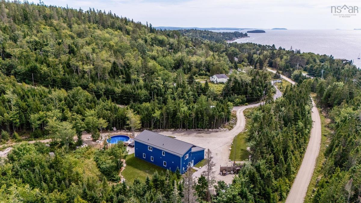
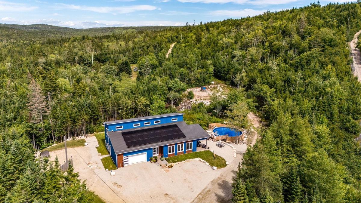
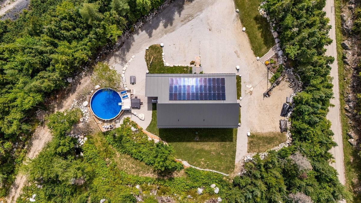
Custom 2023 build on 3 private acres - set well back, no neighbouring homes in view - reached by a private right of way, with a St. Margaret's Bay view from an elevated rise on the lot. The property backs directly onto the 33 km St Margarets Bay Trail - step from your own land onto a crushed-stone rail-trail for walking, cycling and XC skiing - and a public boat launch, wharf and picnic area are 4 minutes away at St. Margarets Bay Look Off Park. 3 bedrooms plus a main-floor office and an upper-level flex room, 2.5 baths, 2,672 sq ft. Both full baths have double vanities and rainshower heads. Passive-House-inspired: ICF construction, European Polytech tilt-and-turn windows, metal roof and siding, a tight envelope, EnerGuide 57.5% better than code. In-floor radiant heat on both levels plus heat pump A/C. Stone-core vinyl plank suited to the radiant slab, ceramic tile in the baths. Efficient electric systems - owned solar PV, plus a generator-ready 200A transfer switch. Premium kitchen with gas cooktop, heated garage with EV charger, Alexa/Hubitat smart home, fibre internet. 20 GPM well with treatment; engineer-certified septic. Serviced 3-way RV site (50/30A). ~1.5 cleared usable acres. ~30 min to Halifax. Move-in ready. This 3-acre parcel offers potential to subdivide into two lots (buyer to verify).

Listing Details

Address
543 Island View Drive, Boutiliers Point, B3Z 1R3

Status
ACTIVE
Listing Price
$1,285,000
MLS®
202622851
Type
Single Family
Style
Detached
Age
3
Square Footage (MLA)
2,672  ft2
Total Fin SqFt (TLA)
2,672  ft2
PID
40551707
Bedrooms
3
Full Baths
2
Half Baths
1

Water
Drilled Well
Sewer
Septic
Utilities
Electricity,High Speed Internet

Building Specifications

Foundation Type
Poured Concrete,Insulated Concrete
Roof
Metal
Exterior Finish
Insulated Concrete,Steel
Flooring
Ceramic,Concrete,Vinyl Plank

Looking for a Mortgage? Get Your Free Quote Started Today!

Rooms

LEVEL TYPE DIMENSIONS
Main Floor Living Room 18'5"x22' 11"
Main Floor Dining Room 16' 10" x 8' 5"
Main Floor Kitchen 16' 10" x 14' 6"
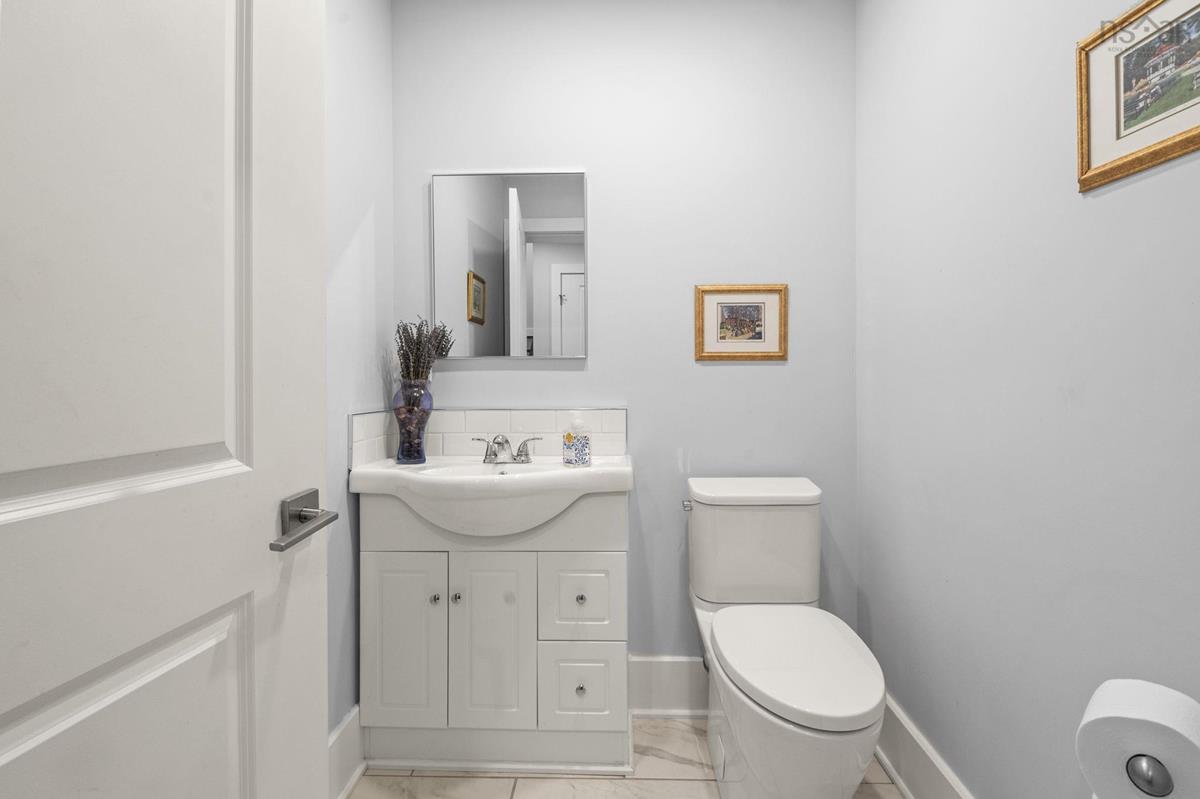
Main Floor Bath 1 5' 1" x 5' 10"
Main Floor Primary Bedroom 15' 7" x 14' 1"
Main Floor Ensuite Bath 1 10' 3" x 7' 10"
Main Floor OTHER 10' 4"x 6' 1" WIC
Main Floor Storage 3' 9" x 9' 6"
Main Floor Den/Office 11' 11" x 9' 6"
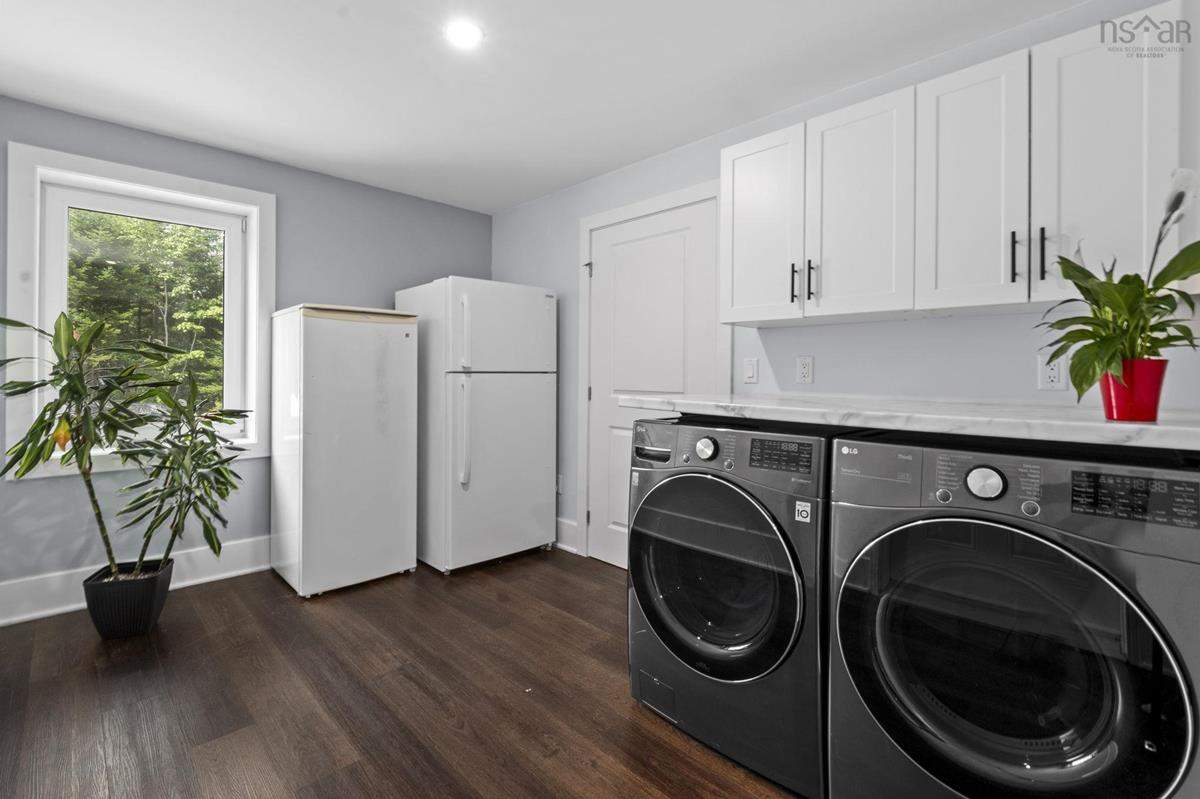
Main Floor Laundry 18' x 8' 9"
Main Floor Utility 12' 2" x 4' 11"
Main Floor Foyer 9' 9" × 11' 9"
Main Floor Living Room 18'5"x22' 11"
Main Floor Dining Room 16' 10" x 8' 5"
Main Floor Kitchen 16' 10" x 14' 6"
Main Floor Bath 1 5' 1" x 5' 10"
Main Floor Primary Bedroom 15' 7" x 14' 1"
Main Floor Ensuite Bath 1 10' 3" x 7' 10"
Main Floor OTHER 10' 4"x 6' 1" WIC
Main Floor Storage 3' 9" x 9' 6"
Main Floor Den/Office 11' 11" x 9' 6"
Main Floor Laundry 18' x 8' 9"
Main Floor Utility 12' 2" x 4' 11"
Main Floor Foyer 9' 9" × 11' 9"
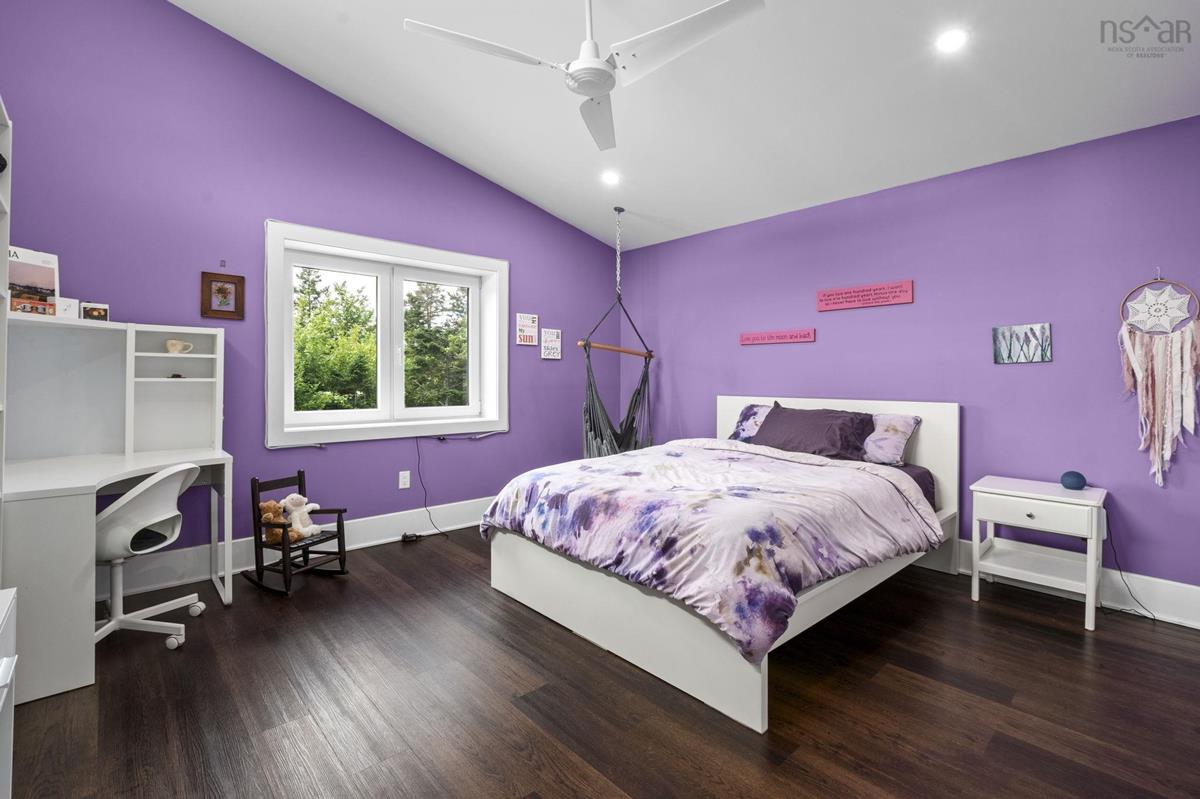
2nd Level Bedroom 15' 9" x 14'
2nd Level Bath 2 8' 3" x 9' 6"
2nd Level Bedroom 15' 6" x 13' 11"
2nd Level OTHER 10' 4" x 9' 7" Flex
2nd Level Bedroom 15' 9" x 14'
2nd Level Bath 2 8' 3" x 9' 6"
--- --- 15' 6" x 13' 11"
--- --- 10' 4" x 9' 7" Flex
--- --- 18'5"x22' 11"
--- --- 16' 10" x 8' 5"
--- --- 16' 10" x 14' 6"
--- --- 5' 1" x 5' 10"
--- --- 15' 7" x 14' 1"
--- --- 10' 3" x 7' 10"
--- --- 10' 4"x 6' 1" WIC
--- --- 3' 9" x 9' 6"
--- --- 11' 11" x 9' 6"
--- --- 18' x 8' 9"
--- --- 12' 2" x 4' 11"
--- --- 9' 9" × 11' 9"
--- --- 15' 9" x 14'
--- --- 8' 3" x 9' 6"
--- --- 15' 6" x 13' 11"
--- --- 10' 4" x 9' 7" Flex

Garage & Parking

Garage
Y
Details
Attached, heated, in-floor radiant, hardwired EV charger, 16' x 7' door, 592 sq ft. 23' x 23'

Inclusions & Exclusions

Inclusions
fridge ,gas cooktop , double wall oven , range hood , dishwasher , washer , dryer, solar PV system , hot tub · above-ground pool.
Exclusions
Culligan arsenic treatment system - leased at $50/month, DOES NOT CONVEY.

Sales History

Halifax Regional Municipality Data

Zoning
MRR-1
By-Law Code:
Polling District
Prospect Road – St. Margarets
Concillor: Nancy Hartling
Waste Collection
MONDAY
Contractor: Green For Life

Demographic Data

Demographic data is based on the dissemination area that contains the listing parcel . Dissemination Areas are small areas composed of one or more neighbouring dissemination blocks. All of Canada is divided into dissemination areas. Data source: Environics Analytics via ArcGIS Online, 2021

Population Size

1247

Median Age

41.6

Avg Household Size

2.7

Avg House Income

$114K

The number of people for each age range.

How the population of this area is expected to change.

The highest level of education obtained by people within this area.

The maritial status of the people in this area.

The average household income within this area.

The number of people that rent versus own.

When the buildings in the area were constructed.

The number of children at home for the given age ranges.

The occupations of the people living here.

Tax Assessment

Year Amount % Change
2024 $565,800 ---
2023 $513,800 ---
2022 $20,300 ---
2021 $20,300 ---
2020 $20,300 ---
2019 $20,300 ---
2018 $20,300 ---
2017 $50,400 ---
2016 $50,400 ---
2015 $50,400 ---
2014 $50,400 ---
2013 $50,400 ---
2012 $50,400 ---

Maps

Mortgage Inquiries

Last Updated On: 9/10/2026 1:18:10 PM (UTC)


