
40 Macbelger Crescent, Boularderie East, (MLS® 202626828) REMAX NOVA
Google Play iOS Google Play iOS

40 Macbelger Crescent, Boularderie East

3 3 1880 sqft
$289,000 For Sale

Description

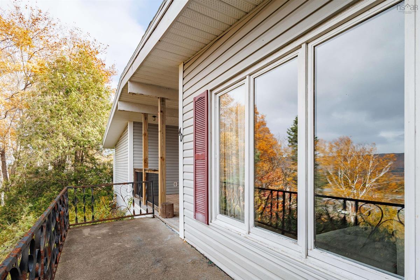
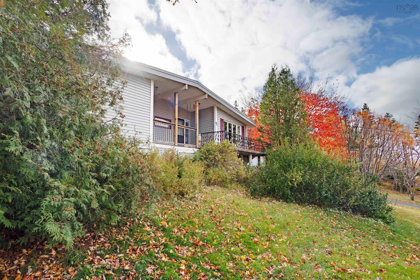
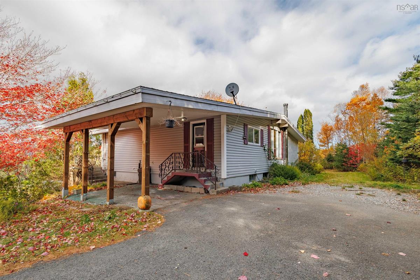
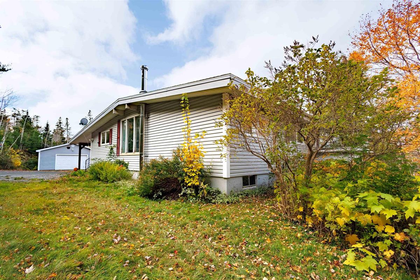
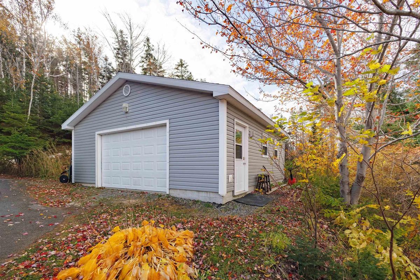
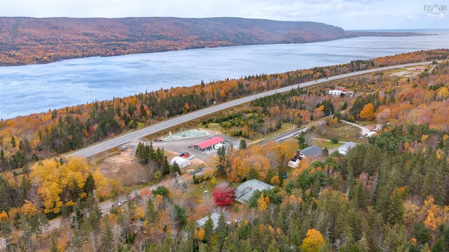
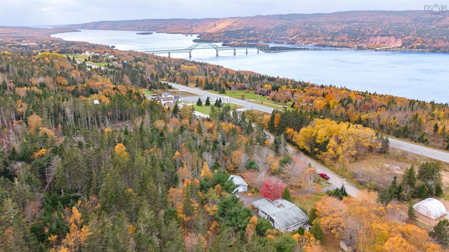
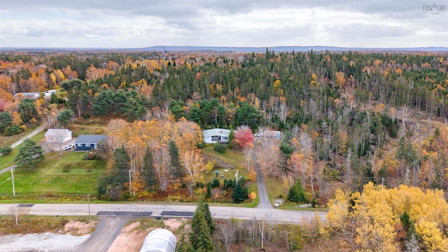
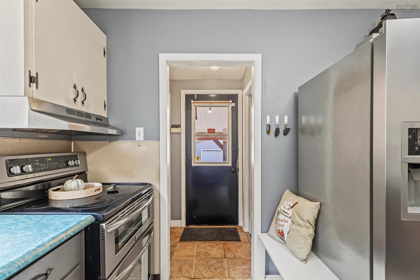
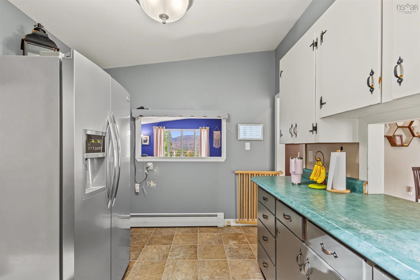
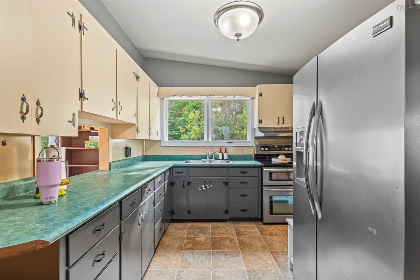
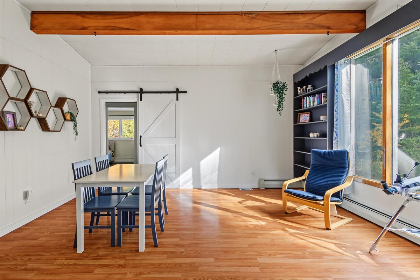
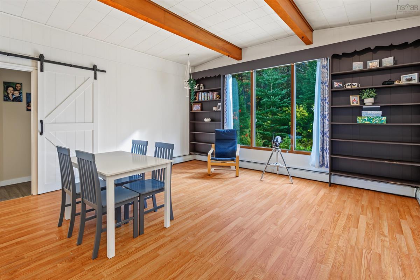
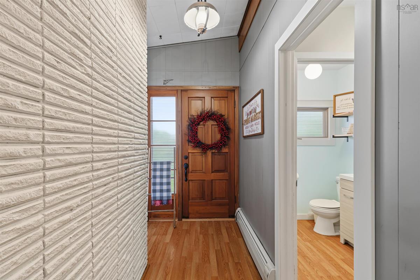
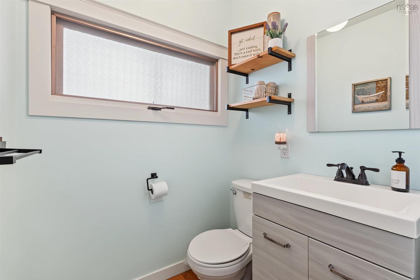
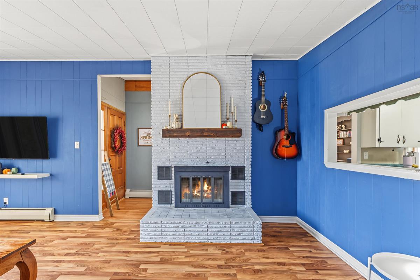
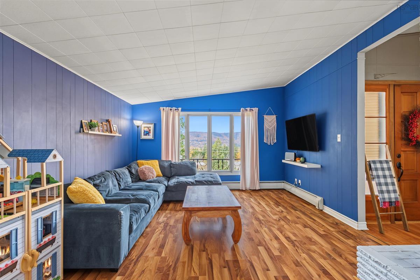
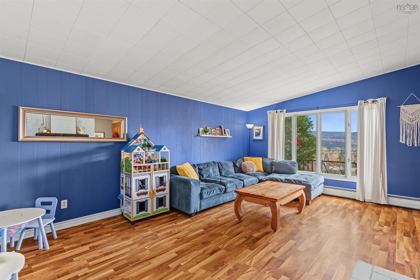
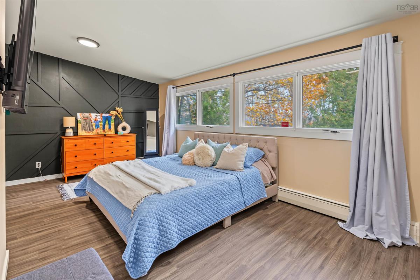
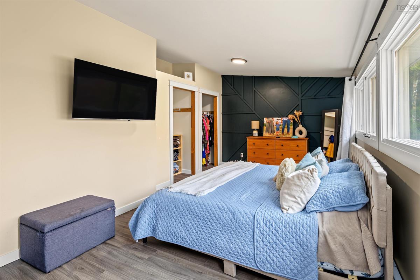
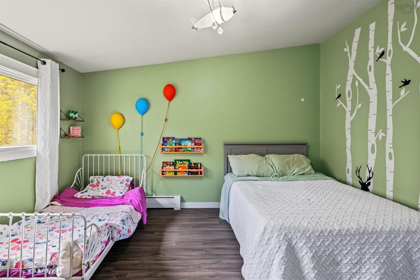
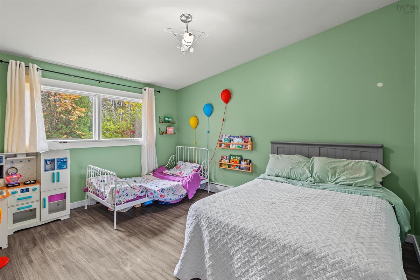
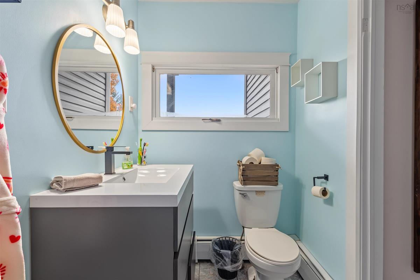
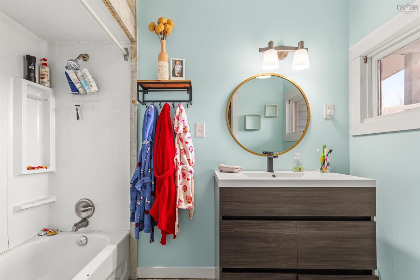
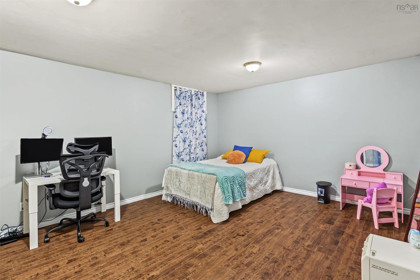
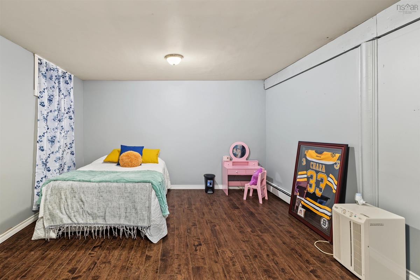
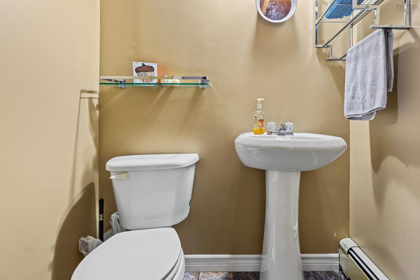
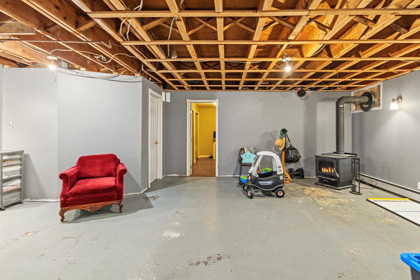
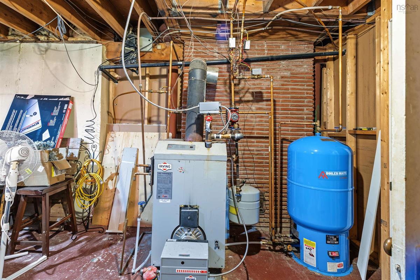
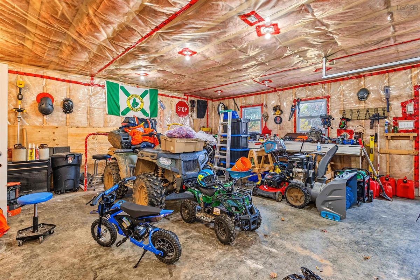
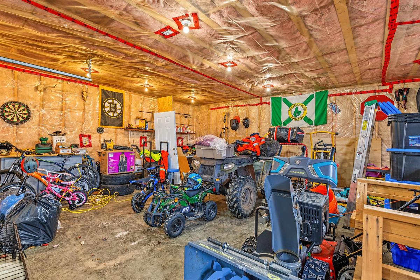
Welcome to 40 Macbelger Crescent, Boularderie East! Nestled on approximately 3 acres of land with scenic views of Kelly’s Mountain, this ranch-style bungalow offers the perfect blend of peaceful country living and convenience. Ideally located just off Highway 105 (Trans-Canada Highway) and only 15 minutes from North Sydney, this property provides a private setting while remaining close to local amenities. Offering over 1,400 square feet of main-level living space, the home features a kitchen, a generously sized dining room and living room, two bedrooms, a full bathroom, and a convenient half bath. The lower level includes an additional bedroom (window to be verified for egress), a half bath, and ample unfinished space with excellent potential for future development, allowing you to make it your own. Outside, the expansive property offers a generous amount of landscaped space, providing plenty of room for gardening, outdoor activities, or simply enjoying the peaceful surroundings. Relax on the front deck and take in the beautiful views of Kelly’s Mountain. Completing the property is a 24' x 24' wired and insulated garage, ideal for vehicles, storage, or a workshop, along with a paved driveway offering plenty of additional parking. With its scenic surroundings, generous acreage, detached garage, and convenient location, 40 Macbelger Crescent presents a wonderful opportunity to enjoy country living with room to grow and make it your own.

Listing Details

Address
40 Macbelger Crescent, Boularderie East, B1X 1J3

Status
ACTIVE
Listing Price
$289,000
MLS®
202626828
Type
Single Family
Style
Detached
Age
59
Square Footage (MLA)
1,419  ft2
Total Fin SqFt (TLA)
1,880  ft2
PID
85034270
Bedrooms
3
Full Baths
1
Half Baths
2

Water
Well
Sewer
Septic
Utilities
Cable,Electricity,High Speed Internet,Telephone

Building Specifications

Foundation Type
Poured Concrete
Roof
Asphalt Shingle
Exterior Finish
Vinyl
Flooring
Laminate,Vinyl

Looking for a Mortgage? Get Your Free Quote Started Today!

Rooms

LEVEL TYPE DIMENSIONS
Basement Bath 3 5x3.6
Basement Bedroom 14.11 x 12.6
Main Floor Porch 3.9 X 3.7
Main Floor Kitchen 12.10 X 9.3
Main Floor Dining Room 15.10 X 16.1
Main Floor Living Room 19 X 13.4
Main Floor Bath 1 5x4.10
Main Floor Bath 2 6x5.2
Main Floor Bedroom 18.8 x 9.10
Main Floor Bedroom 10.9 X13.2

Garage & Parking

Garage
Y
Details
24x24 Wired/Insulated

Inclusions & Exclusions

Inclusions
Snowblower Lawnmower

Sales History

Demographic Data

Demographic data is based on the dissemination area that contains the listing parcel . Dissemination Areas are small areas composed of one or more neighbouring dissemination blocks. All of Canada is divided into dissemination areas. Data source: Environics Analytics via ArcGIS Online, 2021

Population Size

766

Median Age

49.9

Avg Household Size

2.3

Avg House Income

$113K

The number of people for each age range.

How the population of this area is expected to change.

The highest level of education obtained by people within this area.

The maritial status of the people in this area.

The average household income within this area.

The number of people that rent versus own.

When the buildings in the area were constructed.

The number of children at home for the given age ranges.

The occupations of the people living here.

Tax Assessment

Year Amount % Change
2026 $280,900 ---
2025 $248,400 ---
2024 $216,600 ---
2023 $169,700 ---
2022 $163,400 ---
2021 $151,200 ---
2020 $149,700 ---
2019 $146,400 ---
2018 $145,600 ---
2017 $144,600 ---
2016 $140,300 ---
2015 $138,300 ---
2014 $133,300 ---
2013 $130,600 ---
2012 $129,200 ---

Maps

Mortgage Inquiries

Last Updated On: 10/28/2026 4:28:58 PM (UTC)


