
667 Shad Point Parkway, Blind Bay, (MLS® 202618095) REMAX NOVA
Google Play iOS Google Play iOS

667 Shad Point Parkway, Blind Bay

3 2 1622 sqft
$717,000 For Sale

Description

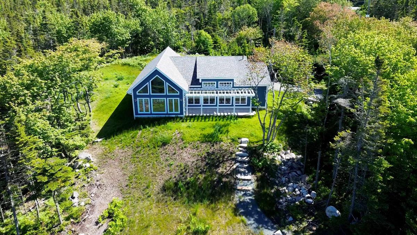
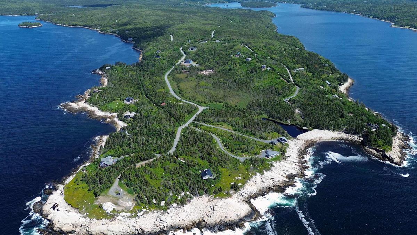
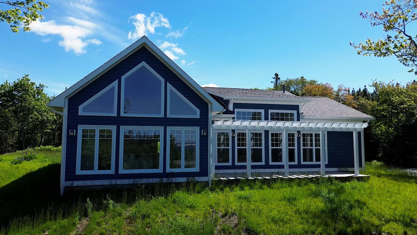
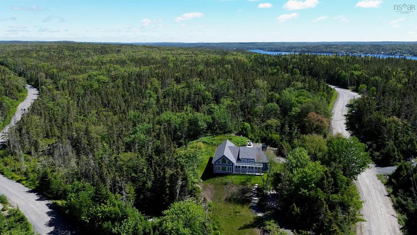
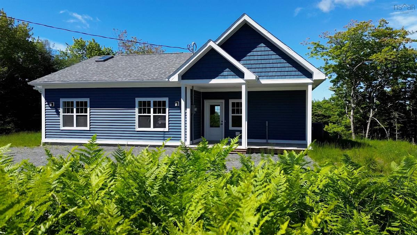
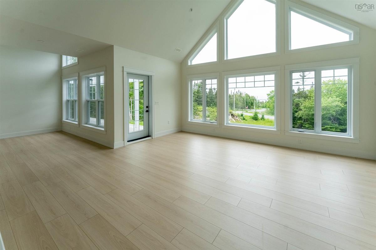
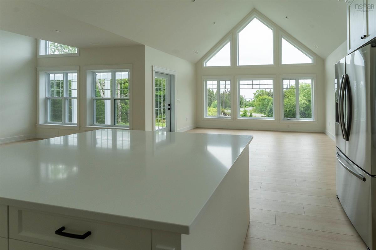
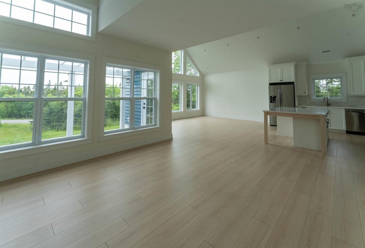
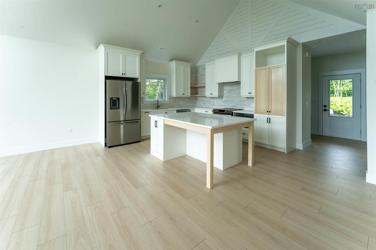
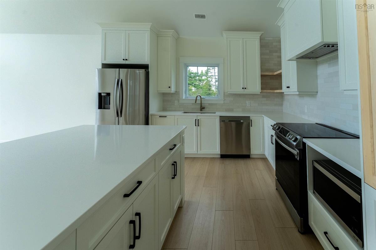
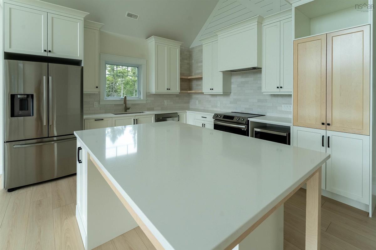
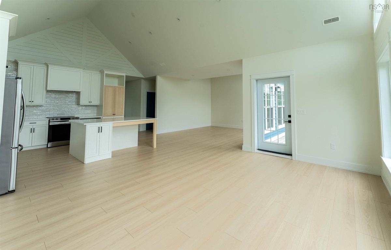
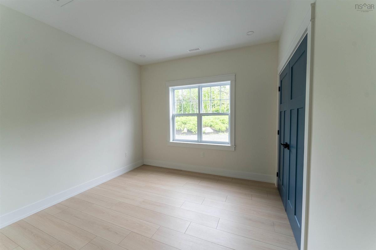
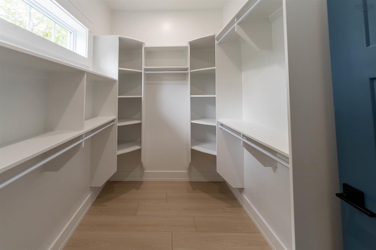
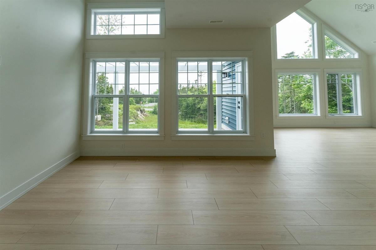
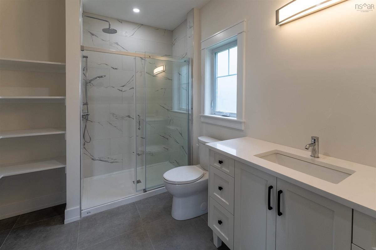
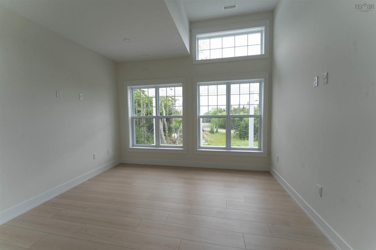
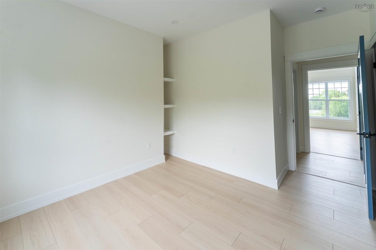
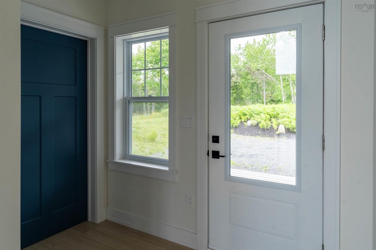
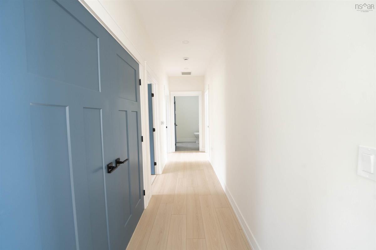
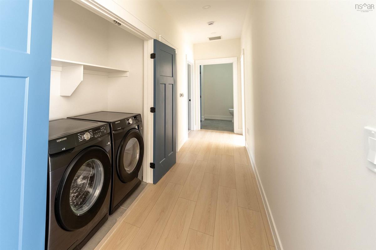
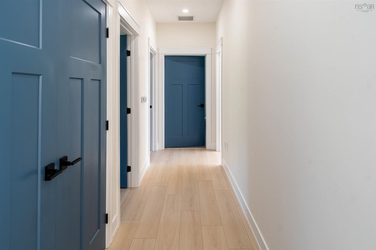
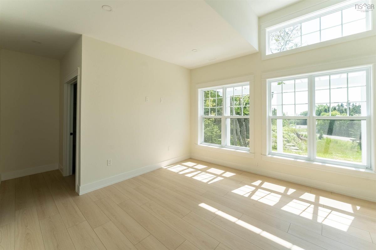
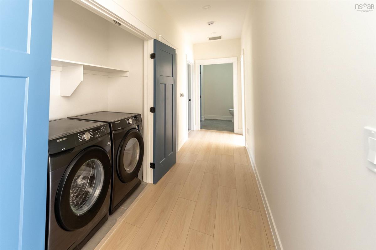
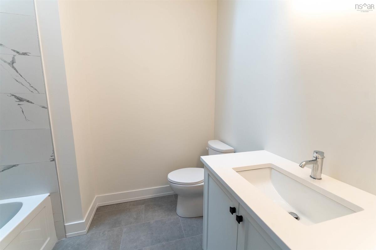
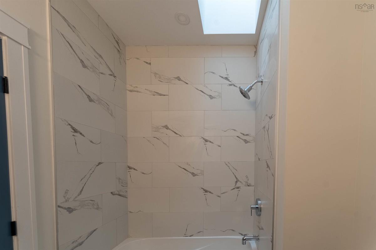
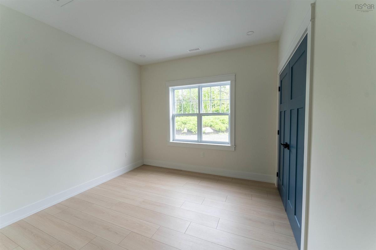
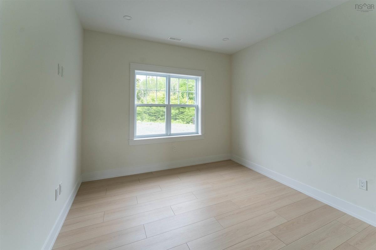
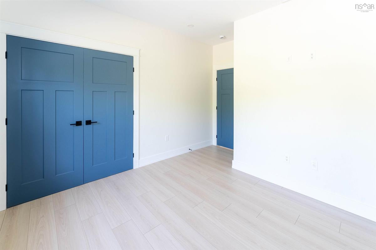
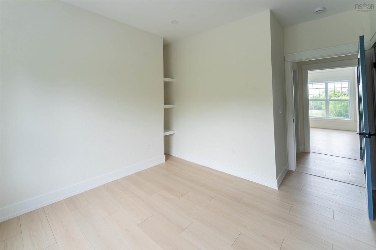
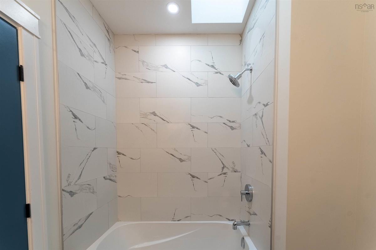
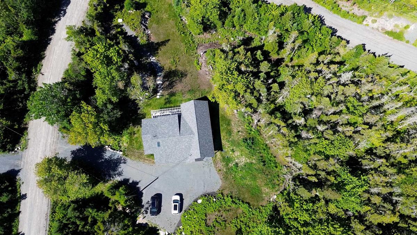
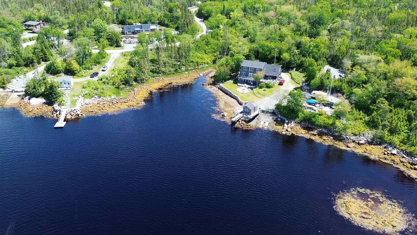
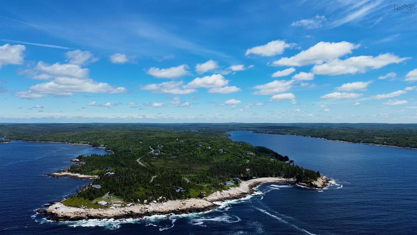
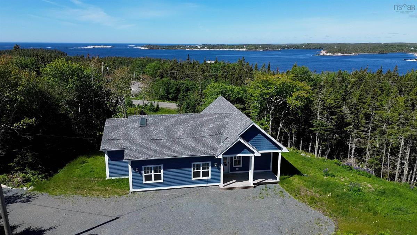
Welcome to 667 Shad Point Parkway, a beautifully appointed 2023-built home tucked inside the gates of Shag End Estates — one of the South Shore's most sought-after gated, oceanside communities. Framed by mature trees and a park-like setting, this property pairs the privacy of a private, resident-controlled community with the ease of one-level living, just 30 minutes from Halifax and 45 minutes from Halifax Stanfield International Airport. This 3-bedroom, 2-bathroom home was thoughtfully designed and constructed by Chester Home Builders, known throughout the region for quality craftsmanship and coastal-inspired design. Inside, a 12-foot vaulted ceiling soars over the open-concept great room, where expansive windows frame ocean views and flood the space with natural light. The interior is finished with luxury laminate flooring, quartz countertops, and custom cabinetry throughout — a timeless, move-in-ready palette suited to everyday living and entertaining alike. Outside, the home's classic blue exterior, covered front porch, and pergola-shaded deck give it an authentic coastal character, while a gravel driveway and 1.6-acre partially cleared, landscaped lot offer both privacy and room to roam. What truly sets this property apart is its private, deeded oceanfront parcel — accessed by a dedicated wooded pathway leading directly from the home to the water's edge. It's a rare feature that gives owners a quiet, private place to take in the sunset, launch a kayak, or simply enjoy uninterrupted ocean views, all just steps from their own back door.

Listing Details

Address
667 Shad Point Parkway, Blind Bay, B3Z 4C1

Status
ACTIVE
Listing Price
$717,000
MLS®
202618095
Type
Single Family
Style
Detached
Age
3
Square Footage (MLA)
1,622  ft2
Total Fin SqFt (TLA)
1,622  ft2
PID
41423724
Bedrooms
3
Full Baths
2
Half Baths
0

Water
Drilled Well
Sewer
Septic
Utilities
Cable,Electricity,High Speed Internet,Telephone

Building Specifications

Foundation Type
Slab
Roof
Asphalt Shingle
Exterior Finish
---
Flooring
Vinyl

Looking for a Mortgage? Get Your Free Quote Started Today!

Rooms

LEVEL TYPE DIMENSIONS
Main Floor Foyer 8’2
Main Floor Utility 8’2
Main Floor Kitchen 13’
Main Floor Dining Room 12’10
Main Floor Living Room 17’
Main Floor Bedroom 10’7
Main Floor Bath 1 6’4
Main Floor Primary Bedroom 12’5
Main Floor Ensuite Bath 1 7’4
Main Floor OTHER 5’11

Garage & Parking

Garage
N
Details
---

Inclusions & Exclusions

Inclusions
Enjoy deeded ocean access, boat launch and dock with resident community area

Sales History

Halifax Regional Municipality Data

Zoning
RRC-1
By-Law Code:
Polling District
Prospect Road – St. Margarets
Concillor: Nancy Hartling
Waste Collection
THURSDAY
Contractor: Green For Life

Demographic Data

Demographic data is based on the dissemination area that contains the listing parcel . Dissemination Areas are small areas composed of one or more neighbouring dissemination blocks. All of Canada is divided into dissemination areas. Data source: Environics Analytics via ArcGIS Online, 2021

Population Size

530

Median Age

50.3

Avg Household Size

2.3

Avg House Income

$123K

The number of people for each age range.

How the population of this area is expected to change.

The highest level of education obtained by people within this area.

The maritial status of the people in this area.

The average household income within this area.

The number of people that rent versus own.

When the buildings in the area were constructed.

The number of children at home for the given age ranges.

The occupations of the people living here.

Tax Assessment

Year Amount % Change
2024 $339,100 ---
2023 $292,300 ---
2022 $35,200 ---
2021 $31,400 ---
2020 $31,400 ---
2019 $31,400 ---
2018 $31,400 ---
2017 $31,400 ---
2016 $31,400 ---

Maps

Mortgage Inquiries

Last Updated On: 7/21/2026 3:56:44 AM (UTC)


