
120 Deeridge Road, Black Point, (MLS® 202618015) REMAX NOVA
Google Play iOS Google Play iOS

120 Deeridge Road, Black Point

3 3 1944 sqft
$639,900 For Sale

Description

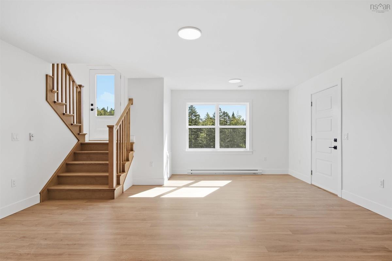
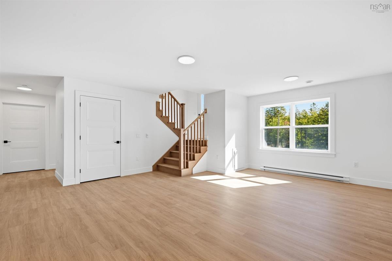
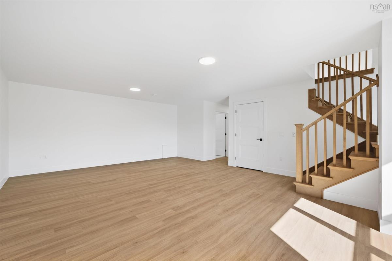
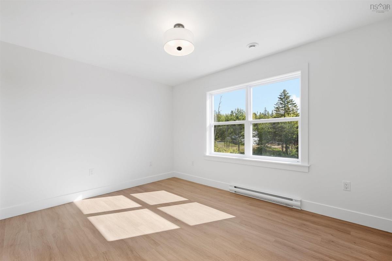
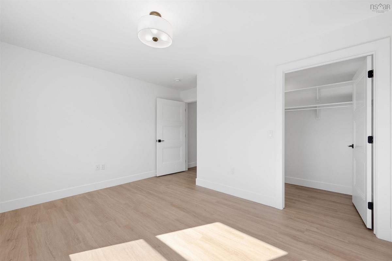
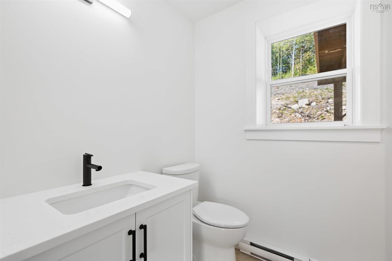
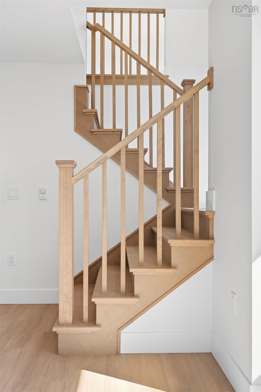
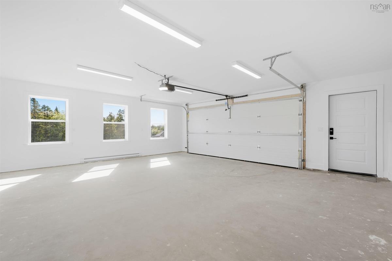
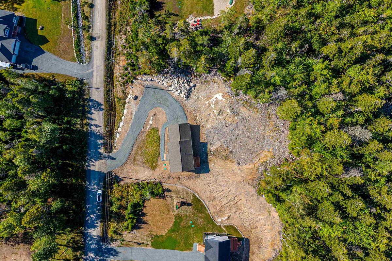
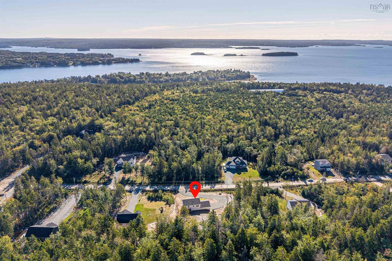
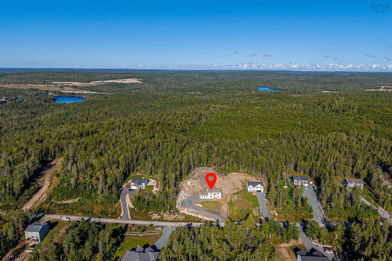
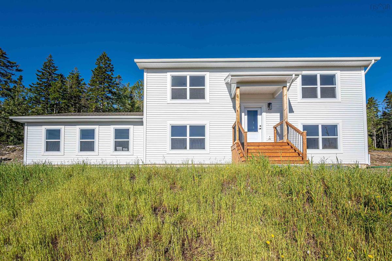
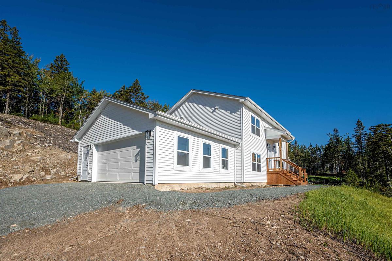
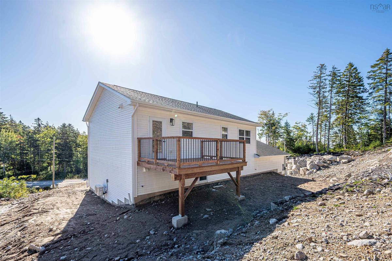
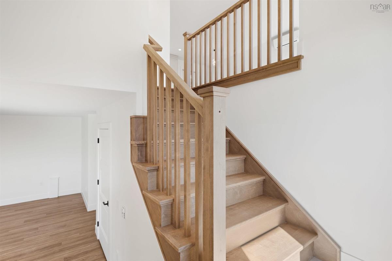
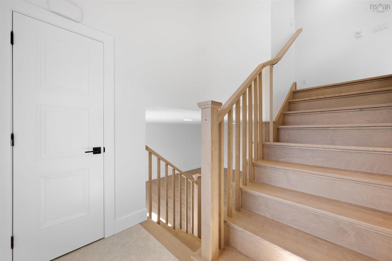
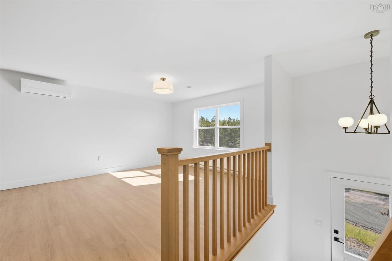
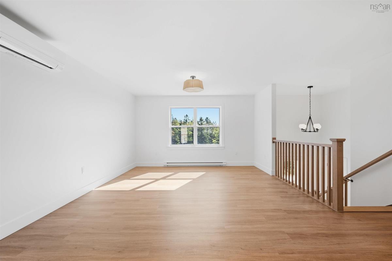
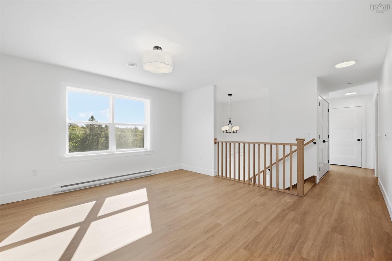
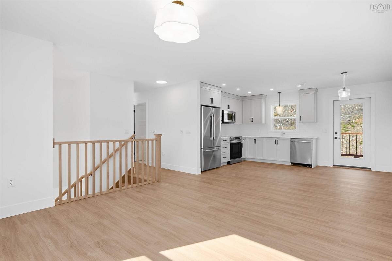
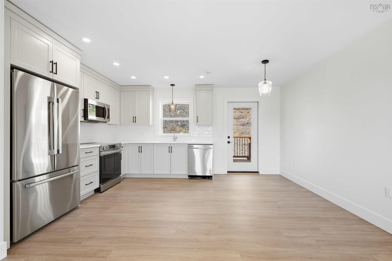
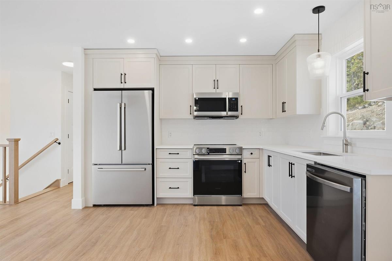
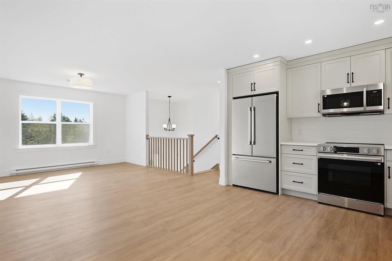
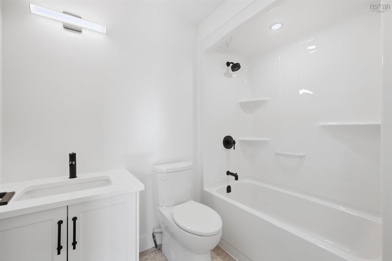
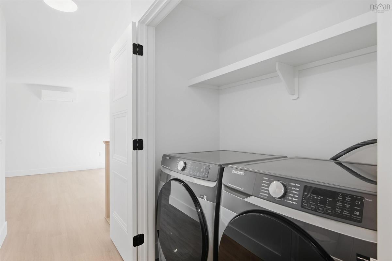
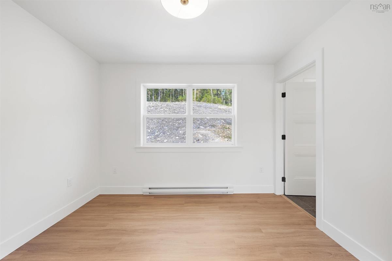
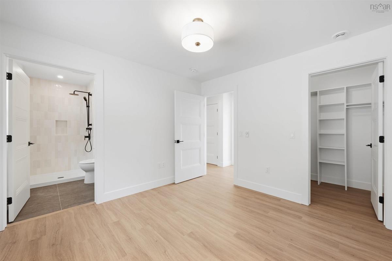
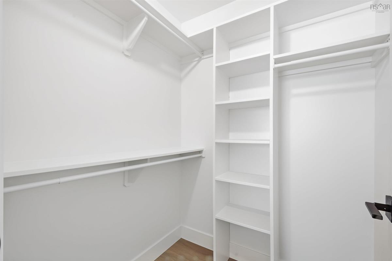
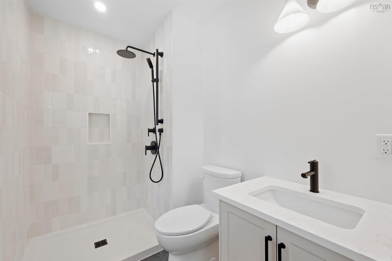
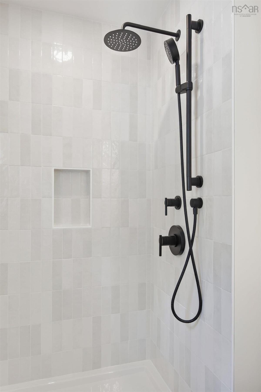
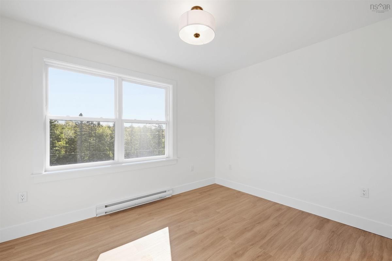
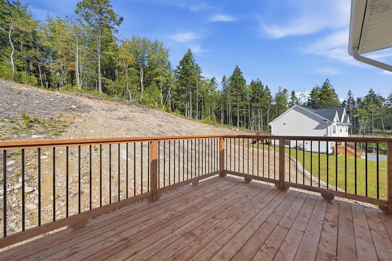
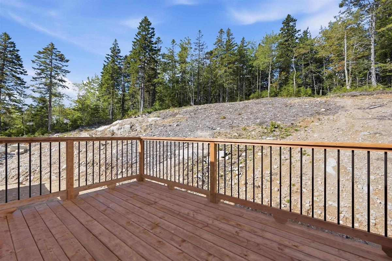
Welcome to the “Brody” by Ramar Homes, a beautifully designed new construction split-entry home located on Deeridge Road in the coastal community of Black Point, Nova Scotia, offering the perfect blend of modern style and functional living. This thoughtfully crafted home features an open-concept main level ideal for both everyday living and entertaining, complete with stylish modern fixtures and finishes throughout, and a seamless flow between the kitchen, dining, and living areas with direct access to a rear deck—perfect for morning coffee or summer gatherings. Offering 3 bedrooms and 3 full bathrooms, including a private ensuite off the spacious primary bedroom, the home provides 1,944 square feet of total living space, giving ample room for families, guests, or a home office. An attached double car garage adds convenience and storage, while the split-entry design offers a practical layout suited to a variety of lifestyles, all set in a peaceful coastal setting just a short drive from city amenities. Black Point, Nova Scotia is a charming coastal community nestled along the picturesque shores of St. Margaret's Bay. Known for its stunning natural beauty, this idyllic seaside village offers a peaceful and welcoming atmosphere for residents and visitors alike. This home will be covered by the Platinum Atlantic Home Warranty program, and in addition, the seller also provides a 1 year builders warranty to commence on closing date. Book a showing today!

Listing Details

Address
120 Deeridge Road, Black Point, B0J 1B0

Status
ACTIVE
Listing Price
$639,900
MLS®
202618015
Type
Single Family
Style
Detached
Age
0
Square Footage (MLA)
972  ft2
Total Fin SqFt (TLA)
1,944  ft2
PID
41518606
Bedrooms
3
Full Baths
3
Half Baths
0

Water
Drilled Well
Sewer
Septic
Utilities
Cable,Electricity,High Speed Internet,Telephone

Building Specifications

Foundation Type
Poured Concrete
Roof
Asphalt Shingle
Exterior Finish
Vinyl,Wood Siding
Flooring
Hardwood,Laminate,Tile

Looking for a Mortgage? Get Your Free Quote Started Today!

Rooms

LEVEL TYPE DIMENSIONS
Lower Level Rec Room 25'4''x17'4'' -jog
Lower Level Bath 2 8'3''x5'5''
Lower Level Utility 9'9''x8'4''
Lower Level Bedroom 13'4''x10'3'' +jog
Lower Level Rec Room 25'4''x17'4'' -jog
Lower Level Bath 2 8'3''x5'5''
Lower Level Utility 9'9''x8'4''
Lower Level Bedroom 13'4''x10'3'' +jog
Main Floor Primary Bedroom 10'10''x11'2''
Main Floor Bedroom 11'2''x9'4''
Main Floor Ensuite Bath 1 8'x5'7''
Main Floor Bath 1 8'x5'3''
Main Floor Living Room 11'4''x13'6''
Main Floor Eat In Kitchen 16'2''x11'2''
Main Floor Foyer 7'4''x4'4''
Main Floor Primary Bedroom 10'10''x11'2''
Main Floor Bedroom 11'2''x9'4''
Main Floor Ensuite Bath 1 8'x5'7''
Main Floor Bath 1 8'x5'3''
Main Floor Living Room 11'4''x13'6''
Main Floor Eat In Kitchen 16'2''x11'2''
Main Floor Foyer 7'4''x4'4''

Garage & Parking

Garage
Y
Details
Attached, Double, heated, wired

Sales History

Halifax Regional Municipality Data

Zoning
MU-1
By-Law Code:
By-Law Area
Planning Districts 1 & 3
By-Law Code: SMB
Polling District
Prospect Road – St. Margarets
Concillor: Nancy Hartling
Waste Collection
MONDAY
Contractor: Green For Life

Demographic Data

Demographic data is based on the dissemination area that contains the listing parcel . Dissemination Areas are small areas composed of one or more neighbouring dissemination blocks. All of Canada is divided into dissemination areas. Data source: Environics Analytics via ArcGIS Online, 2021

Population Size

871

Median Age

49.4

Avg Household Size

2.3

Avg House Income

$83K

The number of people for each age range.

How the population of this area is expected to change.

The highest level of education obtained by people within this area.

The maritial status of the people in this area.

The average household income within this area.

The number of people that rent versus own.

When the buildings in the area were constructed.

The number of children at home for the given age ranges.

The occupations of the people living here.

Tax Assessment

Year Amount % Change
2026 $67,500 ---
2025 $67,500 ---
2024 $67,500 ---

Maps

Mortgage Inquiries

Last Updated On: 9/29/2026 11:45:30 AM (UTC)


