
501 Mill Cove Shore Road, Birchy Head, (MLS® 202624272) REMAX NOVA
Google Play iOS Google Play iOS

501 Mill Cove Shore Road, Birchy Head

7 4 4689 sqft
$899,900 For Sale

Description

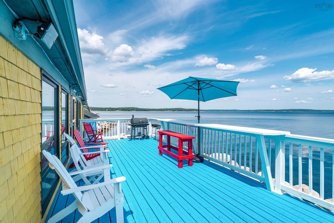
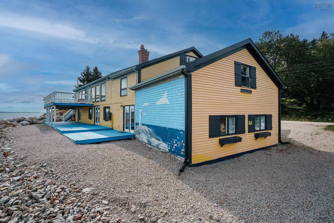
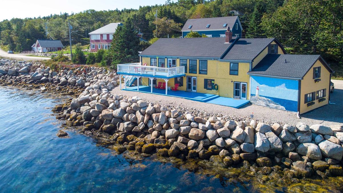
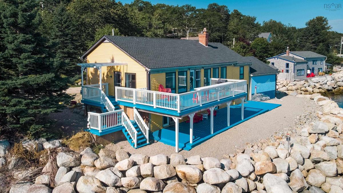
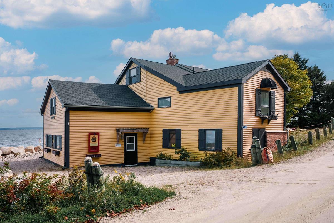
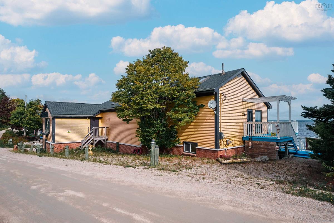
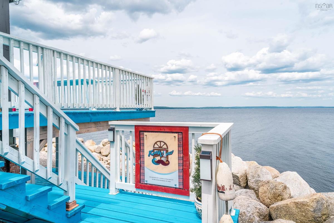
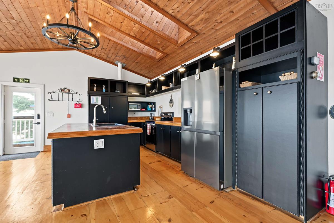
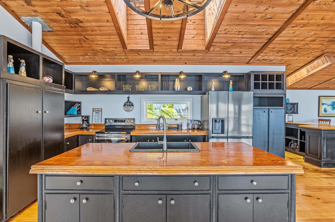
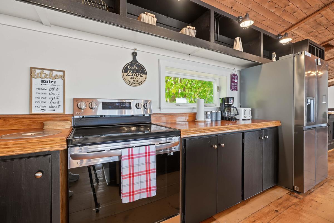
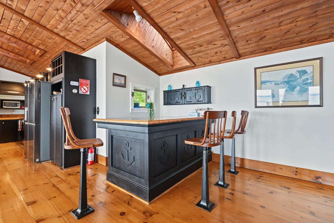
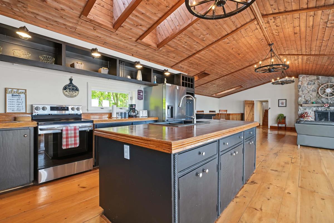
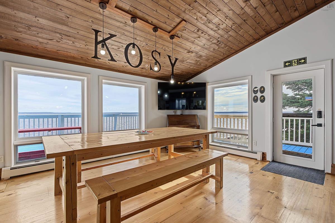
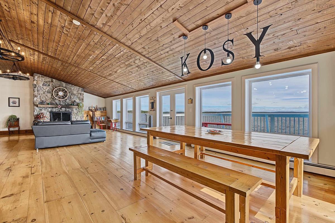
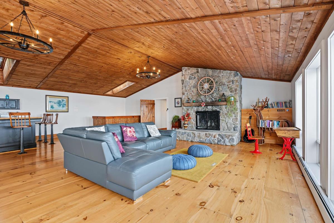
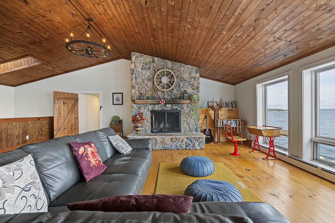
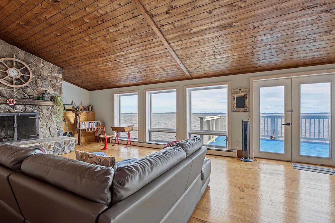
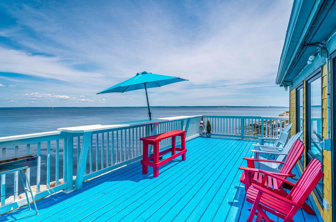
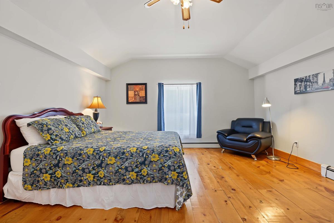
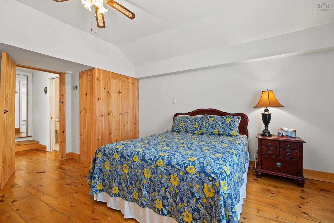
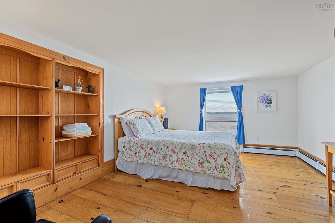
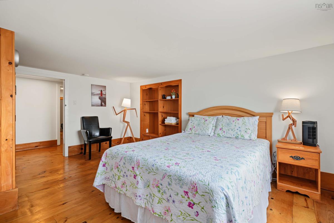
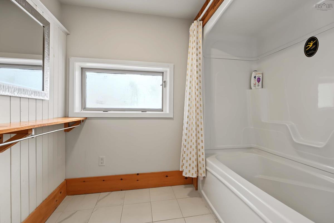
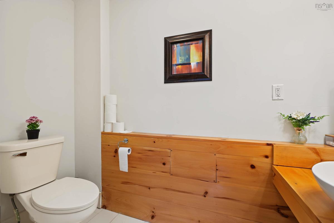
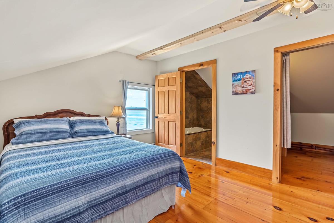
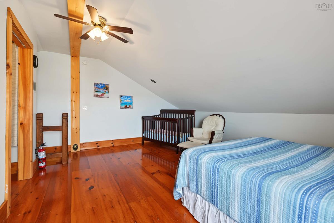
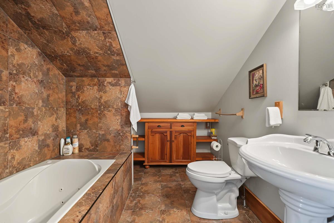
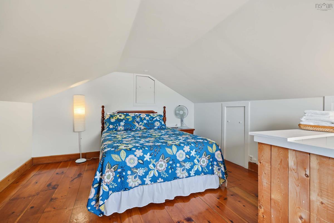
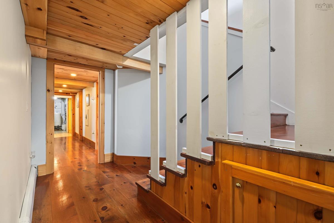
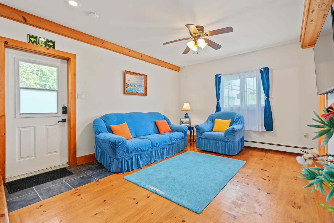
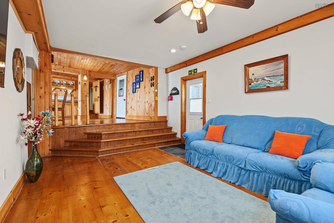
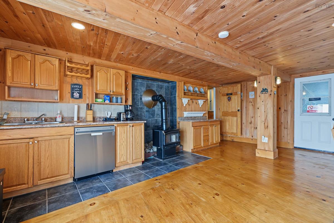
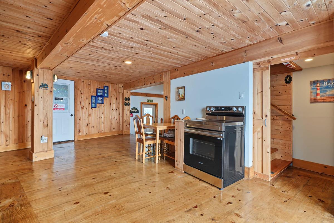
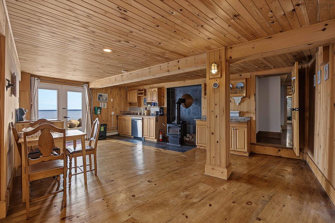
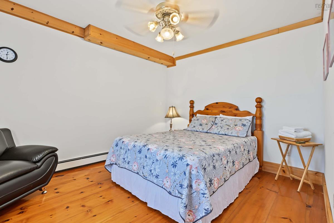
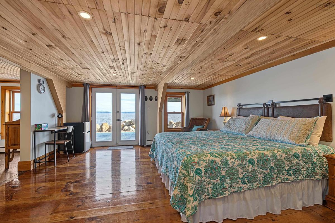
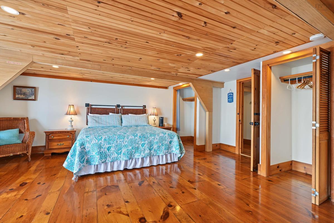
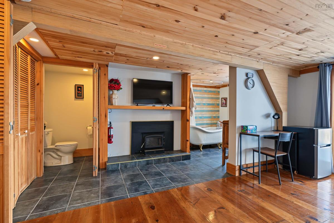
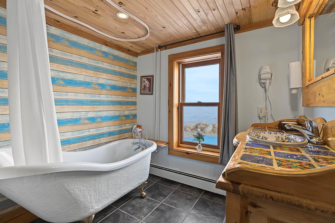
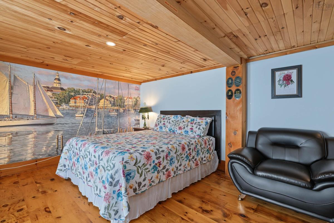
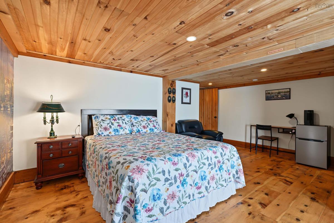
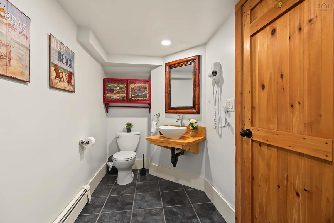
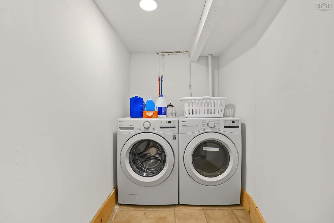
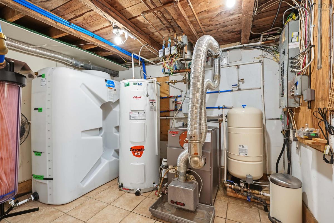
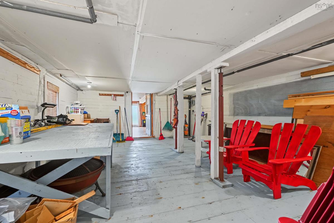
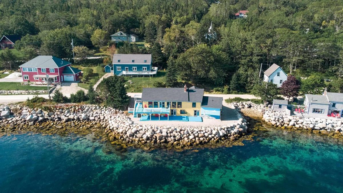
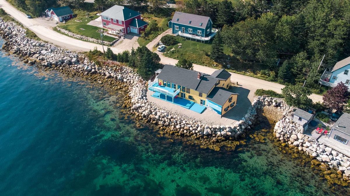
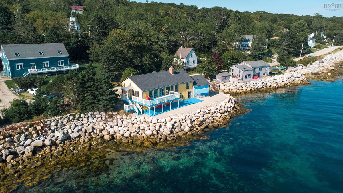
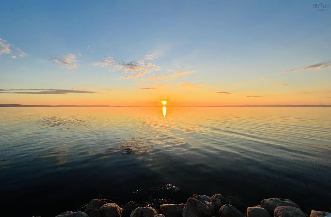
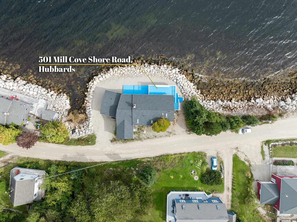
Oceanfront Living That Pays You Back on St. Margarets Bay Live by the sea and let your home help carry the costs. 501 Mill Cove Shore Rd offers 137 feet of ocean frontage, panoramic views of St. Margarets Bay, and a flexible layout that can be divided into four units, each with its own separate entrance. Make one unit your full-time home or summer escape, and rent the others as vacation stays or longer-term rentals. With 7 bedrooms, 4 full baths and 4,689 sq ft, there is room for family, guests and income-producing space under one roof. The main level already includes a secondary suite with its own eat-in kitchen, living room and two bedrooms. The upper living area showcases vaulted wood ceilings, exposed beams and large windows that frame the water, while a wood stove warms cool coastal evenings. Step out to the deck or beach patio and watch the fishing boats pass. Key updates give you peace of mind as an owner and host, including a newer roof, water filter with UV system, furnace, hot water tank, water storage tank and pump, and septic pump, plus new appliances throughout with two stoves and two dishwashers. All of this sits in the quiet seaside community of Birchy Head, just minutes from Hubbards. It is a rare chance to own a waterfront home, a summer retreat and an income property in one. Book your private showing today.

Listing Details

Address
501 Mill Cove Shore Road, Birchy Head, B0J 1T0

Status
ACTIVE
Listing Price
$899,900
MLS®
202624272
Type
Single Family
Style
Detached
Square Footage (MLA)
4,689  ft2
Total Fin SqFt (TLA)
4,689  ft2
PID
60075439
Bedrooms
7
Full Baths
4
Half Baths
0

Water
Drilled Well
Sewer
Septic
Utilities
Electricity

Building Specifications

Foundation Type
Block Concrete,Piers,Stone,Wood
Roof
Asphalt Shingle
Exterior Finish
Wood Shingles
Flooring
Ceramic,Softwood

Looking for a Mortgage? Get Your Free Quote Started Today!

Rooms

LEVEL TYPE DIMENSIONS
Main Floor Living Room 17'6"x14'6"
Main Floor Eat In Kitchen 16'5"x20'9"+4'11"x12'4"
Main Floor Bedroom 13'8"x10'11"
Main Floor Bedroom 17'2"x15'8"
Main Floor Bedroom 14'10"x18'7
Main Floor Ensuite Bath 1 7'8"x16'9"
Main Floor Bath 1 14'8"x5'
Main Floor Laundry 4'10"x10'6"
Main Floor Utility 8'6"x10'6"
Main Floor Storage 15'5"x23'9"
2nd Level Kitchen 12'7"x18'8"
2nd Level Dining Room 11'x18'8"
2nd Level Family Room 29'1"x22'9"
2nd Level Bedroom 15'9"x11'7"
2nd Level Primary Bedroom 16'4"x14'9"
2nd Level Ensuite Bath 2 8'1"x3'6”+8'1"x6'
2nd Level Bedroom 10'1"x17'6"
2nd Level Ensuite Bath 3 5'9"x7'8"
2nd Level Bedroom 12'6"x14'11"

Garage & Parking

Garage
N
Details
None

Inclusions & Exclusions

Inclusions
Appliances

Sales History

Demographic Data

Demographic data is based on the dissemination area that contains the listing parcel . Dissemination Areas are small areas composed of one or more neighbouring dissemination blocks. All of Canada is divided into dissemination areas. Data source: Environics Analytics via ArcGIS Online, 2021

Population Size

424

Median Age

54.6

Avg Household Size

2.4

Avg House Income

$85K

The number of people for each age range.

How the population of this area is expected to change.

The highest level of education obtained by people within this area.

The maritial status of the people in this area.

The average household income within this area.

The number of people that rent versus own.

When the buildings in the area were constructed.

The number of children at home for the given age ranges.

The occupations of the people living here.

Tax Assessment

Year Amount % Change
2026 $1,096,500 ---
2025 $1,136,000 ---
2024 $1,056,700 ---
2023 $1,003,100 ---
2022 $948,600 ---
2021 $781,100 ---
2020 $773,800 ---
2019 $776,900 ---
2018 $747,100 ---
2017 $737,100 ---
2016 $708,600 ---
2015 $704,800 ---
2014 $669,900 ---
2013 $640,900 ---
2012 $618,100 ---

Maps

Mortgage Inquiries

Last Updated On: 9/24/2026 6:59:43 PM (UTC)


