
1538 Highway 329, Birchy Head, (MLS® 202627040) REMAX NOVA
Google Play iOS Google Play iOS

1538 Highway 329, Birchy Head

3 3 3289 sqft
$1,359,900 For Sale

Description

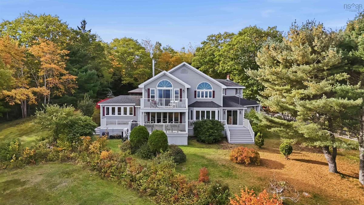
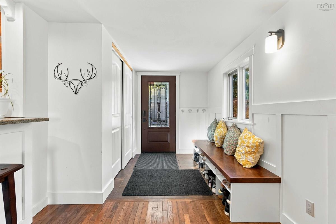
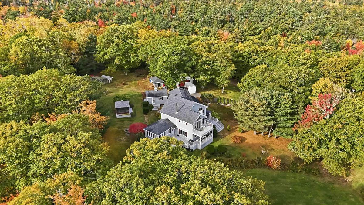
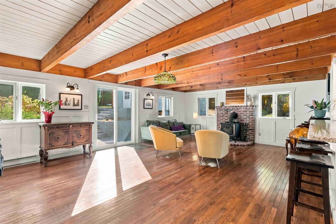
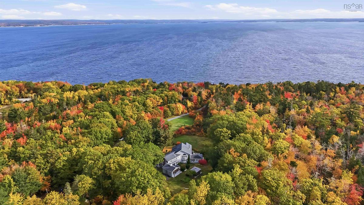
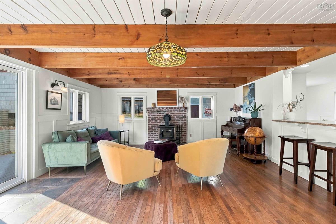
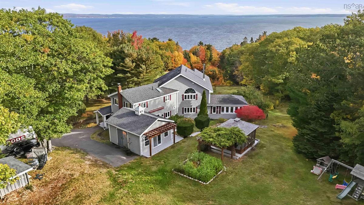
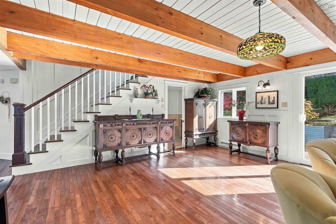
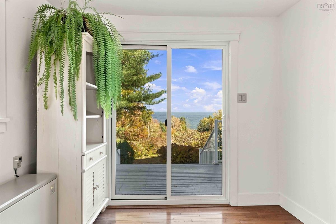
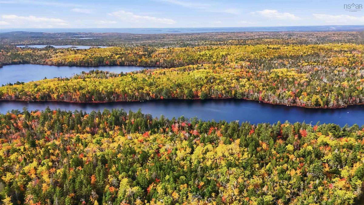
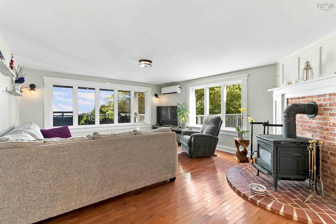
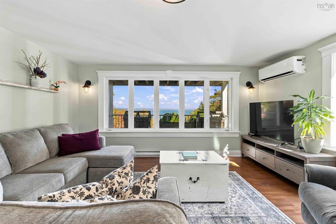
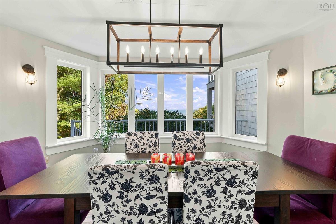
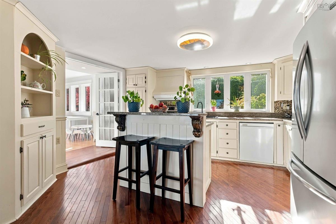
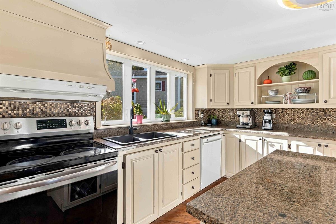
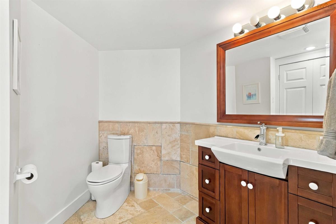
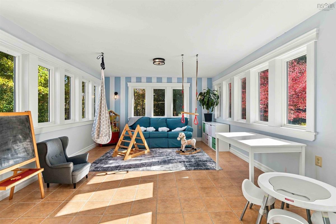
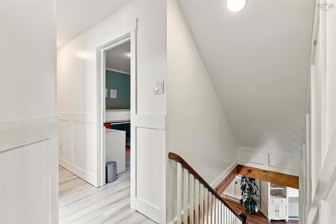
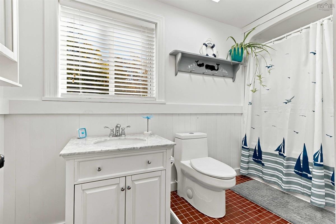
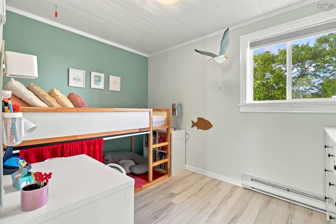
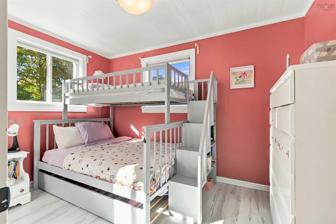
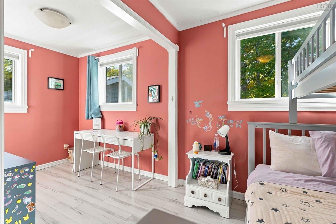
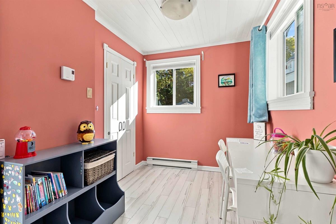
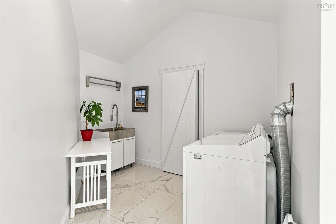
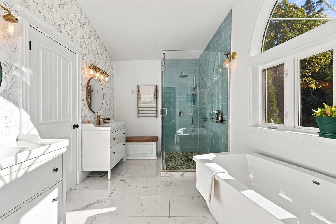
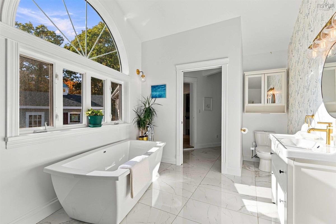
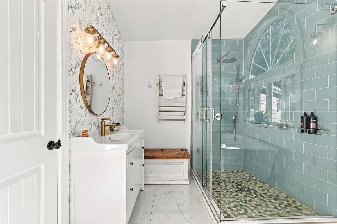
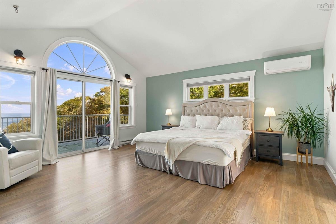
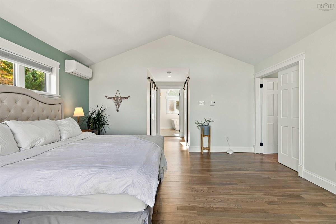
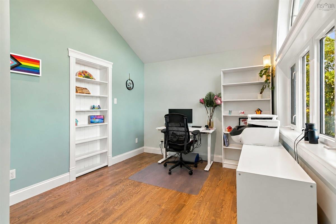
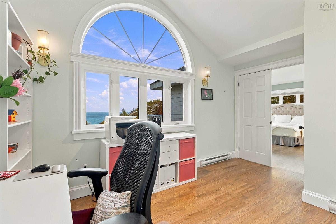
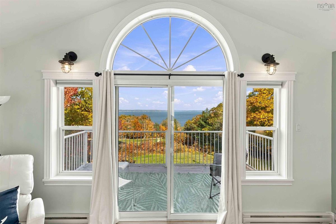
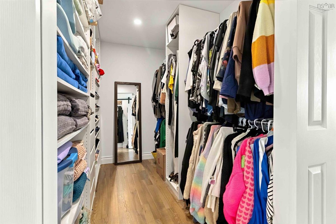
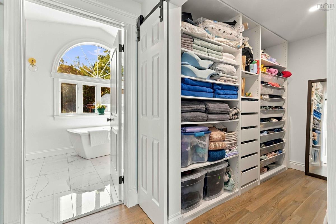
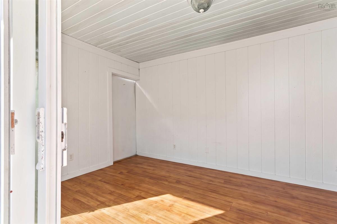
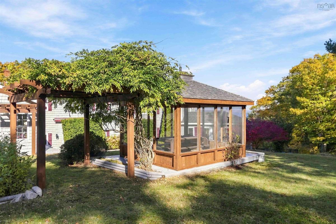
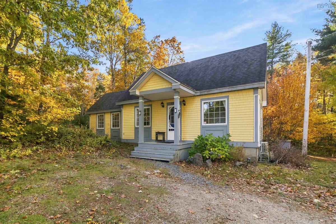
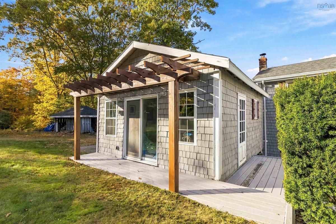
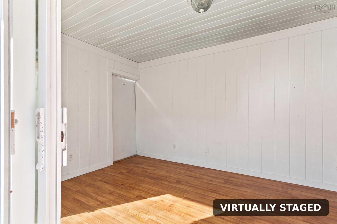
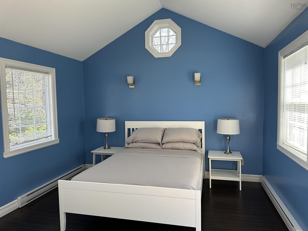
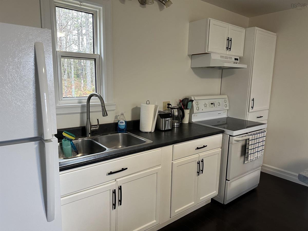
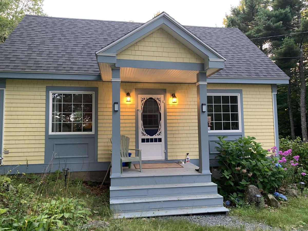
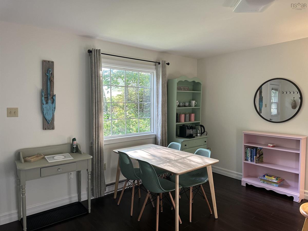
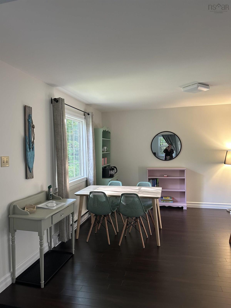
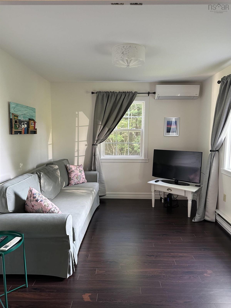
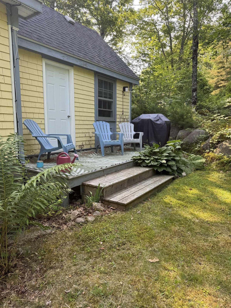
Bay views, your own lake frontage, and a Shatford Trust address that can help fund your kids' education. This private 22.46-acre estate overlooking St. Margaret's Bay offers two separate homes with income already in place. The main home offers 3,289 sq ft over two levels with 3 bedrooms and 2.5 baths. A bright foyer opens to a 25-foot living room filled with natural light, a kitchen with island and newly added walk-in pantry, a dining room with bay windows and water views, a family room, and a spacious room off the kitchen currently used as a kids' playroom that could easily become a home gym or additional rec room. The upper level has been extensively upgraded, including a fully redone primary suite with a private balcony, two walk-in closets, an adjoining office and a spa-style ensuite with soaker tub, separate shower and double vanities. Two more bedrooms with new energy-efficient windows, an updated 4-piece bath and a dedicated laundry room complete the level. Also on the property is a 1,200 sq ft cottage, currently operating as a successful Airbnb, plus a seasonal guest space for visiting family and friends. Outside you will find a double detached garage, decks, a screened gazebo, landscaped gardens and plenty of land to roam, garden or start a hobby farm. A road has been roughed in and cleared right down to the frontage on Mill Cove Big Lake, so the groundwork is done for easy lake access. Efficient ETS (electric thermal storage) heat and ductless heat pumps on both levels for year-round comfort and A/C, plus a cozy wood stove. Schools include Aspotogan Consolidated Elementary, Chester Area Middle and Forest Heights Community School. Minutes to Hubbards and Chester for beaches, golf, marinas, shopping and dining, and under an hour to Halifax. Book your private showing today.

Listing Details

Address
1538 Highway 329, Birchy Head, B0J 1T0

Status
ACTIVE
Listing Price
$1,359,900
MLS®
202627040
Type
Single Family
Style
Detached
Age
30
Square Footage (MLA)
3,289  ft2
Total Fin SqFt (TLA)
3,289  ft2
PID
60433802
Bedrooms
3
Full Baths
2
Half Baths
1

Water
Drilled Well
Sewer
Septic
Utilities
Cable,Electricity,High Speed Internet,Telephone

Building Specifications

Foundation Type
Slab
Roof
Asphalt Shingle
Exterior Finish
Wood Siding
Flooring
Ceramic,Hardwood,Porcelain

Looking for a Mortgage? Get Your Free Quote Started Today!

Rooms

LEVEL TYPE DIMENSIONS
Main Floor Foyer 25'6" x 7'0"
Main Floor Living Room 25'4" x 17'6"
Main Floor Kitchen 13'8" x 13'7"
Main Floor OTHER 9'1" x 8'0"
Main Floor Dining Room 13'2" x 14'9"
Main Floor Family Room 15'8" x 21'4"
Main Floor Games Room 18'5" x 13'10"
Main Floor Bath 1 7'9" x 8'6"
Main Floor Bath 2 0
Main Floor Foyer 25'6" x 7'0"
Main Floor Living Room 25'4" x 17'6"
Main Floor Kitchen 13'8" x 13'7"
Main Floor OTHER 9'1" x 8'0"
Main Floor Dining Room 13'2" x 14'9"
Main Floor Family Room 15'8" x 21'4"
Main Floor Games Room 18'5" x 13'10"
Main Floor Bath 1 7'9" x 8'6"
2nd Level Primary Bedroom 15'2" x 16'8"
2nd Level Ensuite Bath 1 18'3" x 7'7"
2nd Level OTHER 8'8" x 6'11"
2nd Level OTHER 11'7" x 4'8"
2nd Level Den/Office 13'7" x 9'11"
2nd Level Laundry 10'8" x 10'3"
2nd Level Bedroom 11'4" x 15'10"
2nd Level Bedroom 11'2" x 7'8"
2nd Level Primary Bedroom 15'2" x 16'8"
2nd Level Ensuite Bath 1 18'3" x 7'7"
2nd Level OTHER 8'8" x 6'11"
2nd Level OTHER 11'7" x 4'8"
2nd Level Den/Office 13'7" x 9'11"
--- --- 10'8" x 10'3"
--- --- 11'4" x 15'10"
--- --- 11'2" x 7'8"
--- --- 0
--- --- 25'6" x 7'0"
--- --- 25'4" x 17'6"
--- --- 13'8" x 13'7"
--- --- 9'1" x 8'0"
--- --- 13'2" x 14'9"
--- --- 15'8" x 21'4"
--- --- 18'5" x 13'10"
--- --- 7'9" x 8'6"
--- --- 15'2" x 16'8"
--- --- 18'3" x 7'7"
--- --- 8'8" x 6'11"
--- --- 11'7" x 4'8"
--- --- 13'7" x 9'11"
--- --- 10'8" x 10'3"
--- --- 11'4" x 15'10"
--- --- 11'2" x 7'8"
--- --- 0

Virtual Tour

Garage & Parking

Garage
Y
Details
Double detached garage, wired

Inclusions & Exclusions

Inclusions
Fridge, range, washer, dryer, dishwasher, heat pump remotes

Sales History

Demographic Data

Demographic data is based on the dissemination area that contains the listing parcel . Dissemination Areas are small areas composed of one or more neighbouring dissemination blocks. All of Canada is divided into dissemination areas. Data source: Environics Analytics via ArcGIS Online, 2021

Population Size

841

Median Age

50.0

Avg Household Size

2.6

Avg House Income

$91K

The number of people for each age range.

How the population of this area is expected to change.

The highest level of education obtained by people within this area.

The maritial status of the people in this area.

The average household income within this area.

The number of people that rent versus own.

When the buildings in the area were constructed.

The number of children at home for the given age ranges.

The occupations of the people living here.

Tax Assessment

Year Amount % Change
2026 $1,118,000 ---
2025 $1,011,300 ---
2024 $947,800 ---
2023 $850,100 ---
2022 $322,100 ---
2021 $342,600 ---
2020 $335,300 ---
2019 $335,600 ---
2018 $339,600 ---
2017 $342,800 ---
2016 $346,800 ---
2015 $368,600 ---
2014 $359,400 ---
2013 $352,500 ---
2012 $346,600 ---

Maps

Mortgage Inquiries

Last Updated On: 10/30/2026 5:55:04 PM (UTC)


