
Description
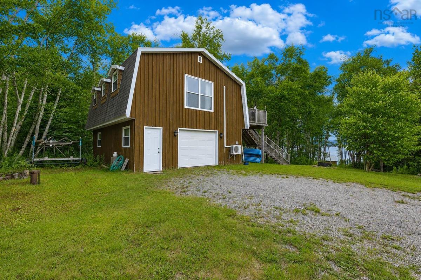
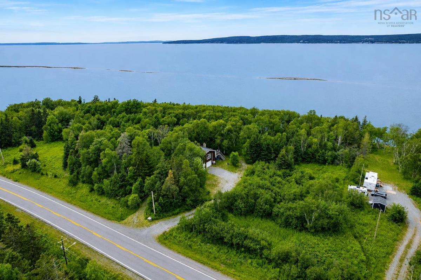
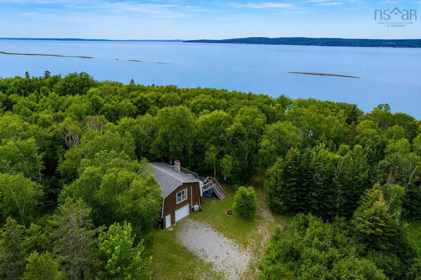
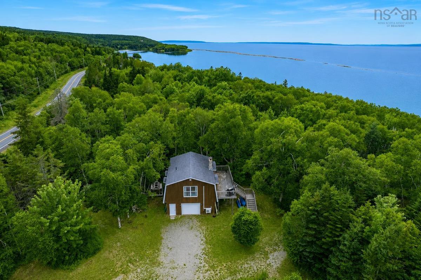
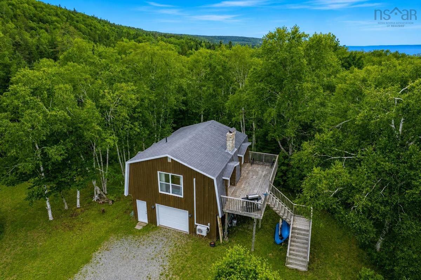
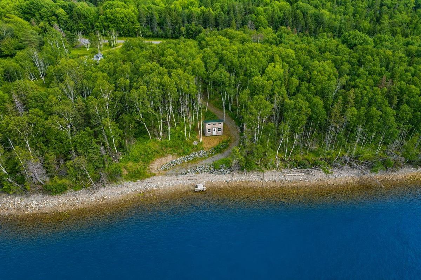
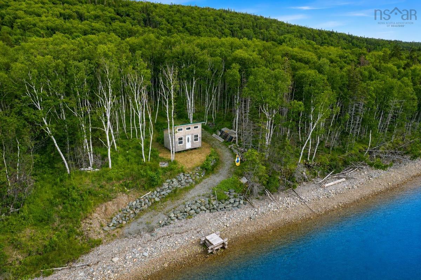
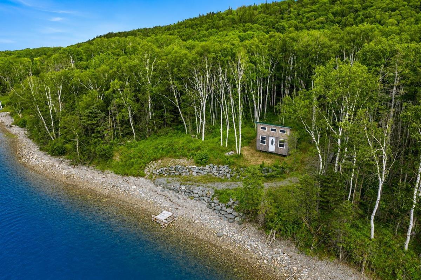
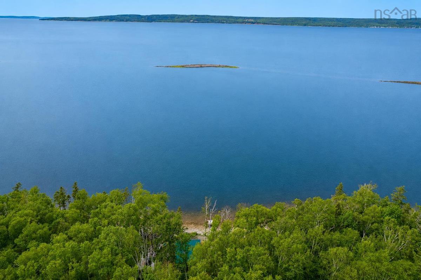
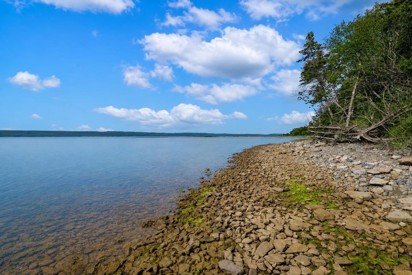
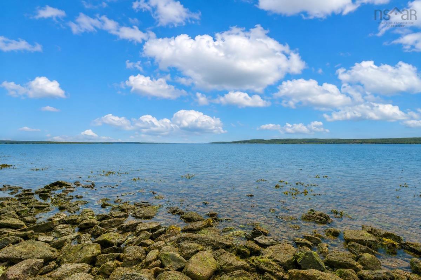
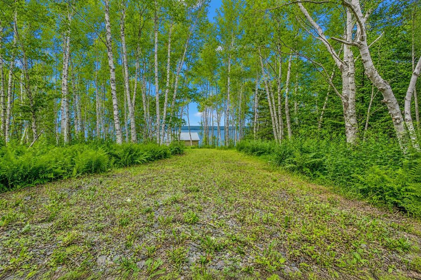
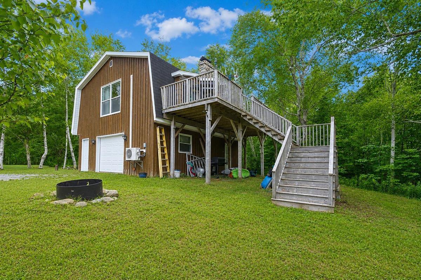
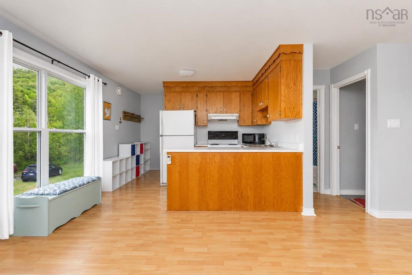
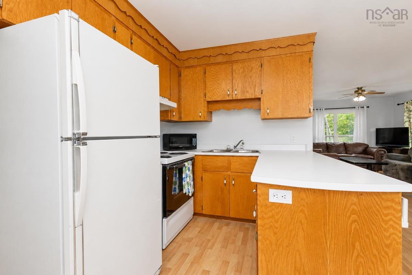
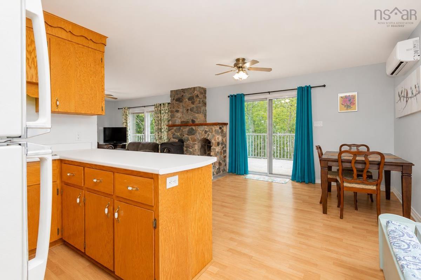
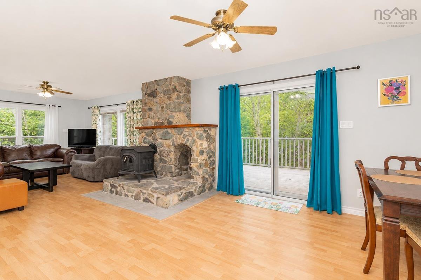
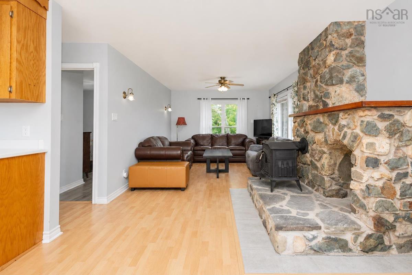
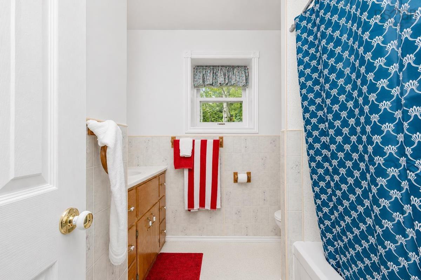
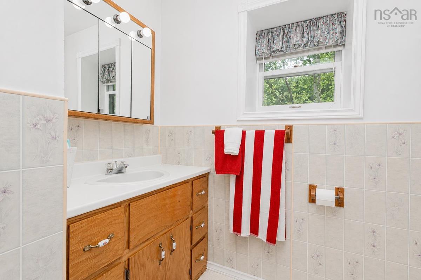
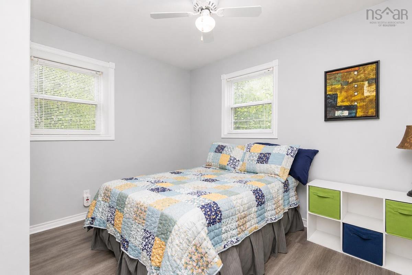
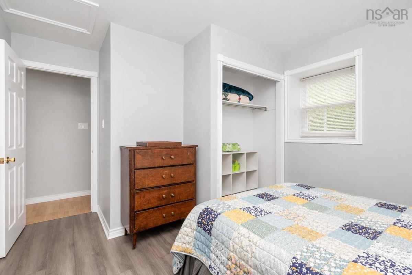
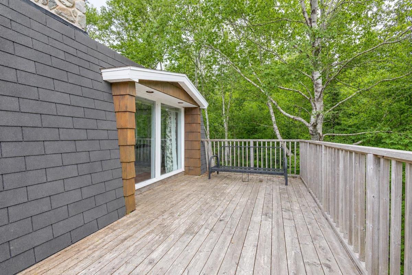
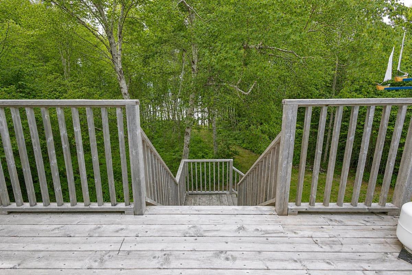
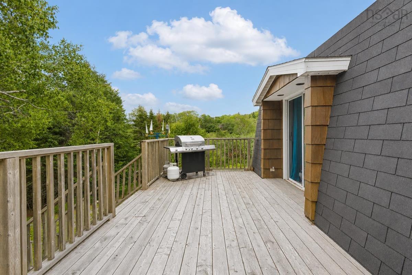
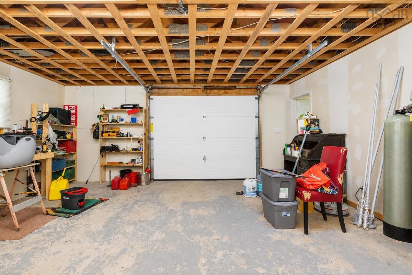
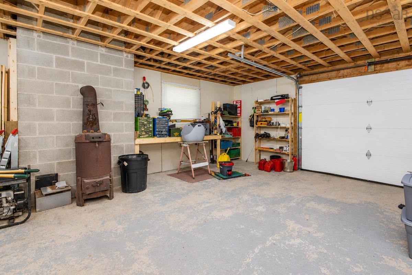
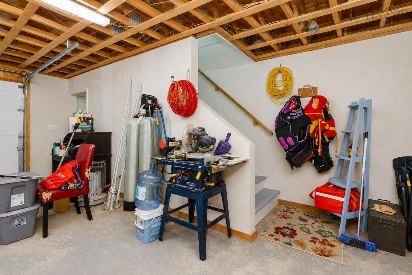
Experience the true East Coast lifestyle in this beautifully upgraded 1 bedroom, 1 bathroom waterfront retreat, perfectly situated in the desirable community of Big Pond Centre. Designed to maximize both comfort and its exceptional natural setting, this home features a bright and inviting main level highlighted by a spacious open concept living area. Laminate flooring stretches across the interior, anchored by a magnificent floor-to-ceiling stone surround equipped with a cozy wood stove for cool evenings. The functional kitchen offers classic cabinetry and a generous breakfast bar that flows directly into the dining space. Transition effortlessly outdoors through large sliding glass doors onto a large, elevated deck that serves as an excellent spot for outdoor dining, barbecuing, and taking in the beautiful water views framed by mature trees. Practicality matches charm with a newer heat pump ensuring year-round climate control, a full bathroom, and a large built-in garage on the lower level that provides ample storage for vehicles and seasonal outdoor gear. A private gravel pathway winds gently down to the shoreline, where a charming, standalone waterfront bunkie awaits, offering the ultimate private escape next to the water. Located in the heart of Big Pond Centre, this property seamlessly connects you to exceptional local recreation. Golf enthusiasts and boaters will appreciate being just a short drive from the Lakes Golf Club and the Ben Eoin Marina. In the winter months, the ski hills at Ski Ben Eoin are equally accessible. This hidden gem delivers a peaceful, secluded waterfront lifestyle with the convenience of easy highway access to easily connect you to neighboring areas. Book a showing today to experience this remarkable property firsthand.
Listing Details
8456 East Bay Highway, Big Pond Centre, B1J 1Z6
ACTIVE
$374,000
202619151
Single Family
Detached
1984
720 ft2
720 ft2
15232028
1
1
0
Well
Septic
Cable,Electricity,High Speed Internet,Telephone
Building Specifications
Poured Concrete
Asphalt Shingle
---
Laminate


