
Description
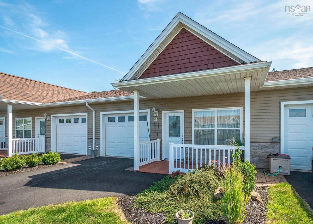
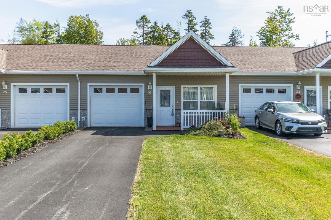
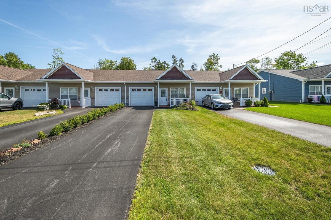
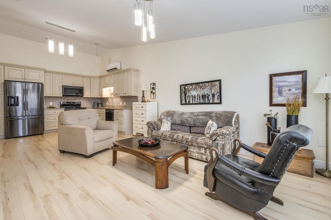
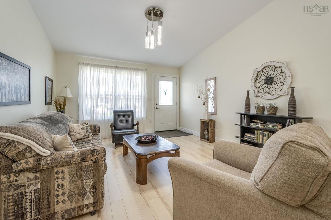
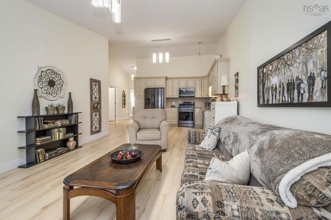
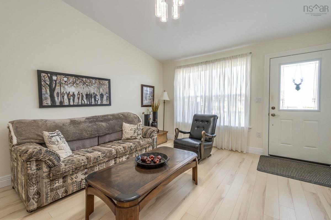
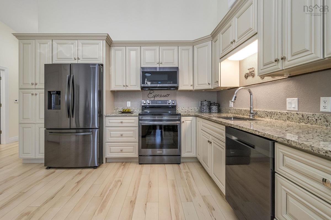
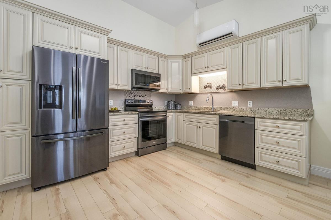
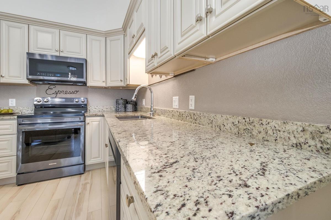
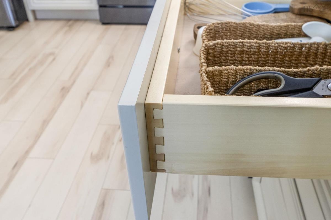
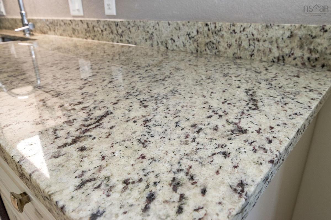
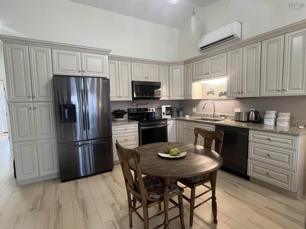
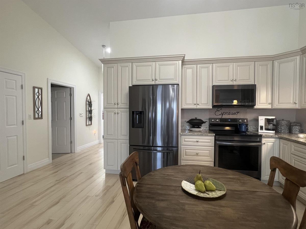
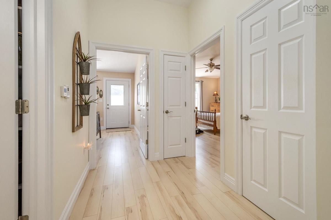
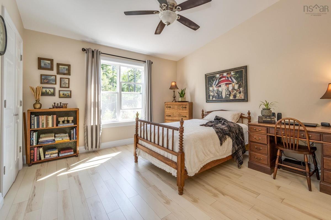
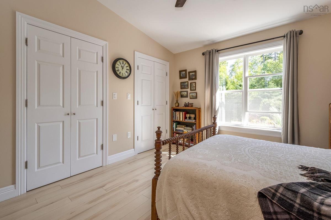
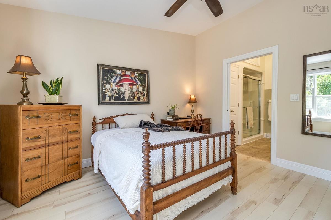
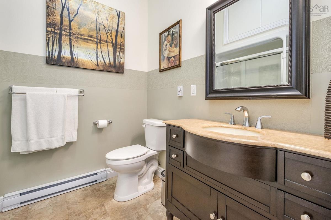
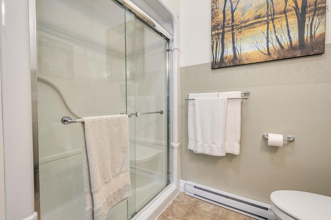
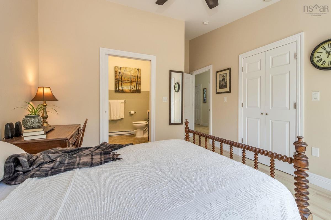
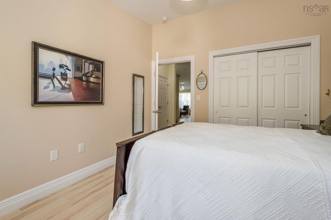
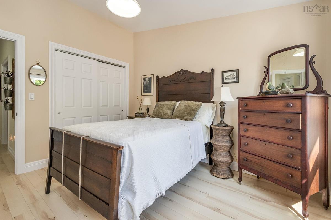
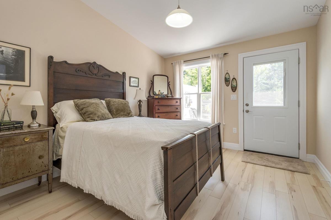
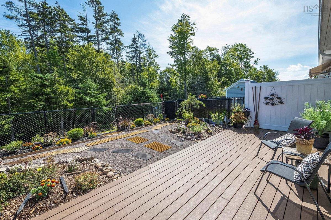
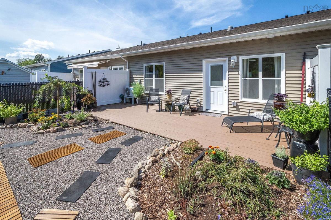
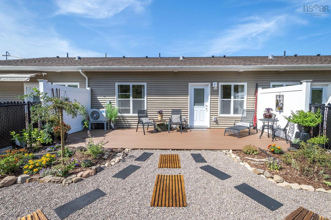
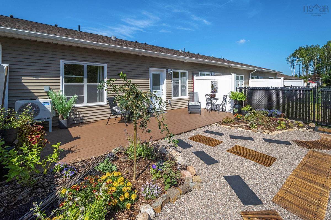
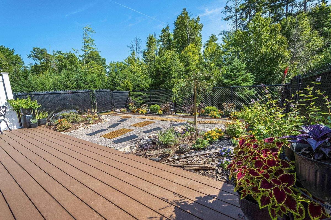
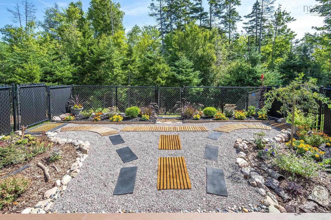
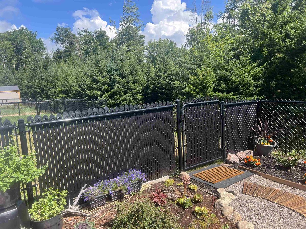
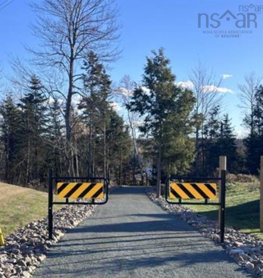
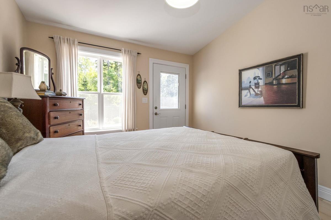
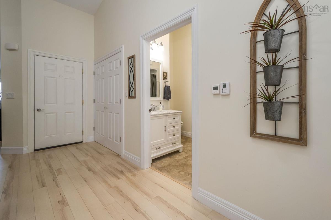
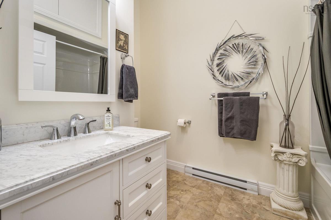
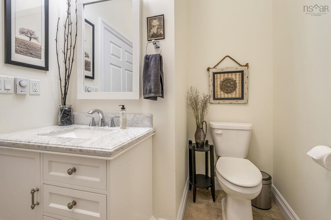
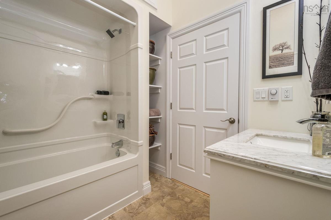
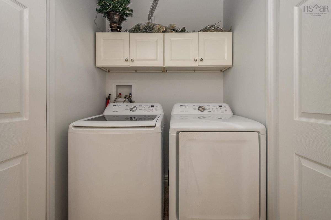
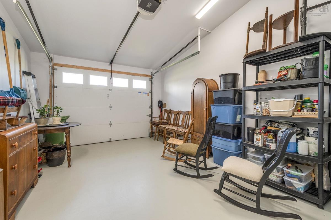
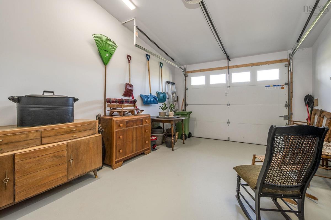
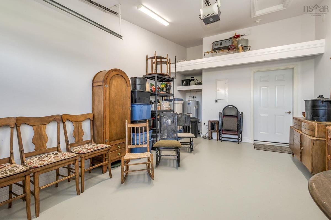
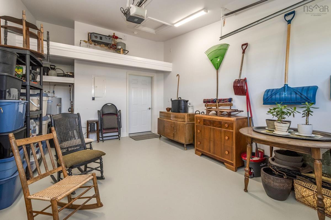
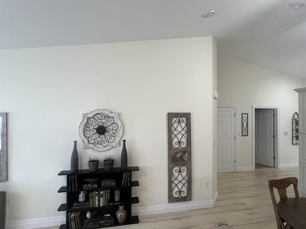
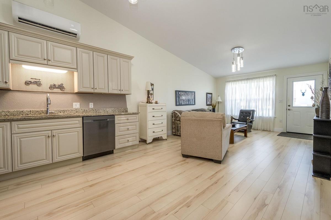
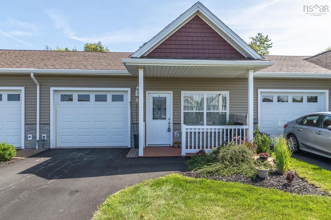
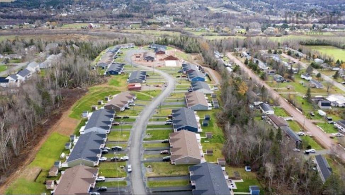
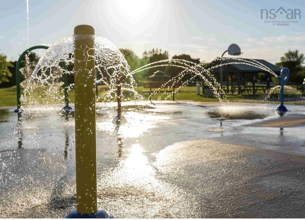
Welcome to this picture perfect 2022-built townhouse, perfectly situated in the tranquil 55+ Riverwood Subdivision, One-Level Living offering the ultimate in low-maintenance, this stunning property pairs exceptional curb appeal with premium interior upgrades. From the outside, the beautifully landscaped grounds feature a paved driveway large enough for 2 cars, with a lovely front porch to drink your morning coffee. An attached garage, and premium composite decking. Step inside to an expansive open-concept layout accented by soaring cathedral ceilings that makes this home feel special right out of the gate. The chef-inspired kitchen is stunning with fully equipped high-end appliances, granite countertops, and customized premium wood cabinetry complete with pull-out drawers. The well laid out unit offers a convenient laundry area plus two generous bedrooms and one with beautiful ensuite with a high end vanity and the second bath is a full bath too ensuring comfort and privacy for guests. Designed for year-round efficiency, the home features a ductless heat pump for cool summers and luxurious in-floor radiant heat for cozy winters. No more cold winter morning cleaning off your car as this home comes with an attached garage. One of the bedrooms leads to a backyard oasis that is just fantastic, a place you can unwind and enjoy the morning sun. The property extends well beyond the new fencing that has 3 gates and backs on to the popular Bible Hill Community Trail leading to the Bible Hill Recreation Park with splash pads and playgrounds and located just minutes from the Agricultural Campus and within walking distance of local shopping and recreation. Adventure is close by with Victoria Park and all that Truro has to offer. Property includes the remainder of its 8-Year Lux Residential Warranty.
Listing Details
81 Covington Place, Bible Hill, B2N 0J9
ACTIVE
$359,900
202621342
Single Family
Townhouse
4
1,050 ft2
1,050 ft2
20492906
2
2
0
Municipal
Municipal
Cable,Electricity,High Speed Internet,Telephone
Building Specifications
Slab
Asphalt Shingle
Vinyl
Laminate,Vinyl


