
Description
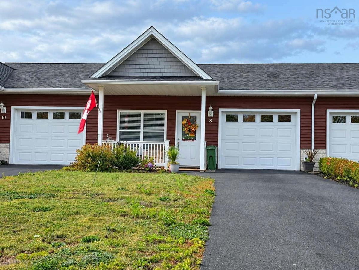
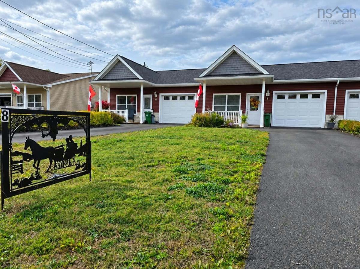
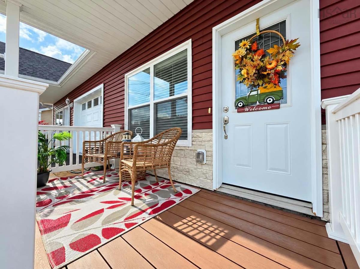
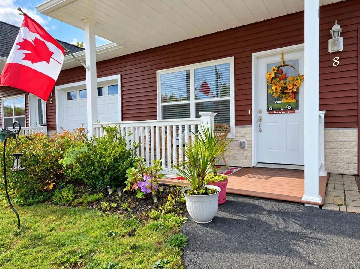
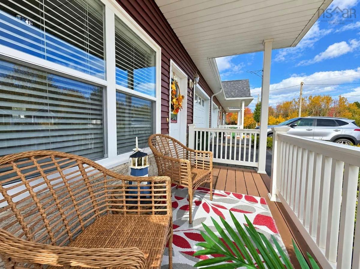
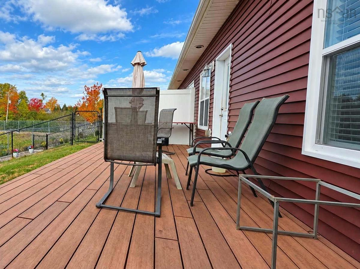
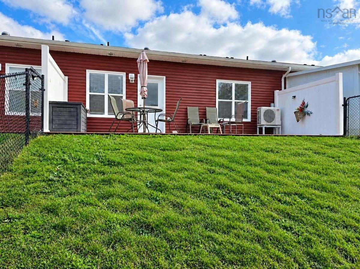
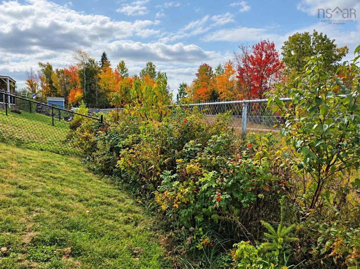
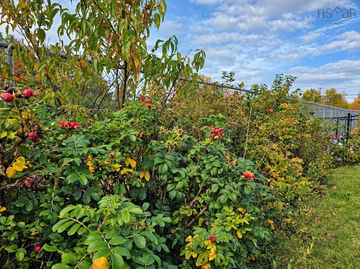
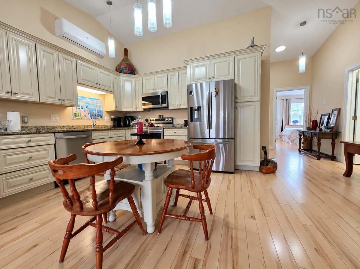
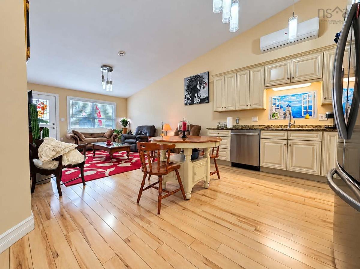
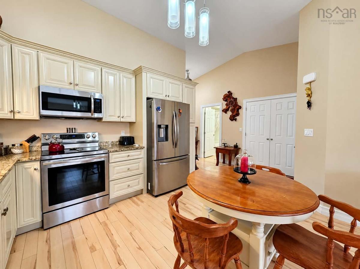
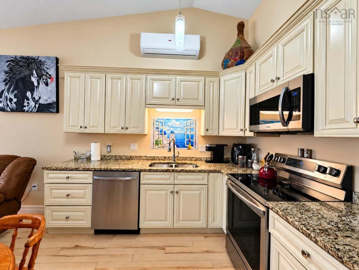
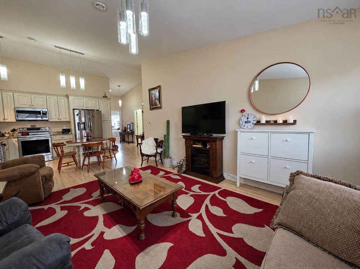
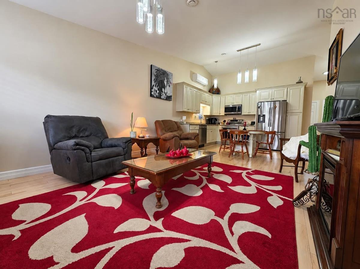
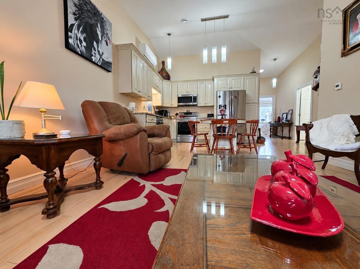
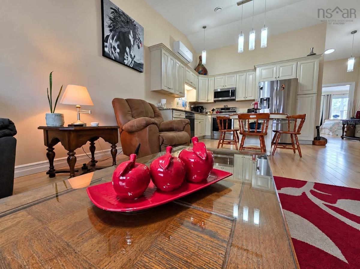
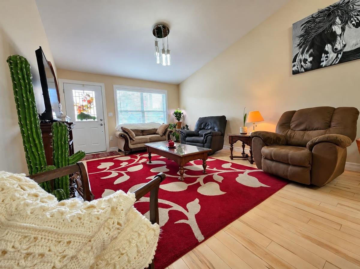
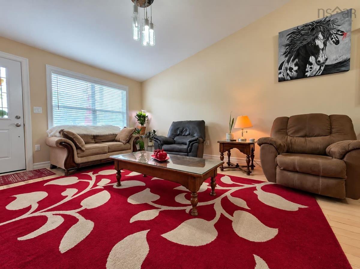
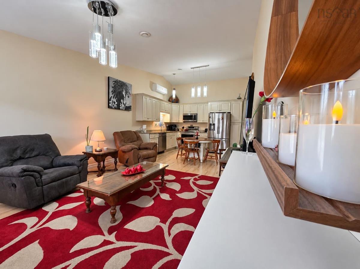
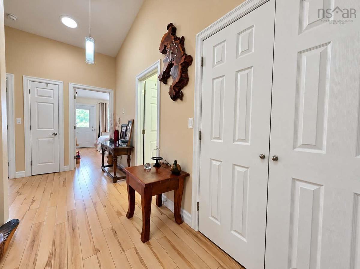
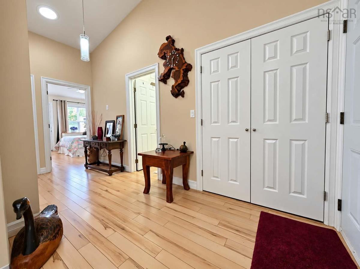
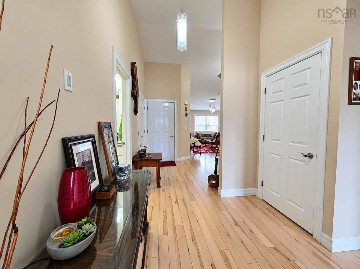
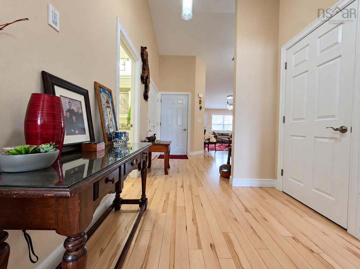
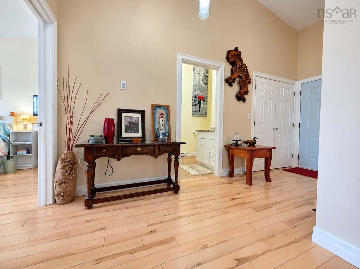
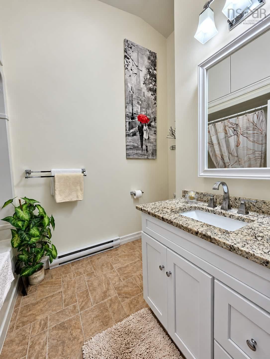
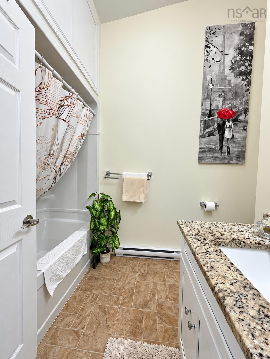
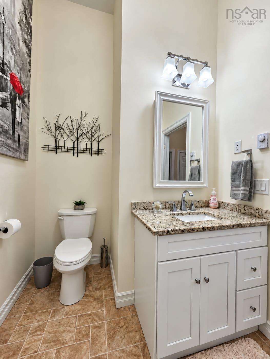
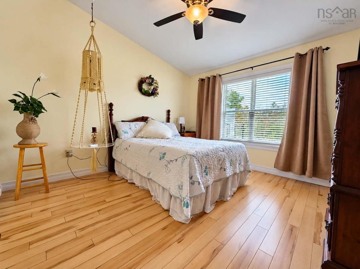
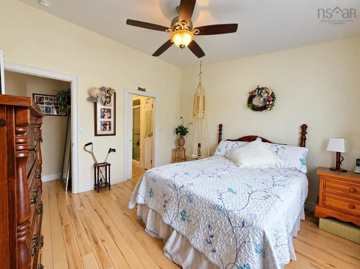
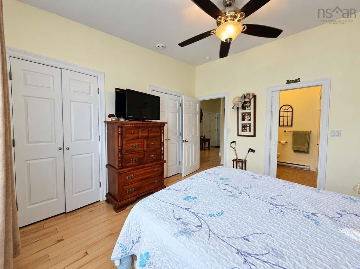
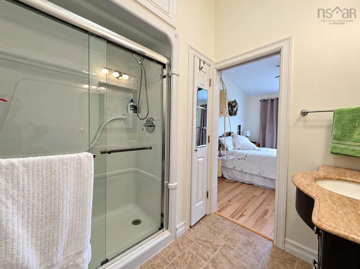
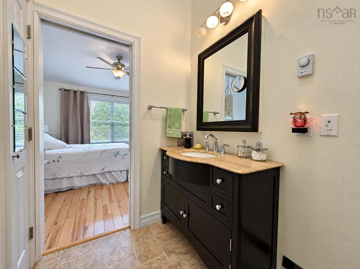
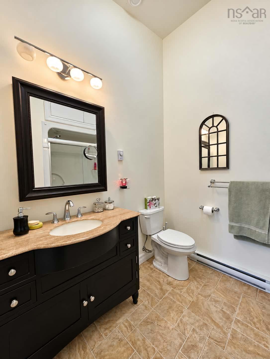
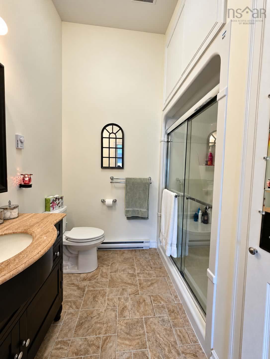
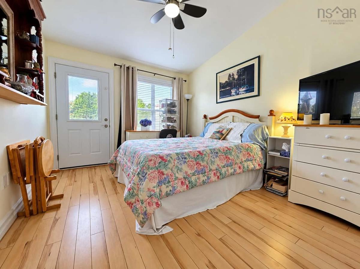
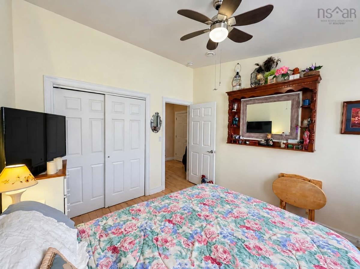
Welcome to 8 Covington Place, where comfort, convenience, and carefree living come together in the heart of Bible Hill’s welcoming 55+ community! If you’re ready to downsize and enjoy a more relaxed lifestyle, this beautifully maintained, one-level living offers everything you need to feel right at home. Step inside to a bright and inviting open-concept living space featuring beautiful hardwood floors and the added comfort of in-floor heating. The spacious kitchen offers an abundance of cabinetry, plenty of counter space, and included kitchen appliances, making both everyday living and entertaining a pleasure. This lovely home features two generous bedrooms and two full bathrooms, including a primary suite complete with a private three-piece ensuite and glass-enclosed shower. Additional highlights include a ductless heat pump, ample storage, and a heated attached garage. Outside, enjoy your morning coffee on the covered front deck or relax in the privacy of your fenced backyard, where beautiful rose bushes line the fence, adding colour and charm to your outdoor retreat. A paved driveway adds to the convenience of this low-maintenance property. As part of the original phase of Covington Place, this home is nestled within a peaceful, well-established neighbourhood that has grown into a wonderful retirement community. Conveniently located just minutes from shopping, restaurants, and everyday amenities, everything you need is close to home. Whether you’re looking to simplify your lifestyle or enjoy your retirement years in comfort, 8 Covington Place offers the perfect opportunity to embrace one-level living in a wonderful community.
Listing Details
8 Covington Place, Bible Hill, B2N 0J8
ACTIVE
$369,000
202626029
Single Family
Semi-Detached
7
1,050 ft2
1,050 ft2
20486924
2
2
0
Municipal
Municipal
Cable,Electricity,High Speed Internet,Telephone
Building Specifications
Slab
Asphalt Shingle
Stone,Vinyl
Ceramic,Hardwood


