
Description
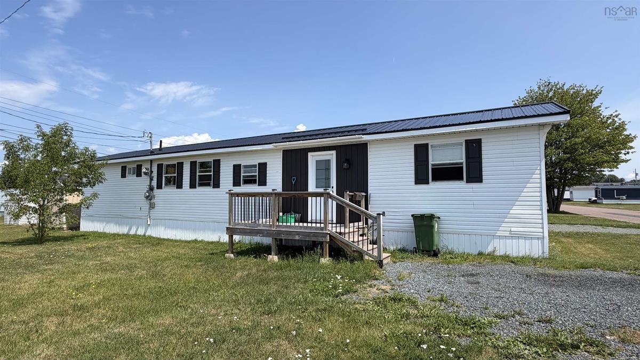
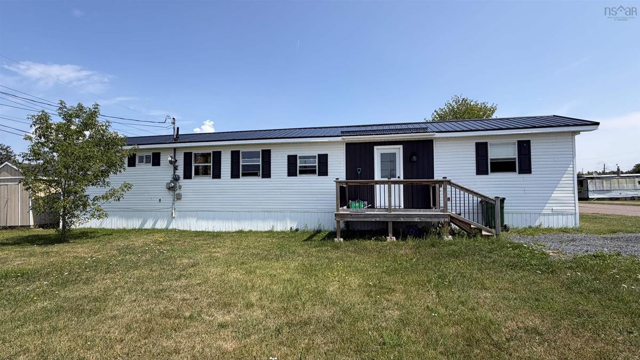
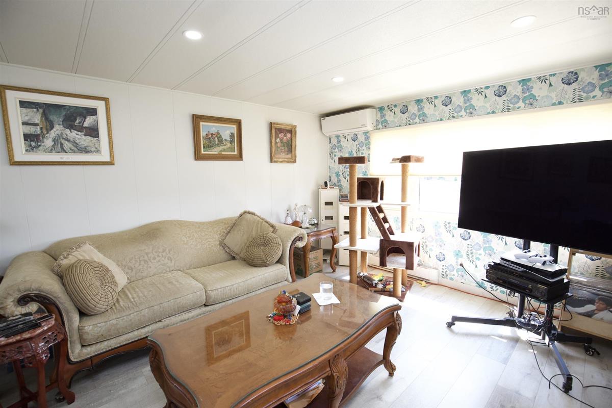
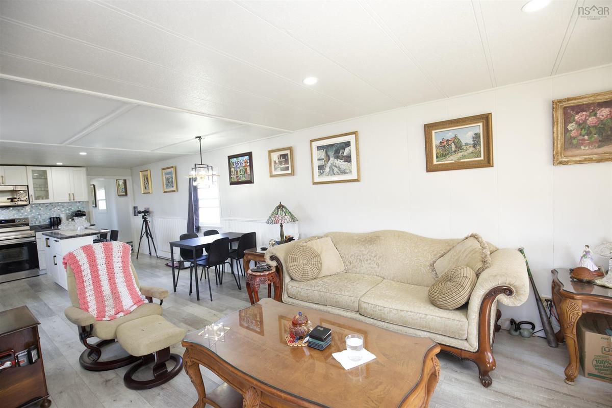
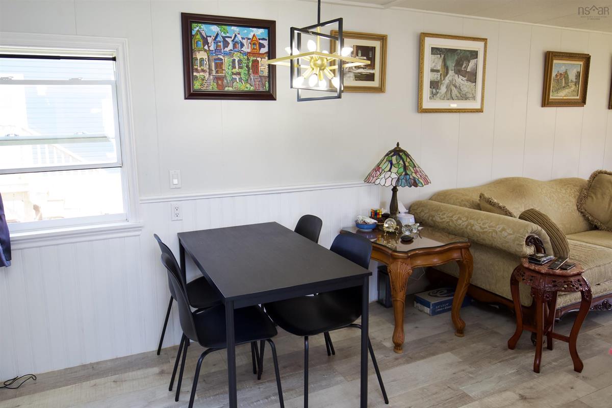
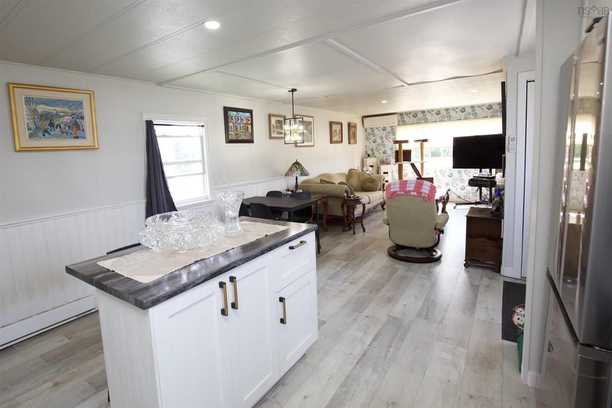
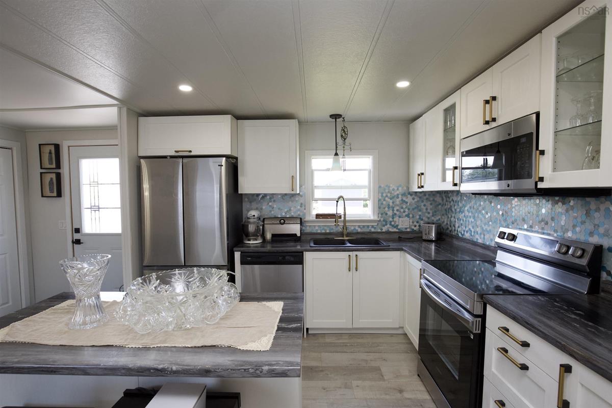
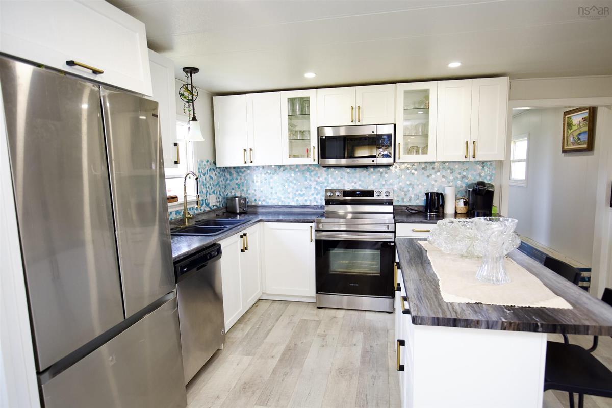
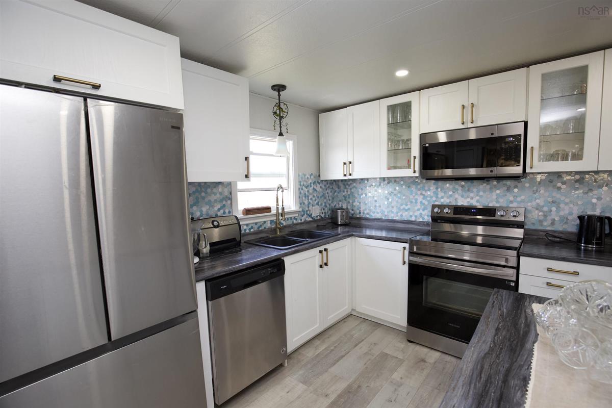
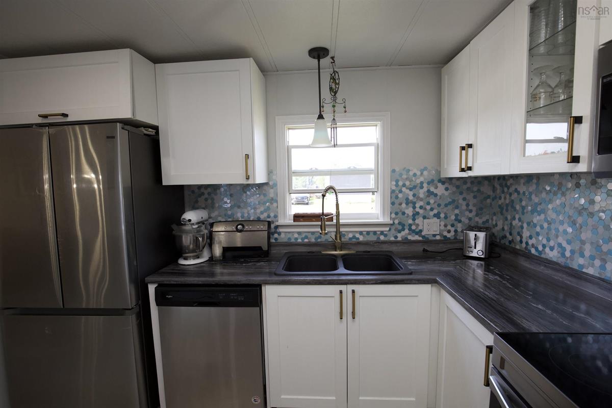
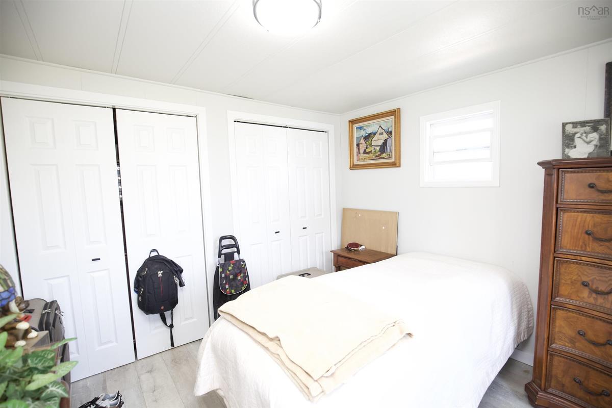
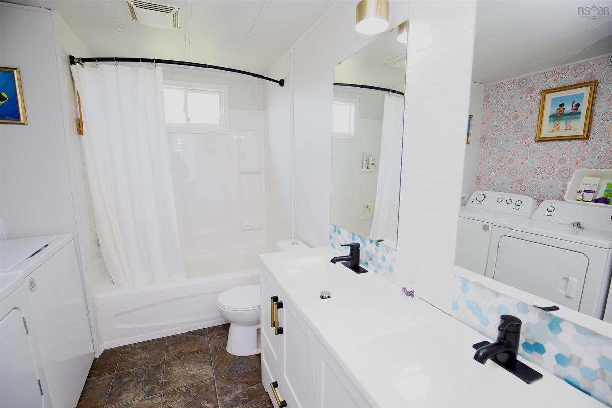
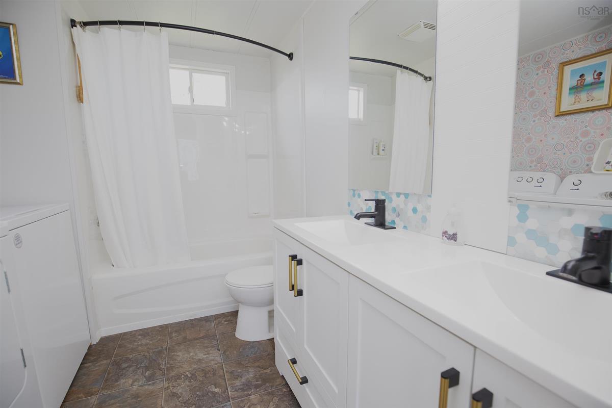
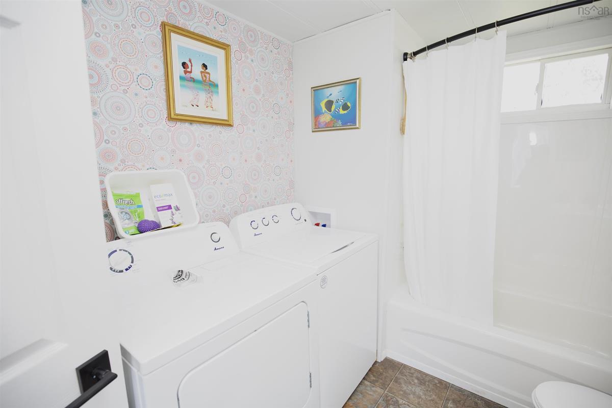
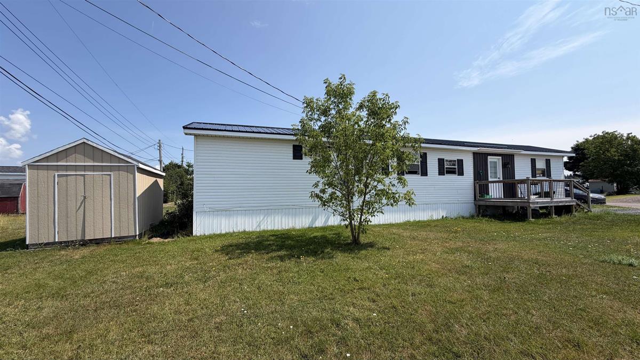
Stop Renting & Start Building Equity in Bible Hill Estates! Why keep paying rent when you could own your own home and start building equity? This affordable, fully renovated 3-bedroom, 1-bathroom mobile home in Bible Hill Estates offers an excellent opportunity for first-time buyers, downsizers, or anyone looking for an affordable path to homeownership. And for students or families connected to Dal AC, this could be a smart alternative to renting while creating equity in an asset of your own. Forget the hassle and expense of renovations—this is truly a move-in-and-unpack opportunity. The bright, open-concept layout connects the kitchen, dining, and living areas, with a central island that makes everyday living and entertaining easy. The home also offers great value with a steel roof and nearly new appliances, including the fridge, stove, dishwasher, microwave range hood, washer, and dryer—all less than three years old. Recent improvements include an 8 x 12 storage shed and new living-room blinds. With reasonable monthly lot rent, you can enjoy the benefits of homeownership without the cost of a traditional mortgage on land. Instead of watching your rent payment disappear each month, this is an opportunity to put your money toward owning a home and building equity. Located close to elementary schools, Truro Raceway, the Farmers Market, and with convenient access to Dal AC, this home combines affordability, comfort, and location. Stop renting. Start owning. Start building equity. This could be the opportunity you've been waiting for!
Listing Details
59 WILD CHANCE Drive, Bible Hill, B2N 2W7
ACTIVE
$178,900
202620379
Single Family
---
36
896 ft2
896 ft2
M1350
3
1
0
Community
Municipal
Cable,Electricity,High Speed Internet,Telephone
Building Specifications
None
Metal
Vinyl
Laminate,Vinyl


