
52 Regency Point Drive, Bible Hill, (MLS® 202619963) REMAX NOVA
Google Play iOS Google Play iOS

52 Regency Point Drive, Bible Hill

4 2 2700 sqft
$599,000 For Sale

Description

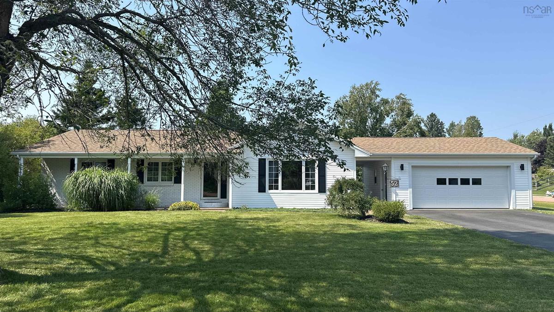
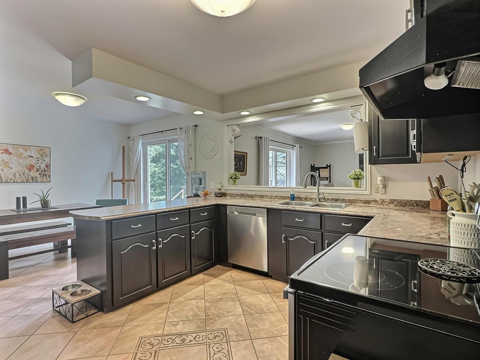
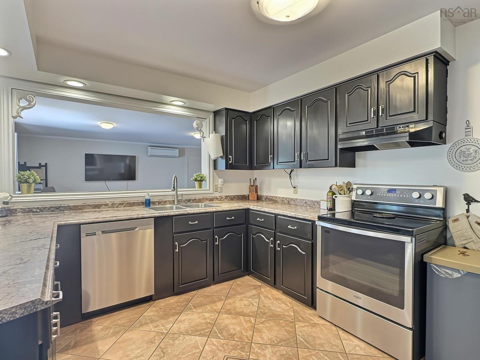
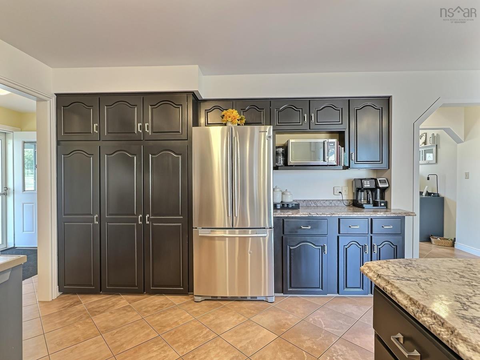
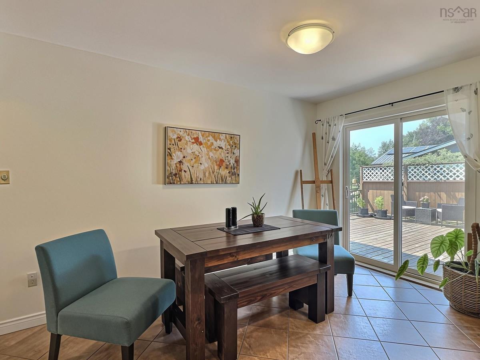
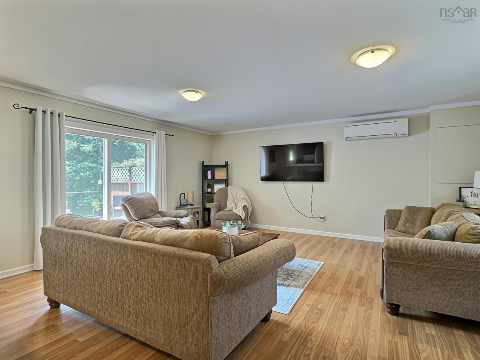
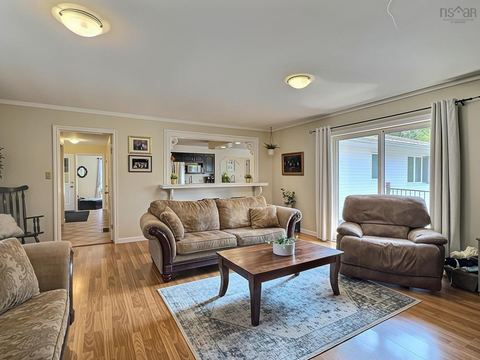
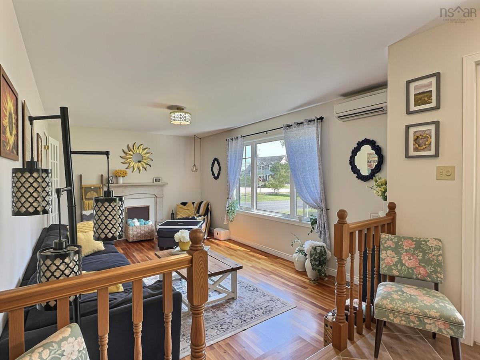
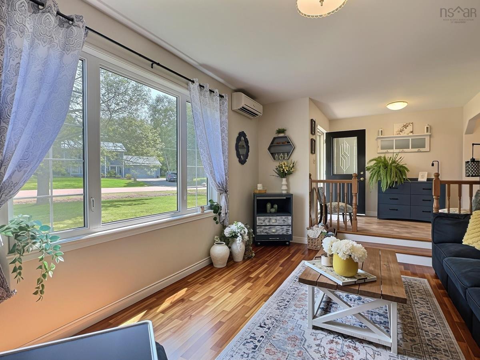
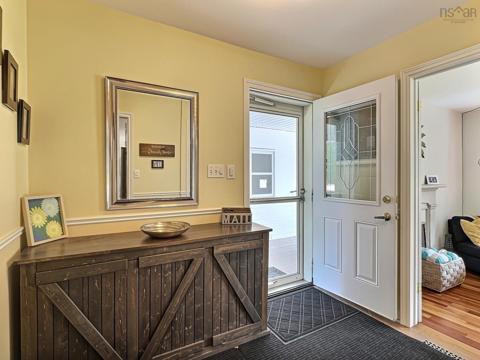
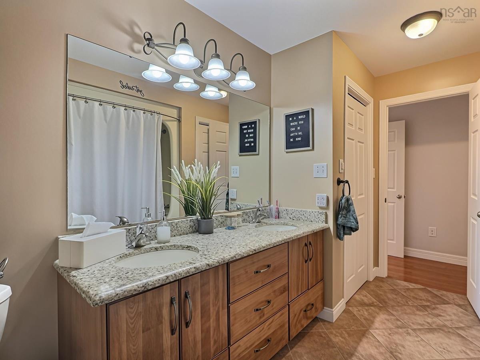
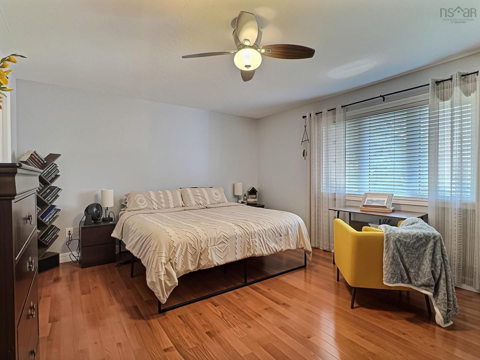
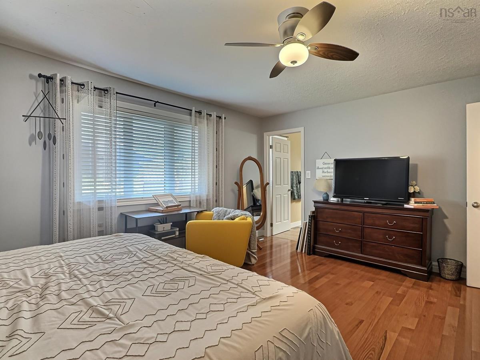
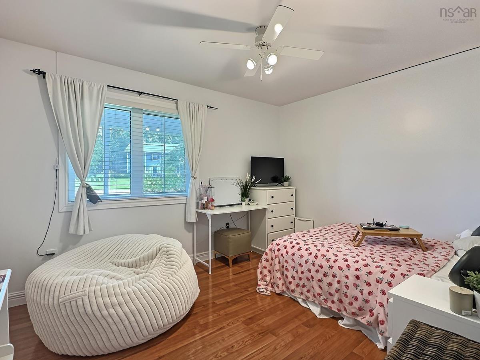
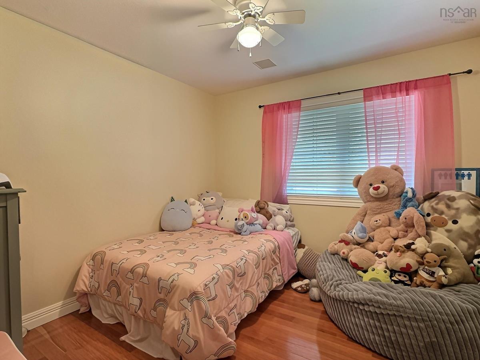
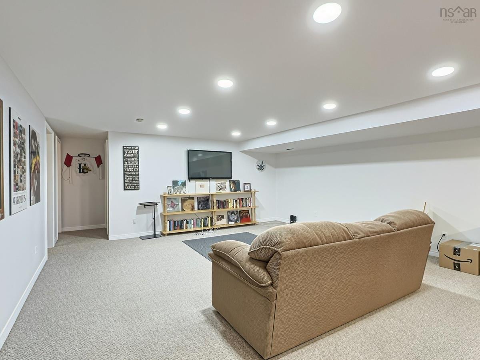
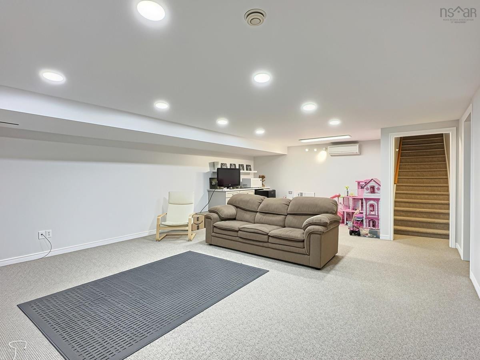
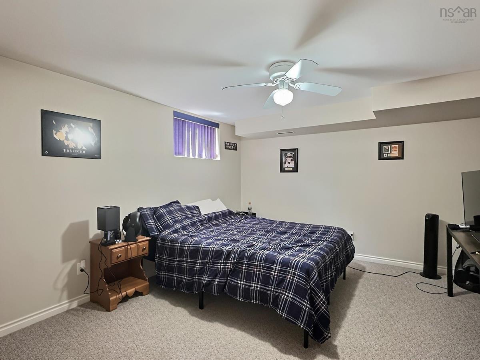
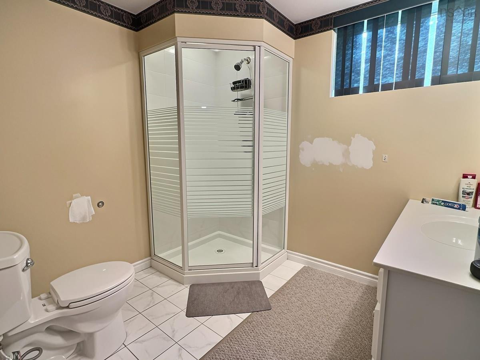
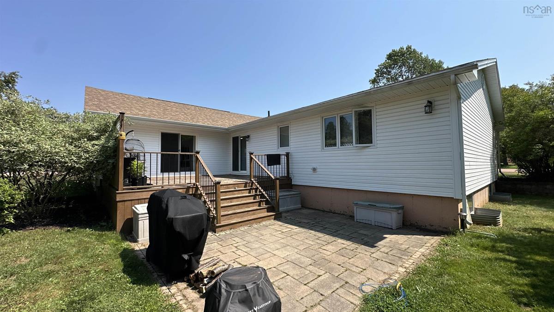
Visit REALTOR® website for additional information. Nestled on a beautifully landscaped corner lot in the highly desirable Saywood Estates, this exceptional family home combines space, comfort, and quality updates in a prime location. Extensively improved over the past decade, upgrades include new windows and doors, roof shingles, a 5-piece bathroom with double sinks and quartz counter, insulated basement concrete walls, and an electrical panel in the attached garage for generator hookup, providing added peace of mind. Designed with family living in mind, the spacious main level features a welcoming foyer, a sunken living room filled with natural light, a comfortable family room, a bright kitchen with abundant cabinetry and generous counter space, an adjoining dining room, three generous bedrooms, and cheater ensuite bathroom. The lower level offers even more living space with a large rec room complete with a bar area for entertaining, a 3-piece bathroom, office or storage room, expansive utility room with more storage space, and a fourth bedroom (window may not meet egress requirements). Step outside to enjoy the private back deck overlooking the well maintained yard—an ideal setting for summer barbecues, family gatherings, or simply relaxing outdoors. The attached garage, connected by a convenient breezeway, adds everyday functionality while enhancing the home's curb appeal. With its generous layout, extensive updates, and sought-after neighbourhood, this is a wonderful opportunity to enjoy comfortable family living in one of the area's most established communities.

Listing Details

Address
52 Regency Point Drive, Bible Hill, B6L 4B4

Status
ACTIVE
Listing Price
$599,000
MLS®
202619963
Type
Single Family
Style
Detached
Age
37
Square Footage (MLA)
1,896  ft2
Total Fin SqFt (TLA)
2,700  ft2
PID
20278826
Bedrooms
4
Full Baths
2
Half Baths
0

Water
Drilled Well
Sewer
Municipal
Utilities
Cable,Electricity,High Speed Internet,Telephone

Building Specifications

Foundation Type
Poured Concrete
Roof
Asphalt Shingle
Exterior Finish
Brick,Vinyl
Flooring
Ceramic,Hardwood,Laminate,Tile

Looking for a Mortgage? Get Your Free Quote Started Today!

Rooms

LEVEL TYPE DIMENSIONS
Basement Family Room 17.1x24.4
Basement Bedroom 13.8x11.10
Basement Bath 2 10.6x8
Basement Storage 8x9.3-jut
Basement Family Room 17.1x24.4
Basement Bedroom 13.8x11.10
Basement Bath 2 10.6x8
Basement Storage 8x9.3-jut
Main Floor Foyer 14.3x6.3
Main Floor Living Room 18.8x12
Main Floor Kitchen 18.8x12.10
Main Floor Dining Room combined
Main Floor Family Room 18.6x17.10
Main Floor Foyer 17.10x6.2
Main Floor Bath 1 12.11x8.5
Main Floor Primary Bedroom 16.3x12.9
Main Floor Bedroom 10x9.10
Main Floor Bedroom 12x9.10
Main Floor Foyer 14.3x6.3
Main Floor Living Room 18.8x12
Main Floor Kitchen 18.8x12.10
Main Floor Dining Room combined
Main Floor Family Room 18.6x17.10
Main Floor Foyer 17.10x6.2
Main Floor Bath 1 12.11x8.5
Main Floor Primary Bedroom 16.3x12.9
Main Floor Bedroom 10x9.10
Main Floor Bedroom 12x9.10
Main Floor Foyer 14.3x6.3
Main Floor Living Room 18.8x12
--- --- 18.8x12.10
--- --- combined
--- --- 18.6x17.10
--- --- 17.10x6.2
--- --- 12.11x8.5
--- --- 16.3x12.9
--- --- 10x9.10
--- --- 12x9.10
--- --- 17.1x24.4
--- --- 13.8x11.10
--- --- 10.6x8
--- --- 8x9.3-jut

Virtual Tour

Garage & Parking

Garage
Y
Details
Double, attached, wired

Sales History

Demographic Data

Demographic data is based on the dissemination area that contains the listing parcel . Dissemination Areas are small areas composed of one or more neighbouring dissemination blocks. All of Canada is divided into dissemination areas. Data source: Environics Analytics via ArcGIS Online, 2021

Population Size

887

Median Age

49.0

Avg Household Size

2.2

Avg House Income

$95K

The number of people for each age range.

How the population of this area is expected to change.

The highest level of education obtained by people within this area.

The maritial status of the people in this area.

The average household income within this area.

The number of people that rent versus own.

When the buildings in the area were constructed.

The number of children at home for the given age ranges.

The occupations of the people living here.

Tax Assessment

Year Amount % Change
2024 $309,200 ---
2023 $268,300 ---
2022 $238,500 ---
2021 $228,800 ---
2020 $225,700 ---
2019 $228,200 ---
2018 $224,300 ---
2017 $231,400 ---
2016 $212,900 ---
2015 $213,300 ---
2014 $495,400 ---
2013 $241,200 ---
2012 $230,400 ---

Maps

Mortgage Inquiries

Last Updated On: 8/7/2026 4:51:57 PM (UTC)


