
43 Johnson Avenue, Bible Hill, (MLS® 202622751) REMAX NOVA
Google Play iOS Google Play iOS

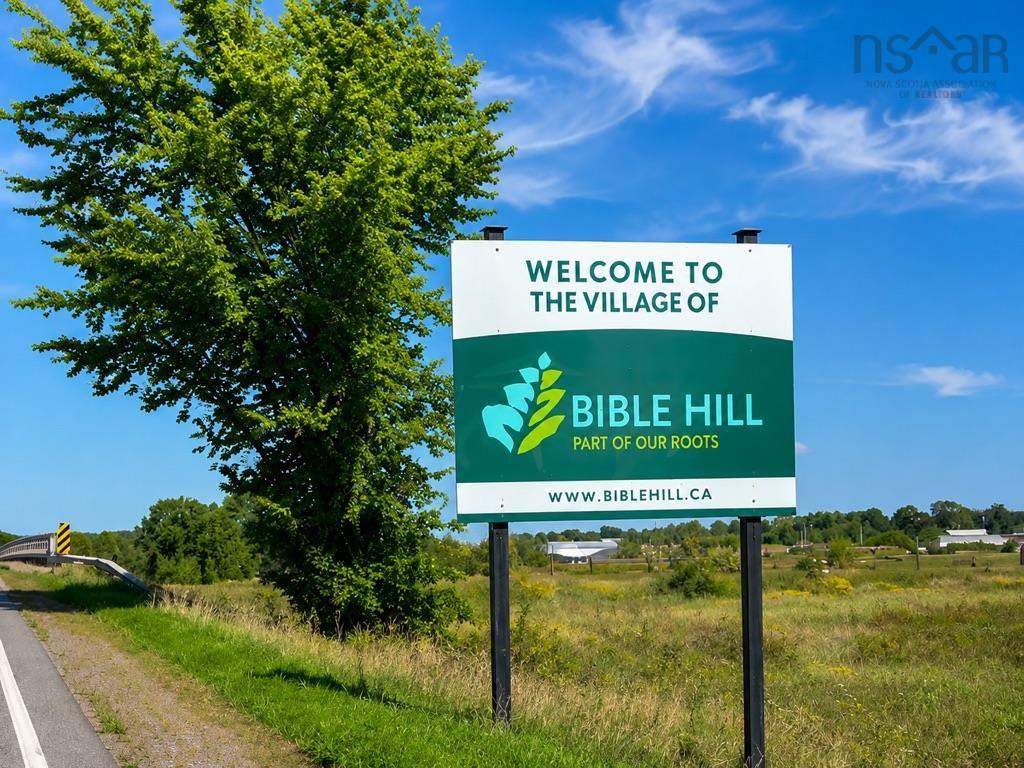
43 Johnson Avenue, Bible Hill

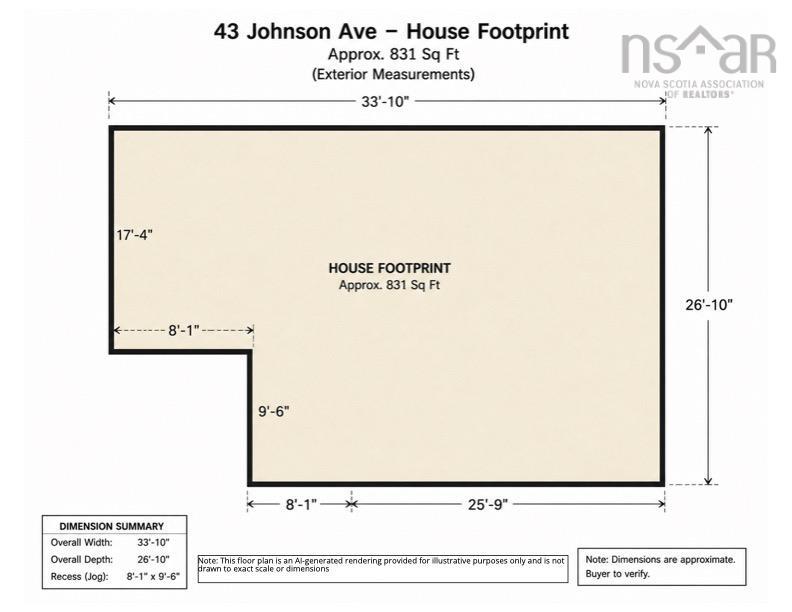
3 1 831 sqft
$299,900 For Sale

Description

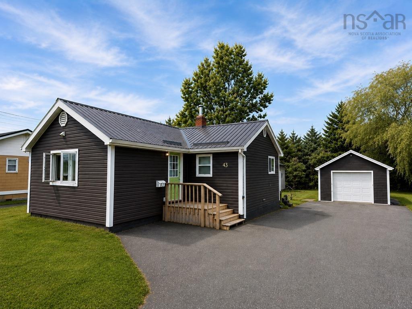
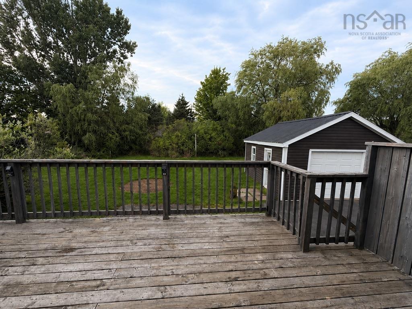
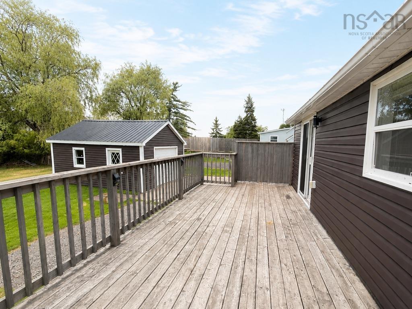
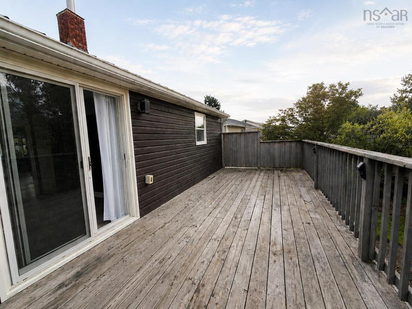
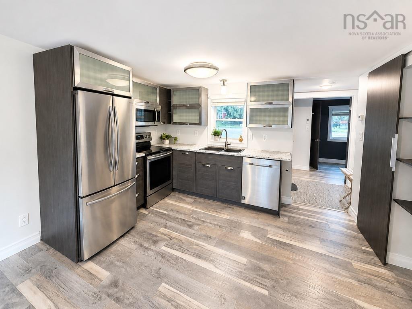
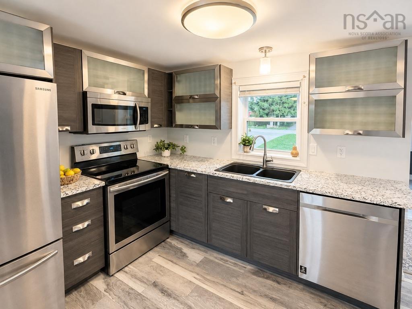
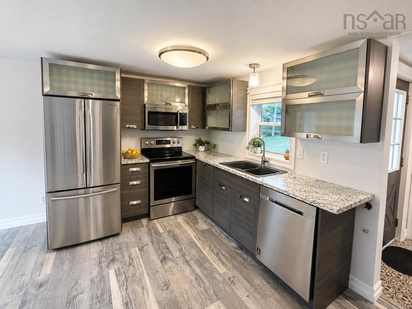
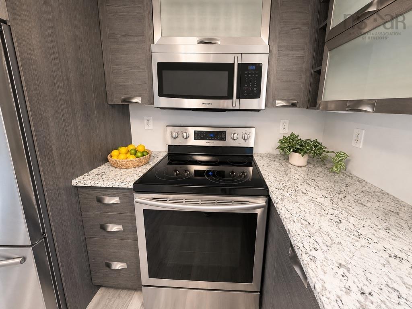
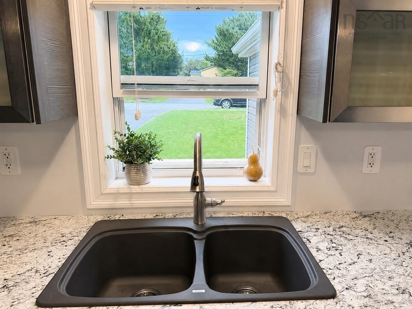
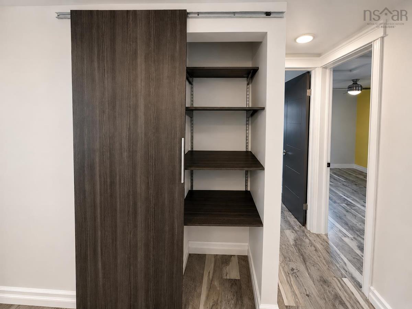
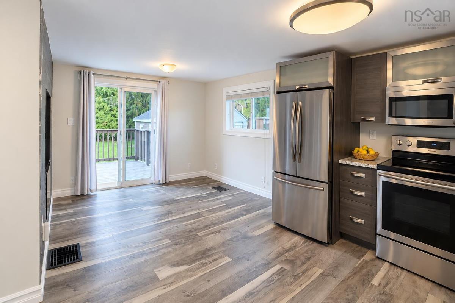
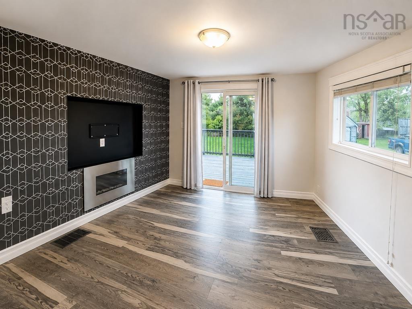
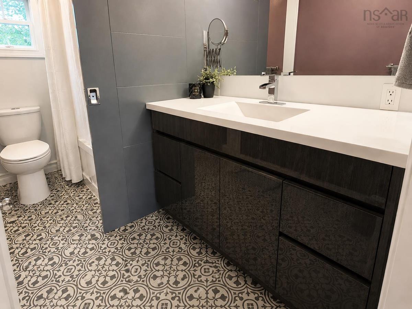
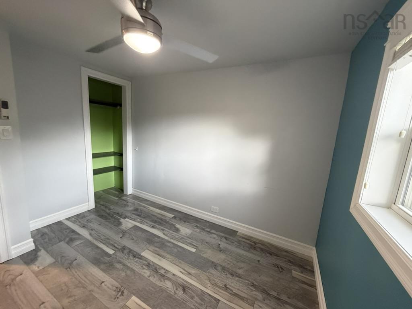
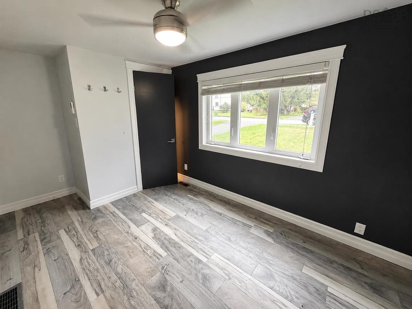
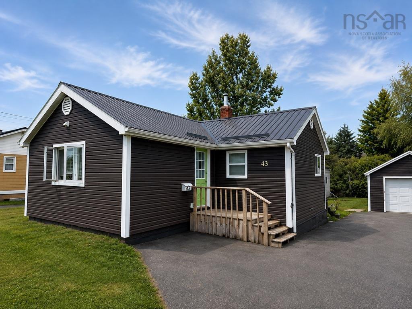
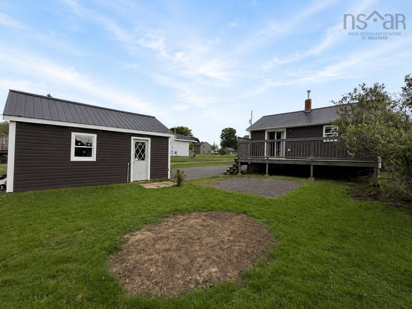
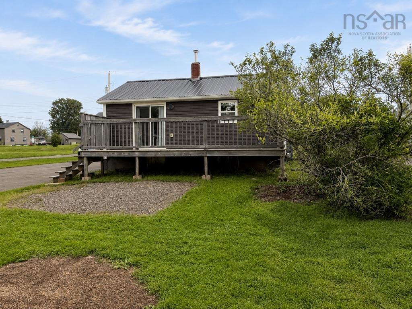
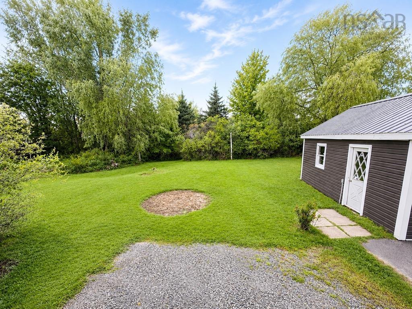
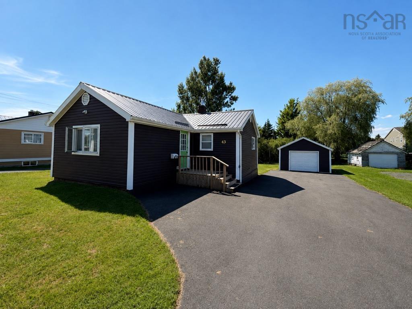
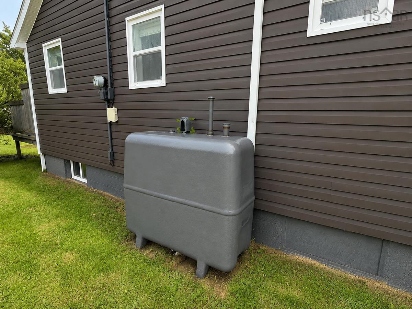
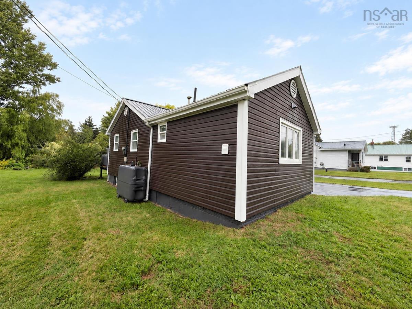
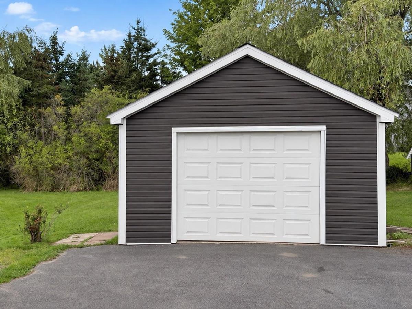
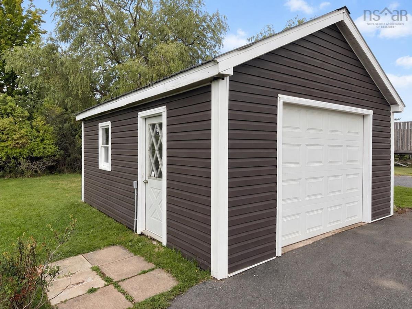
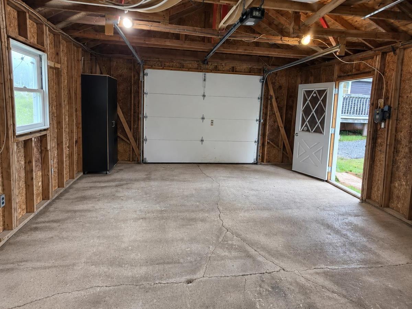
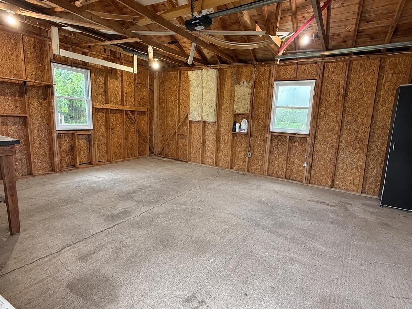
A rare find in the Village of Bible Hill. Low bills. Low maintenance. Zero big-ticket surprises. This turn-key three-bedroom home has already had the expensive work done—metal roof, siding, windows, exterior doors, furnace, oil tank, and electrical, all completed in 2018, plus a hot water tank replaced four years ago as well as water well pump and plumbing! Tremendous efficiency, Tremendous value. Minutes from the RECC, Bible Hill Recreation Park, the Cobequid Trail, and Dalhousie's Agricultural Campus—offering charming curb appeal, easy one-level living, and a large private lot. The open-concept layout feels far more spacious than its footprint suggests. The modern kitchen features contemporary cabinetry, an upgraded dark grey composite double sink beneath a window overlooking the front yard. The living room features an electric fireplace and patio doors leading to a large deck overlooking the private backyard—perfect for morning coffee or evening dinners. Outside, the 11,000 sq ft level lot offers room to spread out, complete with a detached wired garage—ideal for a workshop, storage and parking. Charming, efficient, and move-in ready, this property checks every box: one-level living, major upgrades complete, a garage, generous yard, and an unbeatable location. Tremendous value in a home that won't last.

Listing Details

Address
43 Johnson Avenue, Bible Hill, B2N 4M3

Status
ACTIVE
Listing Price
$299,900
MLS®
202622751
Type
Single Family
Style
Detached
Square Footage (MLA)
831  ft2
Total Fin SqFt (TLA)
831  ft2
PID
20062949
Bedrooms
3
Full Baths
1
Half Baths
0

Water
Drilled Well
Sewer
Municipal
Utilities
Cable,Electricity,High Speed Internet

Building Specifications

Foundation Type
Poured Concrete
Roof
Metal
Exterior Finish
Vinyl
Flooring
Laminate,Vinyl

Looking for a Mortgage? Get Your Free Quote Started Today!

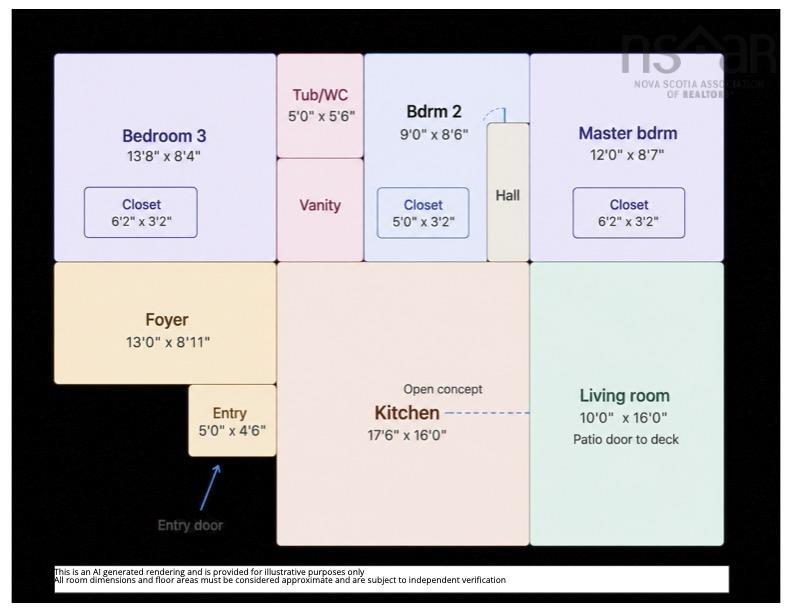
Rooms

LEVEL TYPE DIMENSIONS
Main Floor Kitchen 8.10 x 9.6
Main Floor Living Room 8.9 x 10.10
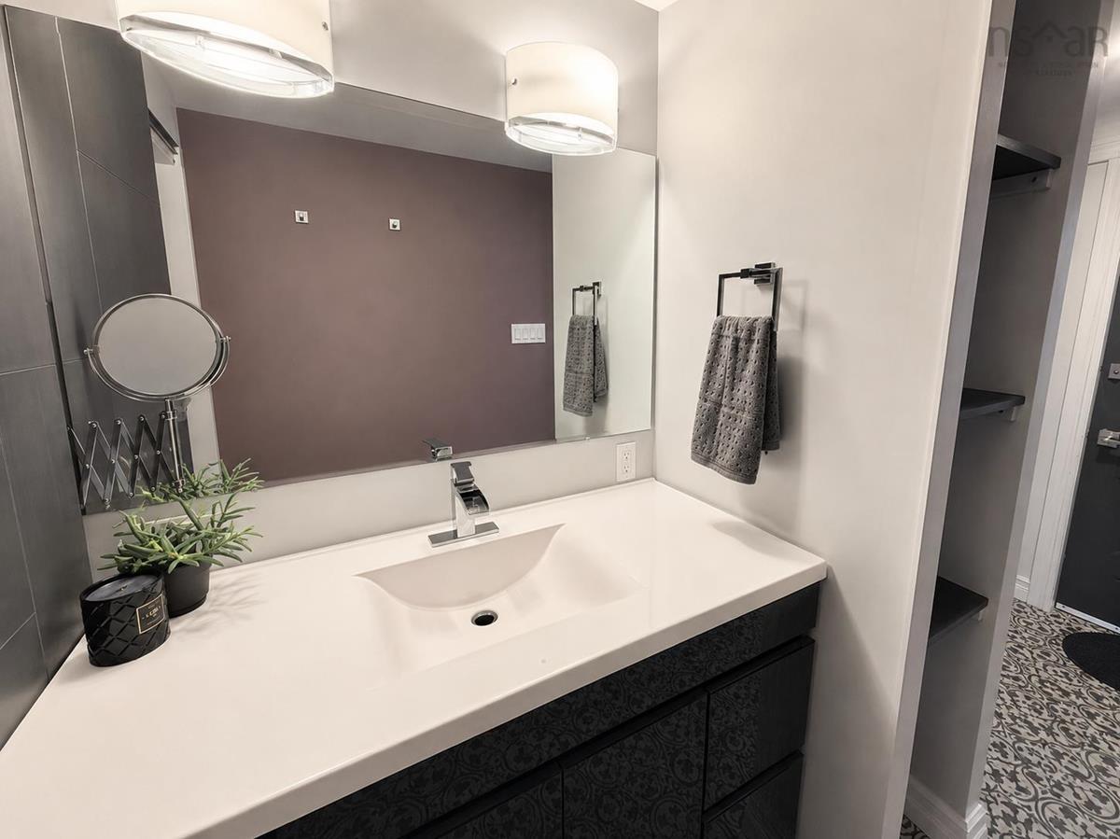
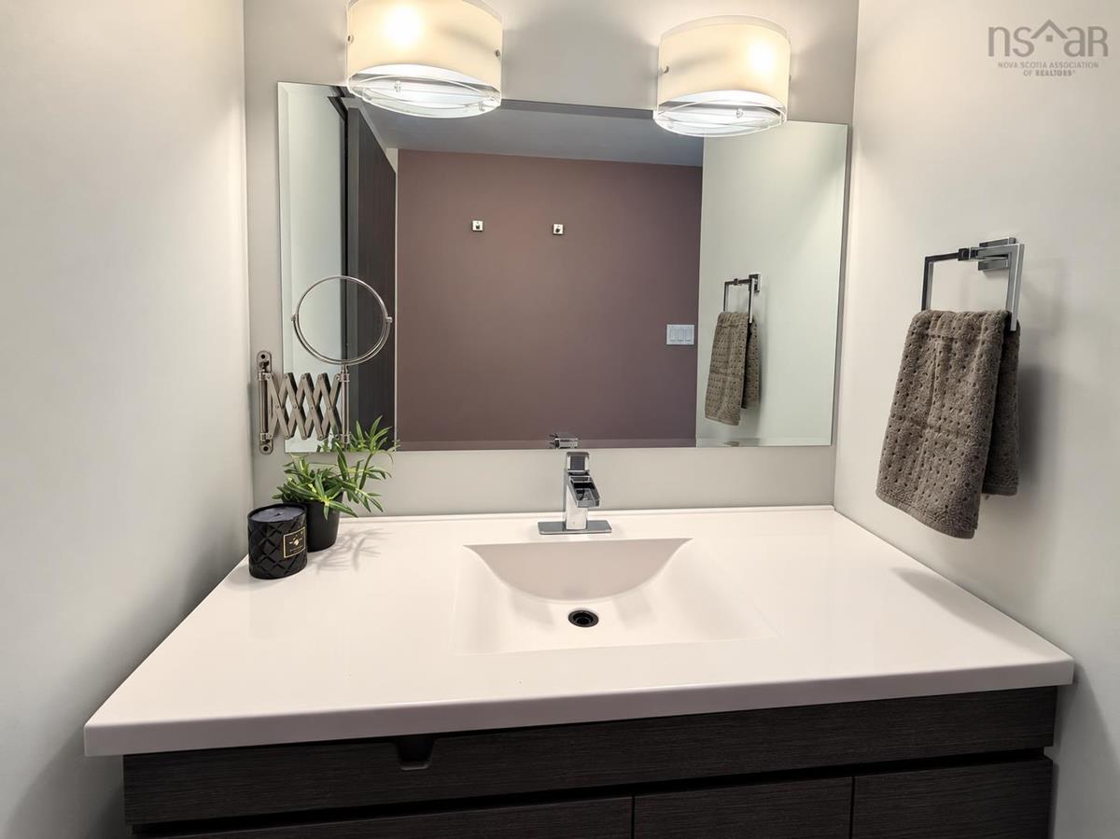
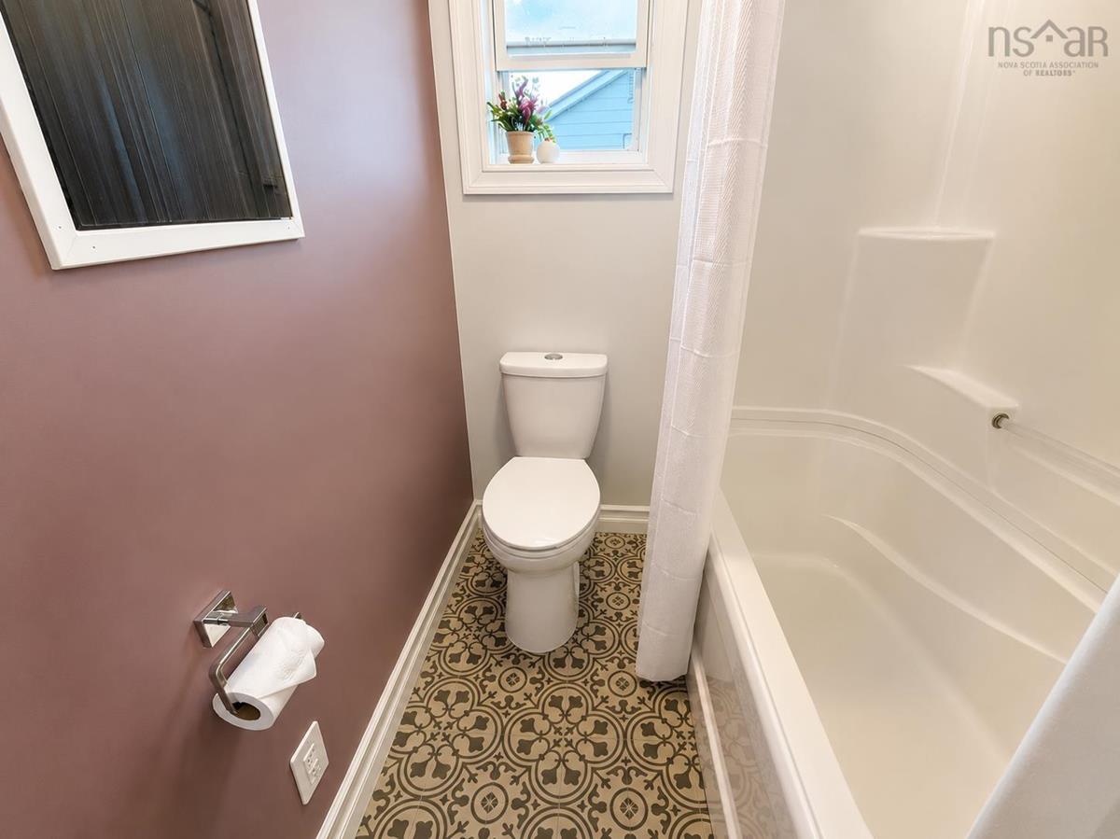
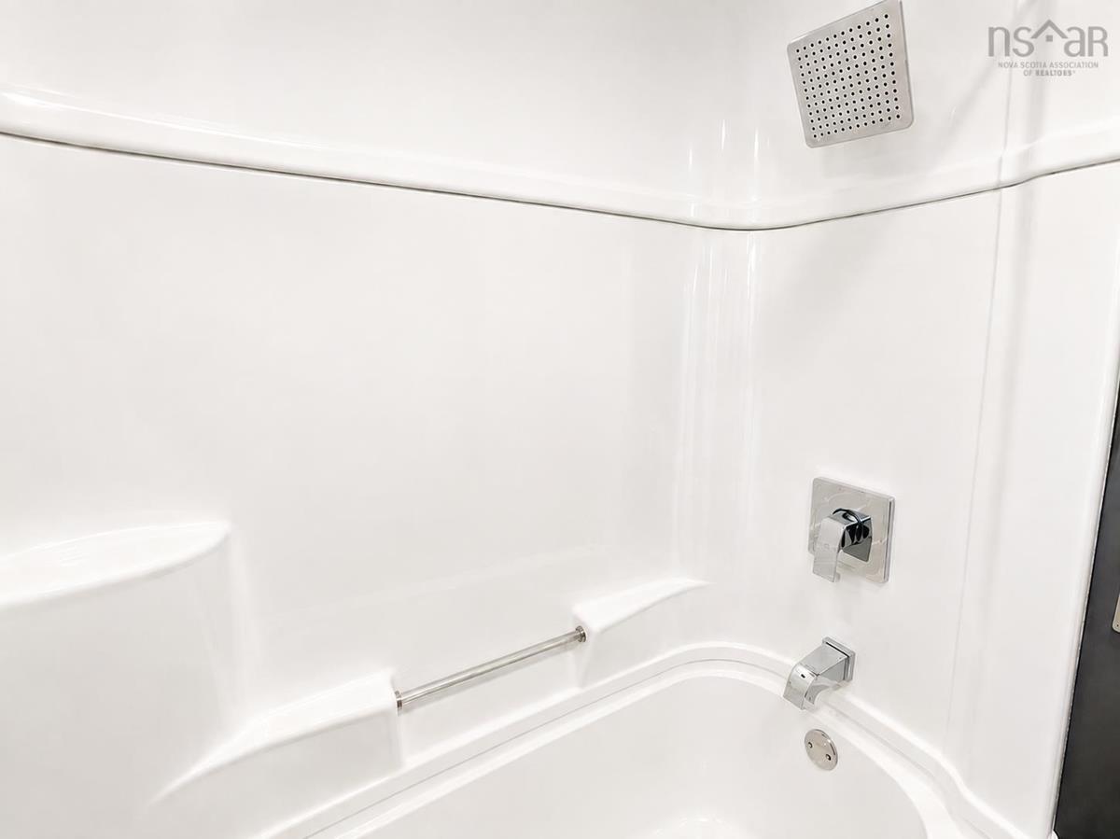
Main Floor Bath 1 9.3 x 5
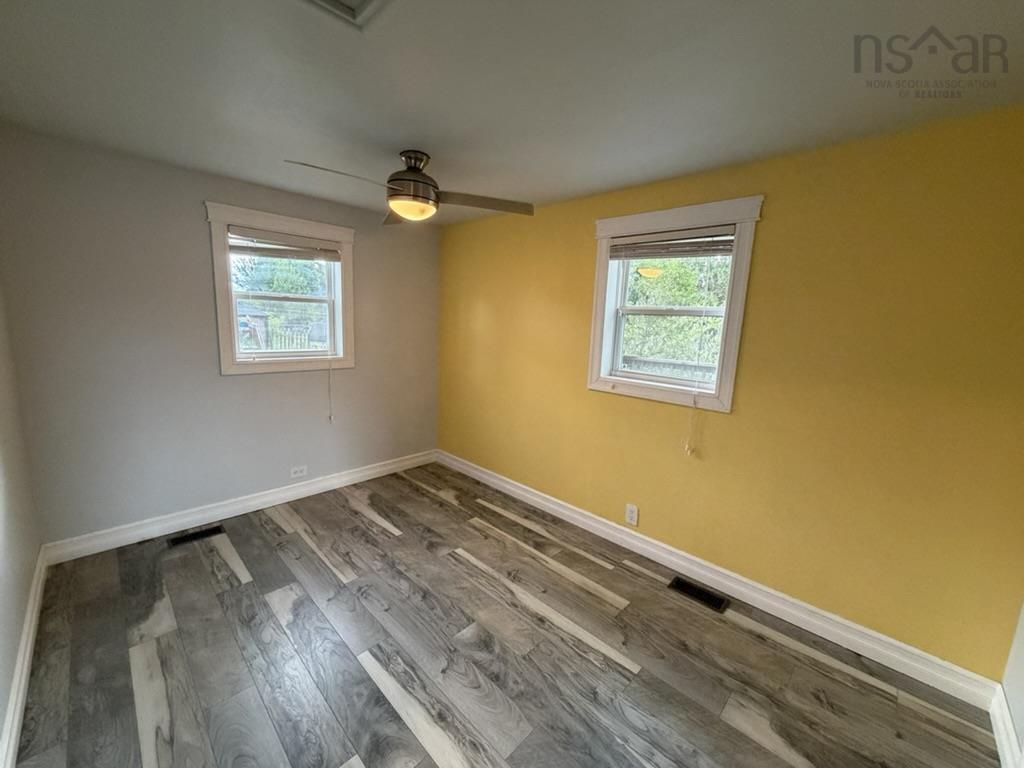
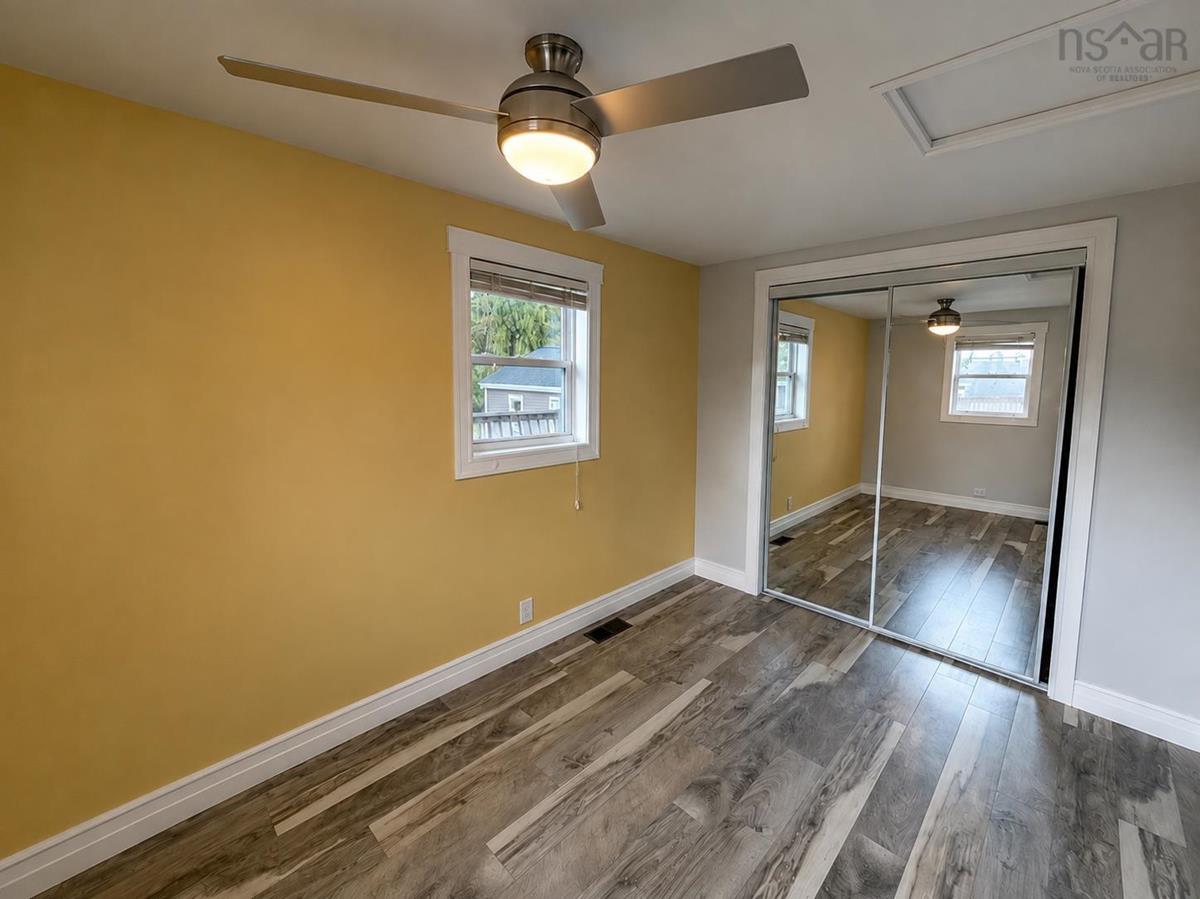
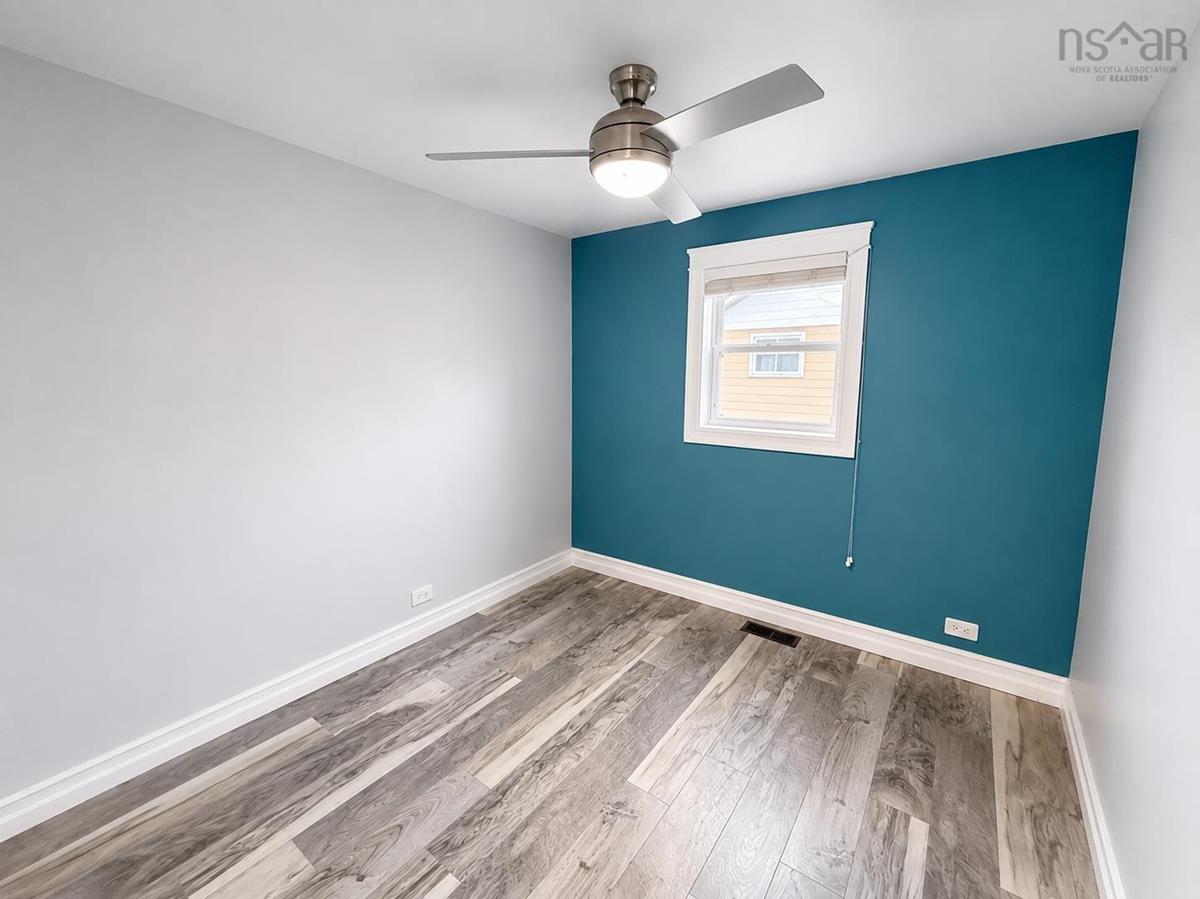
Main Floor Primary Bedroom 12 x 8.7
Main Floor Bedroom 9 x 8.6
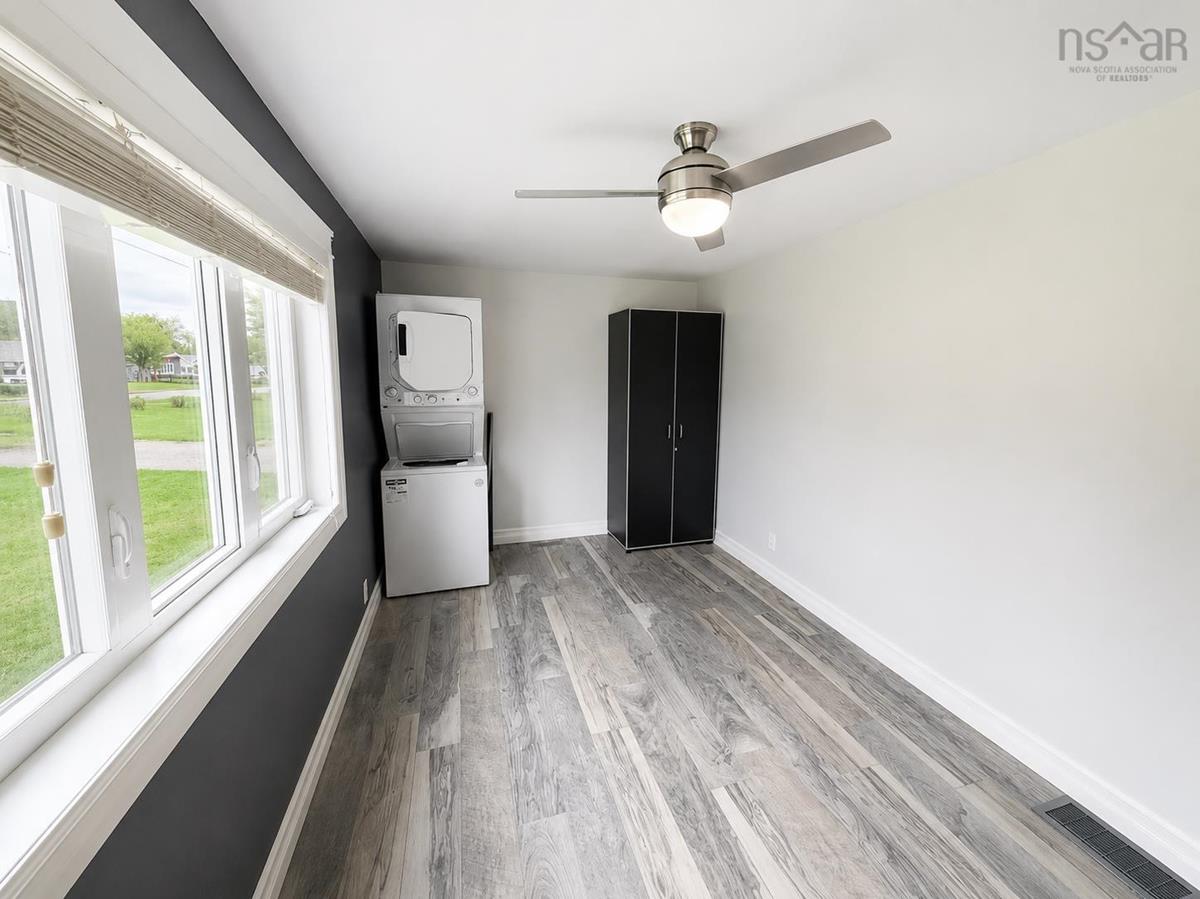
Main Floor Bedroom 13.8 x 8.4
Main Floor Foyer 3' x 5'

Garage & Parking

Garage
Y
Details
16.5 x 20.5 wired, single

Inclusions & Exclusions

Inclusions
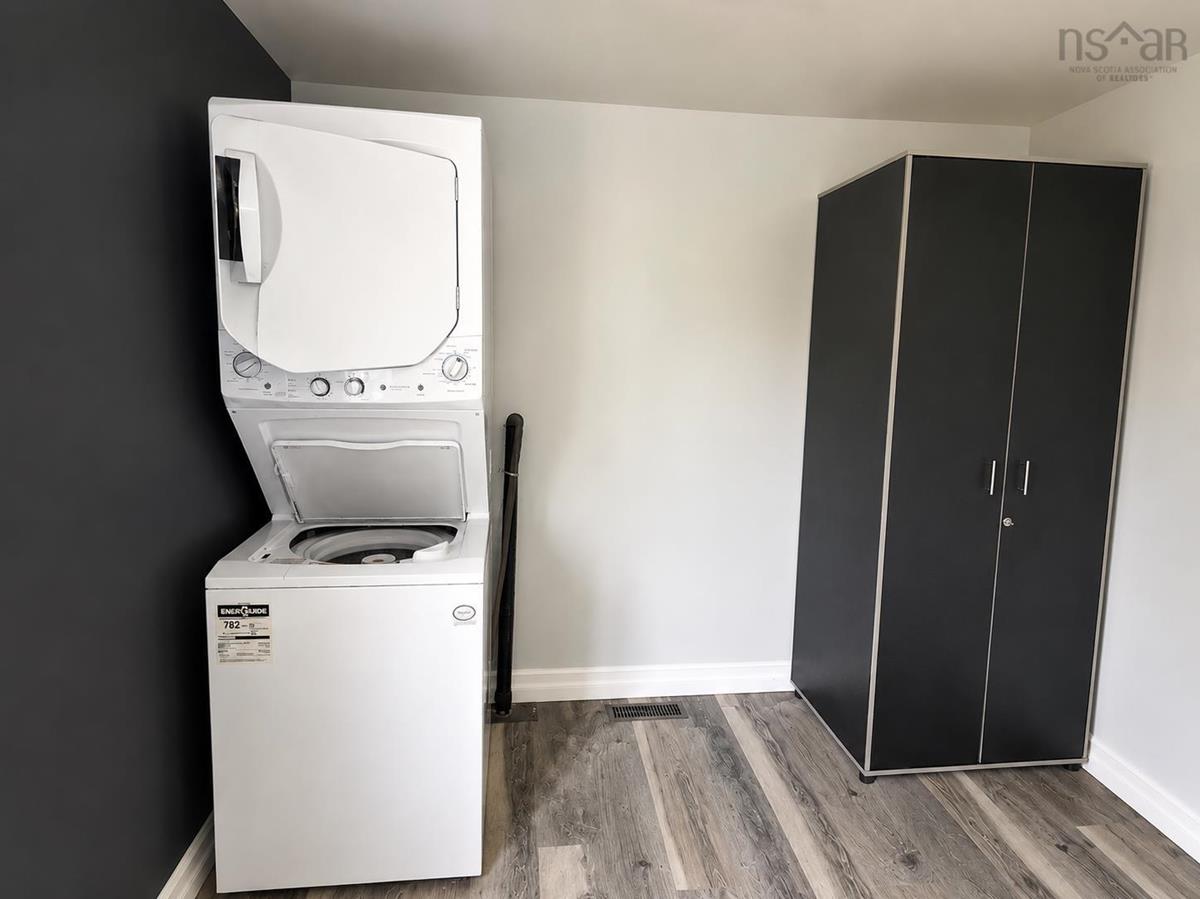
Stainless Steel Fridge, SS Stove, SS Range-hood/Microwave, SS Dishwasher, Washer and Dryer Combo

Sales History

Demographic Data

Demographic data is based on the dissemination area that contains the listing parcel . Dissemination Areas are small areas composed of one or more neighbouring dissemination blocks. All of Canada is divided into dissemination areas. Data source: Environics Analytics via ArcGIS Online, 2021

Population Size

718

Median Age

45.6

Avg Household Size

2.0

Avg House Income

$73K

The number of people for each age range.

How the population of this area is expected to change.

The highest level of education obtained by people within this area.

The maritial status of the people in this area.

The average household income within this area.

The number of people that rent versus own.

When the buildings in the area were constructed.

The number of children at home for the given age ranges.

The occupations of the people living here.

Tax Assessment

Year Amount % Change
2024 $190,600 ---
2023 $169,500 ---
2022 $52,100 ---
2021 $49,900 ---
2020 $49,700 ---
2019 $50,500 ---
2018 $49,700 ---
2017 $49,900 ---
2016 $91,200 ---
2015 $96,300 ---
2014 $196,600 ---
2013 $95,600 ---
2012 $91,200 ---

Maps

Mortgage Inquiries

Last Updated On: 9/9/2026 1:56:21 PM (UTC)


