


Description
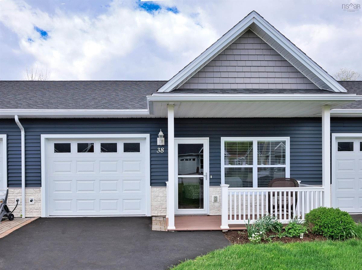
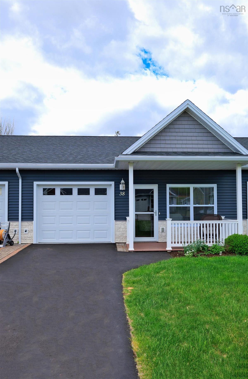
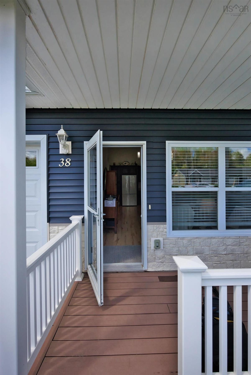
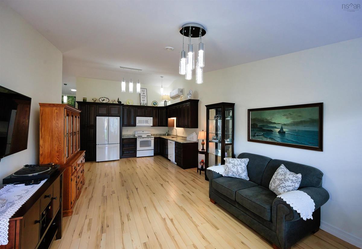
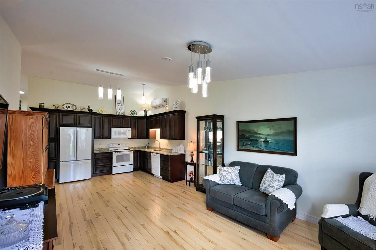
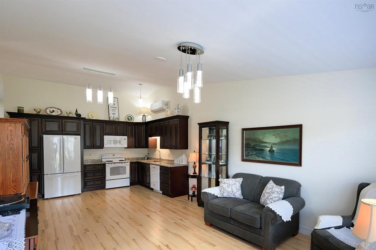
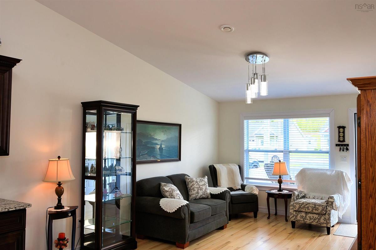
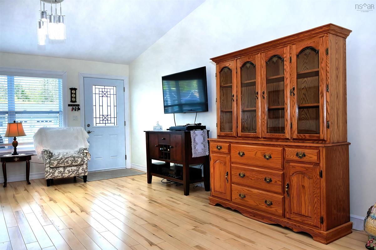
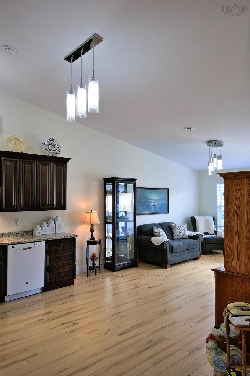
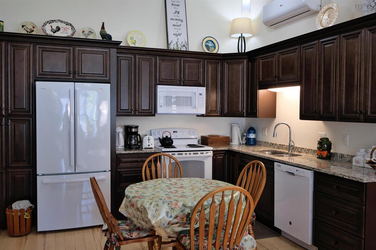
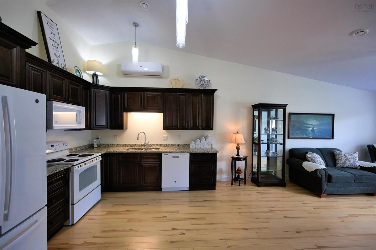
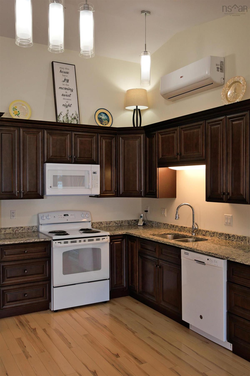
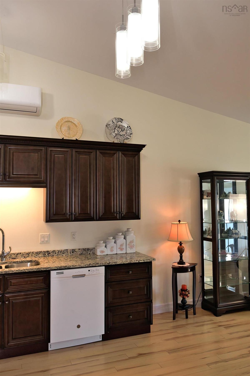
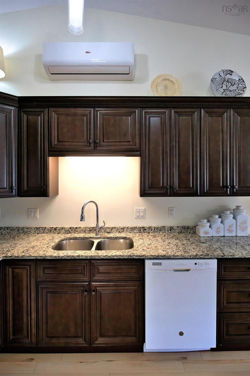
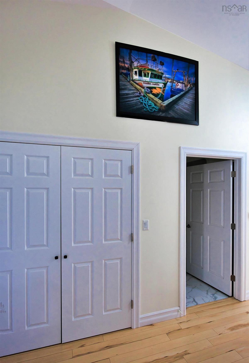
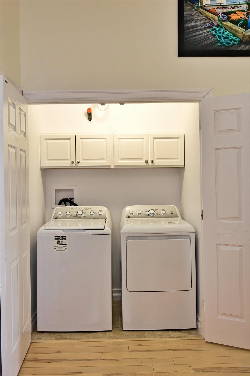
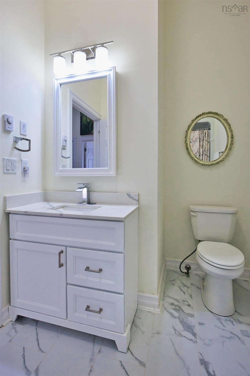
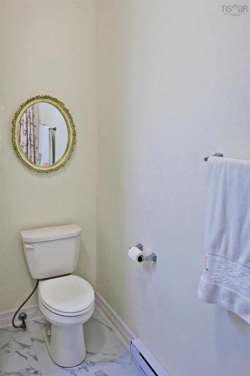
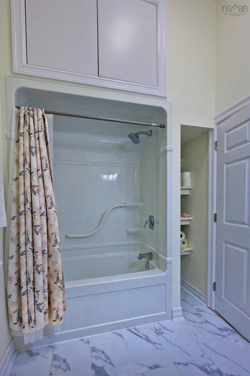
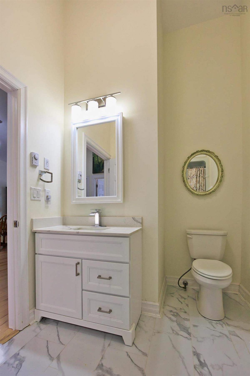
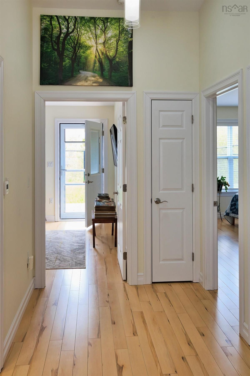
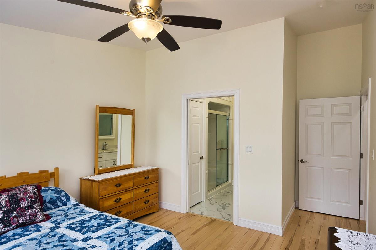
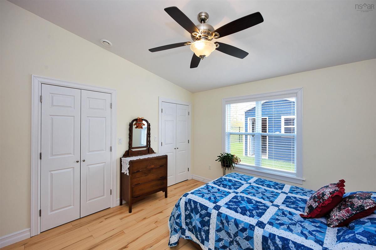
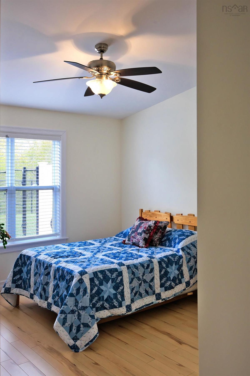
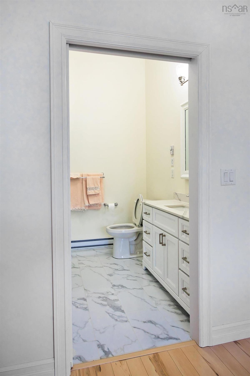
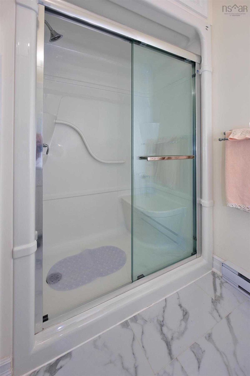
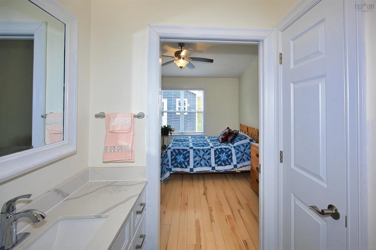
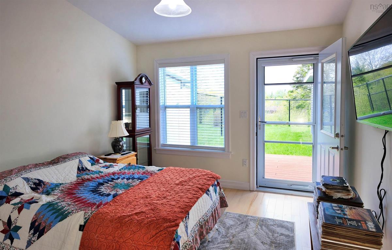
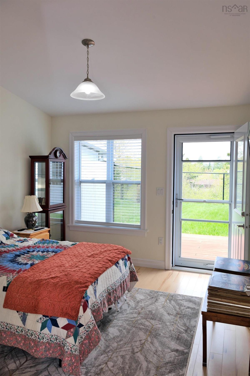
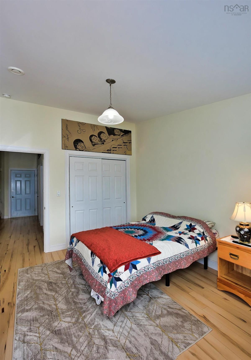
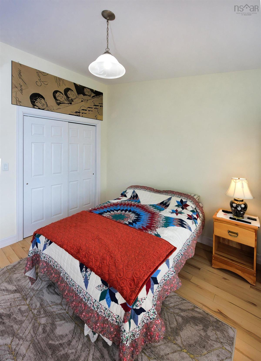
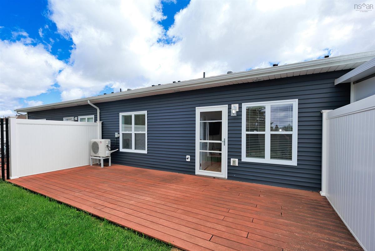
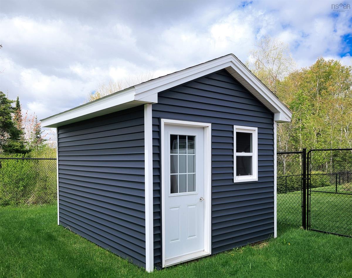
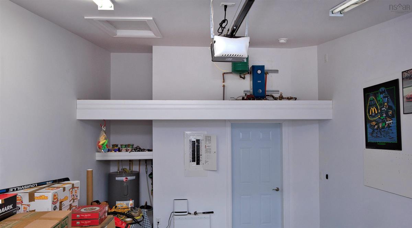
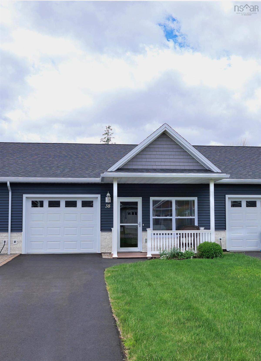
Welcome to 38 Covington Way in Bible Hill, just minutes from Truro. This beautiful two-bedroom, two-bath home with a single attached garage is conveniently located in the sought-after Riverwood community, designed for 55+ living. This maintenance-free home is sure to impress. The front deck with composite decking is the perfect place to start your day while enjoying your morning coffee. This super-friendly neighborhood offers a wonderful communal spirit, making it an ideal place to settle in and enjoy all the benefits of a vibrant 55+ community. Entering the home, you are greeted by a bright and spacious open-concept kitchen and dining area featuring vaulted ceilings. This unit has undergone tasteful upgrades, including new flooring in the bathrooms and an updated vanity. At only six years old, this home offers many years of low-maintenance living. The main bath features a four-piece layout with tub and upgraded vanity. Both bedrooms are spacious and bright, with one offering walkout access to your private fenced yard. The primary bedroom features a three-piece ensuite complete with a walk-in shower. This home has been thoughtfully designed with ample storage, maximizing all available space. You are sure to appreciate the attached single garage during those less pleasant weather days, while also benefiting from additional storage space. With a walking trail located at the end of the court and shopping close by, this property offers the perfect balance of comfort, convenience, and leisure living.
Listing Details
38 Covington Place, Bible Hill, B2N 0J8
ACTIVE
$360,000
202612391
Single Family
Townhouse
6
1,050 ft2
1,050 ft2
20488011
2
2
0
Municipal
Municipal
Cable,Electricity,High Speed Internet,Telephone
Building Specifications
Poured Concrete,Slab
Asphalt Shingle
Vinyl
Laminate,Vinyl Plank


