204 Vimy Road, Bible Hill, (MLS® 202621017) REMAX NOVA
Google Play iOS Google Play iOS

204 Vimy Road, Bible Hill

3 2 1154 sqft
$350,000 For Sale

Description

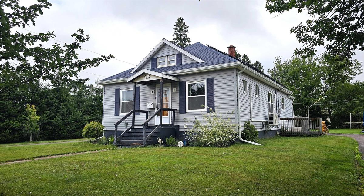
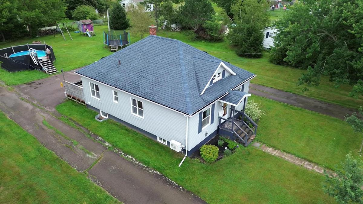
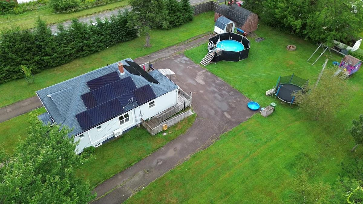
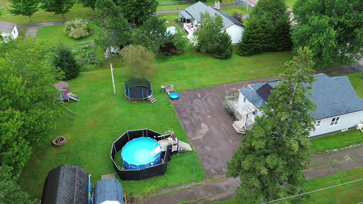
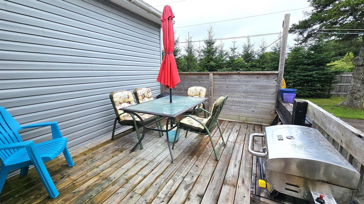
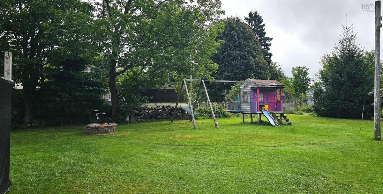
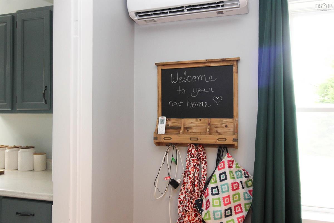
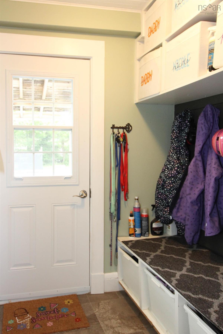
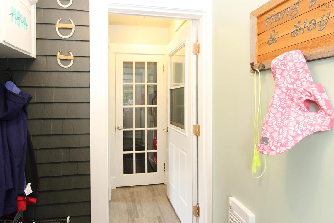
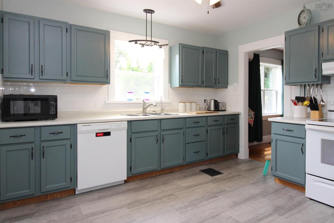
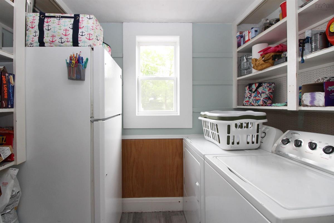
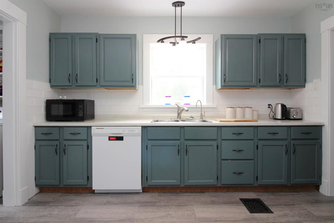
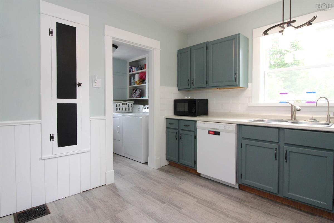
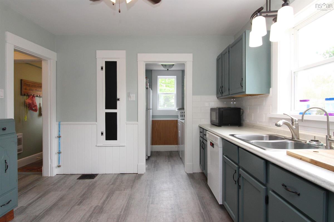
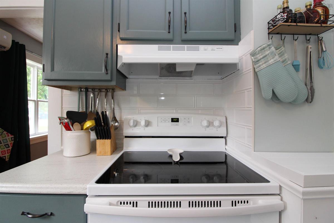
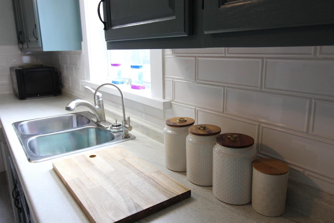
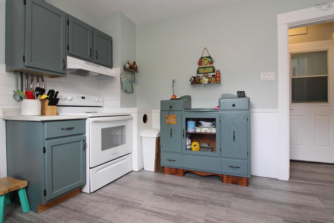
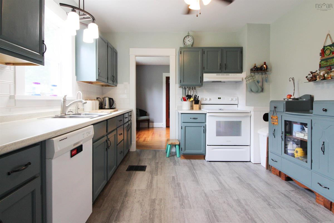
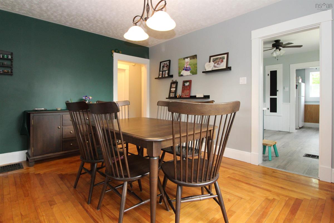
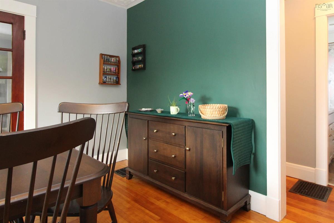
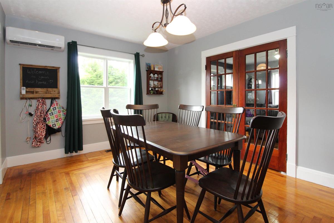
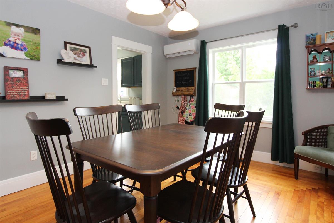
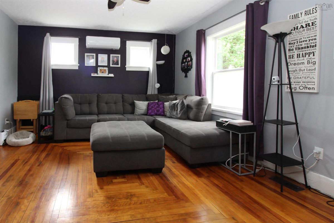
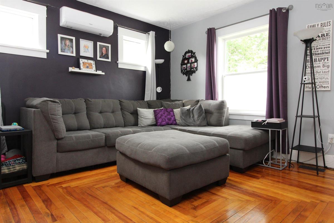
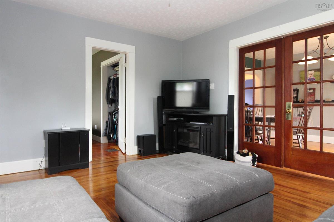
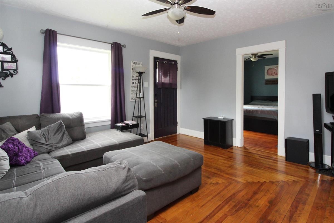
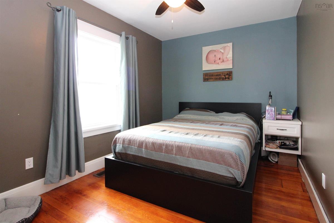
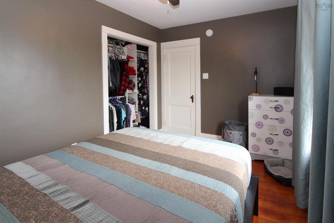
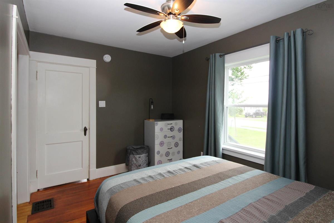
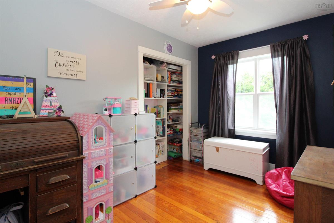
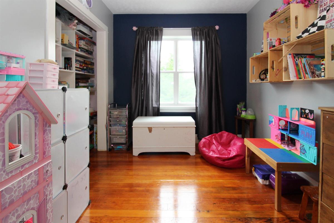
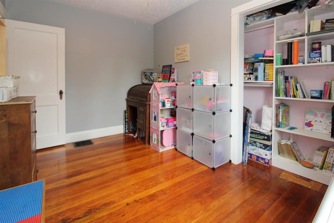
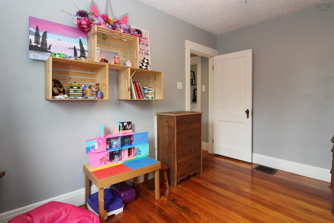
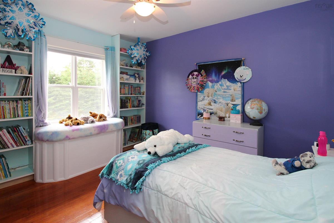
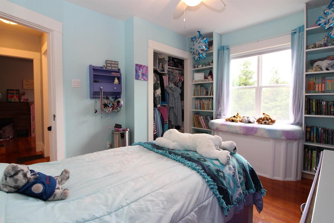
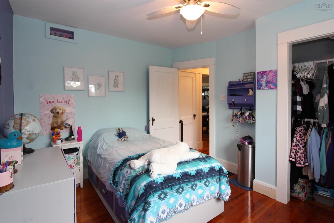
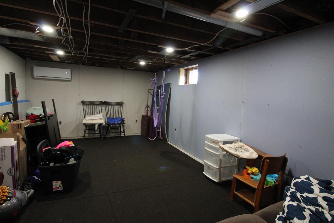
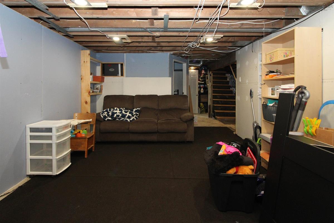
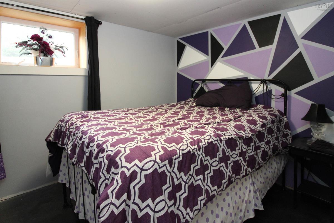
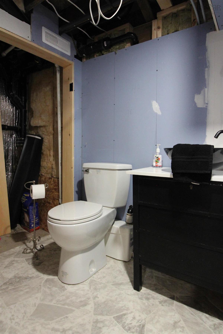
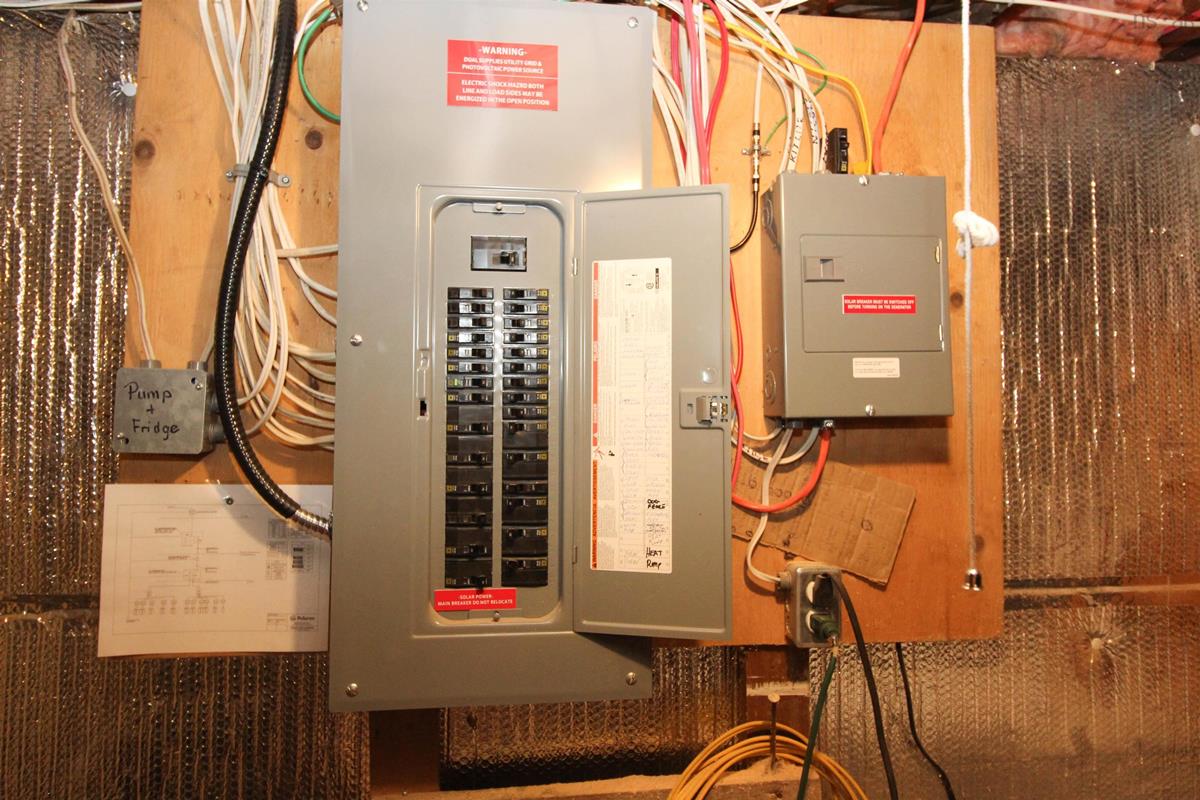
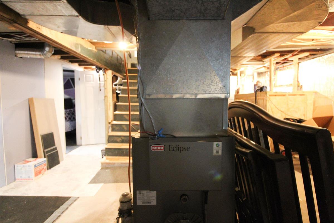
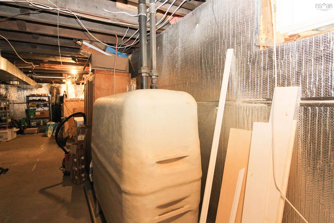
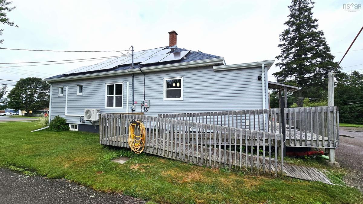
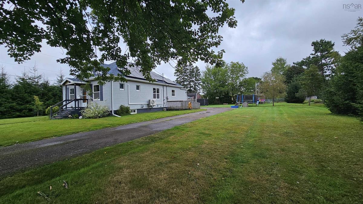
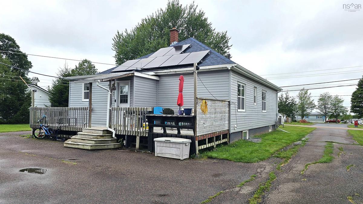
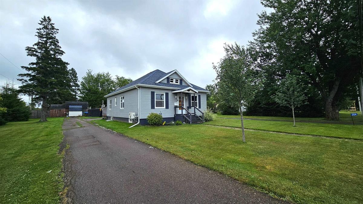
Welcome to a headache-free, freshly re-imagined home sitting on a seriously sweet lot! A practical main-floor layout w 3 BRMS (all with fans), main-floor laundry/pantry, formal dining room is just the beginning of this charmer. Updated kitchen is getting a new backsplash in just days. Fun details: spice rack, chalk board & pop chute. Hardwood & softwood floors stained to complement one another for a warm, cohesive flow from room to room. There is plenty of untapped potential here, both above & below. A bonus walk-up attic provides excellent storage, could offer future development possibilities if desired, basement is partially finished & already has a heat pump in place in the rec room, a bedroom with an egress window, & usable half bath - finishing carpentry touches & good to go. Oversized lot - valuable room to enjoy, expand, or explore future possibilities. Updated vinyl windows, siding, new heat pumps, roof shingles (2018), solar panels, and a generator panel add to the home's efficiency & low-maintenance appeal, while the dry basement with Ridgeback System installed, good mechanicals provide important peace of mind. Multiple storage sheds outside, an above-ground pool. A refreshed bungalow, a fantastic lot, useful updates, and plenty of room to grow. This is a home that offers comfort today with genuine potential for tomorrow.

Listing Details

Address
204 Vimy Road, Bible Hill, B2N 4J9

Status
ACTIVE
Listing Price
$350,000
MLS®
202621017
Type
Single Family
Style
Detached
Age
74
Square Footage (MLA)
1,154  ft2
Total Fin SqFt (TLA)
1,154  ft2
PID
20069001
Bedrooms
3
Full Baths
1
Half Baths
1

Water
Drilled Well
Sewer
Municipal
Utilities
Cable,Electricity,High Speed Internet,Telephone

Building Specifications

Foundation Type
Poured Concrete
Roof
Asphalt Shingle
Exterior Finish
Vinyl
Flooring
Hardwood,Softwood,Vinyl

Looking for a Mortgage? Get Your Free Quote Started Today!

Rooms

LEVEL TYPE DIMENSIONS
Basement Rec Room 18.11x11.4
Basement Bedroom 9.10x7.11
Basement Bath 2 5.10x5.1
Main Floor Living Room 14.3x13
Main Floor Dining Room 14.3x11.2
Main Floor Kitchen 11.10x10.10
Main Floor Laundry 8x5.6
Main Floor Primary Bedroom 12.4x8.11
Main Floor Bedroom 12.4x8.6
Main Floor Bedroom 12.4x10
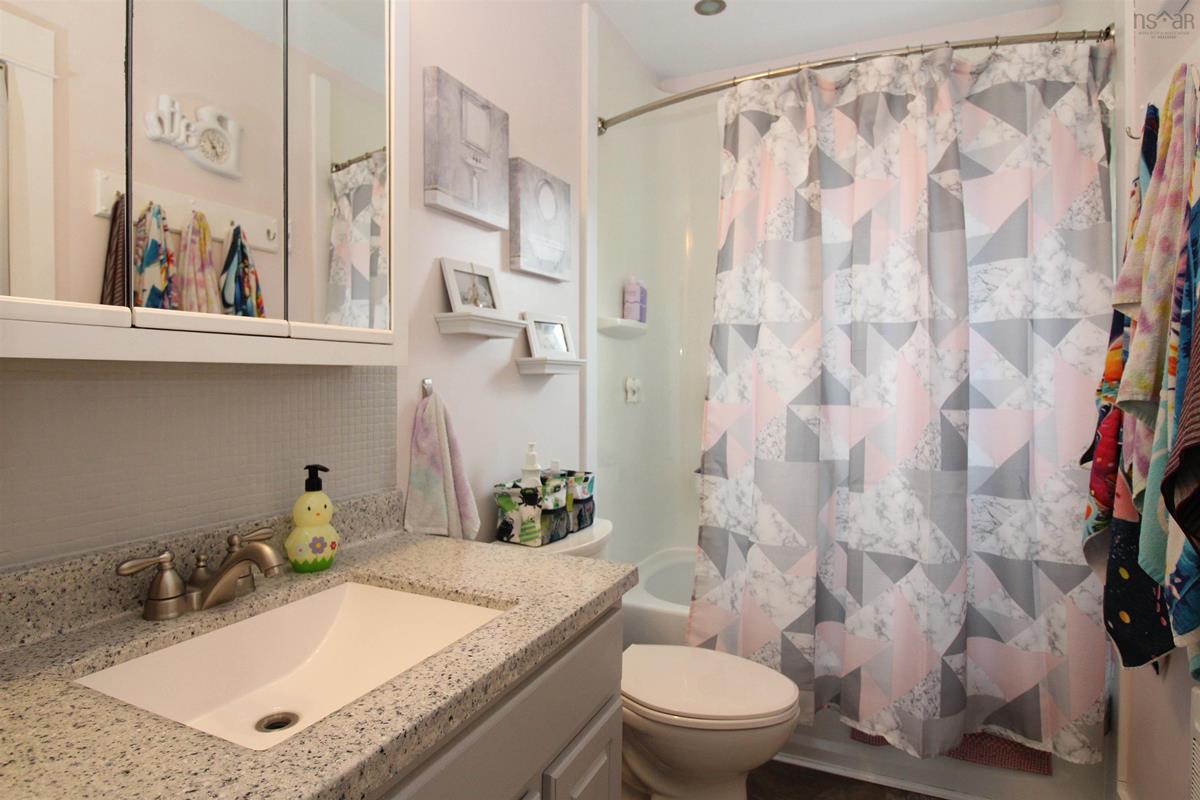
Main Floor Bath 1 8.10x4
Main Floor Porch 5.8x5.7

Garage & Parking

Garage
N
Details
---

Inclusions & Exclusions

Inclusions
fridge, stove, dishwasher, pool
Exclusions
washer & dryer

Sales History

Demographic Data

Demographic data is based on the dissemination area that contains the listing parcel . Dissemination Areas are small areas composed of one or more neighbouring dissemination blocks. All of Canada is divided into dissemination areas. Data source: Environics Analytics via ArcGIS Online, 2021

Population Size

924

Median Age

45.1

Avg Household Size

2.0

Avg House Income

$59K

The number of people for each age range.

How the population of this area is expected to change.

The highest level of education obtained by people within this area.

The maritial status of the people in this area.

The average household income within this area.

The number of people that rent versus own.

When the buildings in the area were constructed.

The number of children at home for the given age ranges.

The occupations of the people living here.

Tax Assessment

Year Amount % Change
2024 $183,300 ---
2023 $159,000 ---
2022 $133,800 ---
2021 $123,300 ---
2020 $121,200 ---
2019 $119,900 ---
2018 $116,500 ---
2017 $115,800 ---
2016 $117,300 ---
2015 $120,500 ---
2014 $248,000 ---
2013 $123,200 ---
2012 $115,800 ---

Maps

Mortgage Inquiries

Last Updated On: 8/19/2026 9:06:29 PM (UTC)