
107 Ryland Avenue, Bible Hill, (MLS® 202625998) REMAX NOVA
Google Play iOS Google Play iOS

107 Ryland Avenue, Bible Hill

1 1 760 sqft
$199,900 For Sale

Description

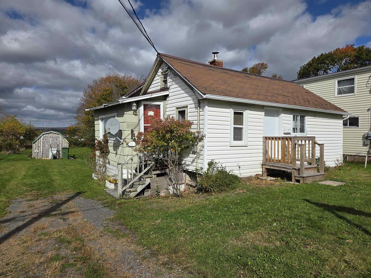
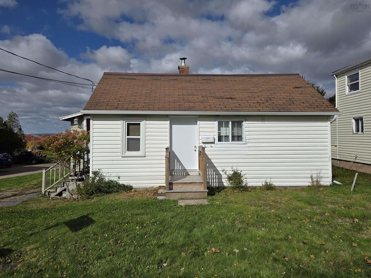
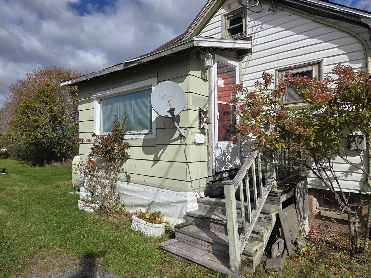
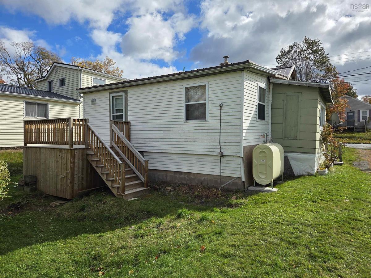
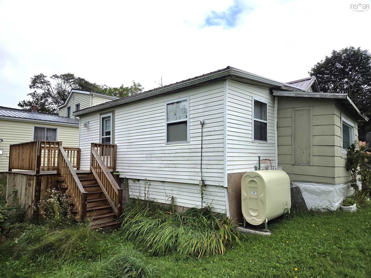
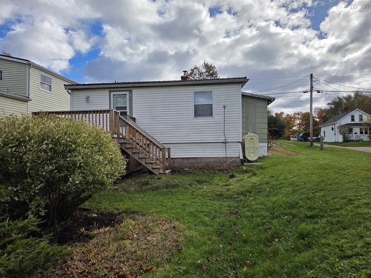
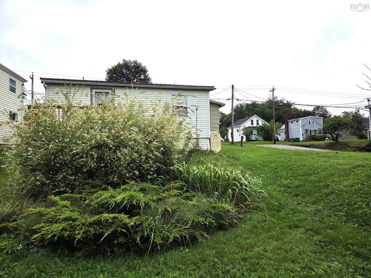
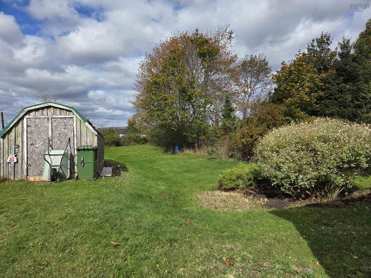
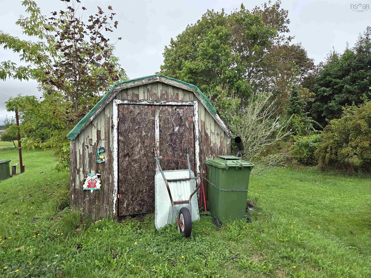
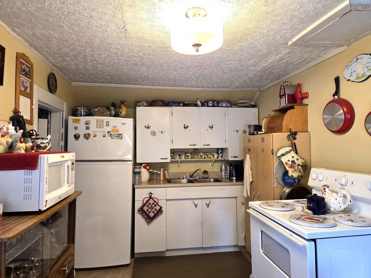
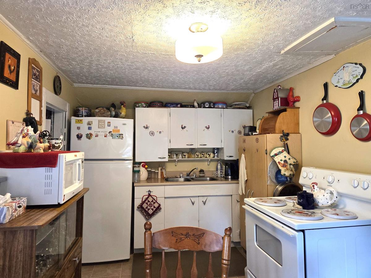
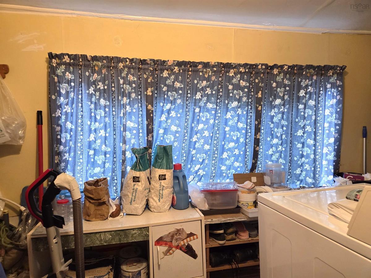
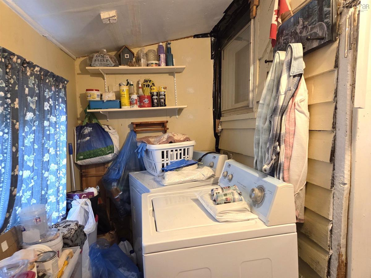
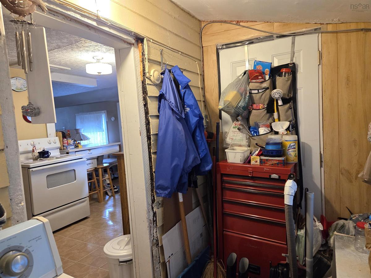
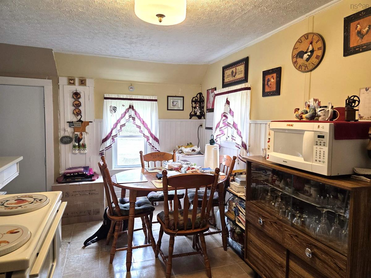
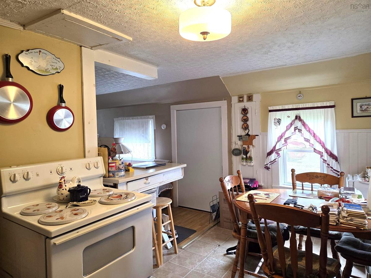
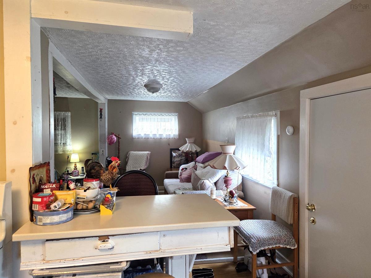
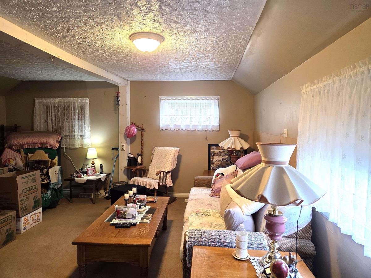
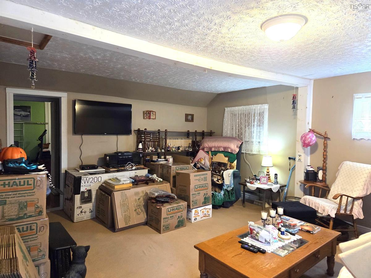
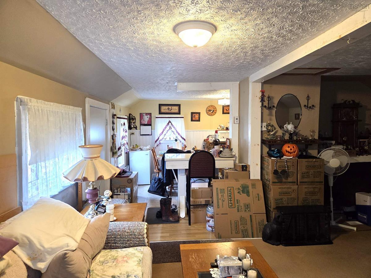
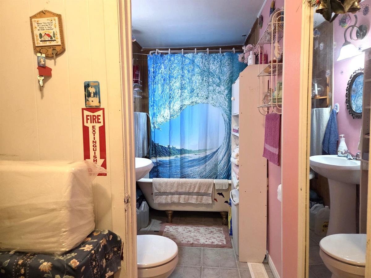
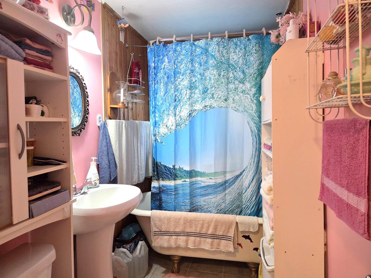
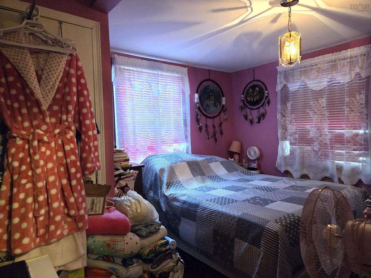
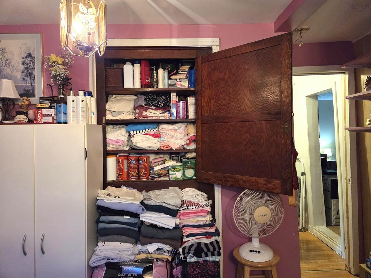
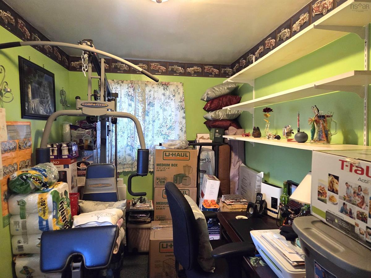
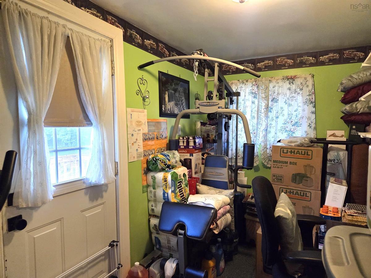
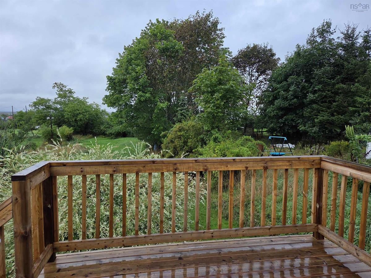
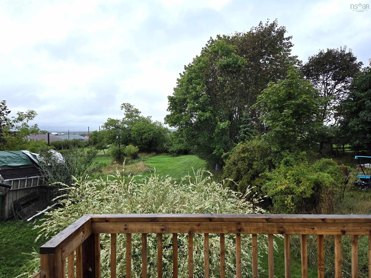
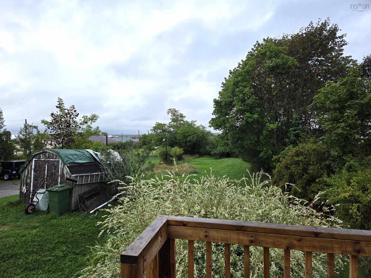
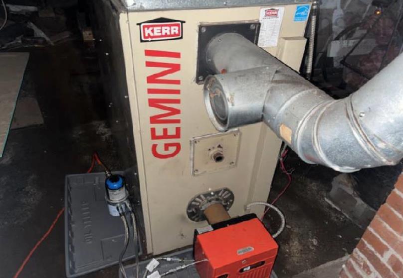
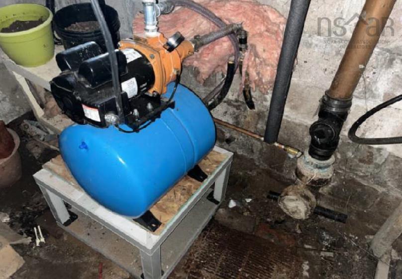
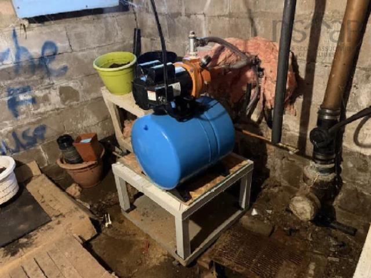
Located in a lovely Bible Hill neighbourhood that reflects pride of ownership among similar detached homes, this property offers a rare chance to step into homeownership at an affordable price point. Sitting on an impressive lot, the standout highlight is the expansive backyard space, providing a large place for kids or pets to play, complemented by a newer 10' x 8'5" back deck perfect for weekend barbecues. The compact home features a practical layout with one bedroom, a flexible den that can serve as a second bedroom, a cozy living room, full bathroom, eat-in kitchen, and small laundry area. Upgrades include a newer front door and two updated windows. The basement is unfinished with a dirt floor, while the home is kept warm by oil-fired forced air heating. While the house itself is modest in size and awaits your personal updates and sweat equity, it serves as a solid foundation for those looking for an accessible entry into the market. Nearby, enjoy family outings to the Bible Hill Recreation Park splash pad and playground, scenic walks along the Cobequid Trail, and quick trips into Truro to explore the stunning trails and waterfalls at iconic Victoria Park.

Listing Details

Address
107 Ryland Avenue, Bible Hill, B2N 2V5

Status
ACTIVE
Listing Price
$199,900
MLS®
202625998
Type
Single Family
Style
Detached
Square Footage (MLA)
760  ft2
Total Fin SqFt (TLA)
760  ft2
PID
20066692
Bedrooms
1
Full Baths
1
Half Baths
0

Water
Shared,Well
Sewer
Municipal
Utilities
Cable,Electricity,High Speed Internet,Telephone

Building Specifications

Foundation Type
Block Concrete
Roof
Asphalt Shingle,Metal
Exterior Finish
Vinyl,Colour Lock
Flooring
Carpet,Laminate,Vinyl

Looking for a Mortgage? Get Your Free Quote Started Today!

Rooms

LEVEL TYPE DIMENSIONS
Main Floor Eat In Kitchen 15'4" x 8'4"
Main Floor Living Room 15'5" x 15' - jog
Main Floor Laundry 11'2" x 4'9"
Main Floor Bedroom 11'8 x 8'10 + jog
Main Floor Bath 1 7'10" x 4'9"
Main Floor Foyer 4'10" x 4'7"
Main Floor Den/Office 12'10" x 6'5"

Garage & Parking

Garage
N
Details
N/A

Inclusions & Exclusions

Inclusions
Fridge, stove, washer, dryer, window air conditioner "as is where is"

Sales History

Demographic Data

Demographic data is based on the dissemination area that contains the listing parcel . Dissemination Areas are small areas composed of one or more neighbouring dissemination blocks. All of Canada is divided into dissemination areas. Data source: Environics Analytics via ArcGIS Online, 2021

Population Size

695

Median Age

42.8

Avg Household Size

1.9

Avg House Income

$56K

The number of people for each age range.

How the population of this area is expected to change.

The highest level of education obtained by people within this area.

The maritial status of the people in this area.

The average household income within this area.

The number of people that rent versus own.

When the buildings in the area were constructed.

The number of children at home for the given age ranges.

The occupations of the people living here.

Tax Assessment

Year Amount % Change
2026 $121,900 ---
2025 $110,400 ---
2024 $87,700 ---
2023 $74,500 ---
2022 $64,900 ---
2021 $62,300 ---
2020 $62,300 ---
2019 $61,600 ---
2018 $61,200 ---
2017 $59,200 ---
2016 $59,100 ---
2015 $57,700 ---
2014 $115,800 ---
2013 $54,900 ---
2012 $51,500 ---

Maps

Mortgage Inquiries

Last Updated On: 10/16/2026 2:20:02 PM (UTC)


