
46 Parker Condon Road, Berwick North, (MLS® 202625448) REMAX NOVA
Google Play iOS Google Play iOS

46 Parker Condon Road, Berwick North

3 1 1449 sqft
$420,000 For Sale

Description

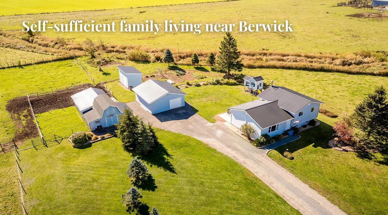
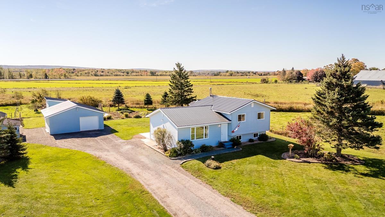
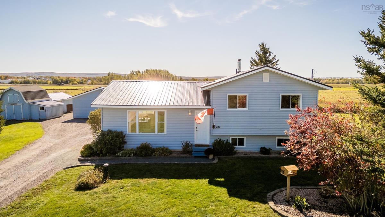
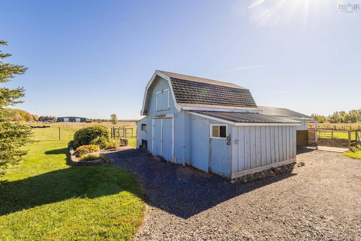
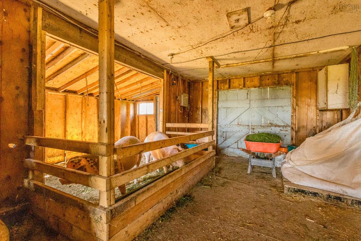
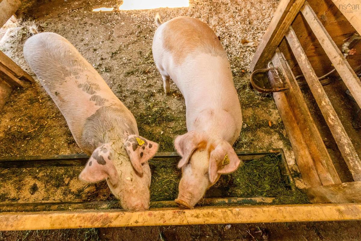
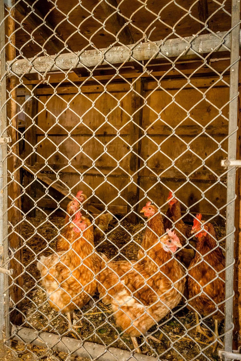
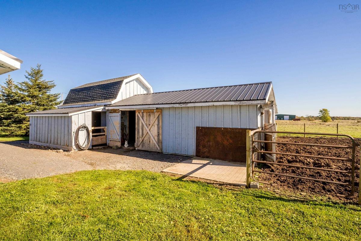
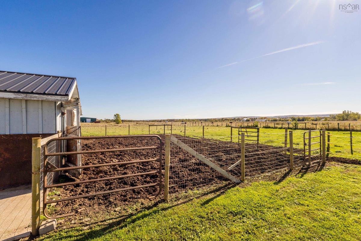
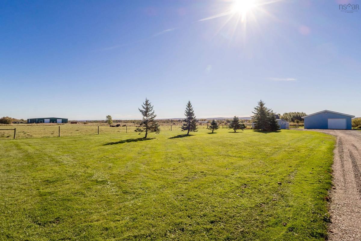
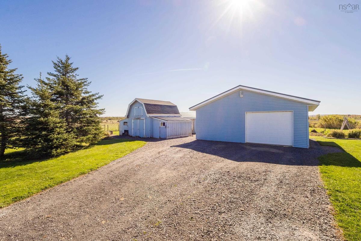
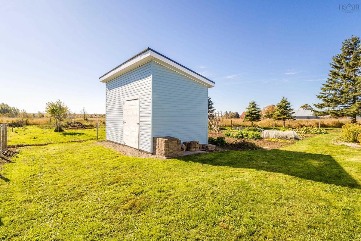
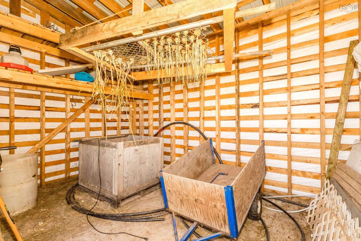
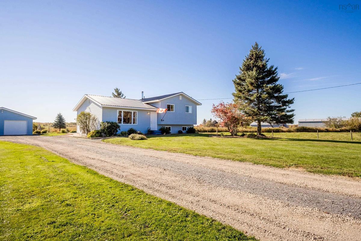
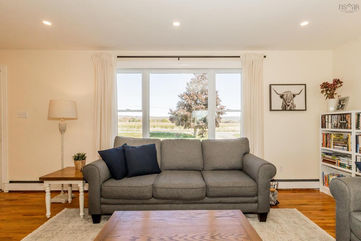
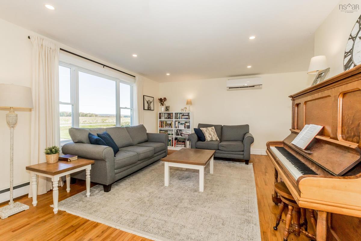
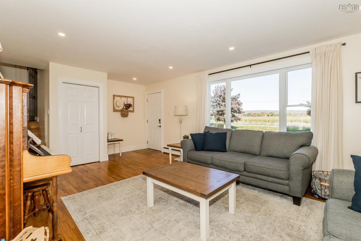
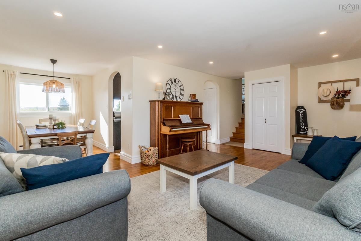
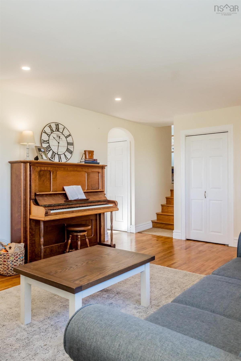
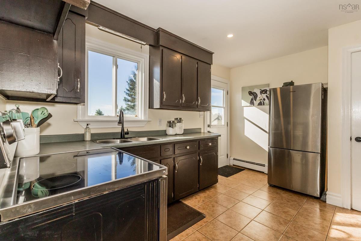
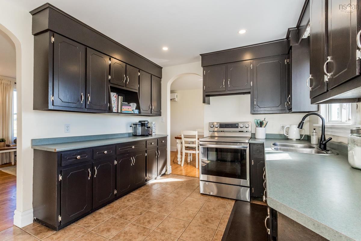
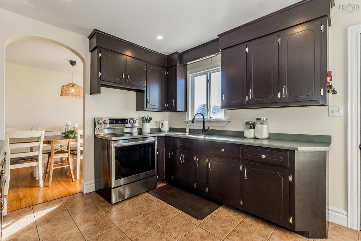
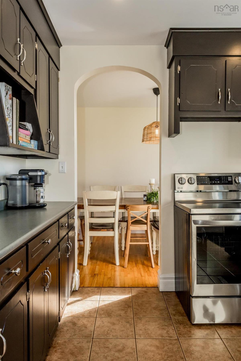
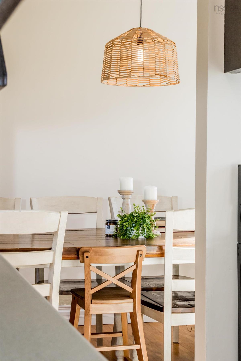
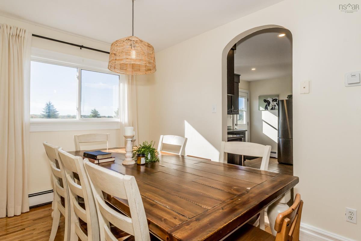
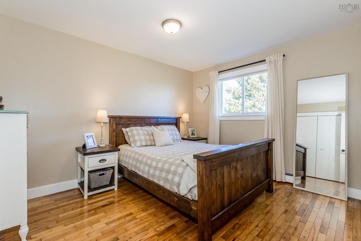
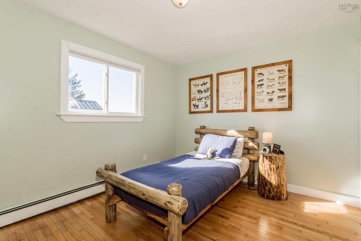
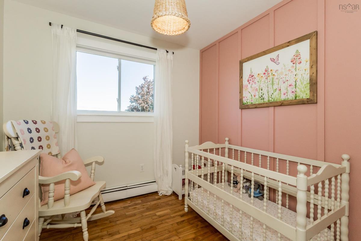
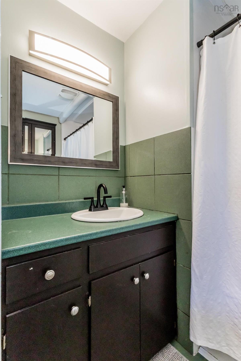
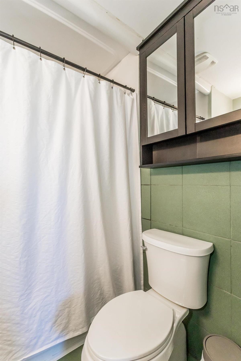
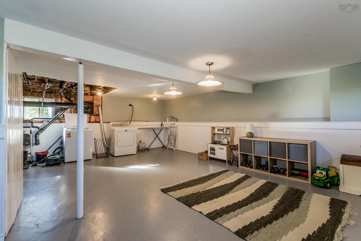
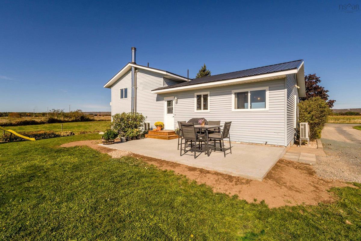
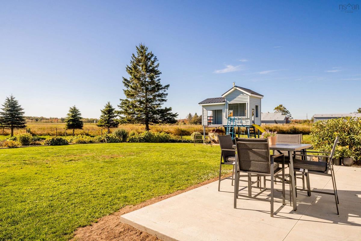
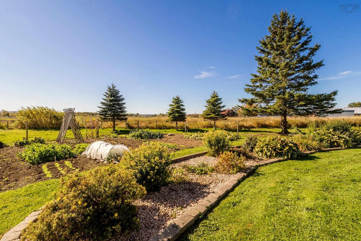
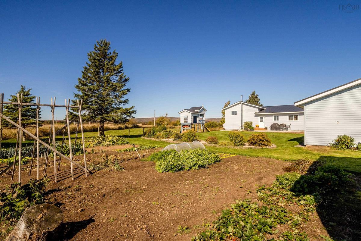
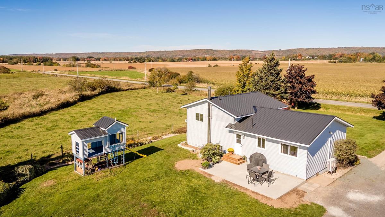
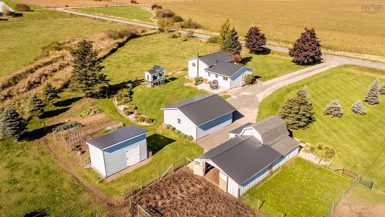
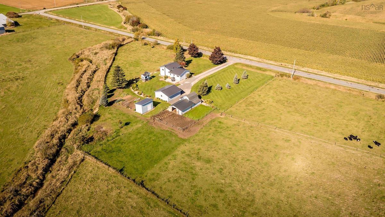
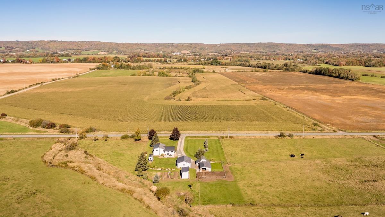
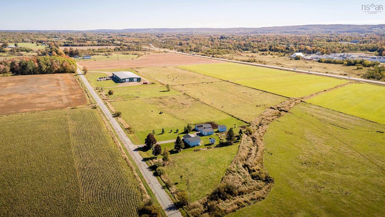
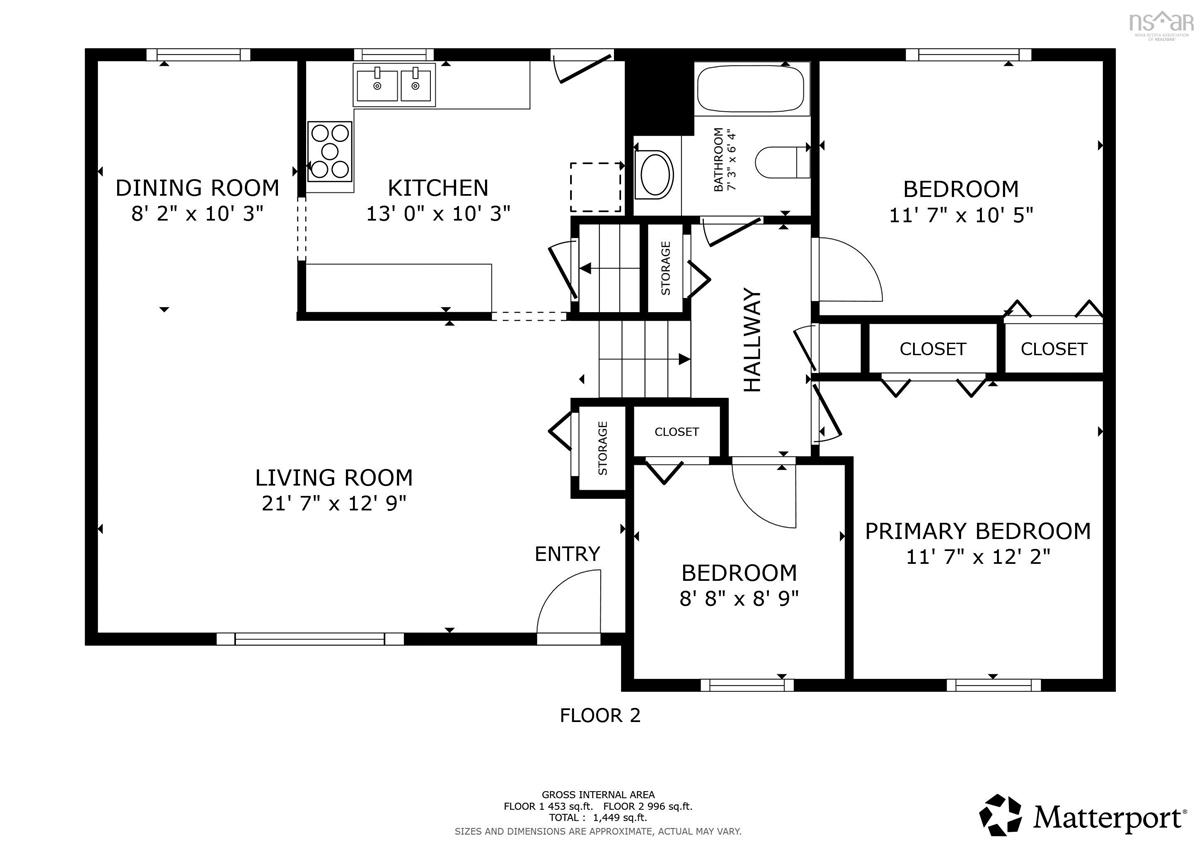
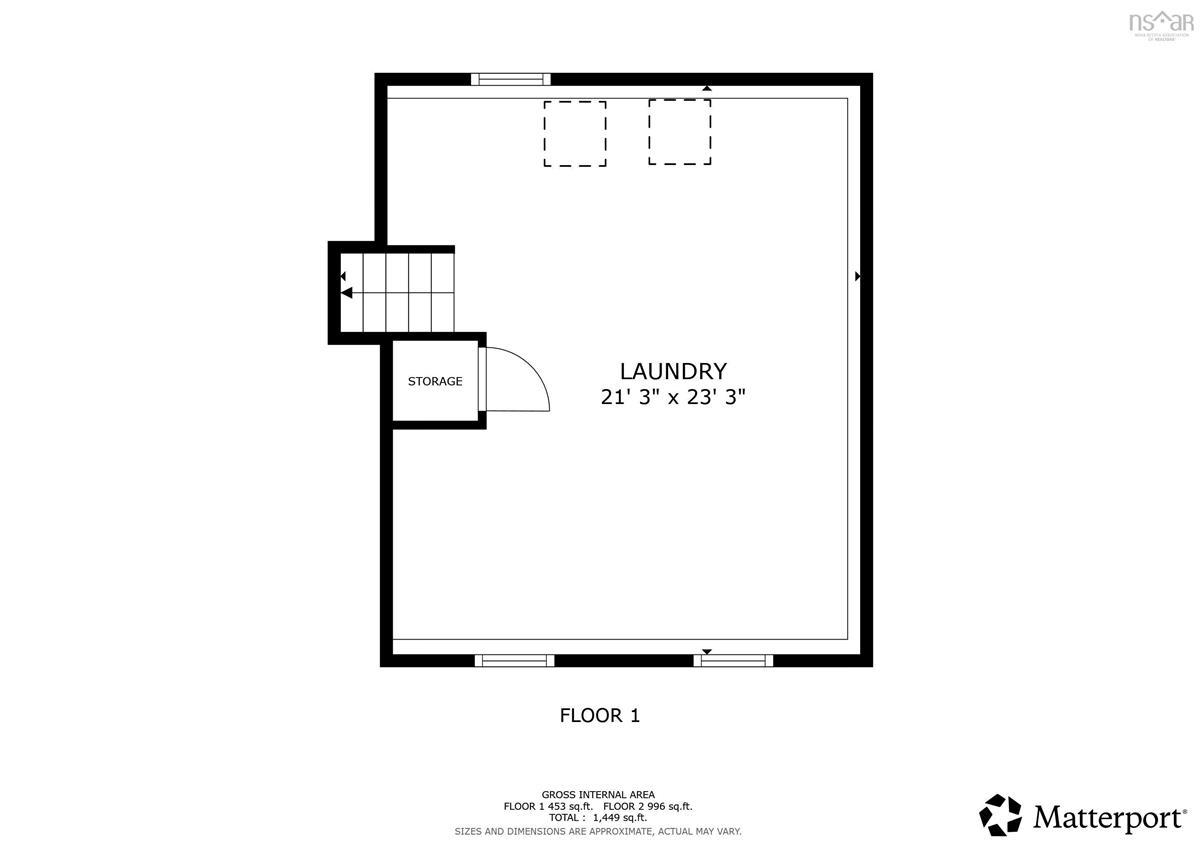
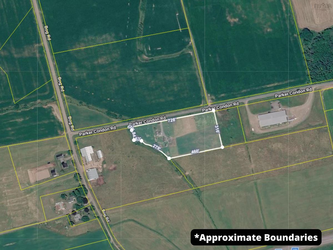
Set on 4.5 acres of lush, fertile Annapolis Valley terrain, this unique property offers a harmonious blend of family living and self-sufficiency. Inside the home, the main level is thoughtfully designed for family life, featuring a seamless flow between the kitchen, dining, and living areas. The partially-finished lower level provides a blank canvas for your dreams, whether you envision a family rec room, a crafting and hobby space, or a storage area for future crop and farm harvests. The second level boasts three well-appointed bedrooms and a four-piece bathroom. Outside, the perennial gardens flourish, while the children's playhouse provides endless entertainment. A lovingly tended food garden awaits your family's next harvest, and the nearly four acres of fenced pasture, with three separate pastures for rotation, have been home to cattle for years. Situated just a stone's throw from the amenities of Berwick, 20 minutes to CFB Greenwood and conveniently located near Highway 101, this property offers a connected and convenient rural lifestyle.

Listing Details

Address
46 Parker Condon Road, Berwick North, B0P 1E0

Status
ACTIVE
Listing Price
$420,000
MLS®
202625448
Type
Single Family
Style
Detached
Age
44
Square Footage (MLA)
996  ft2
Total Fin SqFt (TLA)
1,449  ft2
PID
55074546
Bedrooms
3
Full Baths
1
Half Baths
0

Water
Drilled Well
Sewer
Septic
Utilities
Electricity,High Speed Internet,Telephone

Building Specifications

Foundation Type
Poured Concrete
Roof
Metal
Exterior Finish
Vinyl
Flooring
Ceramic,Hardwood

Looking for a Mortgage? Get Your Free Quote Started Today!

Rooms

LEVEL TYPE DIMENSIONS
Lower Level Utility 21'3 x 23'3
Main Floor Kitchen 13' x 10'3
Main Floor Dining Room 8'2 x 10'3
Main Floor Living Room 21'7 x 12'9
2nd Level Primary Bedroom 11'7 x 12'2
2nd Level Bedroom 11'7 x 10.5
2nd Level Bedroom 8'8 x 8'9
2nd Level Bath 1 7'3 x 6'4

Virtual Tour

Garage & Parking

Garage
Y
Details
Detached, Wired

Inclusions & Exclusions

Inclusions
Fridge, Stove, Washer, Dryer, Kids Outdoor Play set
Exclusions
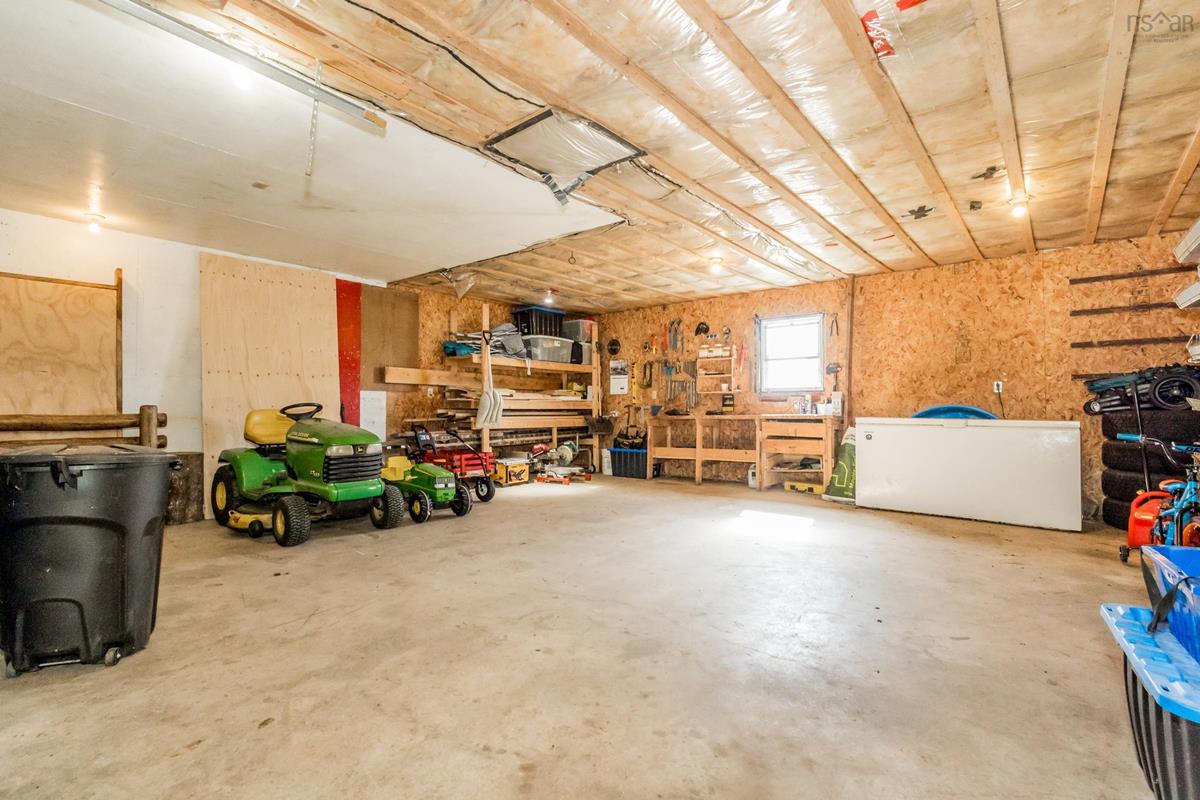
Deep freezer in workshop/garage

Sales History

Demographic Data

Demographic data is based on the dissemination area that contains the listing parcel . Dissemination Areas are small areas composed of one or more neighbouring dissemination blocks. All of Canada is divided into dissemination areas. Data source: Environics Analytics via ArcGIS Online, 2021

Population Size

471

Median Age

43.0

Avg Household Size

2.7

Avg House Income

$92K

The number of people for each age range.

How the population of this area is expected to change.

The highest level of education obtained by people within this area.

The maritial status of the people in this area.

The average household income within this area.

The number of people that rent versus own.

When the buildings in the area were constructed.

The number of children at home for the given age ranges.

The occupations of the people living here.

Tax Assessment

Year Amount % Change
2026 $357,700 ---
2025 $249,900 ---
2024 $208,100 ---
2023 $168,300 ---
2022 $146,200 ---
2021 $138,700 ---
2020 $138,100 ---
2019 $140,100 ---
2018 $139,300 ---
2017 $140,900 ---
2016 $141,900 ---
2015 $141,200 ---
2014 $143,300 ---
2013 $141,800 ---
2012 $128,500 ---

Maps

Mortgage Inquiries

Last Updated On: 10/8/2026 6:13:42 PM (UTC)


