

163 Belleville Road, Belleville, (MLS® 202624134) REMAX NOVA
Google Play iOS Google Play iOS

163 Belleville Road, Belleville

4 2 1739 sqft
$319,900 For Sale

Description

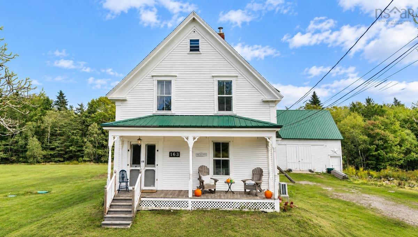
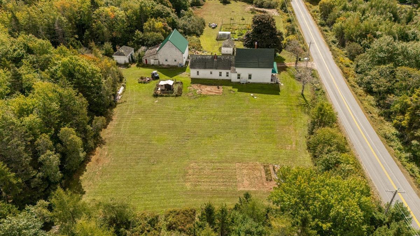
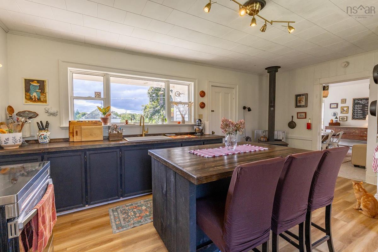
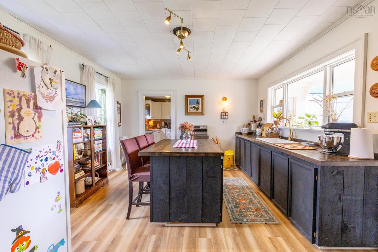
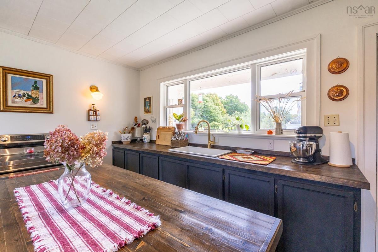
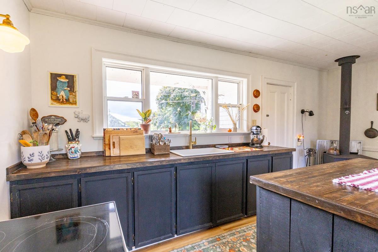
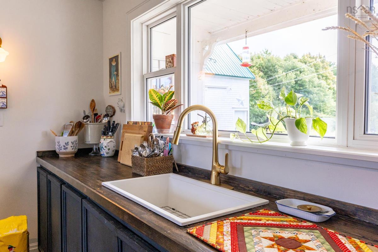
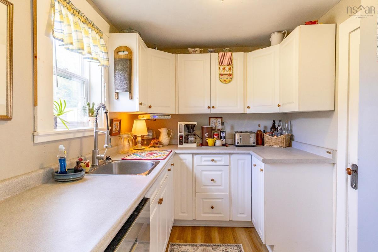
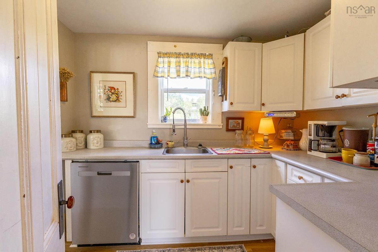
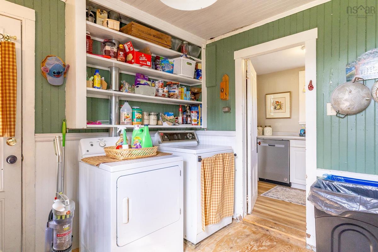
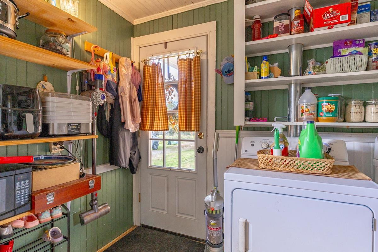
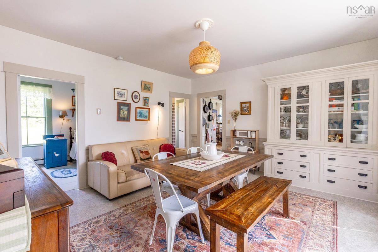
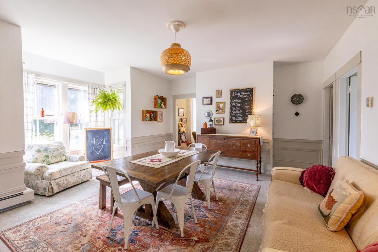
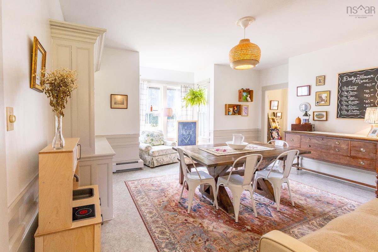
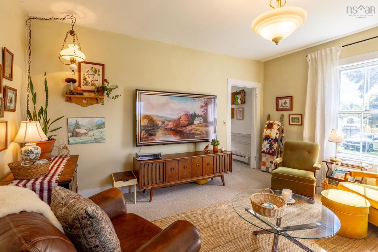
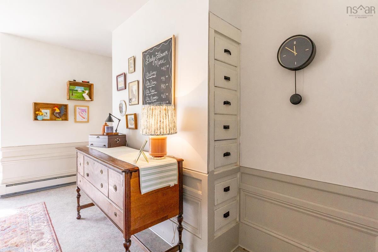
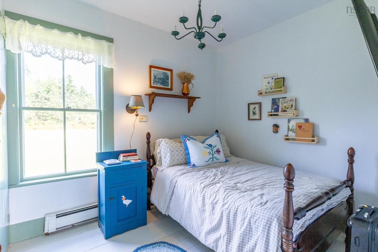
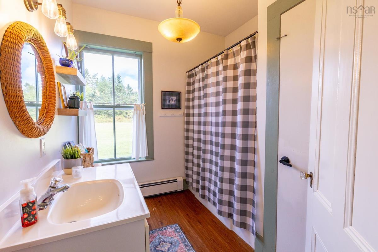
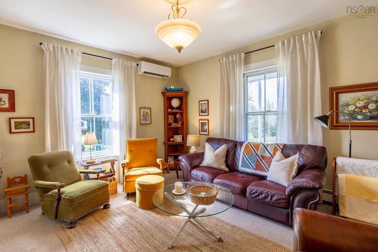
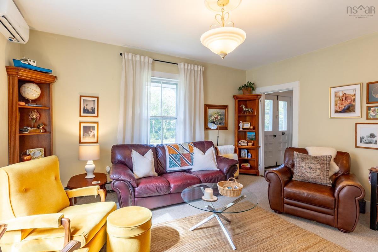
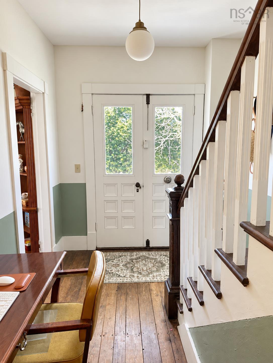
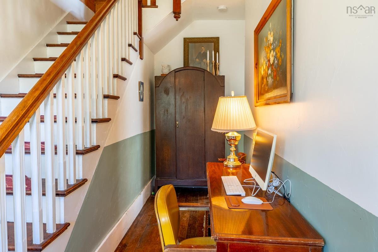
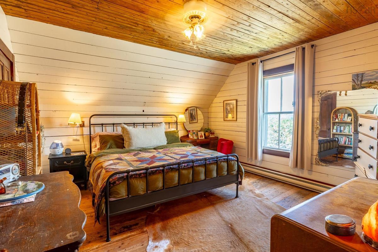
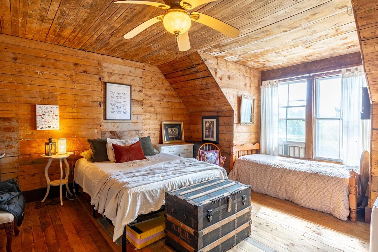
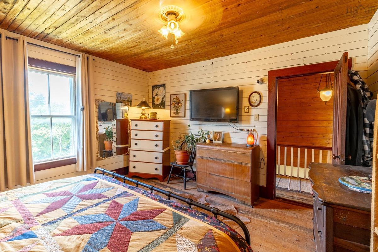
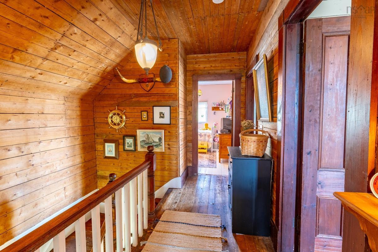
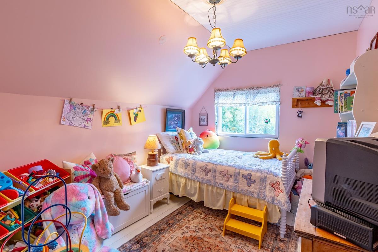
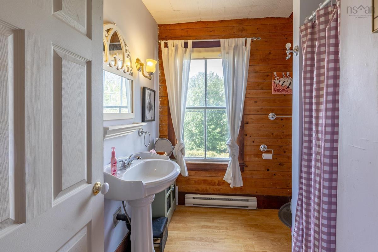
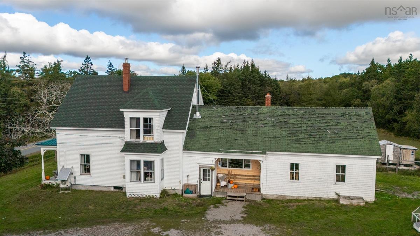
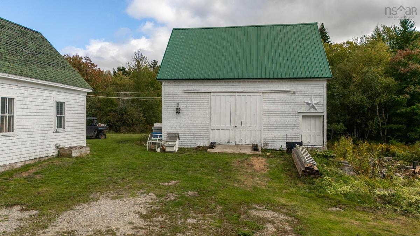
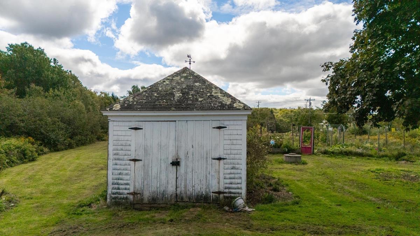
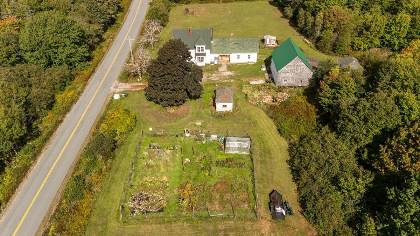
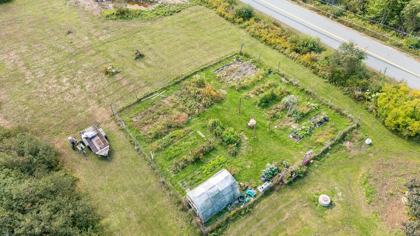
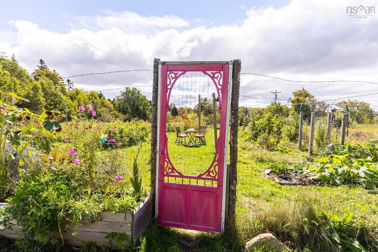
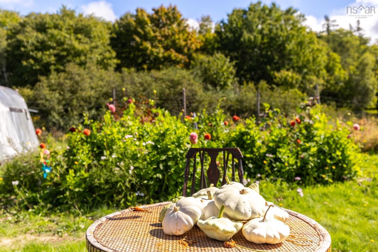
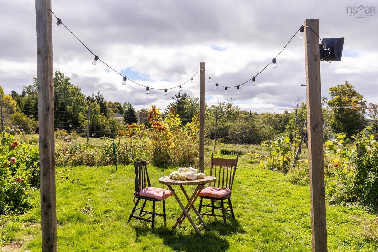
Welcome to this stunning 4-bedroom, 2-bathroom century home, nestled on 4.47 acres in the sought-after community of Belleville. Enjoy the perfect blend of tranquility and convenience, with schools just moments away, minutes to Tusket’s many amenities and quick access to Hwy 103. A short 15 minute drive takes you to the seaside town of Yarmouth. Step inside and feel instantly at home, captivated by the original charm and character that only a home built in the 1890s can offer. Enter through the convenient mud/laundry room, leading into a prep kitchen/pantry and a newly renovated main kitchen. The formal dining room boasts original built-ins and a charming bay window sitting area, perfect for gatherings. Marvel at the grand original double front doors that open to a covered veranda, along with the original trim and some original floors. The main floor also features a full bath, a flex space currently a bedroom but could be an office or toy room, and a spacious living room. Upstairs, you’ll find three additional bedrooms and another full bathroom. Recent updates include a new septic system (2022), fibreglass oil tank, heat pump, stainless chimney and liner, added insulation, and a new roof on the main portion (supplies have been purchased to complete the rear portion). With excellent gardening possibilities already established between the fenced in flower garden and 10 x 20 greenhouse and lots of potential for expansion, a large 44x32 wired barn, small garage and a chicken coop. Turn your hobby farm dream into a reality !

Listing Details

Address
163 Belleville Road, Belleville, B0W 3M0

Status
ACTIVE
Listing Price
$319,900
MLS®
202624134
Type
Single Family
Style
Detached
Age
136
Square Footage (MLA)
1,739  ft2
Total Fin SqFt (TLA)
1,739  ft2
PID
90303272
Bedrooms
4
Full Baths
2
Half Baths
0

Water
Dug
Sewer
Septic
Utilities
Electricity,High Speed Internet

Building Specifications

Foundation Type
Stone
Roof
Asphalt Shingle
Exterior Finish
Wood Siding
Flooring
Laminate,Linoleum,Softwood

Looking for a Mortgage? Get Your Free Quote Started Today!

Rooms

LEVEL TYPE DIMENSIONS
Main Floor Laundry 8.6 x 9.3
Main Floor Kitchen 9.3 x 7
Main Floor Kitchen 13.3 x 18.6
Main Floor Dining Room 14.2 x 17.5 + 7 x 3.5
Main Floor Bedroom 9 x 10
Main Floor Bath 1 7.7 x 8.5
Main Floor Living Room 15.2 x 13.2
Main Floor Foyer 7.5 x 7.5
2nd Level Primary Bedroom 13.4 x 13.8
2nd Level Bath 2 7.5 x 7.5
2nd Level Bedroom 11.8 x 9.2
2nd Level Bedroom 13.8 x 15.6 + 7 x 3.5

Garage & Parking

Garage
N
Details
---

Sales History

Demographic Data

Demographic data is based on the dissemination area that contains the listing parcel . Dissemination Areas are small areas composed of one or more neighbouring dissemination blocks. All of Canada is divided into dissemination areas. Data source: Environics Analytics via ArcGIS Online, 2021

Population Size

477

Median Age

49.2

Avg Household Size

2.5

Avg House Income

$83K

The number of people for each age range.

How the population of this area is expected to change.

The highest level of education obtained by people within this area.

The maritial status of the people in this area.

The average household income within this area.

The number of people that rent versus own.

When the buildings in the area were constructed.

The number of children at home for the given age ranges.

The occupations of the people living here.

Tax Assessment

Year Amount % Change
2026 $212,500 ---
2025 $199,900 ---
2024 $199,900 ---
2023 $114,900 ---
2022 $100,100 ---
2021 $91,200 ---
2020 $91,000 ---
2019 $84,500 ---
2018 $83,000 ---
2017 $82,400 ---
2016 $80,400 ---
2015 $76,800 ---
2014 $150,800 ---
2013 $75,200 ---
2012 $71,400 ---

Maps

Mortgage Inquiries

Last Updated On: 9/23/2026 4:17:29 PM (UTC)


