Description
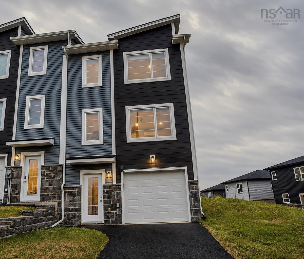
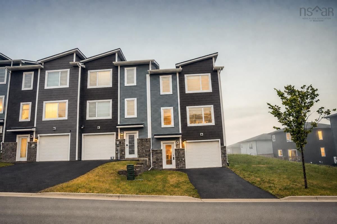
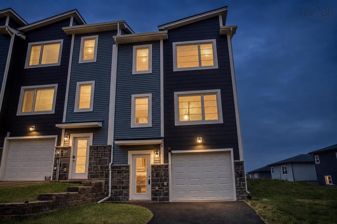
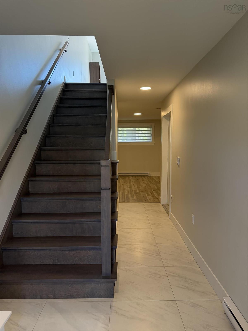
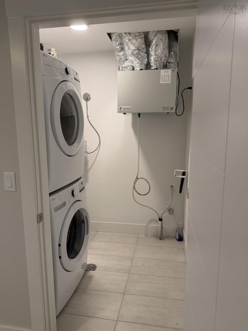
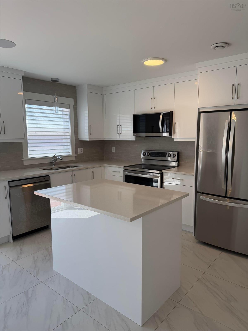
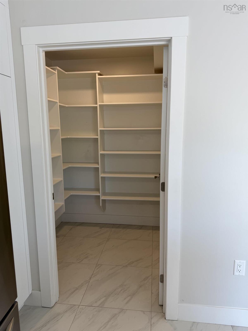
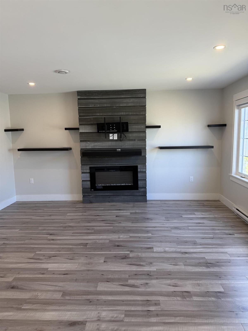
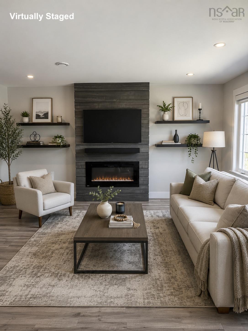
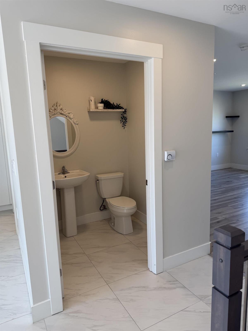
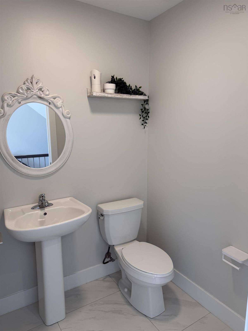
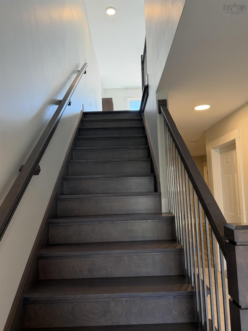
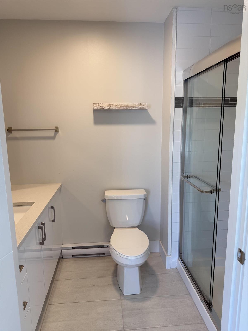
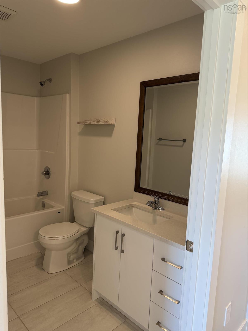
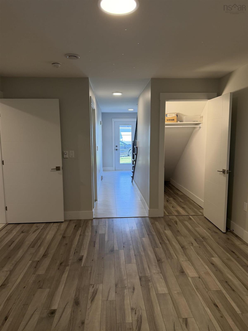
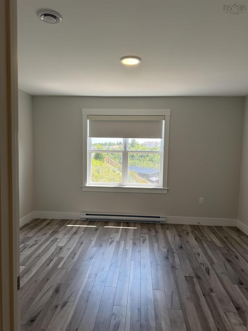
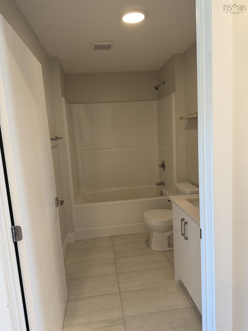
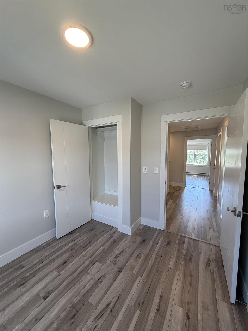
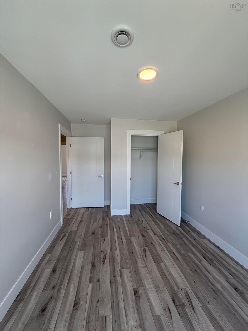
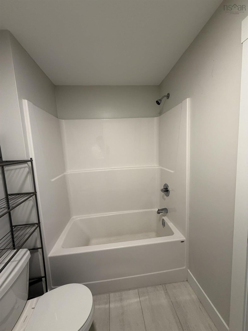
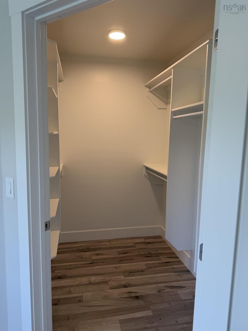
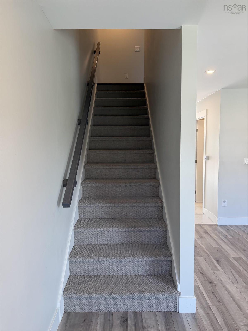
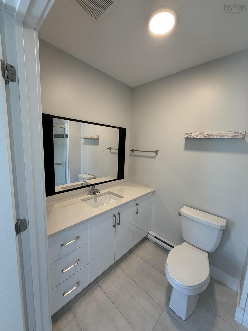
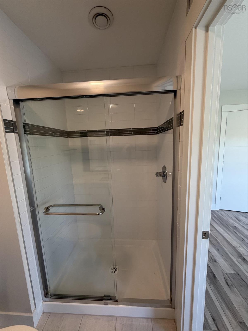
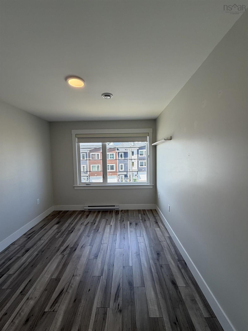
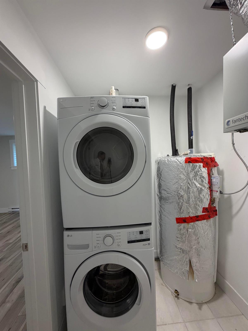
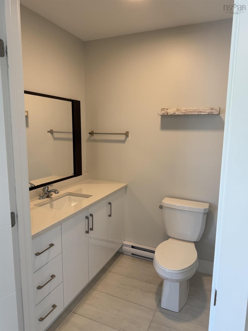
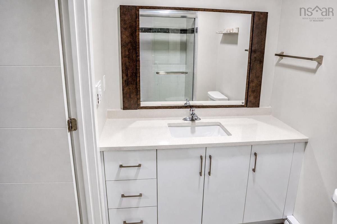
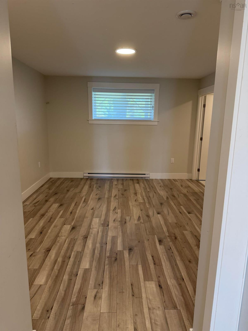
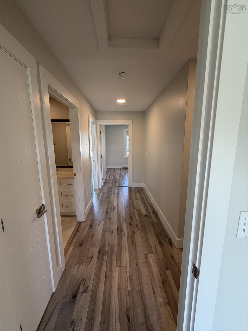
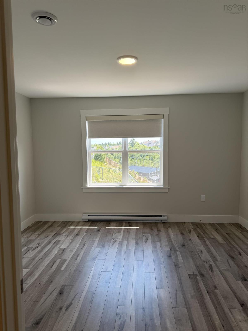
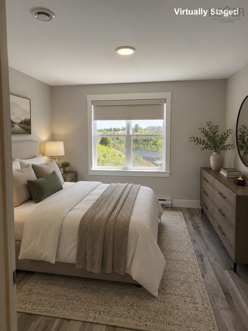
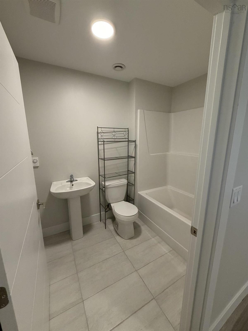
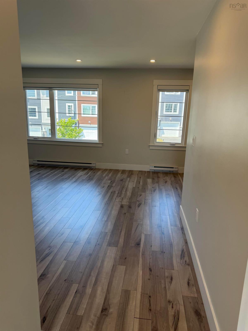
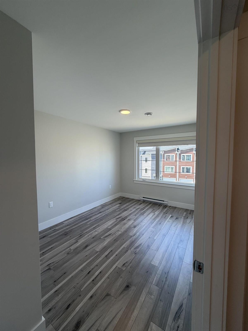
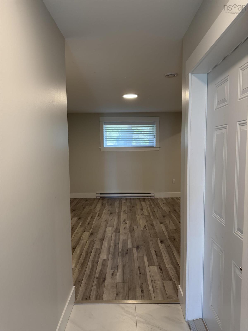
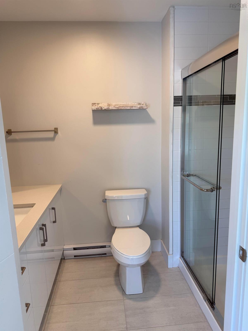
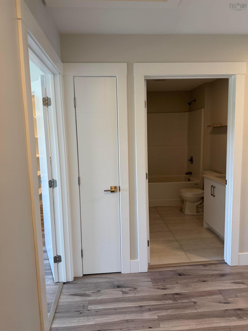
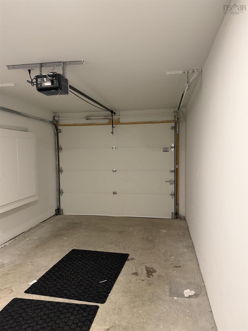
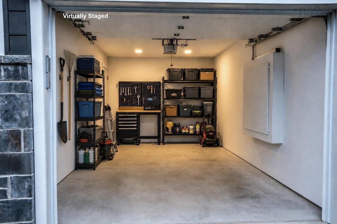
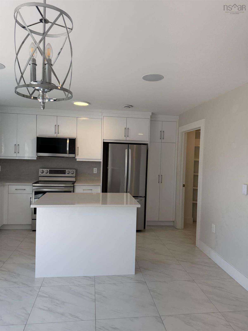
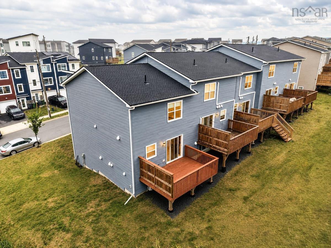
Welcome to 17 Grosse Street, an exceptional end-unit townhouse in one of Halifax's most exciting new developments, ideally located next to the rapidly growing and highly sought-after Bayers Lake district. Enjoy unmatched convenience just minutes from shopping, restaurants, movie theatres, everyday amenities, and the new hospital, all while being less than 10 minutes from downtown Halifax with quick access to major highways. Thoughtfully designed with quality craftsmanship and modern finishes throughout, this home offers a bright, open-concept layout that's perfect for both everyday living and entertaining. The stylish kitchen features quartz countertops, a spacious pantry, and seamlessly connects to the inviting living and dining areas, creating a functional and welcoming space. Upstairs, you'll find three well-appointed bedrooms and two full bathrooms, including a spacious primary suite complete with a walk-in closet and private ensuite. The fully finished lower level adds exceptional versatility with a generous family/games room, a third full bathroom, laundry area, mudroom, and direct access to the attached garage. As an end unit, this home also benefits from a larger side yard, providing additional outdoor space to enjoy. An energy-efficient ductless heat pump ensures year-round comfort, while the unbeatable location places everything you need within easy reach. Combining style, functionality, and an outstanding location, this is an excellent opportunity to own a beautifully finished home in one of Halifax's most desirable new communities.
Listing Details
17 Grosse Street, Beechville, B3T 0M7
ACTIVE
$594,900
202618354
Single Family
Townhouse
2
1,440 ft2
1,924 ft2
41533878
3
3
1
Municipal
Municipal
Cable,Electricity,High Speed Internet,Telephone
Building Specifications
Poured Concrete
Asphalt Shingle
Vinyl
Carpet,Ceramic,Laminate