
1694 Beech Hill Road, Beech Hill, (MLS® 202621354) REMAX NOVA
Google Play iOS Google Play iOS

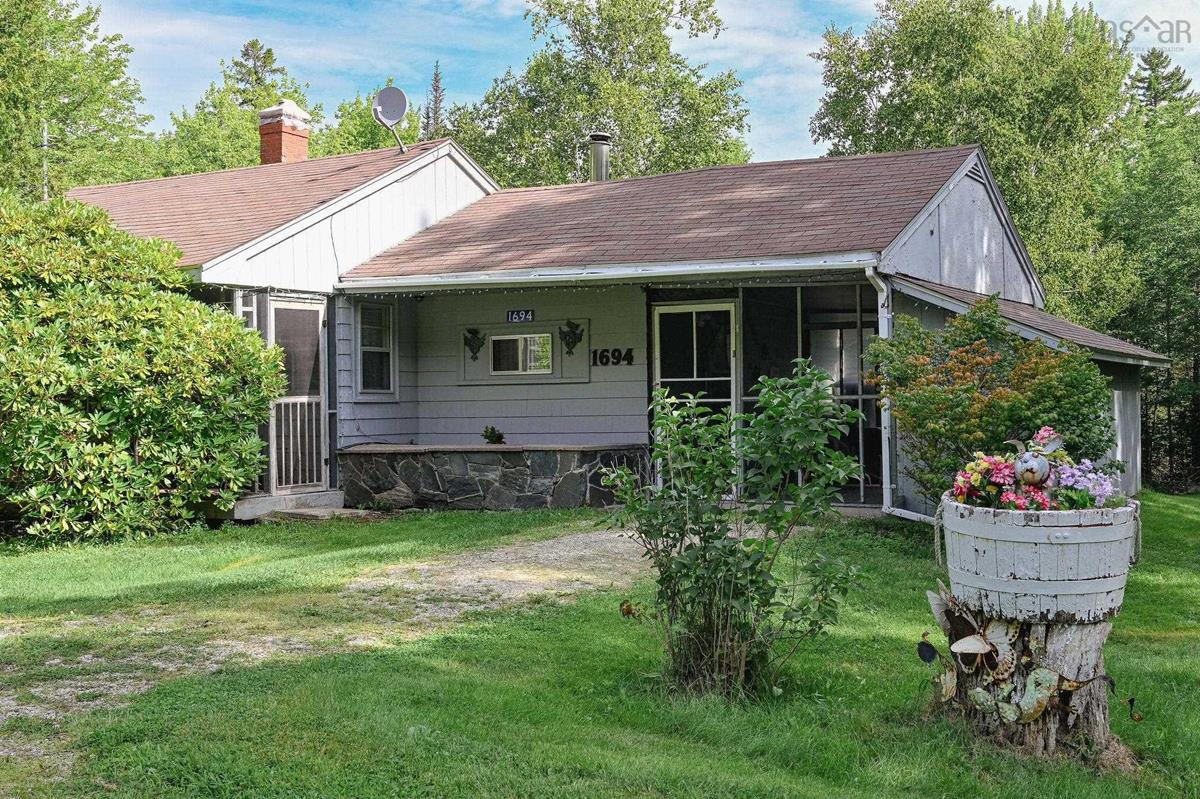
1694 Beech Hill Road, Beech Hill

2 1 787 sqft
$225,000 For Sale

Description

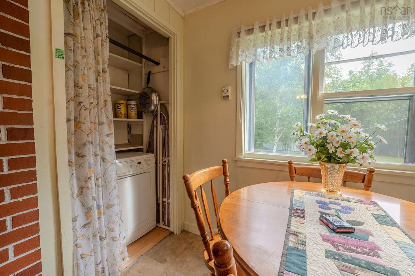
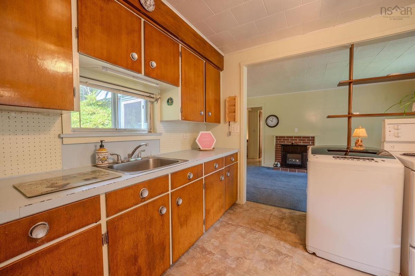
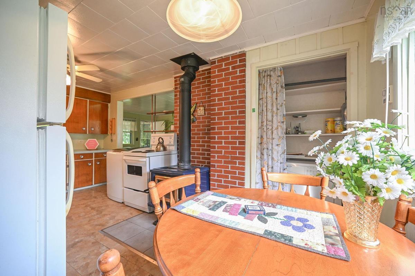
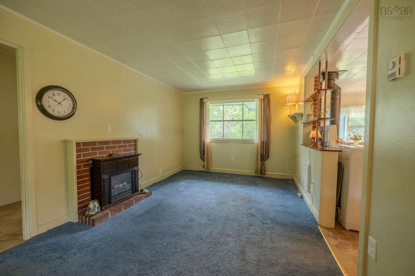
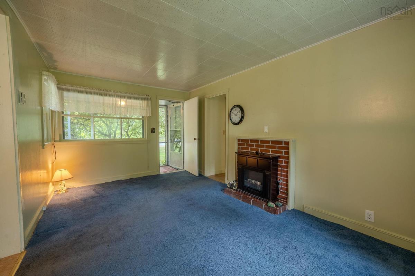
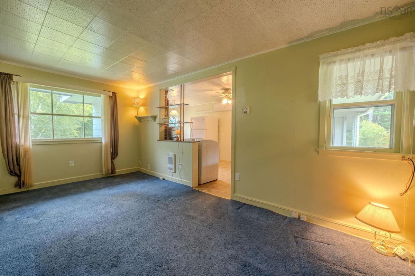
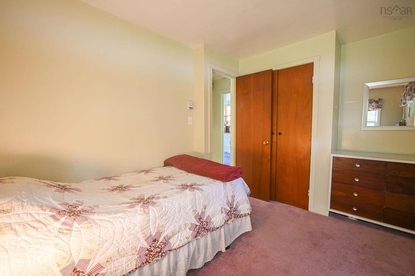
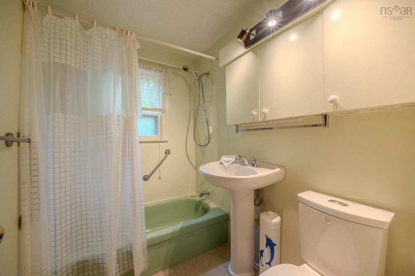
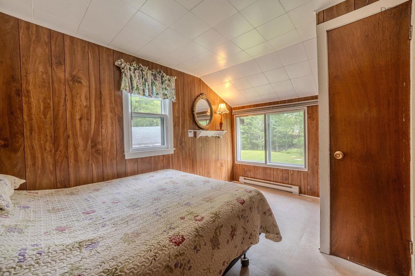
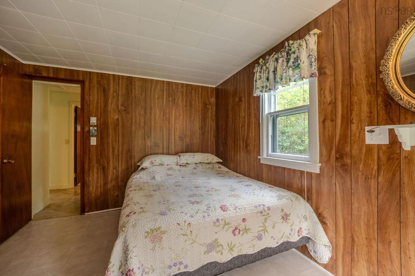
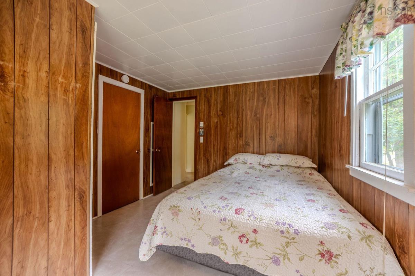
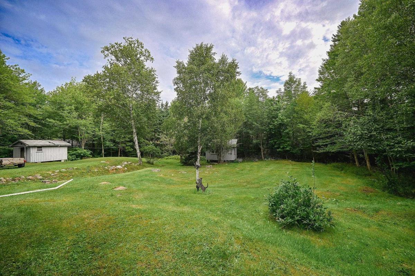
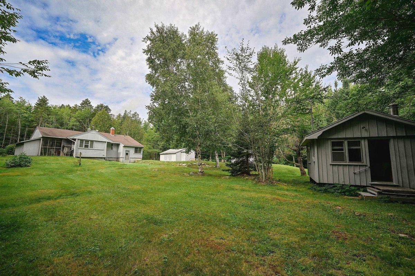
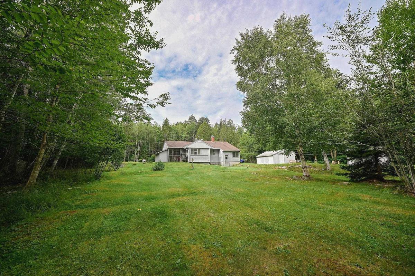
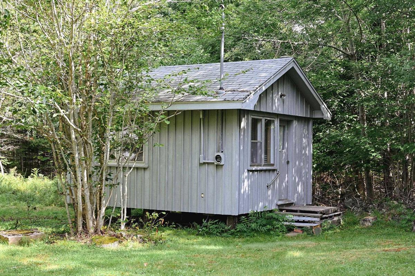
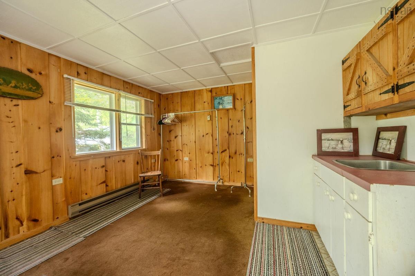
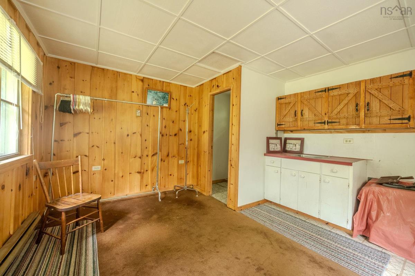
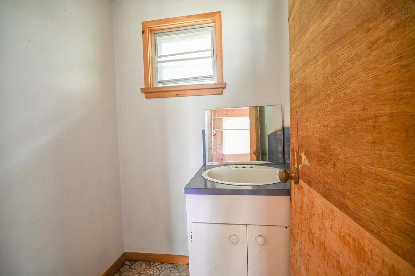
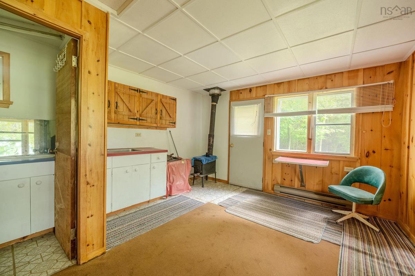
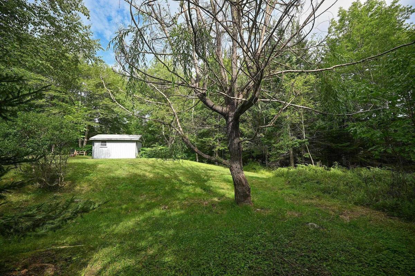
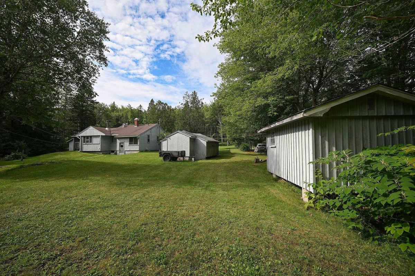
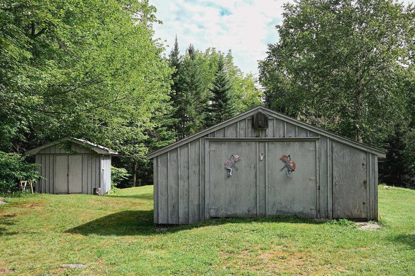
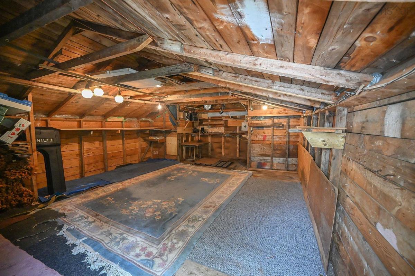
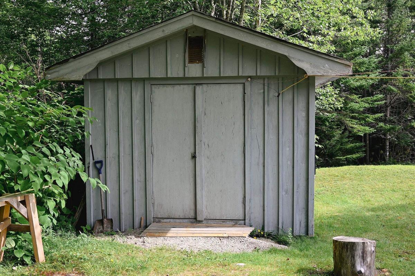
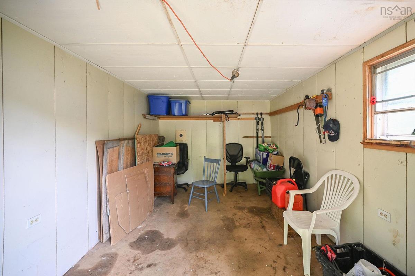

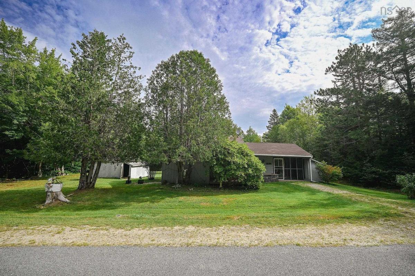
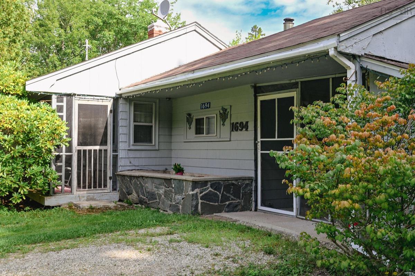
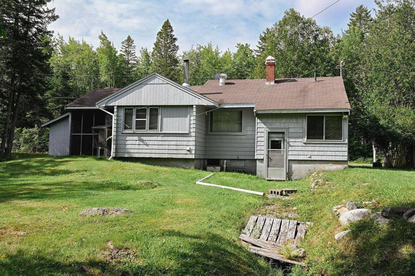
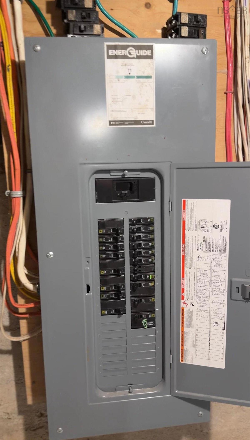
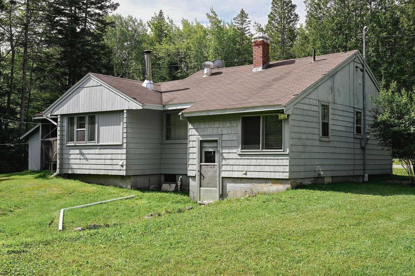
An Affordable Opportunity on Nova Scotia’s South Shore! Finally, an opportunity to own a home on the South Shore at an approachable price point. Set proudly on over half an acre, this charming two-bedroom bungalow offers incredible versatility for a variety of buyers. Whether you’re searching for your first home, a peaceful cottage or seasonal escape, an investment property, or an easy-to-maintain home for your next chapter, this property is filled with potential. Over the years, several important upgrades have already been completed, including 200-amp electrical service, spray foam insulation in the basement, additional insulation throughout the walls, attic and basement, a new hot water heater, a heat pump installed in 2025, and a new sump pump in 2026 offering added comfort, efficiency and peace of mind. Adding even more value is the detached bunkie with its own electrical service, creating exciting possibilities for a home office, studio, guest space or additional income potential. With its generous property, practical upgrades and flexible living possibilities, this is the kind of South Shore opportunity that is becoming increasingly difficult to find. Affordable. Versatile. Full of potential. If you’ve been waiting for the right opportunity to enter the market, invest on the South Shore, or simply create a place of your own, this could be it.

Listing Details

Address
1694 Beech Hill Road, Beech Hill, B0J 1K0

Status
ACTIVE
Listing Price
$225,000
MLS®
202621354
Type
Single Family
Style
Detached
Age
49
Square Footage (MLA)
787  ft2
Total Fin SqFt (TLA)
787  ft2
PID
60160546
Bedrooms
2
Full Baths
1
Half Baths
0

Water
Drilled Well
Sewer
Septic
Utilities
Cable,Electricity,High Speed Internet,Telephone

Building Specifications

Foundation Type
Poured Concrete
Roof
Asphalt Shingle
Exterior Finish
Wood Shingles
Flooring
Carpet,Linoleum

Looking for a Mortgage? Get Your Free Quote Started Today!

Rooms

LEVEL TYPE DIMENSIONS
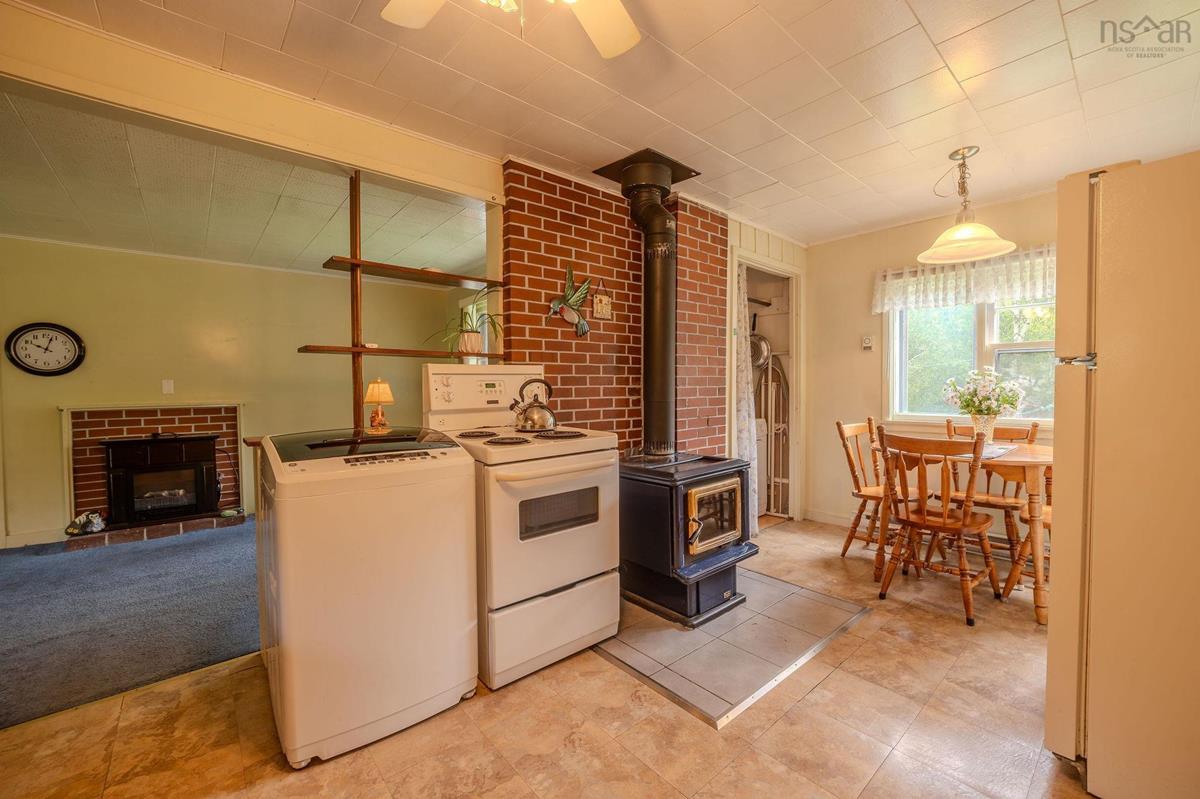
Main Floor Kitchen 18 x 9.8
Main Floor Living Room 16.3 x 9.5
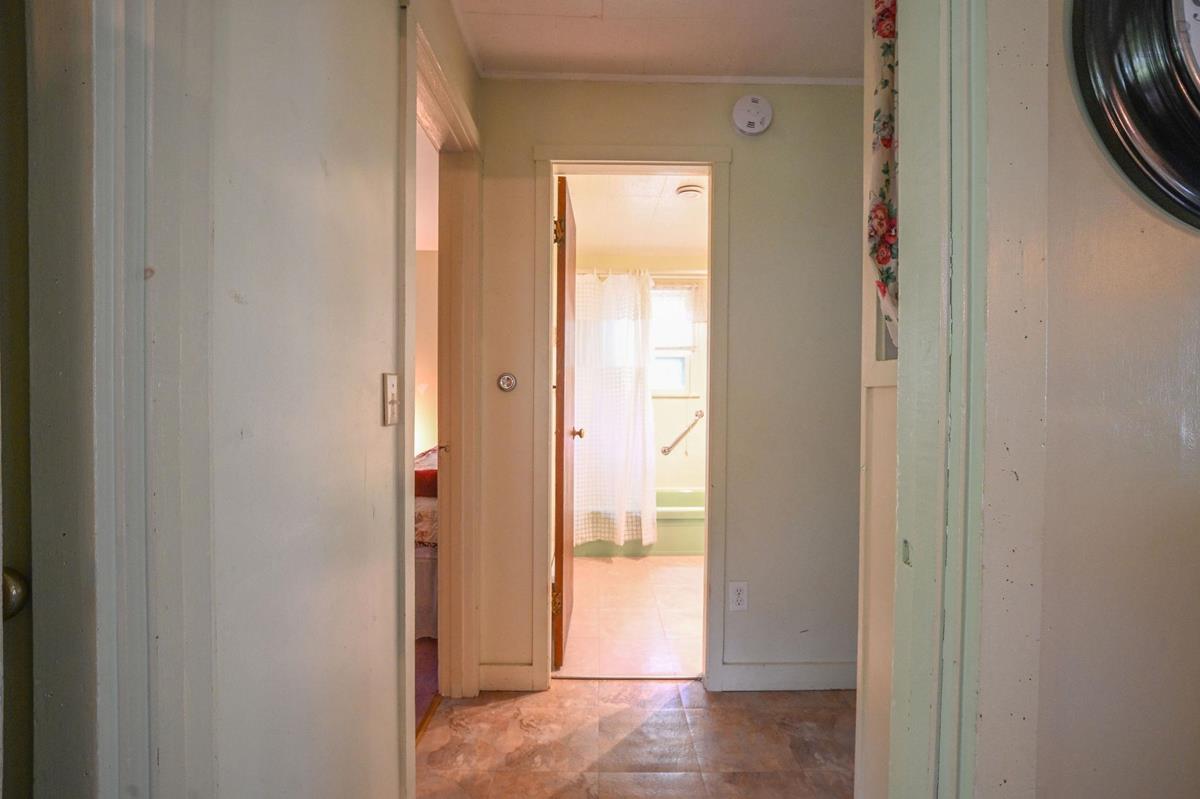
Main Floor Bath 1 7.7 x 4.9

Main Floor Bedroom 10.5 x 8.5
Main Floor Bedroom 9.7 x 7.8 + 5 x 6.2
Main Floor OTHER 9.8 x 13.9
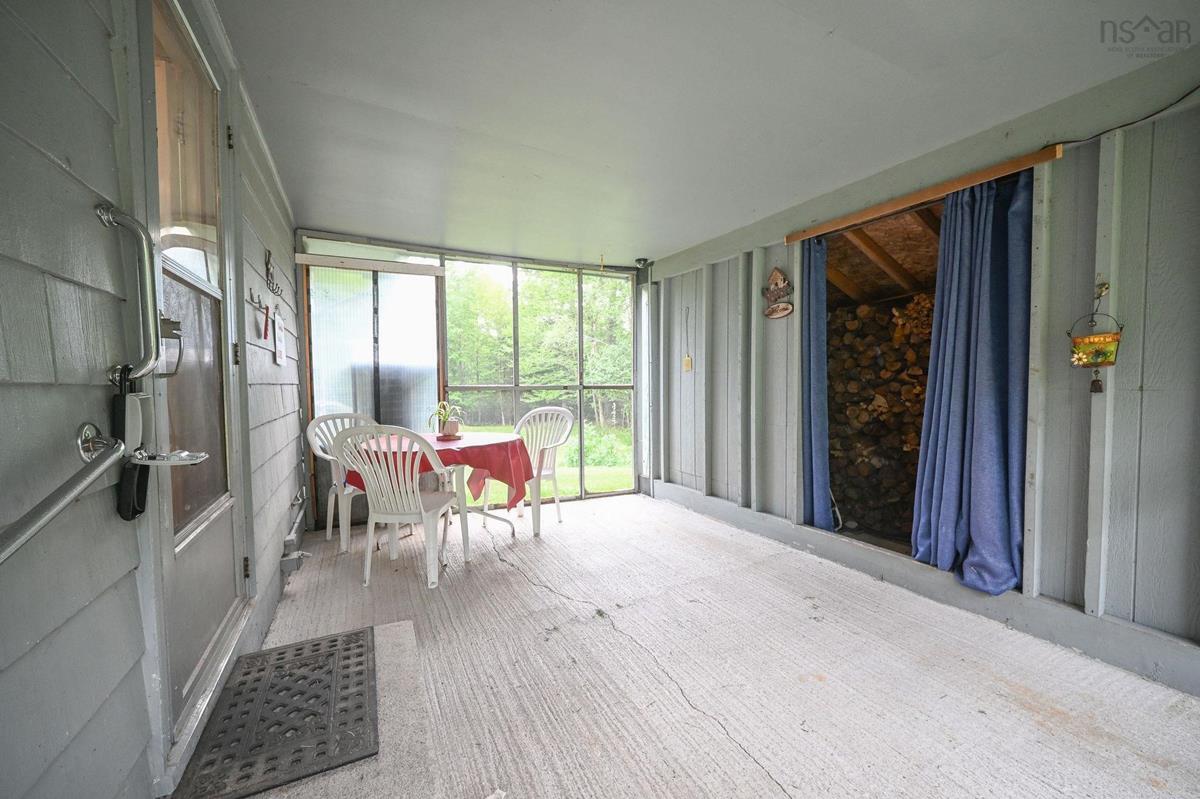
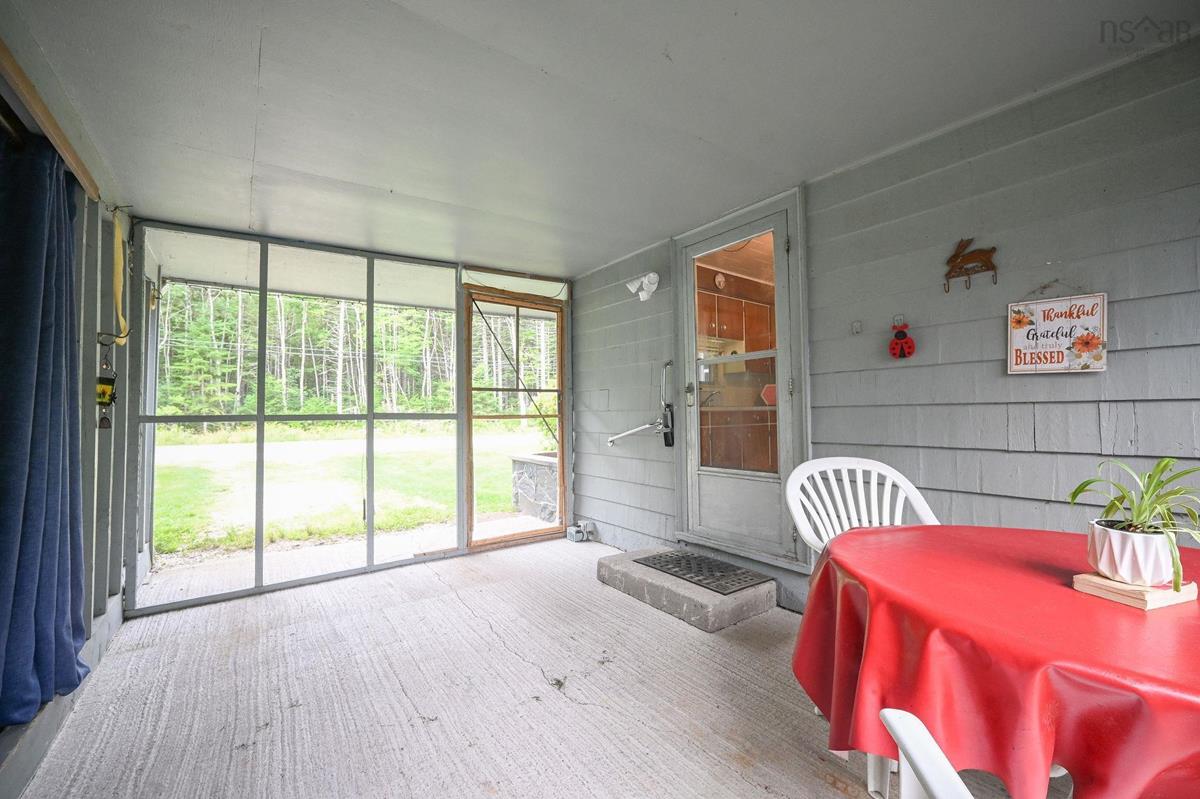
Main Floor Porch 9.8 x 4.7
Main Floor Kitchen 18 x 9.8
Main Floor Living Room 16.3 x 9.5
Main Floor Bath 1 7.7 x 4.9
Main Floor Bedroom 10.5 x 8.5
Main Floor Bedroom 9.7 x 7.8 + 5 x 6.2
Main Floor OTHER 9.8 x 13.9
Main Floor Porch 9.8 x 4.7
Main Floor Kitchen 18 x 9.8
Main Floor Living Room 16.3 x 9.5
Main Floor Bath 1 7.7 x 4.9
Main Floor Bedroom 10.5 x 8.5
Main Floor Bedroom 9.7 x 7.8 + 5 x 6.2
Main Floor OTHER 9.8 x 13.9
Main Floor Porch 9.8 x 4.7

Garage & Parking

Garage
Y
Details
17.3 x 16.5, Detached and wired.

Sales History

Demographic Data

Demographic data is based on the dissemination area that contains the listing parcel . Dissemination Areas are small areas composed of one or more neighbouring dissemination blocks. All of Canada is divided into dissemination areas. Data source: Environics Analytics via ArcGIS Online, 2021

Population Size

563

Median Age

46.5

Avg Household Size

2.6

Avg House Income

$82K

The number of people for each age range.

How the population of this area is expected to change.

The highest level of education obtained by people within this area.

The maritial status of the people in this area.

The average household income within this area.

The number of people that rent versus own.

When the buildings in the area were constructed.

The number of children at home for the given age ranges.

The occupations of the people living here.

Tax Assessment

Year Amount % Change
2024 $150,200 ---
2023 $88,200 ---
2022 $74,300 ---
2021 $71,300 ---
2020 $70,100 ---
2019 $69,100 ---
2018 $68,400 ---
2017 $65,900 ---
2016 $63,900 ---
2015 $65,000 ---
2014 $63,400 ---
2013 $62,900 ---
2012 $55,000 ---

Maps

Mortgage Inquiries

Last Updated On: 8/24/2026 6:25:51 PM (UTC)


