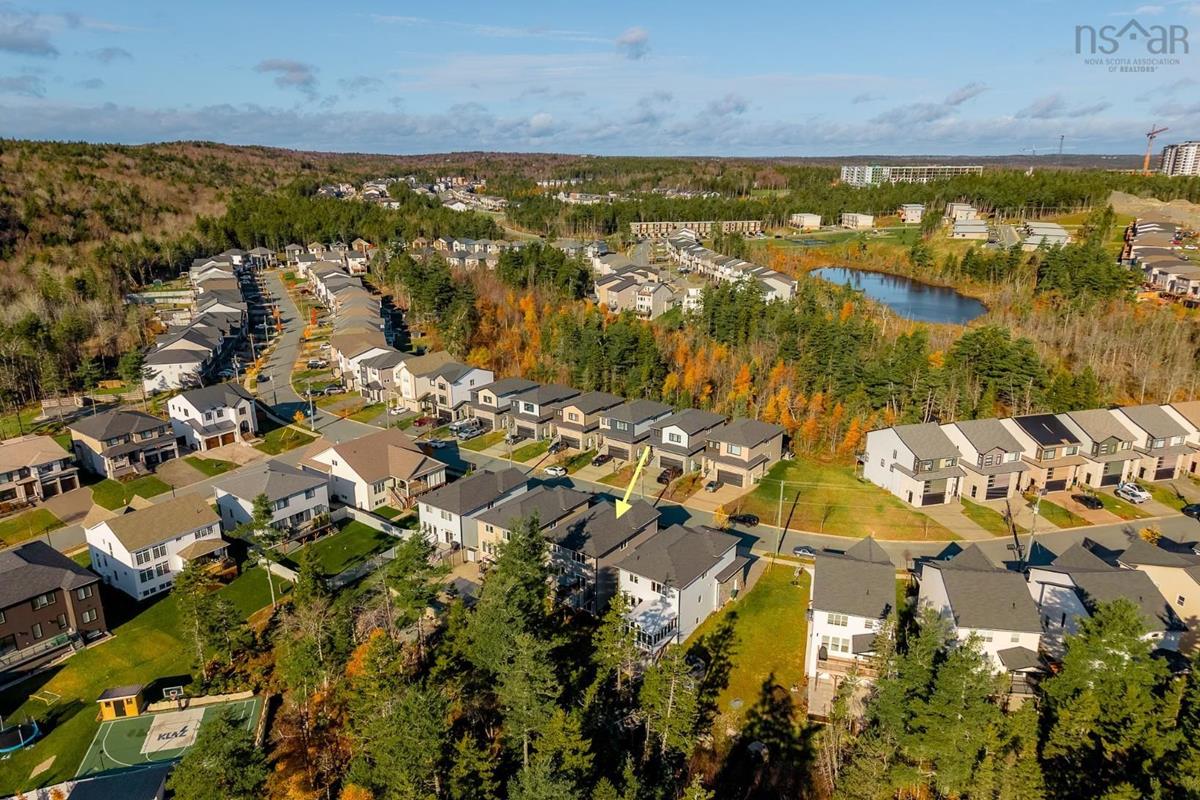
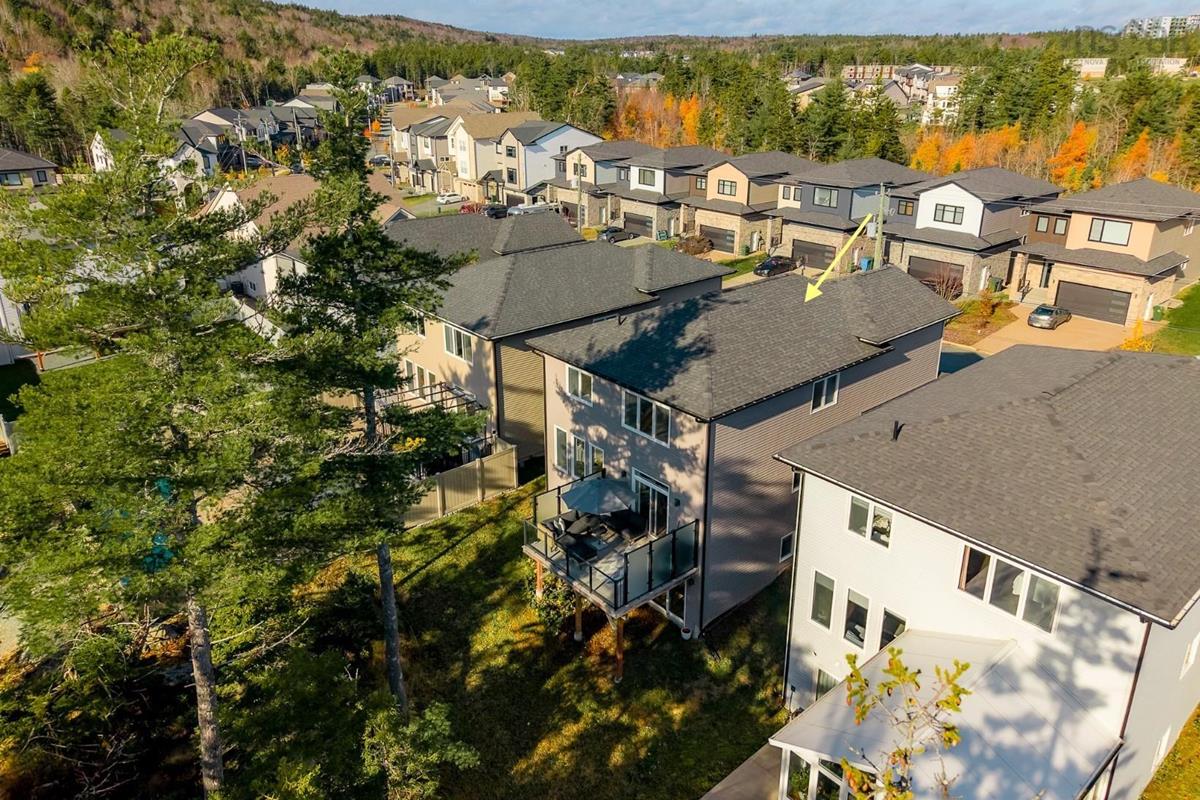
94 Talus Avenue, Bedford West, (MLS® 202627854) REMAX NOVA
Google Play iOS Google Play iOS

94 Talus Avenue, Bedford West

5 4 3240 sqft
$967,500 For Sale

Description

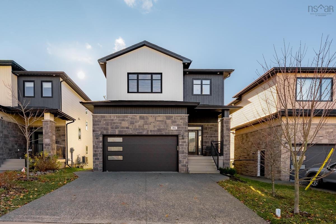
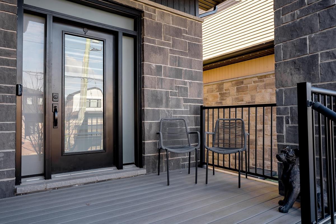
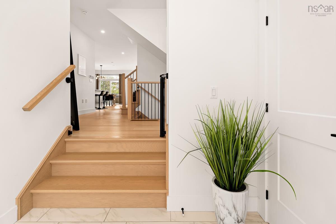
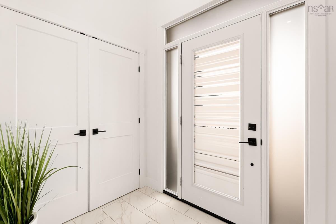
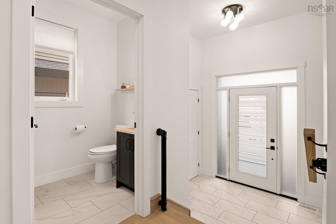
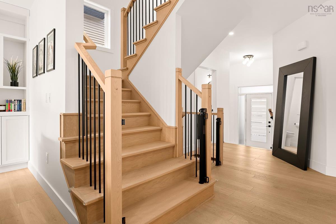
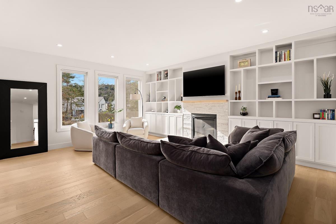
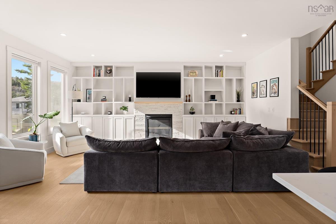
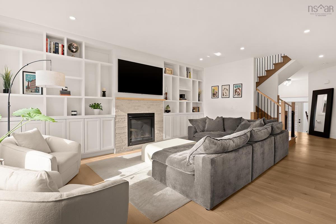
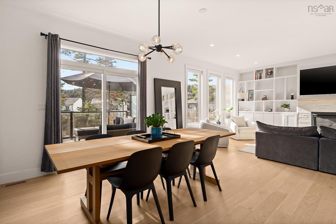
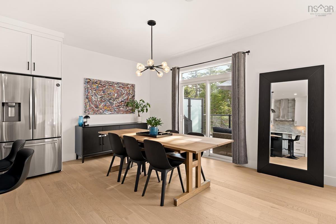
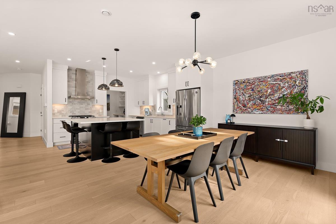
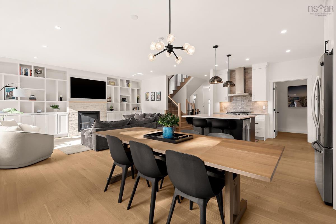
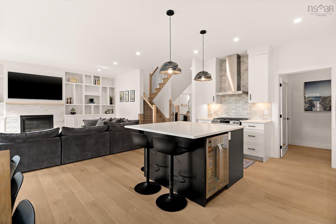
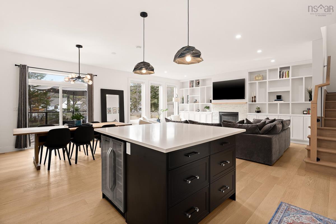
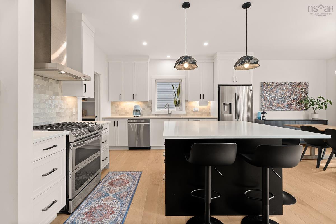
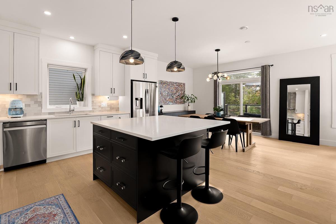
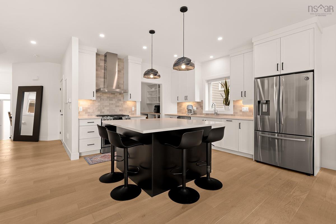
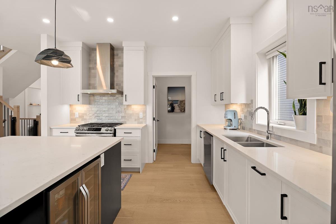
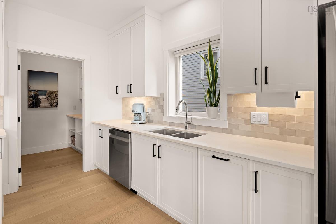
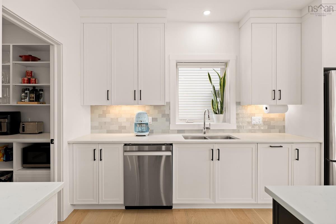
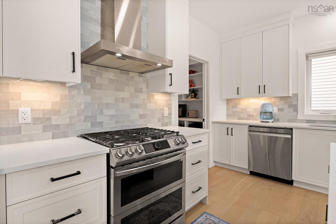
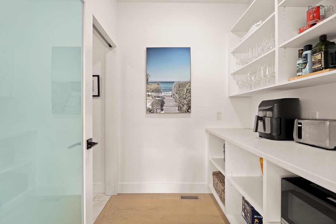
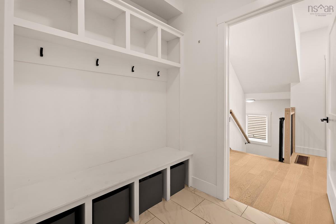
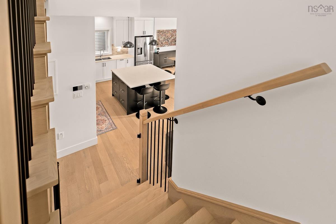
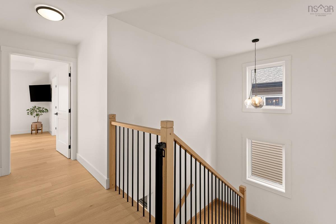
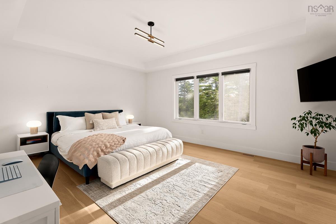
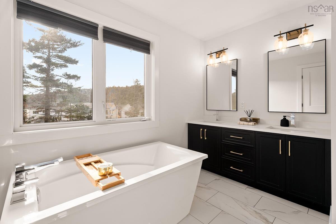
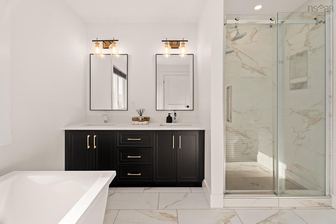
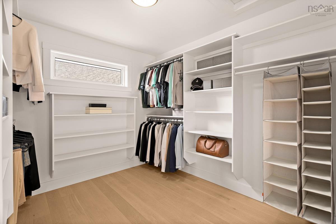
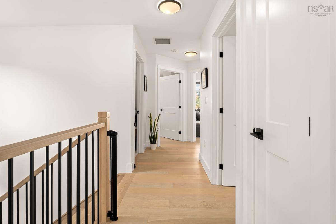
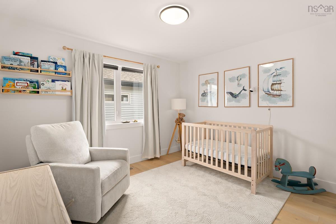
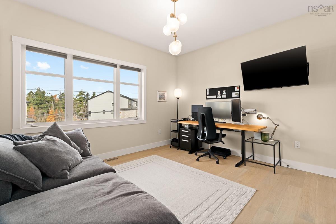
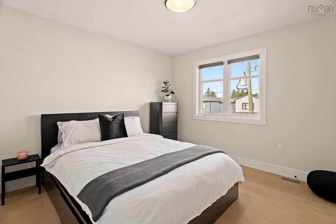
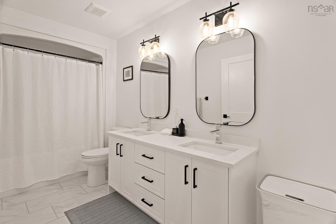
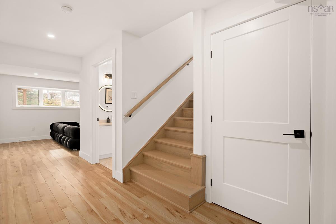
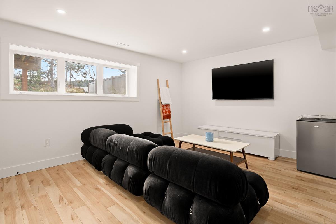
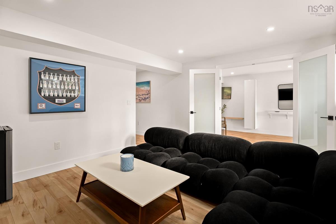
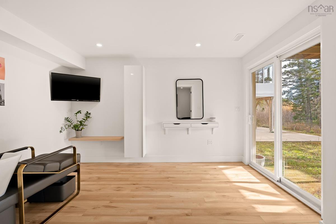
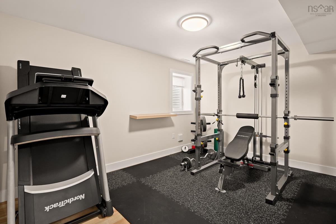
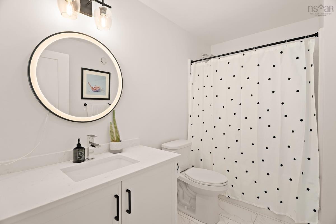
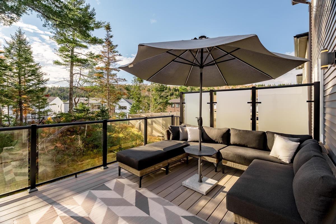
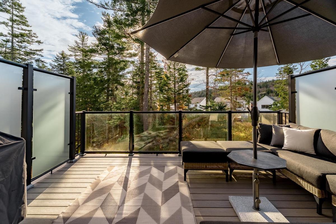
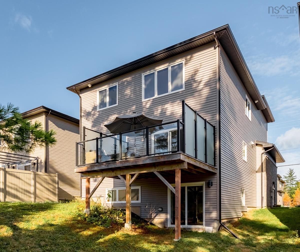
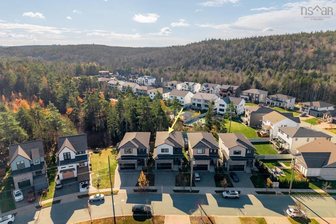
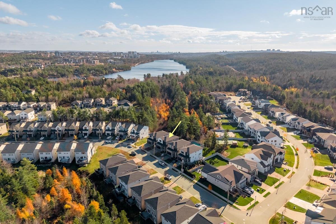
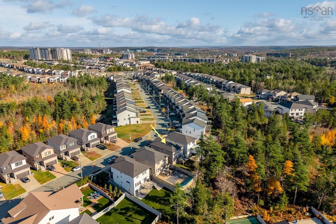
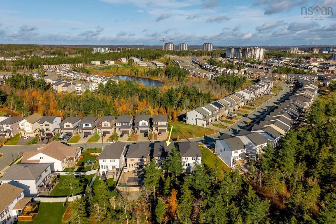
Welcome home to 94 Talus Avenue, in sought-after Brookline Park, highlighting 5 brs, 4 baths, & 3,200 sq ft of refined beauty starting at the inviting covered veranda. Step into the spacious foyer leading to an open-concept main flr flooded with natural light fr large windows throughout! The stunning great rm showcases a gas fireplace framed by custom built-ins, while the dining area flows seamlessly into a thoughtfully designed chef’s kitchen complete with a gas stove & walk-thru pantry leading to a mud rm with custom cubbies & dbl garage. Naturally lit hdwd stairs lead to 4 brs, including a primary suite with a walk-in closet & well-appointed 5pc ensuite. Spacious brs (1 w/ elevated ceilings), a 2nd 5-pc bath, & dedicated ldry rm complete this level. Hdwd stairs continue to a finished w/o basement w-5th br, full bath, rec rm & flex rm with patio doors. Enjoy enhanced privacy on a mature lot with a natural treed berm & frosted glass deck panels, all while minutes fr schools, essential services, & lifestyle attractions.

Listing Details

Address
94 Talus Avenue, Bedford West, B4B 1L7

Status
ACTIVE
Listing Price
$967,500
MLS®
202627854
Type
Single Family
Style
Detached
Age
5
Square Footage (MLA)
2,272  ft2
Total Fin SqFt (TLA)
3,240  ft2
PID
41492992
Bedrooms
5
Full Baths
3
Half Baths
1

Water
Municipal
Sewer
Municipal
Utilities
Cable,Electricity,High Speed Internet,Natural Gas,Telephone

Building Specifications

Foundation Type
Poured Concrete
Roof
Asphalt Shingle
Exterior Finish
Vinyl
Flooring
Ceramic,Engineered Hardwood,Laminate

Looking for a Mortgage? Get Your Free Quote Started Today!

Rooms

LEVEL TYPE DIMENSIONS
Basement Rec Room 14.10 x 12
Basement Den/Office 12. x 10.3
Basement Bedroom 13.2 x 10.2
Basement Bath 3 5.9 x 7
Basement Utility 12.10 x 8.3
Main Floor Foyer 7.5 x 6
Main Floor Great Room 14.6 x 19
Main Floor Eat In Kitchen 12 x 22.9
Main Floor OTHER 6.2 x 6.5 pantry
Main Floor Mud Room 5.10 x 6.5
Main Floor Bath 1 4.10 x 5.8
2nd Level Primary Bedroom 17 x 14
2nd Level Ensuite Bath 1 9.8 x 10
2nd Level --- 9.8 x 8.8
2nd Level Bedroom 13.2 x 11.10
2nd Level Bedroom 11.8 x 10.5
2nd Level Bedroom 11.2 x 10.4
2nd Level Bath 2 10 x 5.9
2nd Level Laundry 7 5.4

Garage & Parking

Garage
Y
Details
Double

Inclusions & Exclusions

Inclusions
fridge, gas stove, dishwasher, bar fridge, micro wave, washer, dryer

Sales History

Halifax Regional Municipality Data

Zoning
BWCDD
By-Law Code:
By-Law Area
Beaver Bank, Hammonds Plains and Upper Sackville
By-Law Code: HPSBB
Polling District
Bedford – Wentworth
Concillor: Jean St-Amand
Waste Collection
TUESDAY
Contractor: REgroup

Demographic Data

Demographic data is based on the dissemination area that contains the listing parcel . Dissemination Areas are small areas composed of one or more neighbouring dissemination blocks. All of Canada is divided into dissemination areas. Data source: Environics Analytics via ArcGIS Online, 2021

Population Size

4357

Median Age

36.8

Avg Household Size

2.8

Avg House Income

$178K

The number of people for each age range.

How the population of this area is expected to change.

The highest level of education obtained by people within this area.

The maritial status of the people in this area.

The average household income within this area.

The number of people that rent versus own.

When the buildings in the area were constructed.

The number of children at home for the given age ranges.

The occupations of the people living here.

Tax Assessment

Year Amount % Change
2026 $933,900 ---
2025 $899,300 ---
2024 $896,800 ---
2023 $697,400 ---
2022 $601,600 ---
2021 $120,600 ---

Maps

Mortgage Inquiries

Last Updated On: 11/12/2026 2:30:42 PM (UTC)