
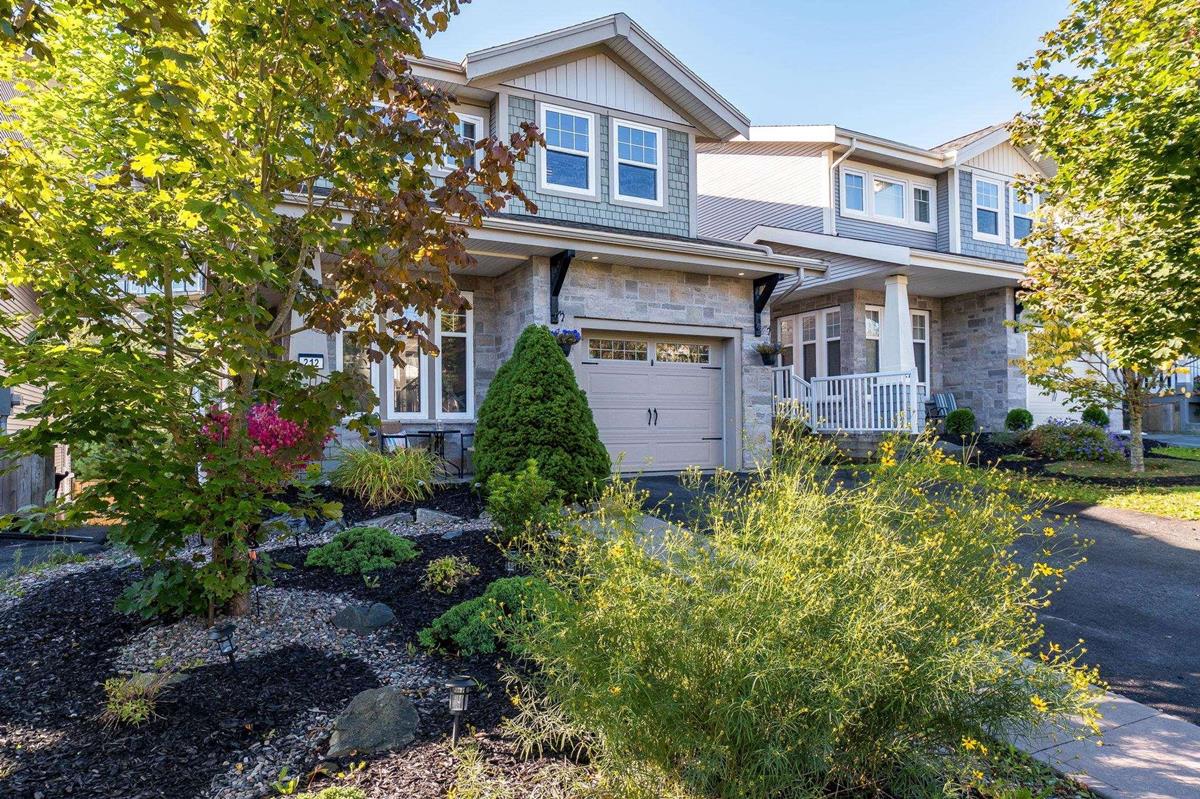
212 Capstone Crescent, Bedford West, (MLS® 202623676) REMAX NOVA
Google Play iOS Google Play iOS

212 Capstone Crescent, Bedford West

4 4 2502 sqft
$829,900 For Sale

Description

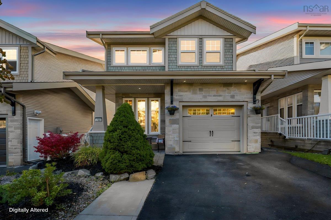
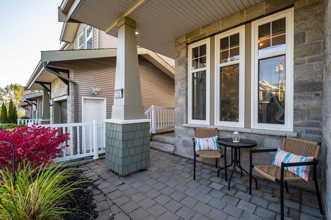
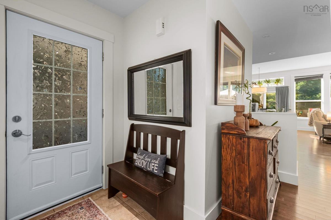
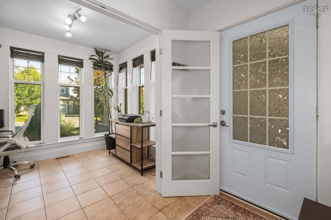
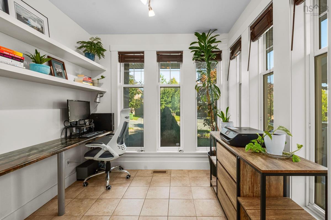
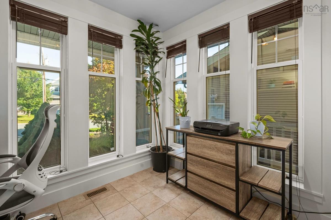
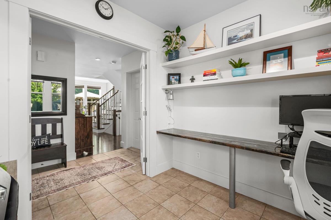
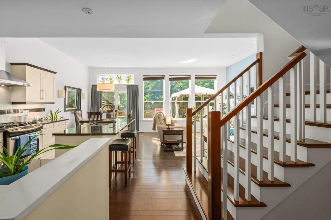
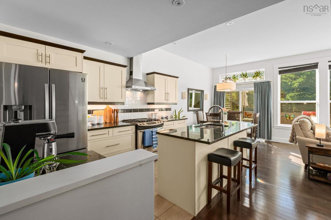
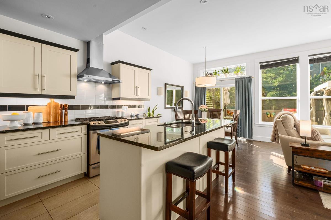
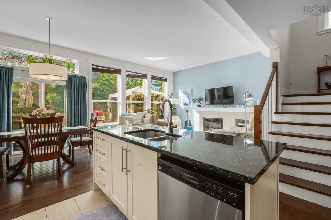
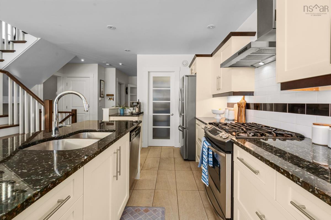
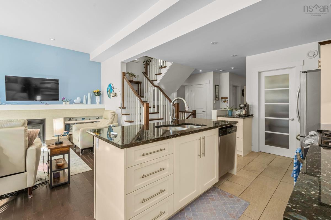
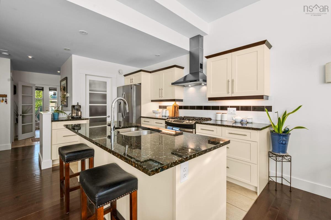
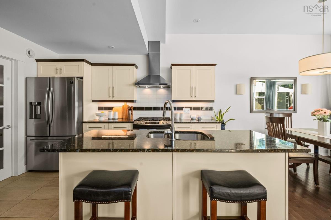
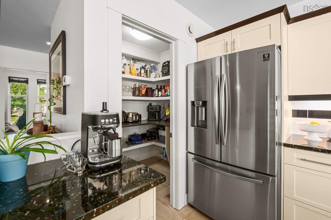
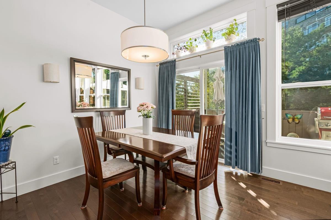
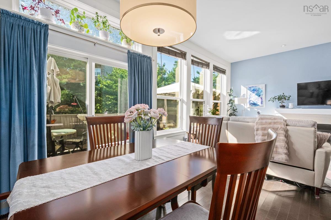
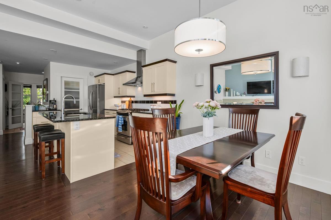
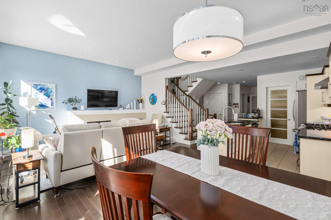
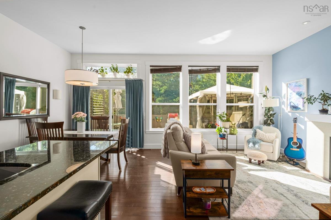
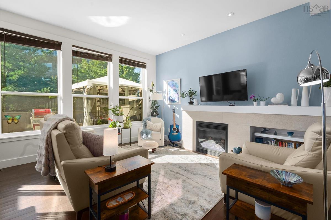
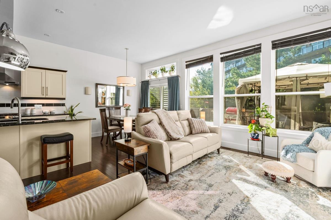
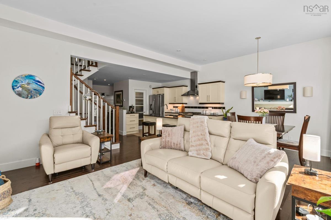
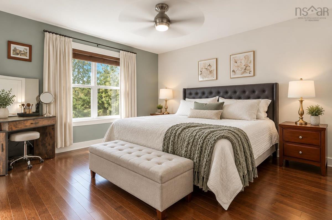
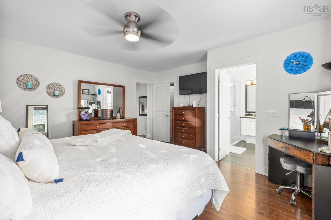
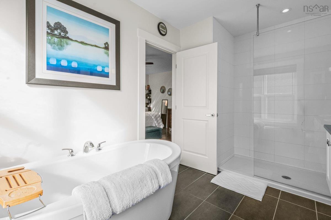
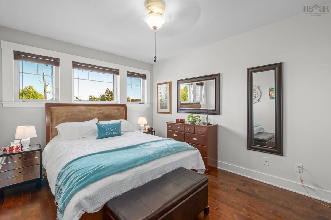
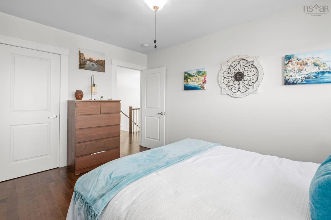
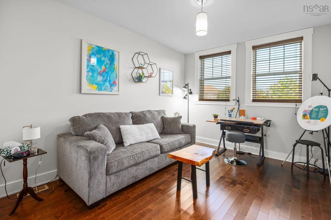
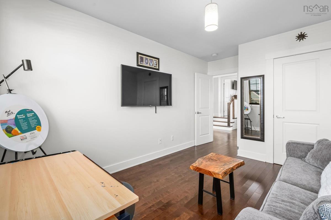
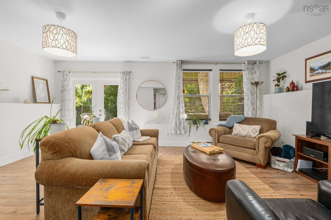
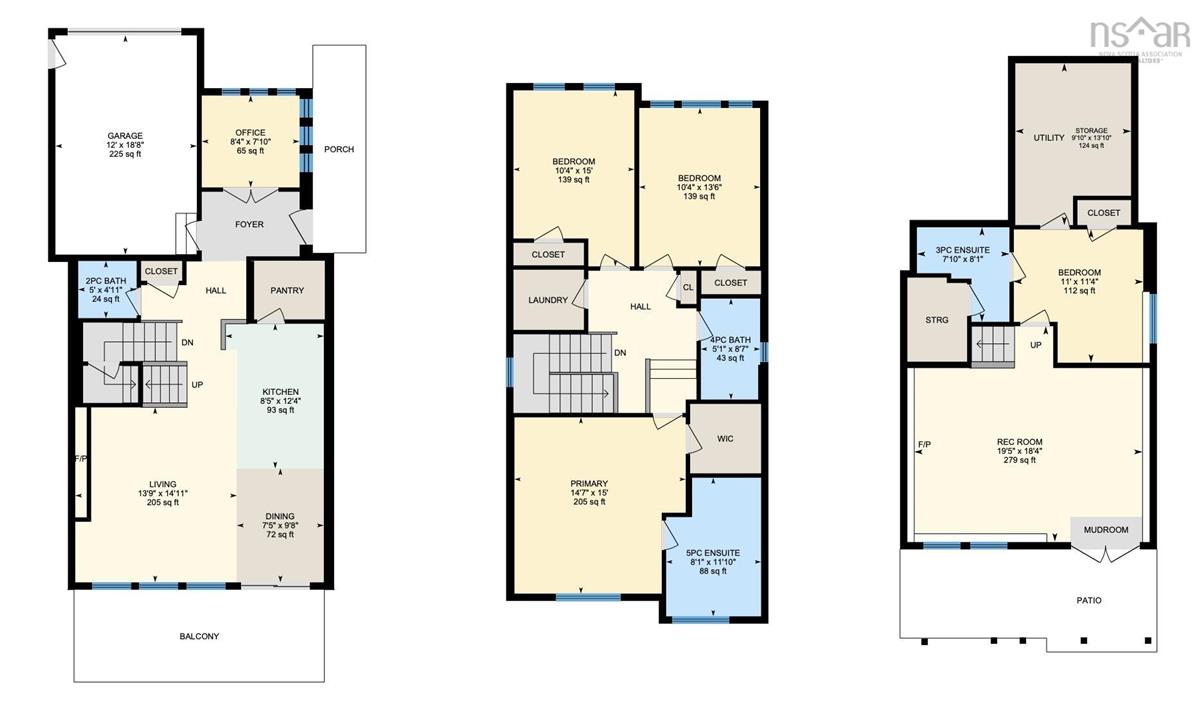
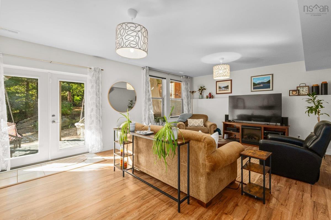
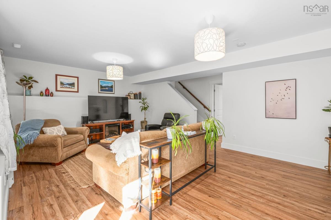
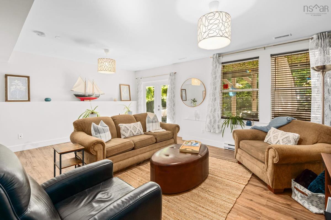
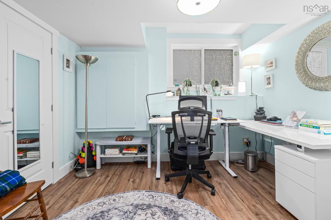
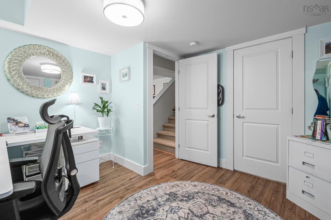
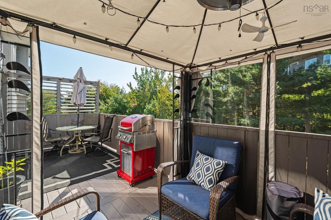
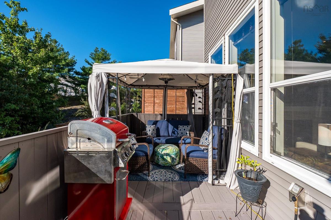
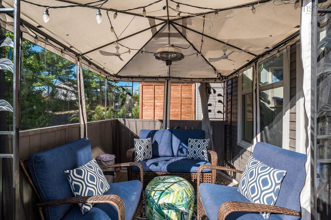
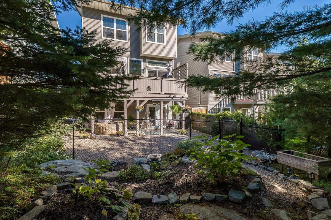
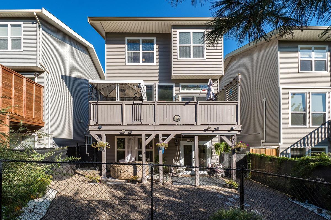
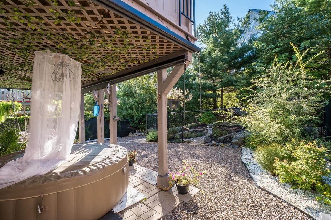
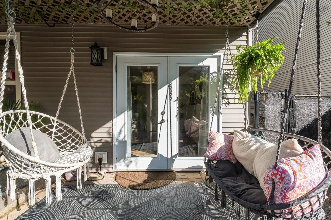
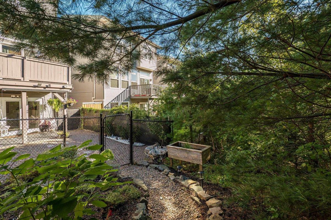
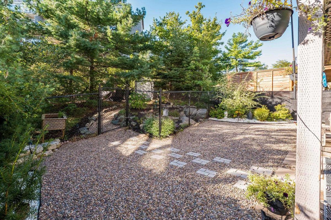
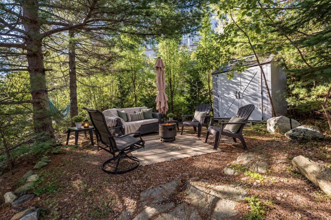
Searching for a 4-bedroom home, a primary suite that comfortably fits a king, and a backyard that feels like an escape? Welcome to 212 Capstone Crescent: a beautifully upgraded home offering 3 bedrooms up, a 4th bedroom down, a main-floor den and a private setting that feels refreshingly different in the heart of West Bedford. This fully finished, Provident-built home offers bright, open-concept living with 10' ceilings and oversized south-facing windows. The granite kitchen features a gas range, chef-style hood, stainless appliances and walk-in pantry, while the living room is anchored by a fireplace with custom built-ins. A sunny front den with a custom desk and shelving makes an ideal home office. Upstairs, you'll find 3 generous bedrooms, including a spacious primary with upgraded ensuite, spa shower and freestanding tub, plus convenient second-floor laundry. A fully ducted heat pump provides efficient heating and cooling, and the home is essentially carpet-free with new hardwood on the top level! Roof has been recently done and plenty of both interior and exterior improvements to come see! The finished walkout adds a 4th bedroom and flexible living space, ideal when you need a little extra room for family, guests, work or play. Enjoy 3 distinct outdoor areas: the upper deck, walkout patio and fully fenced yard, surrounded by beautiful landscaping and greenery. Follow the little path to a tucked-away Japanese-inspired garden, a peaceful little escape of your own. Thoughtfully updated over the years and clearly loved, this is a home with room to grow, places to gather and a backyard you'll want to stay awhile in. Ask your REALTOR® for the full list of features, upgrades and utility details, then explore the 3D tour for yourself…you can even wander through the backyard!

Listing Details

Address
212 Capstone Crescent, Bedford West, B4B 0J6

Status
ACTIVE
Listing Price
$829,900
MLS®
202623676
Type
Single Family
Style
Detached
Age
14
Square Footage (MLA)
1,776  ft2
Total Fin SqFt (TLA)
2,502  ft2
PID
41333659
Bedrooms
4
Full Baths
3
Half Baths
1

Water
Municipal
Sewer
Municipal
Utilities
Cable,Electricity,High Speed Internet,Telephone

Building Specifications

Foundation Type
Poured Concrete
Roof
Asphalt Shingle
Exterior Finish
Stone,Vinyl
Flooring
Ceramic,Engineered Hardwood,Hardwood,Porcelain

Looking for a Mortgage? Get Your Free Quote Started Today!

Rooms

LEVEL TYPE DIMENSIONS
Basement Rec Room 18'4" x 19'5"
Basement Bedroom 11'4" x 11'
Basement Bath 4 8'1" x 7'10"
Basement Utility 13'10" x 9'10"
Basement Rec Room 18'4" x 19'5"
Basement Bedroom 11'4" x 11'
Basement Bath 4 8'1" x 7'10"
Basement Utility 13'10" x 9'10"
Main Floor Living Room 14'11" x 13'9"
Main Floor Dining Room 9'8" x 7'5"
Main Floor Kitchen 12'4" x 8'5"
Main Floor Bath 1 4'11" x 5'
Main Floor Den/Office 7'10" x 8'4"
Main Floor OTHER 18'8" x 12'
Main Floor Living Room 14'11" x 13'9"
Main Floor Dining Room 9'8" x 7'5"
Main Floor Kitchen 12'4" x 8'5"
Main Floor Bath 1 4'11" x 5'
Main Floor Den/Office 7'10" x 8'4"
Main Floor OTHER 18'8" x 12'
2nd Level Bedroom 15' x 14'7"
2nd Level Bath 2 11'10" x 8'1"
2nd Level Bath 3 8'7" x 5'1"
2nd Level Bedroom 13'6" x 10'4"
2nd Level Bedroom 15' x 10'4"
2nd Level Bedroom 15' x 14'7"
2nd Level Bath 2 11'10" x 8'1"
2nd Level Bath 3 8'7" x 5'1"
2nd Level Bedroom 13'6" x 10'4"
2nd Level Bedroom 15' x 10'4"
--- --- 14'11" x 13'9"
--- --- 9'8" x 7'5"
--- --- 12'4" x 8'5"
--- --- 4'11" x 5'
--- --- 7'10" x 8'4"
--- --- 18'8" x 12'
--- --- 15' x 14'7"
--- --- 11'10" x 8'1"
--- --- 8'7" x 5'1"
--- --- 13'6" x 10'4"
--- --- 15' x 10'4"
--- --- 18'4" x 19'5"
--- --- 11'4" x 11'
--- --- 8'1" x 7'10"
--- --- 13'10" x 9'10"

Garage & Parking

Garage
Y
Details
Heated, single.

Inclusions & Exclusions

Inclusions
Washer, Dryer, Dishwasher, Fridge, Stove.
Exclusions
Bar fridge in the Pantry. Patio Pergola. Hot Tub.

Sales History

Halifax Regional Municipality Data

Zoning
BWCDD
By-Law Code:
Polling District
Bedford – Wentworth
Concillor: Jean St-Amand
Waste Collection
TUESDAY
Contractor: REgroup

Demographic Data

Demographic data is based on the dissemination area that contains the listing parcel . Dissemination Areas are small areas composed of one or more neighbouring dissemination blocks. All of Canada is divided into dissemination areas. Data source: Environics Analytics via ArcGIS Online, 2021

Population Size

4357

Median Age

36.8

Avg Household Size

2.8

Avg House Income

$178K

The number of people for each age range.

How the population of this area is expected to change.

The highest level of education obtained by people within this area.

The maritial status of the people in this area.

The average household income within this area.

The number of people that rent versus own.

When the buildings in the area were constructed.

The number of children at home for the given age ranges.

The occupations of the people living here.

Tax Assessment

Year Amount % Change
2026 $731,700 ---
2025 $717,000 ---
2024 $706,500 ---
2023 $615,100 ---
2022 $454,200 ---
2021 $411,700 ---
2020 $410,100 ---
2019 $410,000 ---
2018 $407,400 ---
2017 $380,500 ---
2016 $379,100 ---
2015 $385,700 ---
2014 $370,900 ---
2013 $324,200 ---
2012 $126,100 ---

Maps

Mortgage Inquiries

Last Updated On: 9/17/2026 7:05:01 PM (UTC)

