
PUN-68B 170 Puncheon Way, Bedford, (MLS® 202618814) REMAX NOVA
Google Play iOS Google Play iOS

PUN-68B 170 Puncheon Way, Bedford

3 4 2113 sqft
$699,900 For Sale

Description

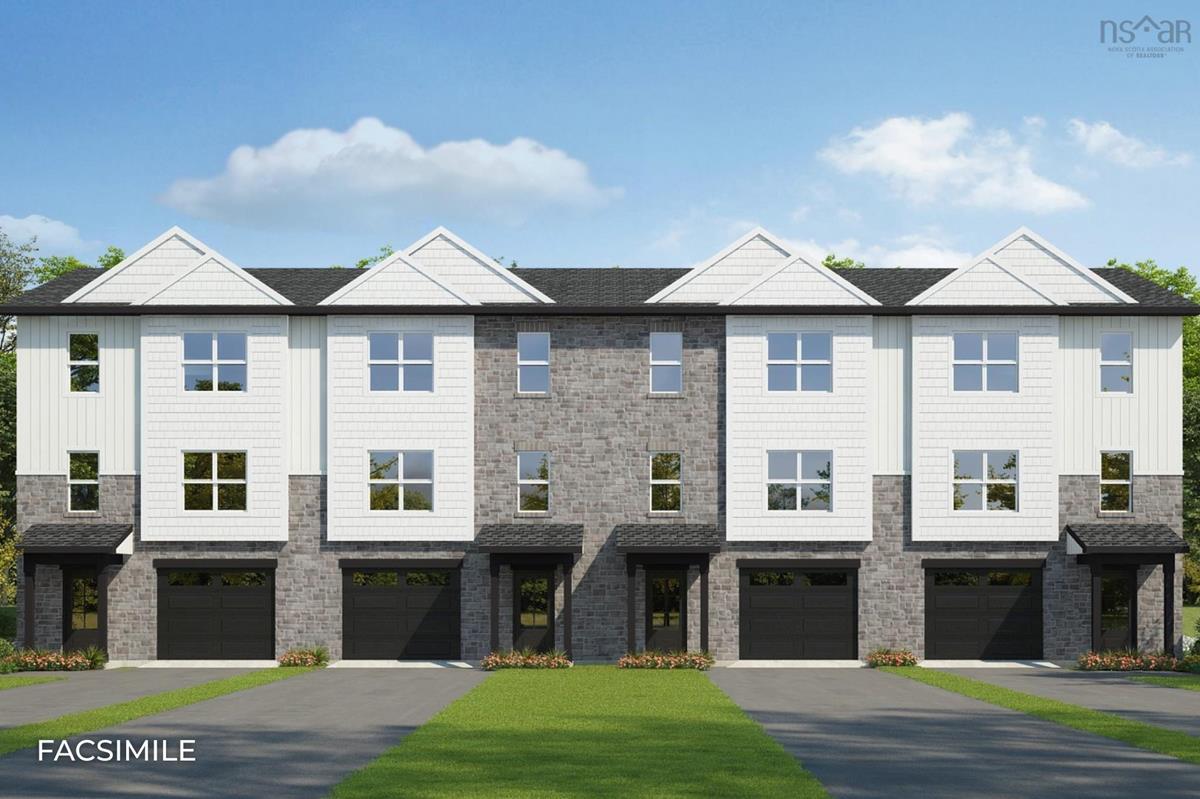
Welcome to the “Nora” model by Rooftight Homes, now available for pre-purchase in the upcoming newest phase of The Parks of West Bedford — starting at just $699,900! This stylish ground-level entry townhouse offers three thoughtfully designed levels of living, perfect for today’s modern lifestyle. *This model price is NOT an end unit.* Enjoy a well appointed standard always delivered by Rooftight Homes. Two elegant hardwood staircases, and solid surface countertops in every space—delivering both durability and contemporary flair. Stay comfortable year-round with efficient electric baseboard heat and ductless heat pump in the main living room. Buyers will appreciate the quality standard finishes as well as a selection of upgrade options available to personalize your home to your style. Discover the perfect blend of comfort, convenience, and customization in one of West Bedford’s most desirable communities.

Listing Details

Address
PUN-68B 170 Puncheon Way, Bedford, B4B 2K9

Status
ACTIVE
Listing Price
$699,900
MLS®
202618814
Type
Single Family
Style
Townhouse
Age
0
Square Footage (MLA)
1,584  ft2
Total Fin SqFt (TLA)
2,113  ft2
PID
41563909
Bedrooms
3
Full Baths
3
Half Baths
1

Water
Municipal
Sewer
Municipal
Utilities
Cable,Electricity,High Speed Internet,Telephone

Building Specifications

Foundation Type
Poured Concrete
Roof
Fibreglass
Exterior Finish
Stone,Vinyl
Flooring
Laminate,Tile

Looking for a Mortgage? Get Your Free Quote Started Today!

Rooms

LEVEL TYPE DIMENSIONS
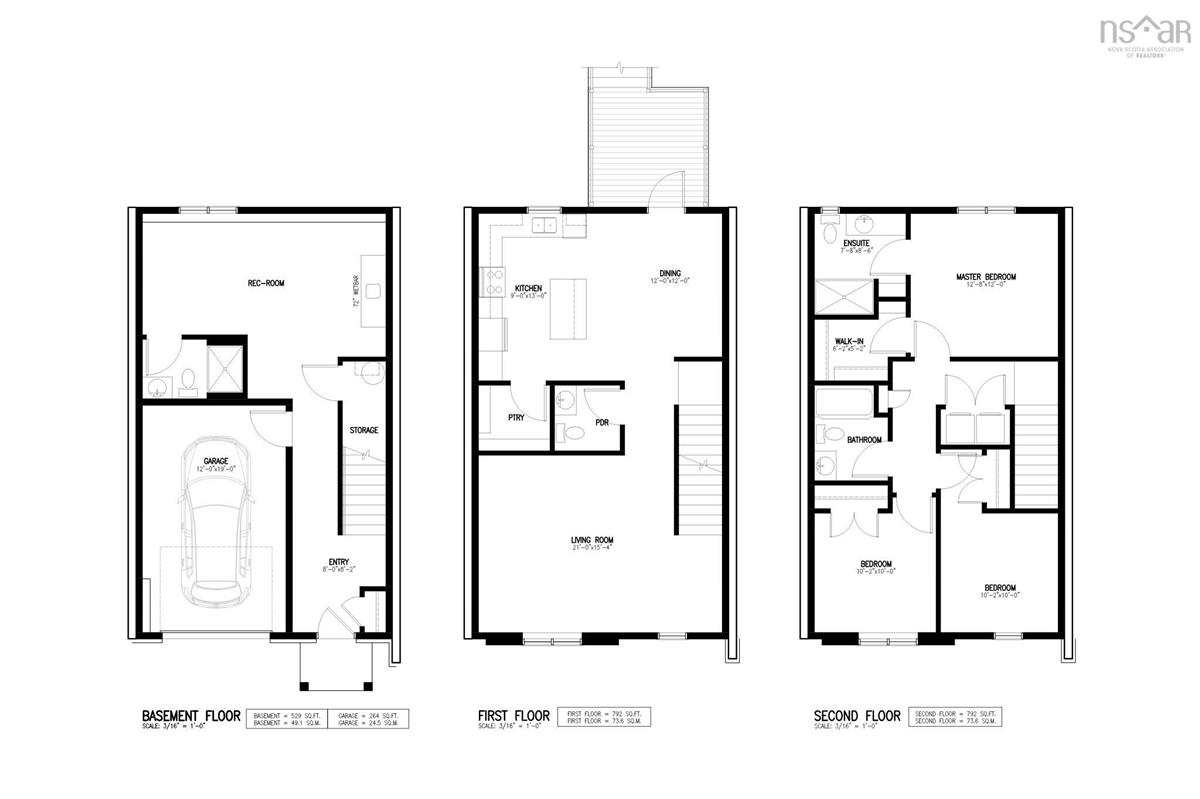
Lower Level Foyer 8 x 8.2
Lower Level Rec Room 11.4 x 12
Lower Level Bath 1 6 x 5.2
Lower Level Foyer 8 x 8.2
Lower Level Rec Room 11.4 x 12
Lower Level Bath 1 6 x 5.2
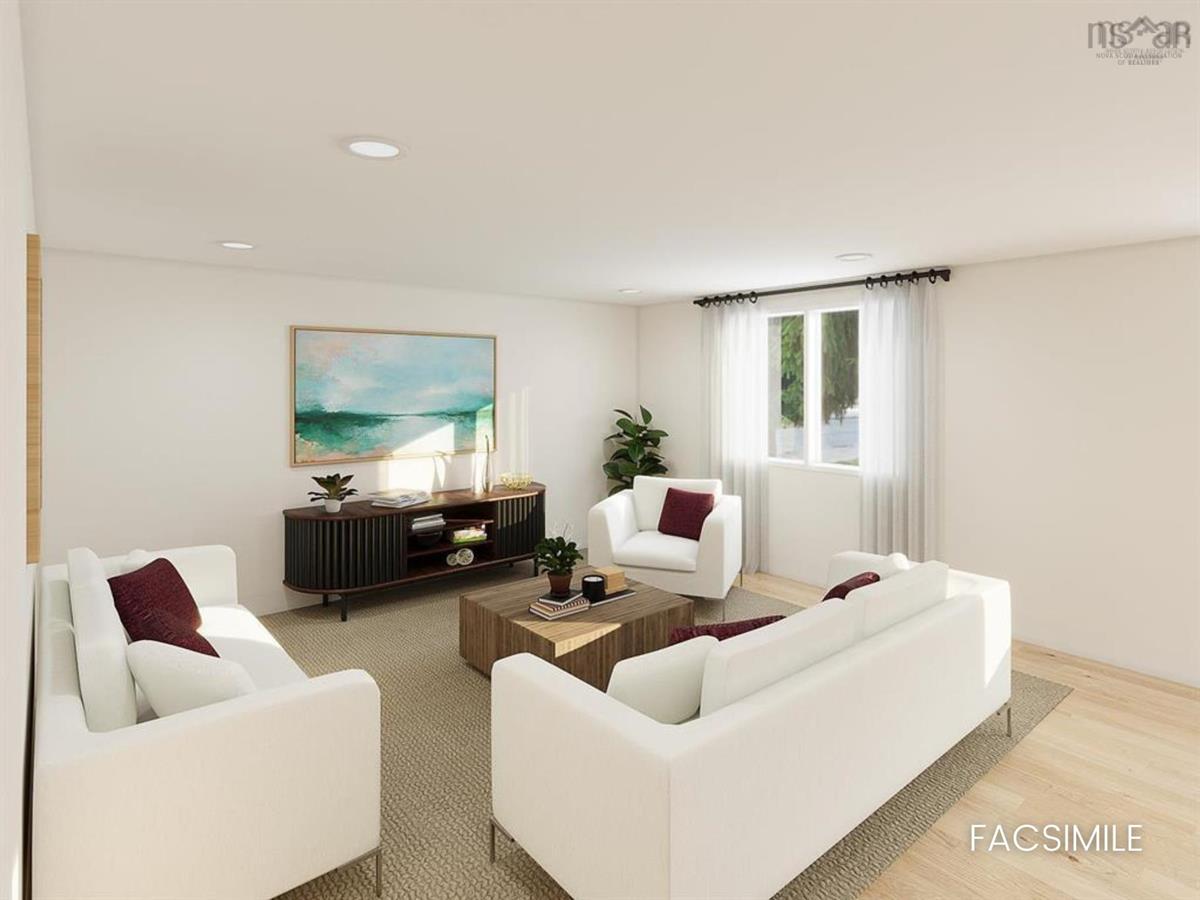
Main Floor Living Room 21 x 15.4
Main Floor Dining Room 12 x 12
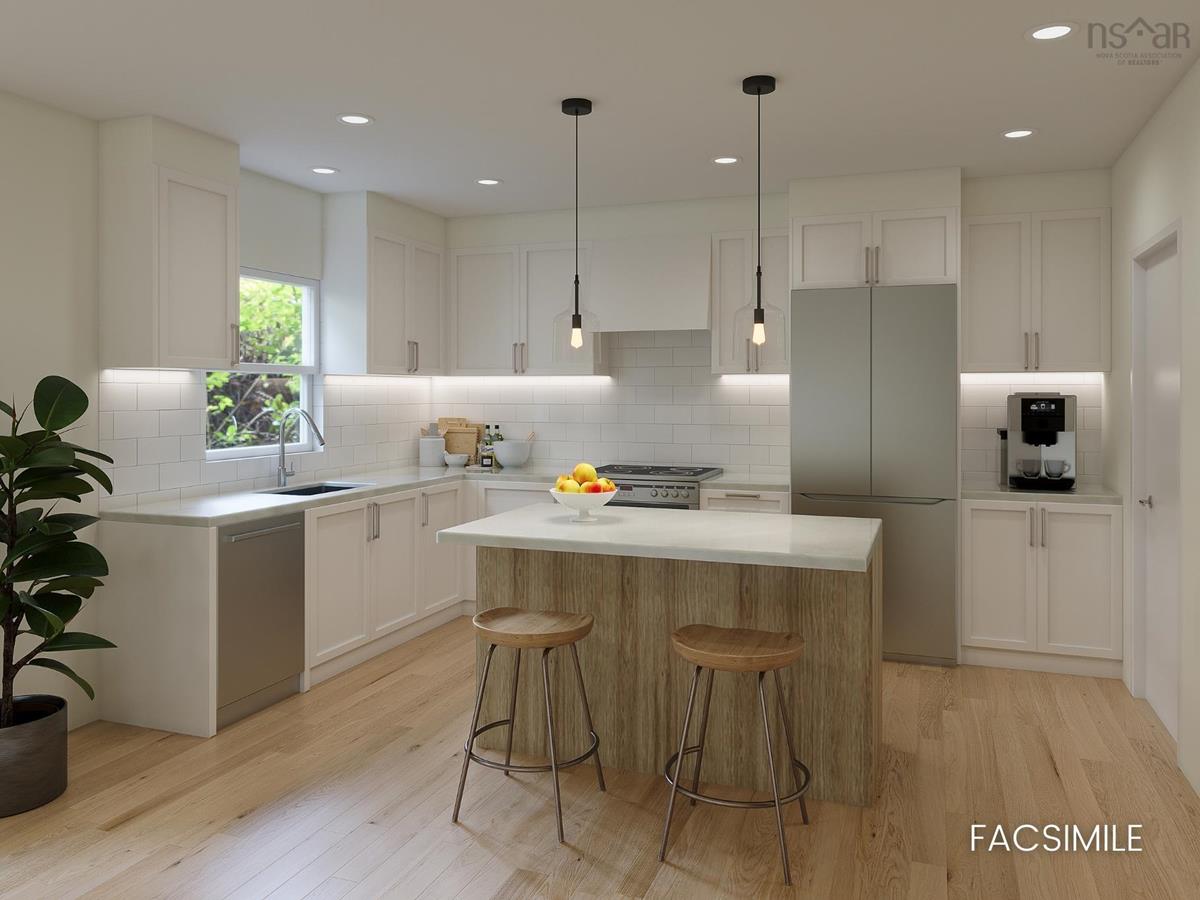
Main Floor Kitchen 9 x 13
Main Floor Bath 2 6 x 5.2
Main Floor Living Room 21 x 15.4
Main Floor Dining Room 12 x 12
Main Floor Kitchen 9 x 13
Main Floor Bath 2 6 x 5.2
2nd Level Primary Bedroom 12.8 x 12
2nd Level Ensuite Bath 1 7.8 x 8.6
2nd Level Bedroom 10.2 x 10
2nd Level Bedroom 12.2 x 10
2nd Level Bath 3 6.8 x 8.6
2nd Level Primary Bedroom 12.8 x 12
2nd Level Ensuite Bath 1 7.8 x 8.6
2nd Level Bedroom 10.2 x 10
2nd Level Bedroom 12.2 x 10
2nd Level Bath 3 6.8 x 8.6

Garage & Parking

Garage
Y
Details
Single, Built-in, heated, wired

Sales History

Maps

Mortgage Inquiries

Last Updated On: 7/28/2026 12:08:43 PM (UTC)


