
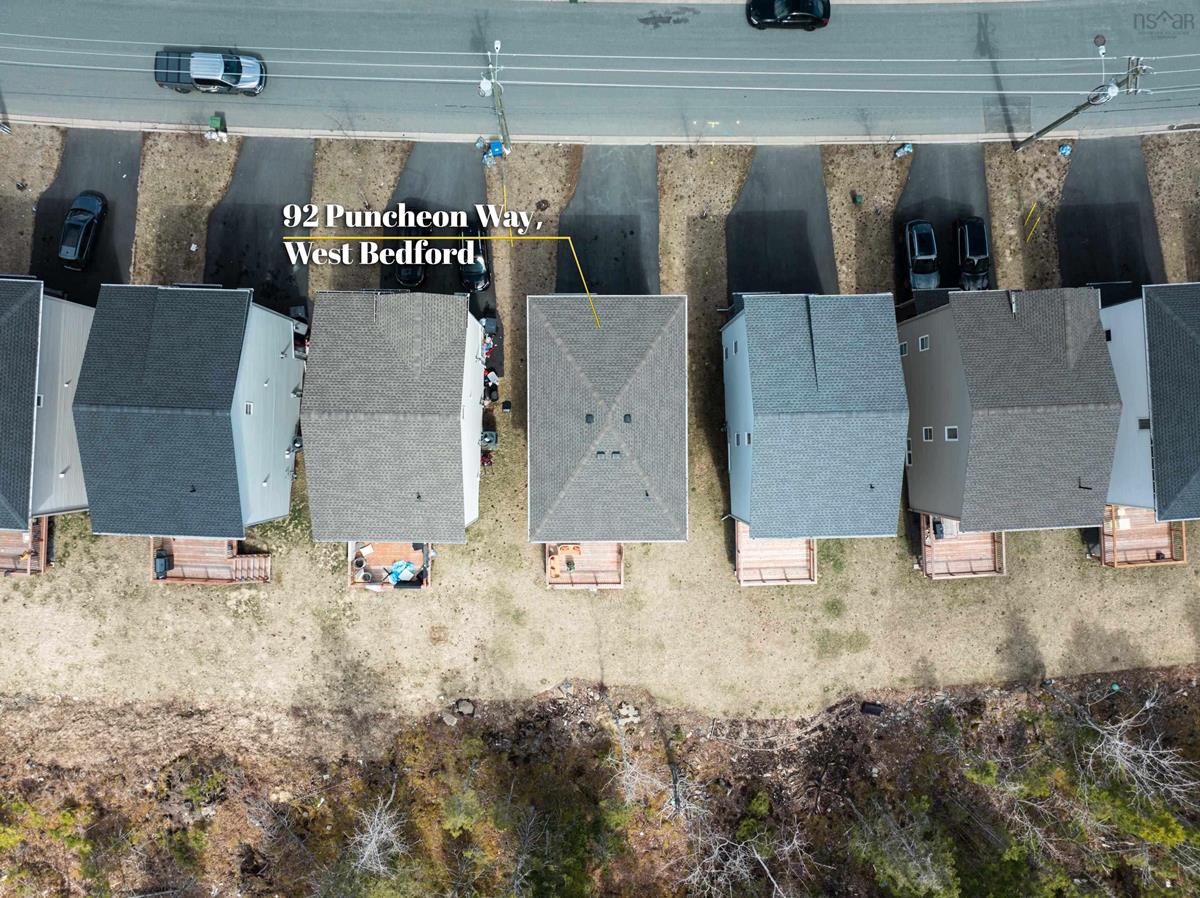
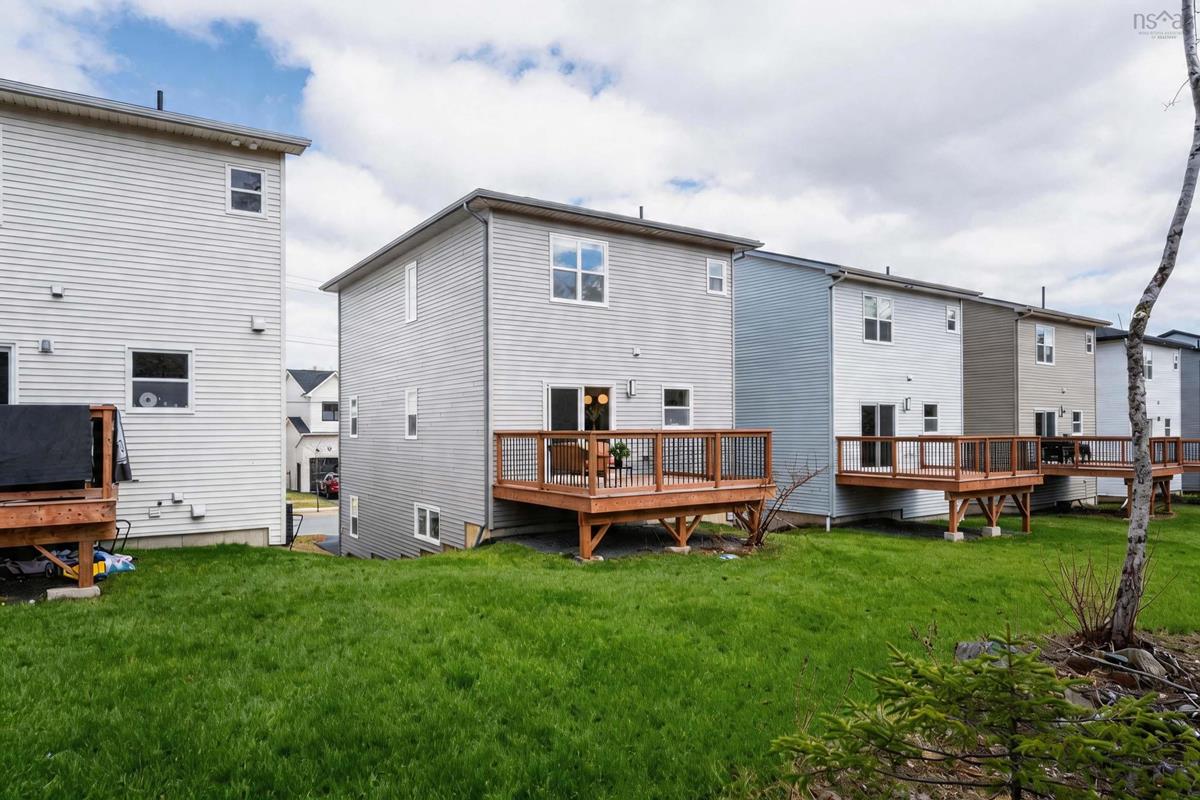
92 Puncheon Way, Bedford, (MLS® 202621656) REMAX NOVA
Google Play iOS Google Play iOS

92 Puncheon Way, Bedford

3 4 2113 sqft
$799,900 For Sale

Description

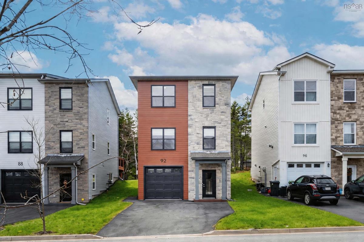
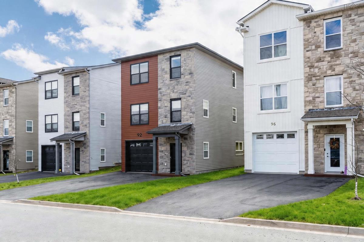
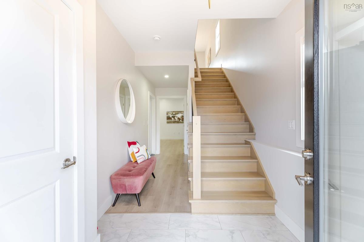
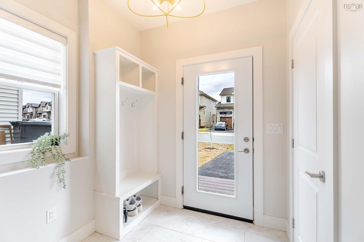
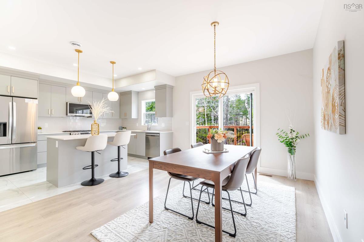
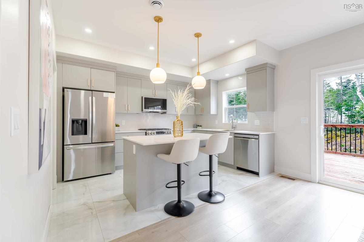
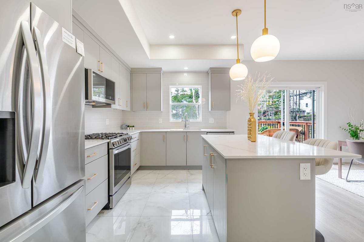
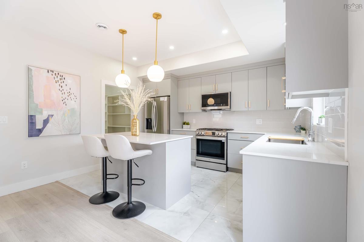
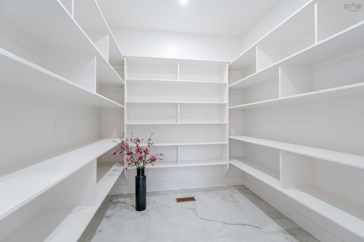
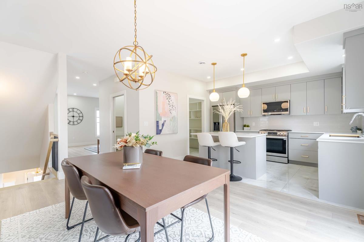
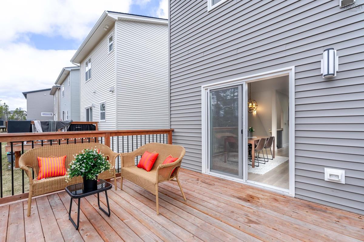
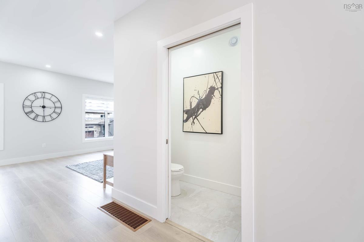
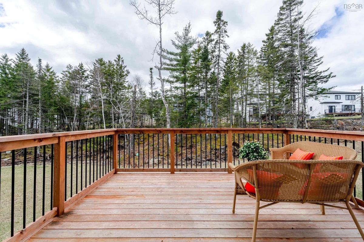
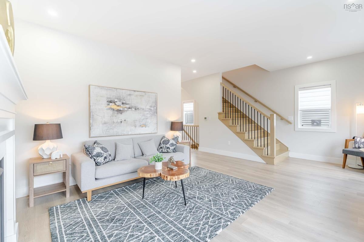
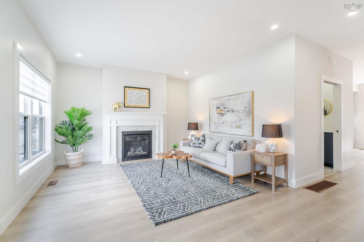
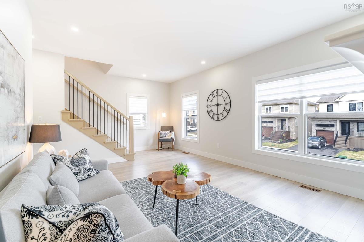
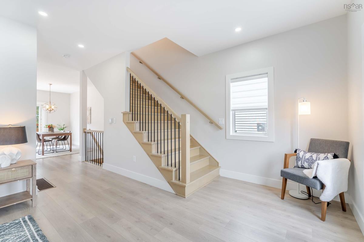
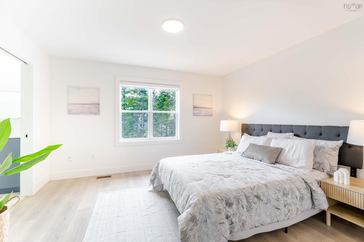
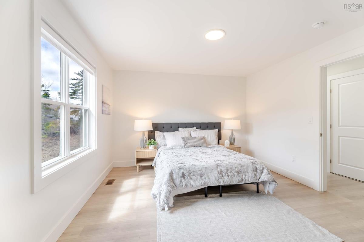
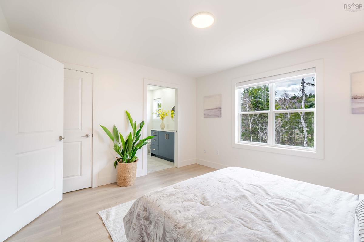
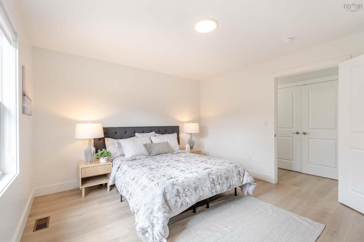
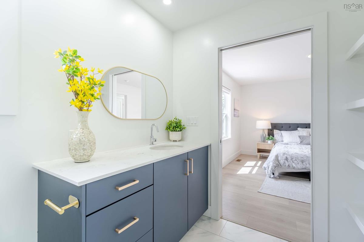
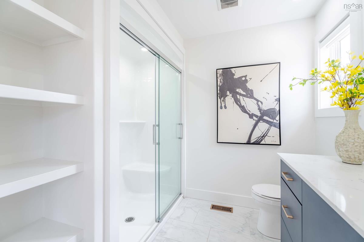
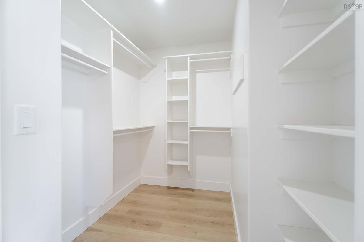
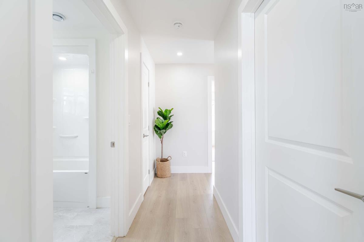
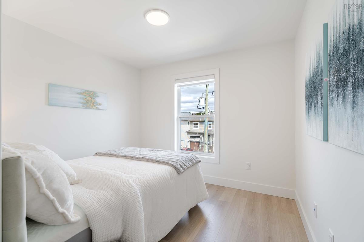
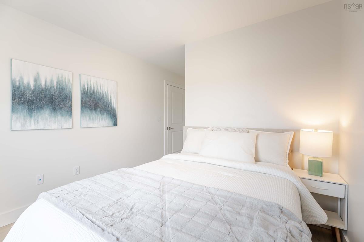
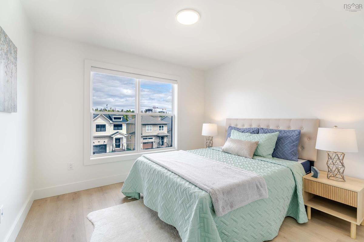
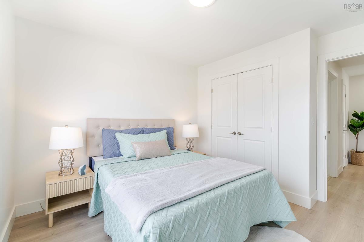
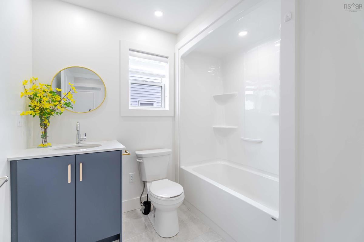
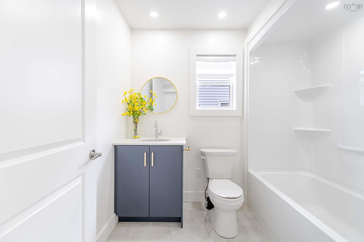
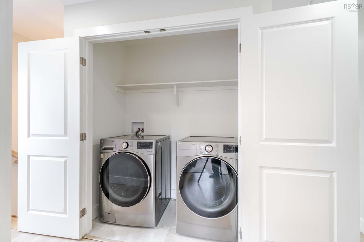
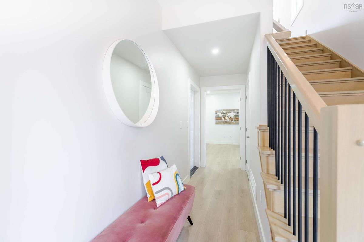
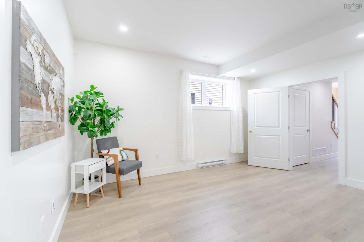
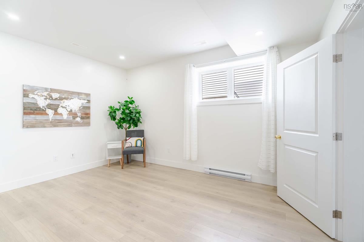
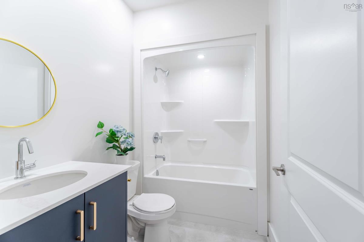
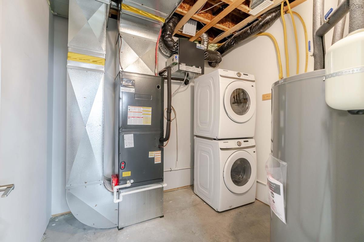
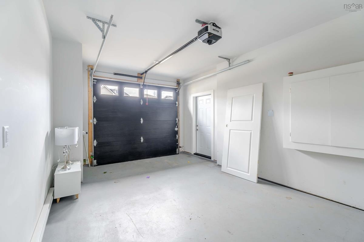
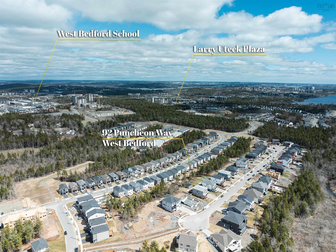
Welcome to 92 Puncheon Way, a stylish residence in the heart of West Bedford. Only two years young with mint condition, still under builder warranty and Atlantic Home Warranty. This home offers the perfect combination of contemporary luxury, premium energy efficiency, and a location that is second to none for active families. The main level features a bright, open-concept design that serves as the heart of the home. The chef-inspired kitchen is a standout, boasting a center island, a highly coveted walk-in pantry, and the professional touch of a natural gas range—a dream for the home cook. The upper level is designed for comfort, featuring a spacious primary suite complete with its own private ensuite bathroom. Another two good sized bedrooms, main bathroom and a laundry finished this level. The lower level you will find a rec room, another 4 PC bathroom, and a single garage with EV charger rough in. This home is engineered for year-round comfort and cost-efficiency, featuring a fully ducted central heat pump, just steps away from the community playground, making it an ideal choice for families. Enjoy the peace of mind that comes with a "nearly new" home while being minutes away from top-rated schools, the BMO Centre, and all the diverse amenities of West Bedford.

Listing Details

Address
92 Puncheon Way, Bedford, B4B 2K9

Status
ACTIVE
Listing Price
$799,900
MLS®
202621656
Type
Single Family
Style
Detached
Age
2
Square Footage (MLA)
1,584  ft2
Total Fin SqFt (TLA)
2,113  ft2
PID
41520503
Bedrooms
3
Full Baths
3
Half Baths
1

Water
Municipal
Sewer
Municipal
Utilities
Electricity,High Speed Internet,Natural Gas,Telephone

Building Specifications

Foundation Type
Poured Concrete
Roof
Asphalt Shingle
Exterior Finish
Stone,Vinyl
Flooring
Ceramic,Engineered Hardwood,Laminate

Looking for a Mortgage? Get Your Free Quote Started Today!

Rooms

LEVEL TYPE DIMENSIONS
Lower Level Rec Room 11x14.9
Lower Level Bath 3 5.5x8.1
Lower Level Utility 8.3x9 +2nd Laundry
Main Floor Living Room 21x13
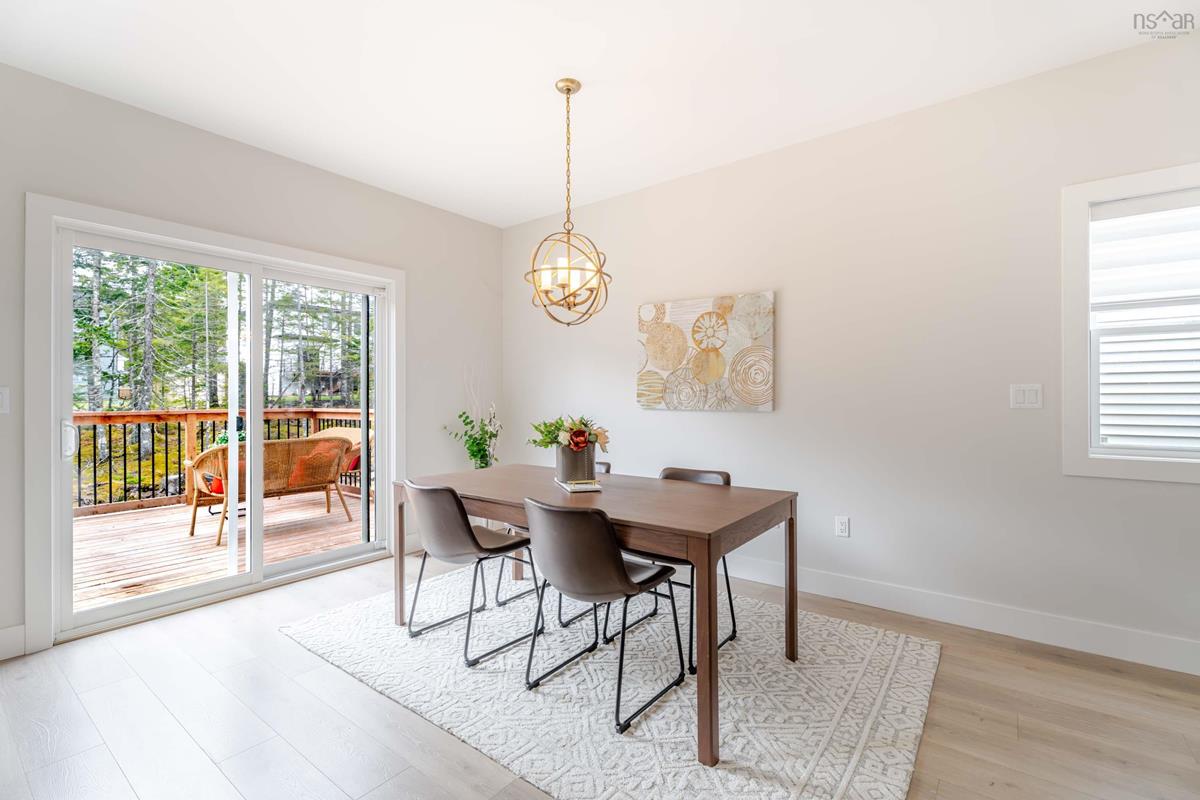
Main Floor Dining Room 12x13.4
Main Floor Kitchen 9x13.4
Main Floor OTHER Pantry8x8.2
Main Floor Bath 1 3.9x8.2
2nd Level Primary Bedroom 13x12
2nd Level Ensuite Bath 1 7.9x8.2
2nd Level Bedroom 10.8x10
2nd Level Bedroom 9x10
2nd Level Bath 2 6.8x7.9
2nd Level Laundry 3.5x6

Garage & Parking

Garage
Y
Details
Attached, Single, Heated, Wired

Inclusions & Exclusions

Inclusions
Appliances

Sales History

Halifax Regional Municipality Data

Zoning
BWCDD
By-Law Code:
By-Law Area
Beaver Bank, Hammonds Plains and Upper Sackville
By-Law Code: HPSBB
Polling District
Bedford – Wentworth
Concillor: Jean St-Amand
Waste Collection
TUESDAY
Contractor: REgroup

Demographic Data

Demographic data is based on the dissemination area that contains the listing parcel . Dissemination Areas are small areas composed of one or more neighbouring dissemination blocks. All of Canada is divided into dissemination areas. Data source: Environics Analytics via ArcGIS Online, 2021

Population Size

4357

Median Age

36.8

Avg Household Size

2.8

Avg House Income

$178K

The number of people for each age range.

How the population of this area is expected to change.

The highest level of education obtained by people within this area.

The maritial status of the people in this area.

The average household income within this area.

The number of people that rent versus own.

When the buildings in the area were constructed.

The number of children at home for the given age ranges.

The occupations of the people living here.

Tax Assessment

Year Amount % Change
2026 $778,900 ---
2025 $734,900 ---
2024 $441,200 ---

Maps

Mortgage Inquiries

Last Updated On: 9/10/2026 3:00:34 PM (UTC)

