88 Oakmount Drive, Bedford, (MLS® 202627836) REMAX NOVA
Google Play iOS Google Play iOS

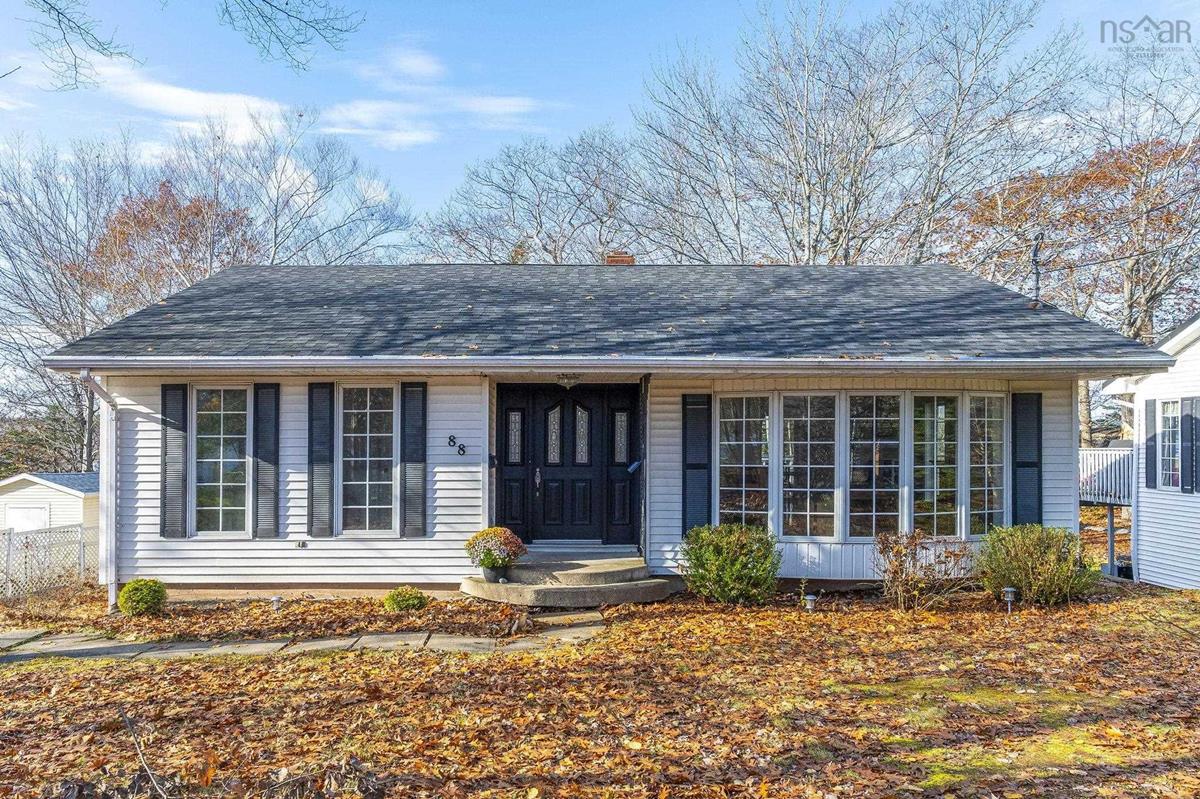
88 Oakmount Drive, Bedford

5 3 2201 sqft
$699,900 For Sale

Description

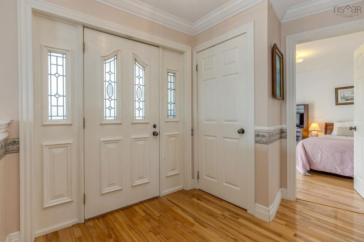
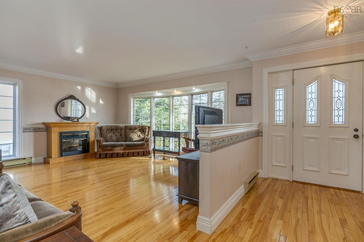
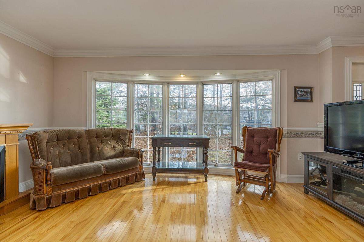
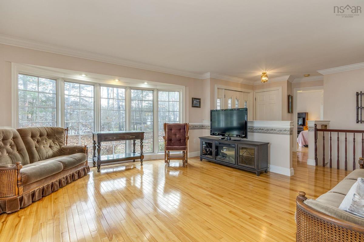
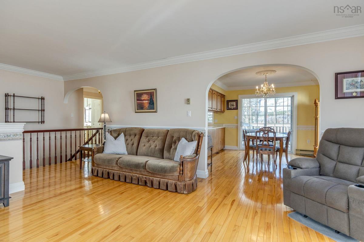
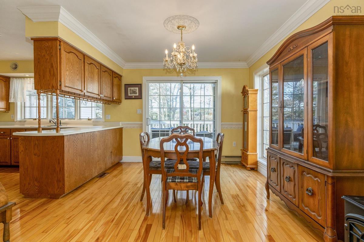
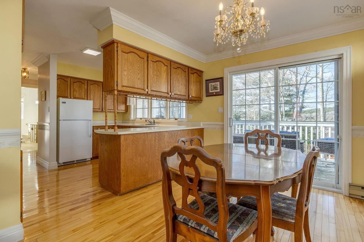
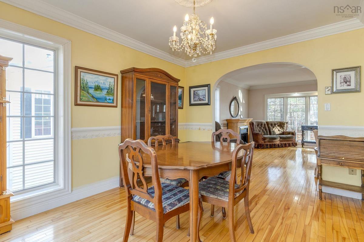
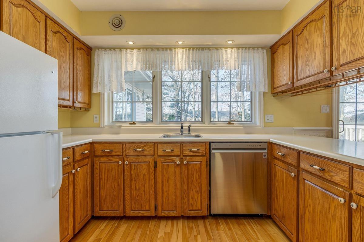
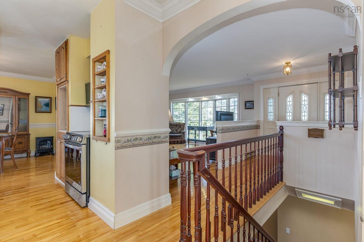
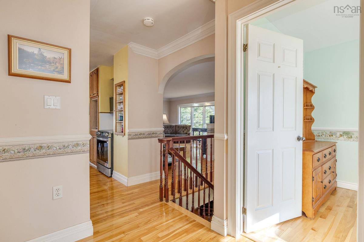
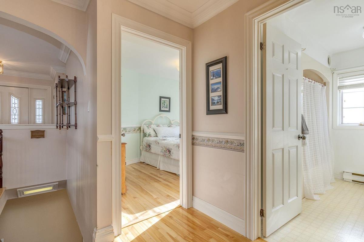
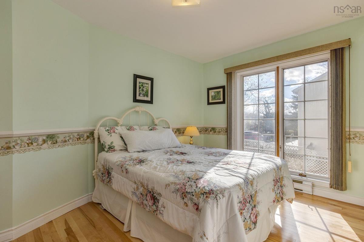
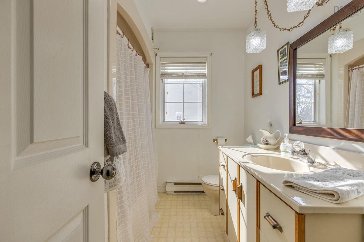
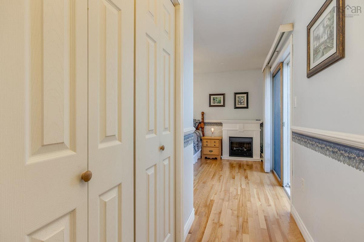
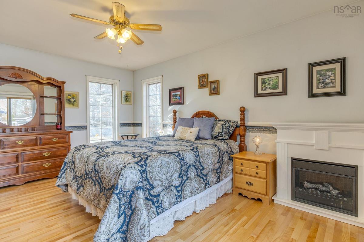
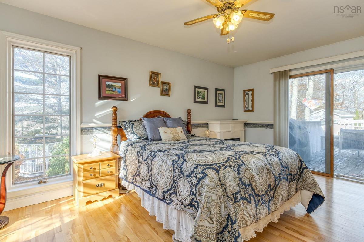
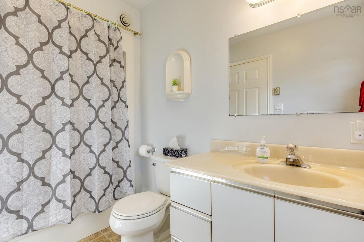
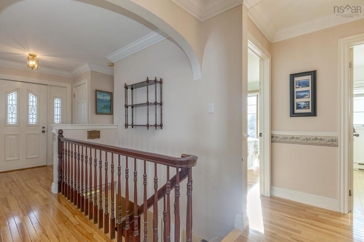
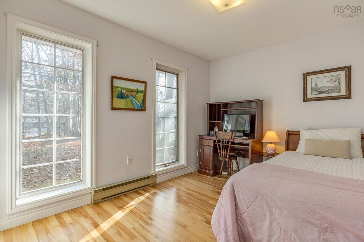
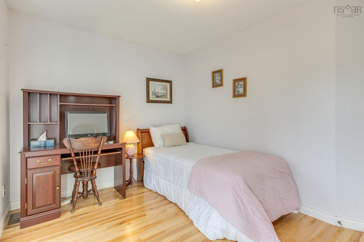
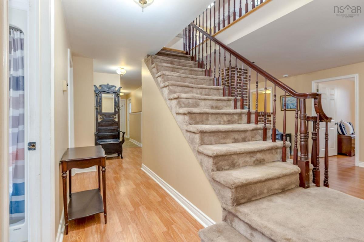
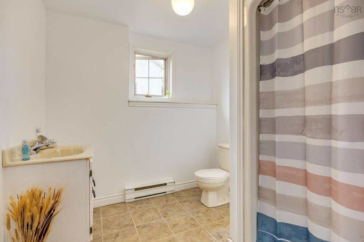
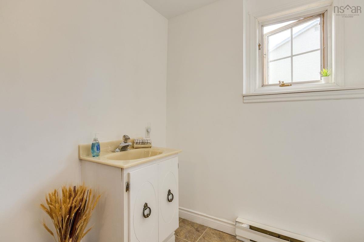
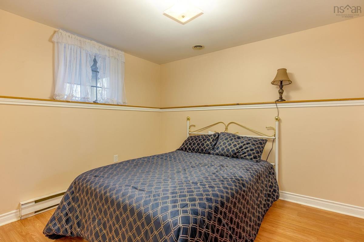
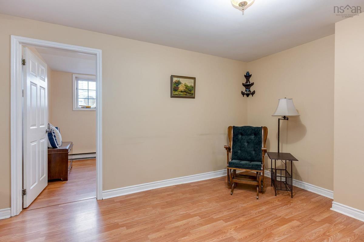
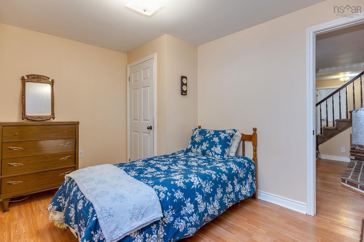
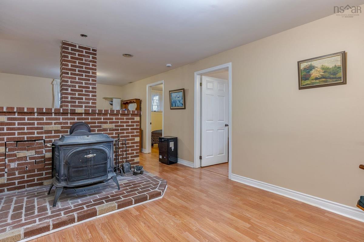
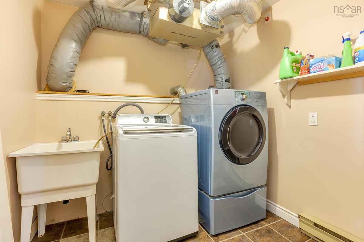
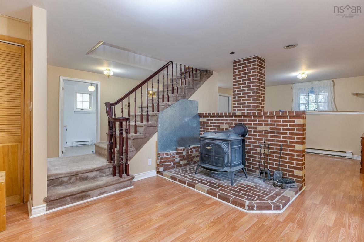
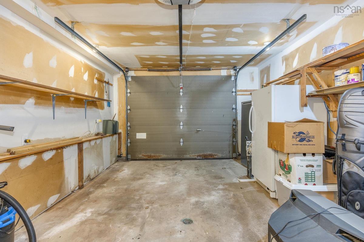
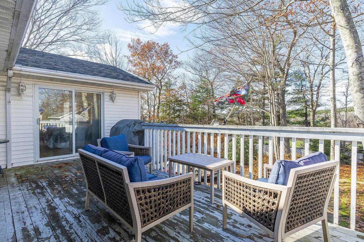
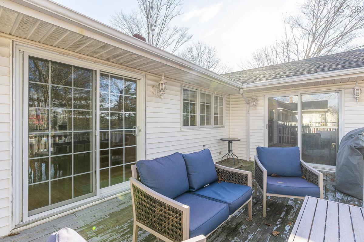
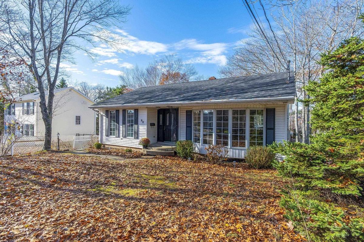
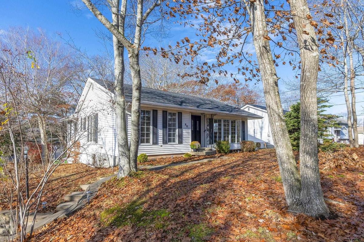
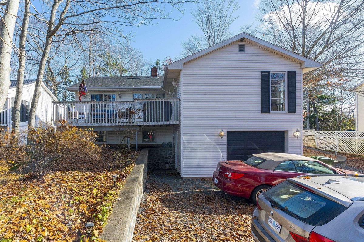
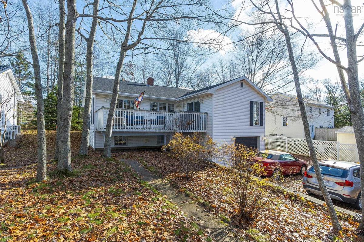
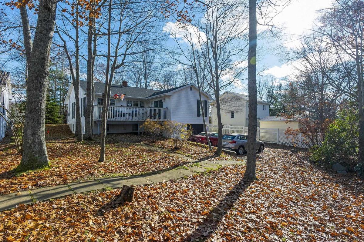
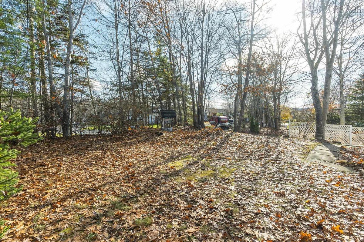
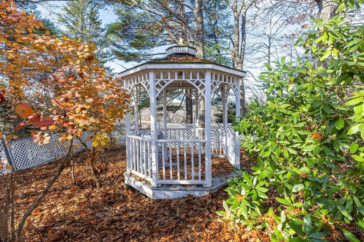
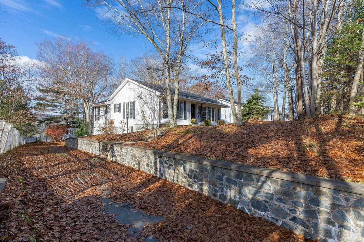
Welcome to 88 Oakmount Drive! Located in a sought-after subdivision in the heart of Bedford, this custom-built, tongue-and-groove home has been lovingly owned by just one family and is ready for its next chapter! Featuring 5 bedrooms, 3 bathrooms, a large private lot, and plenty of living space, this home has so much to offer. Hardwood flooring throughout, beautiful crown moulding throughout the main level, and a charming bay window provide warmth and character. Imagine decorating that beautiful bay window with your Christmas tree this holiday season! The main level features a spacious, welcoming entryway, an eat-in kitchen, a living room, two additional bedrooms, and a 4-piece bathroom. The generous primary bedroom is complete with a double closet, patio doors leading to the deck, and a full ensuite. The lower level offers even more versatility, featuring two additional bedrooms, a 3-piece bathroom, a laundry room, a large storage room, and a cozy wood stove, perfect for those chilly winter evenings. You’ll also appreciate the attached garage and convenient walkout access to the backyard. Step outside and enjoy the large, private lot, complete with a gazebo, partially fenced yard, and a beautiful stone retaining wall surrounding the basement walkout, creating a lovely outdoor space to enjoy. With its convenient location close to schools, shopping, and all amenities, this home offers the perfect combination of space, privacy, character, and convenience. Why wait until the new year? This could be the place you call home before the holidays! Call your agent today to arrange your viewing.

Listing Details

Address
88 Oakmount Drive, Bedford, B4A 2W2

Status
ACTIVE
Listing Price
$699,900
MLS®
202627836
Type
Single Family
Style
Detached
Age
39
Square Footage (MLA)
1,259  ft2
Total Fin SqFt (TLA)
2,201  ft2
PID
40111916
Bedrooms
5
Full Baths
2
Half Baths
1

Water
Municipal
Sewer
Municipal
Utilities
Cable,Electricity,High Speed Internet,Telephone

Building Specifications

Foundation Type
Poured Concrete
Roof
Asphalt Shingle
Exterior Finish
Vinyl
Flooring
Hardwood,Linoleum

Looking for a Mortgage? Get Your Free Quote Started Today!

Rooms

LEVEL TYPE DIMENSIONS
Lower Level Bath 3 7'11" x 7'8"
Lower Level Bedroom 8'10" x 12'10"
Lower Level Bedroom 8'10" x 12'6"
Lower Level Storage 12'1" x 7'6"
Lower Level Laundry 9'3" x 7'6"
Lower Level Rec Room 18'4" x 25'9"
Main Floor Bath 1 9'4" x 7'
Main Floor Ensuite Bath 1 9'11" x 5'9"
Main Floor Bedroom 13'2" x 8'10"
Main Floor Bedroom 11'5" x 9'10"
Main Floor Dining Room 8'6" x 12'2"
Main Floor Kitchen 12'2" x 12'2"
Main Floor Living Room 17'8" x 16'3"
Main Floor Primary Bedroom 16' x 18'7"

Garage & Parking

Garage
Y
Details
Single attached

Sales History

Halifax Regional Municipality Data

Zoning
RSU
By-Law Code:
By-Law Area
Bedford
By-Law Code: BED
Polling District
Bedford – Wentworth
Concillor: Jean St-Amand
Waste Collection
THURSDAY
Contractor: REgroup

Demographic Data

Demographic data is based on the dissemination area that contains the listing parcel . Dissemination Areas are small areas composed of one or more neighbouring dissemination blocks. All of Canada is divided into dissemination areas. Data source: Environics Analytics via ArcGIS Online, 2021

Population Size

1075

Median Age

42.4

Avg Household Size

2.6

Avg House Income

$128K

The number of people for each age range.

How the population of this area is expected to change.

The highest level of education obtained by people within this area.

The maritial status of the people in this area.

The average household income within this area.

The number of people that rent versus own.

When the buildings in the area were constructed.

The number of children at home for the given age ranges.

The occupations of the people living here.

Tax Assessment

Year Amount % Change
2026 $583,500 ---
2025 $548,800 ---
2024 $499,700 ---
2023 $435,900 ---
2022 $330,400 ---
2021 $285,000 ---
2020 $277,000 ---
2019 $275,000 ---
2018 $278,700 ---
2017 $279,900 ---
2016 $290,300 ---
2015 $289,900 ---
2014 $277,200 ---
2013 $260,700 ---
2012 $254,100 ---

Maps

Mortgage Inquiries

Last Updated On: 11/12/2026 5:34:55 PM (UTC)