
85 William Borrett Terrace, Bedford, (MLS® 202621812) REMAX NOVA
Google Play iOS Google Play iOS

85 William Borrett Terrace, Bedford

5 5 3867 sqft
$1,175,000 For Sale

Description

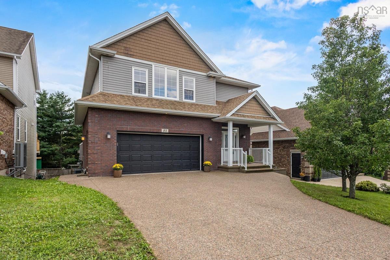
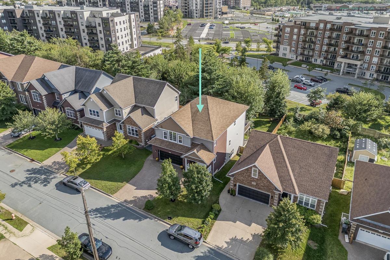
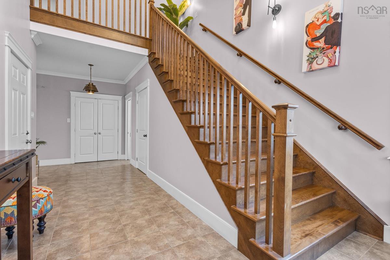
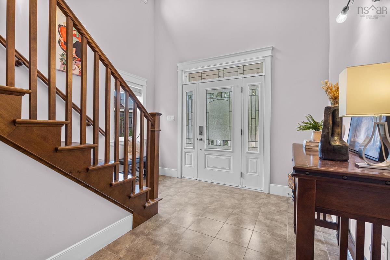
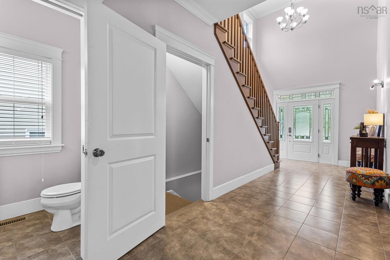
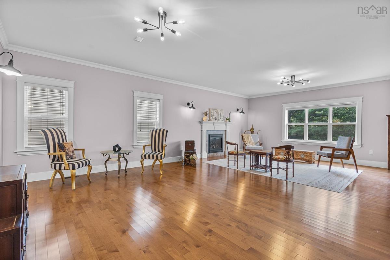
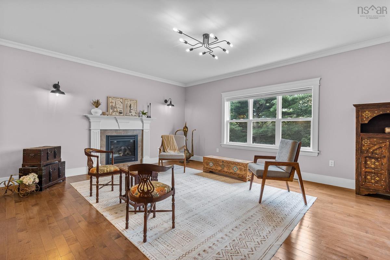
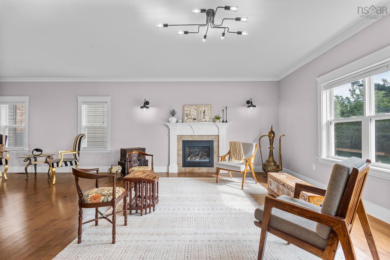
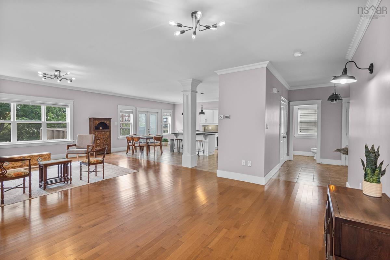
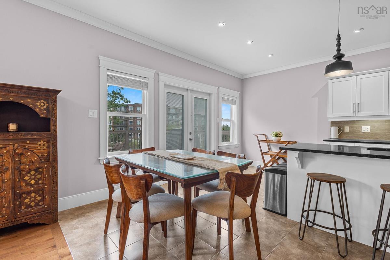
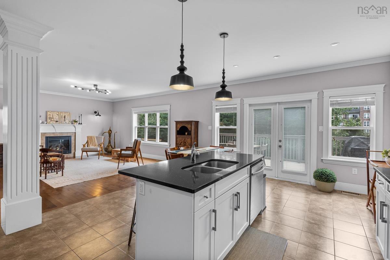
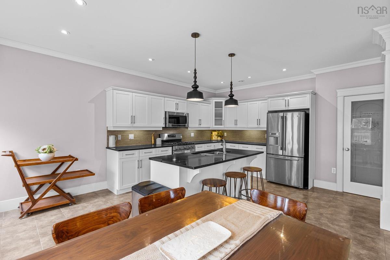
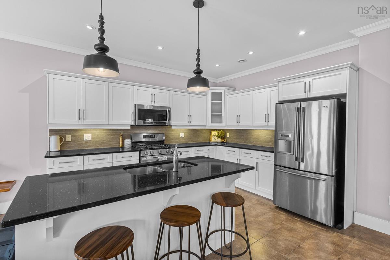
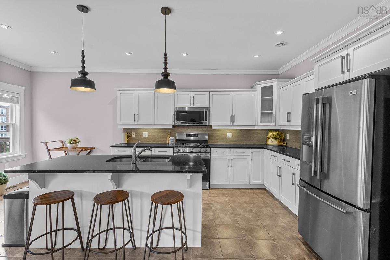
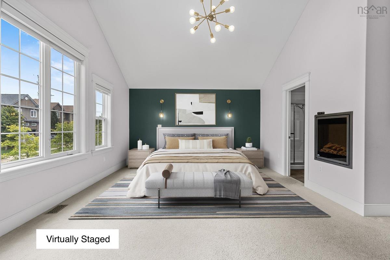
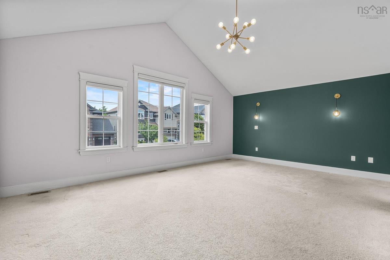
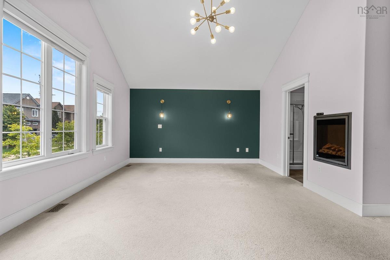
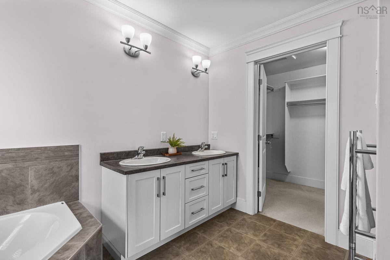
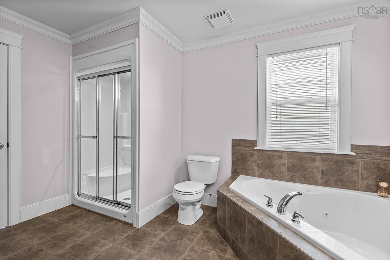
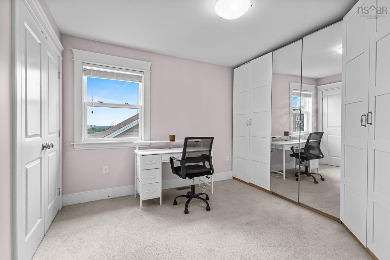
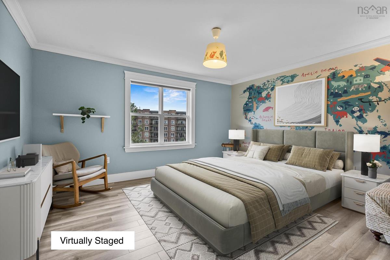
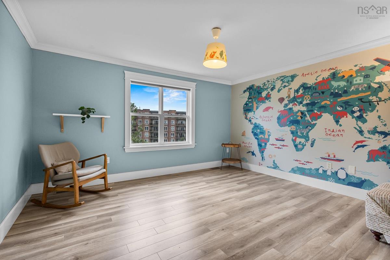
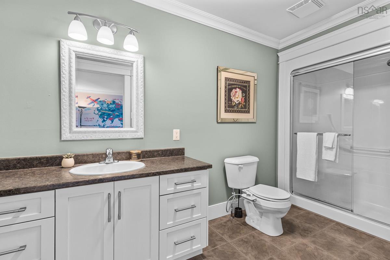
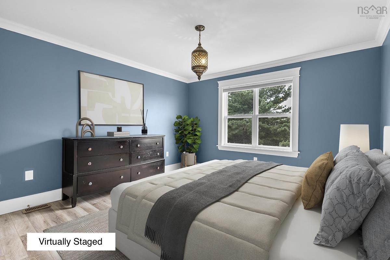
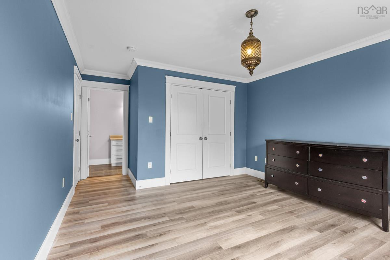
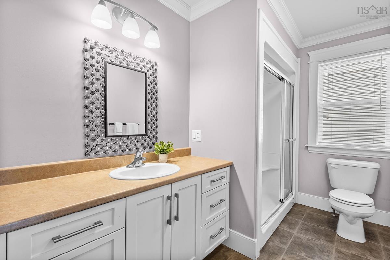
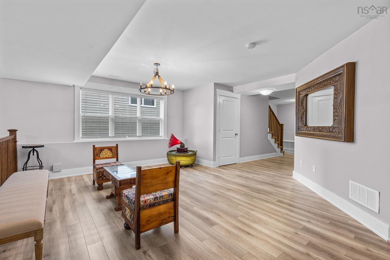
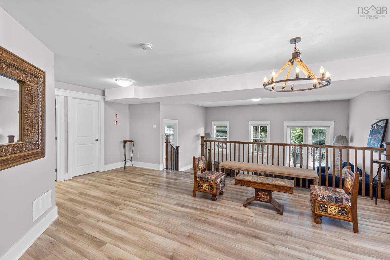
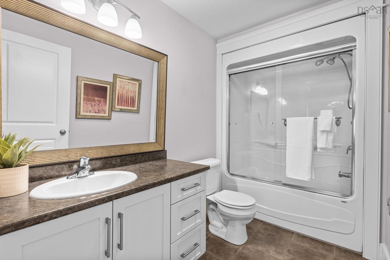
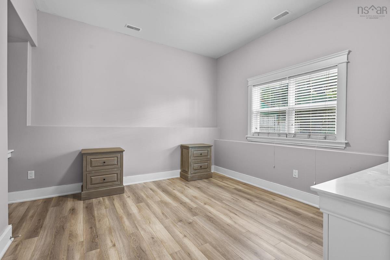
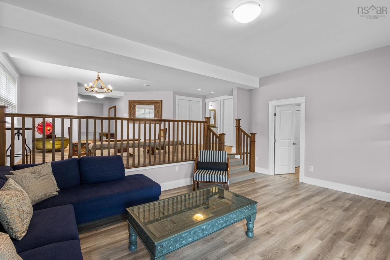
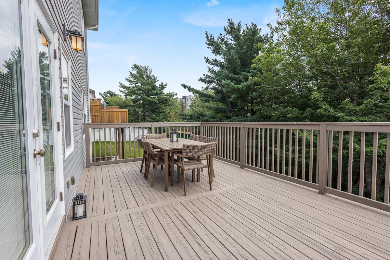
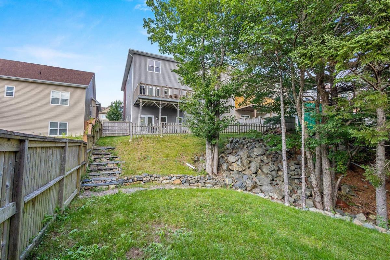
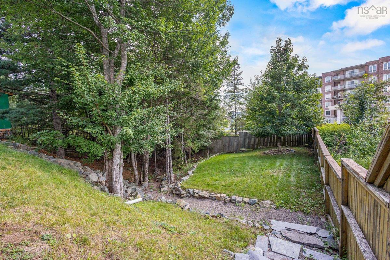
Bienvenue à 85 William Borrett Terrace! You will surely be in awe of the elegant and charming, grand foyer. As you continue on the main floor, the open-concept kitchen and living are sure to impress with the exceptional space for entertaining. The Eat-In kitchen and pantry provide ample storage space for the chef of the home! In addition, a natural gas fireplace illuminates both the kitchen and living room with ease. Upstairs on the second floor, the primary bedroom boasts a vaulted ceiling, electric fireplace and walk-in closet attached to the ensuite. Three additional bedrooms upstairs provide plenty of room for family and guests, two of which offer added privacy with their own ensuite bathrooms. This thoughtful layout is desirable for a growing family or multigenerational living. Downstairs you’ll find a generously sized, multi- level, walk-out basement which further extends the home's living space and versatility. It also features a full bathroom and a bedroom that comfortably accommodates a king-sized bed and a workplace nook. The back deck is equipped with a convenient BBQ gas hookup and overlooks a two-tiered backyard including sod, a sloped grade and a private, tree-lined ravine. It is clear that natural beauty of the surrounding landscape was preserved and is a hallmark characteristic of the home. With its generous living spaces, efficient natural gas heating and access to highly sought after schools like École Secondaire du Sommet or CPA, this home has a lot to offer; perhaps, it even has that ‘pièce de résistance’ your family has been searching for. Call your agent today to book your private showing!

Listing Details

Address
85 William Borrett Terrace, Bedford, B4A 0B9

Status
ACTIVE
Listing Price
$1,175,000
MLS®
202621812
Type
Single Family
Style
Detached
Age
14
Square Footage (MLA)
2,772  ft2
Total Fin SqFt (TLA)
3,867  ft2
PID
41349176
Bedrooms
5
Full Baths
4
Half Baths
1

Water
Municipal
Sewer
Septic
Utilities
Electricity,High Speed Internet,Natural Gas

Building Specifications

Foundation Type
Poured Concrete
Roof
Asphalt Shingle
Exterior Finish
Brick,Vinyl
Flooring
Carpet,Hardwood,Laminate,Tile

Looking for a Mortgage? Get Your Free Quote Started Today!

Rooms

LEVEL TYPE DIMENSIONS
Basement Bedroom 14'7 x 13
Basement Bath 5 9'9 x 5'7
Basement Family Room 19'11 x 14'7
Basement Utility 10'9 x 5'8
Basement Games Room 31'7 x 22'4
Main Floor Living Room 27'6 x 17'2
Main Floor Eat In Kitchen 19'10 x 15'11
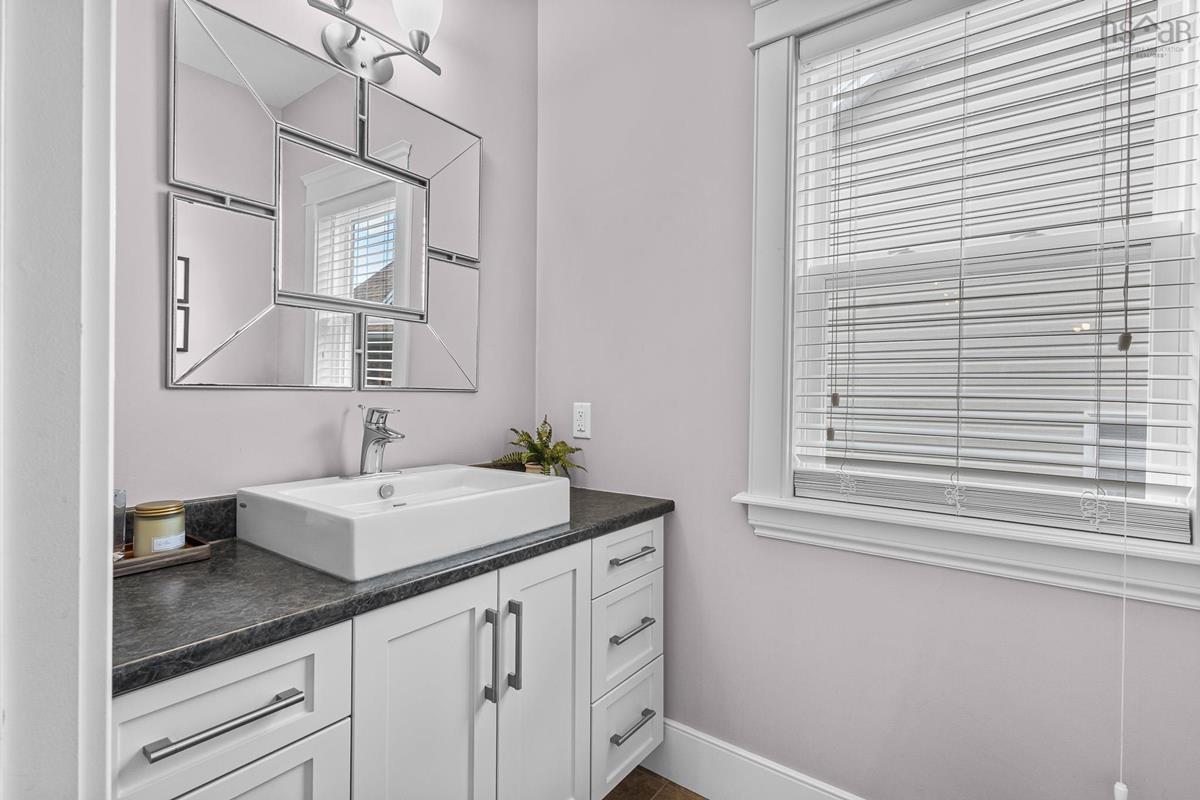
Main Floor Bath 1 6'11 x 4'6
2nd Level Primary Bedroom 21'2 x 13'11 + jog
2nd Level Ensuite Bath 1 12'6 x 11'7
2nd Level OTHER 10'7 x 6'4 - jog
2nd Level Bedroom 16'11 x 12'7 + jog
2nd Level Ensuite Bath 2 12'7 x 6'11
2nd Level Bedroom 14'6 x 12'10
2nd Level Bath 3 12'10 x 5'8
2nd Level Bedroom 12'3 x 10'8

Garage & Parking

Garage
Y
Details
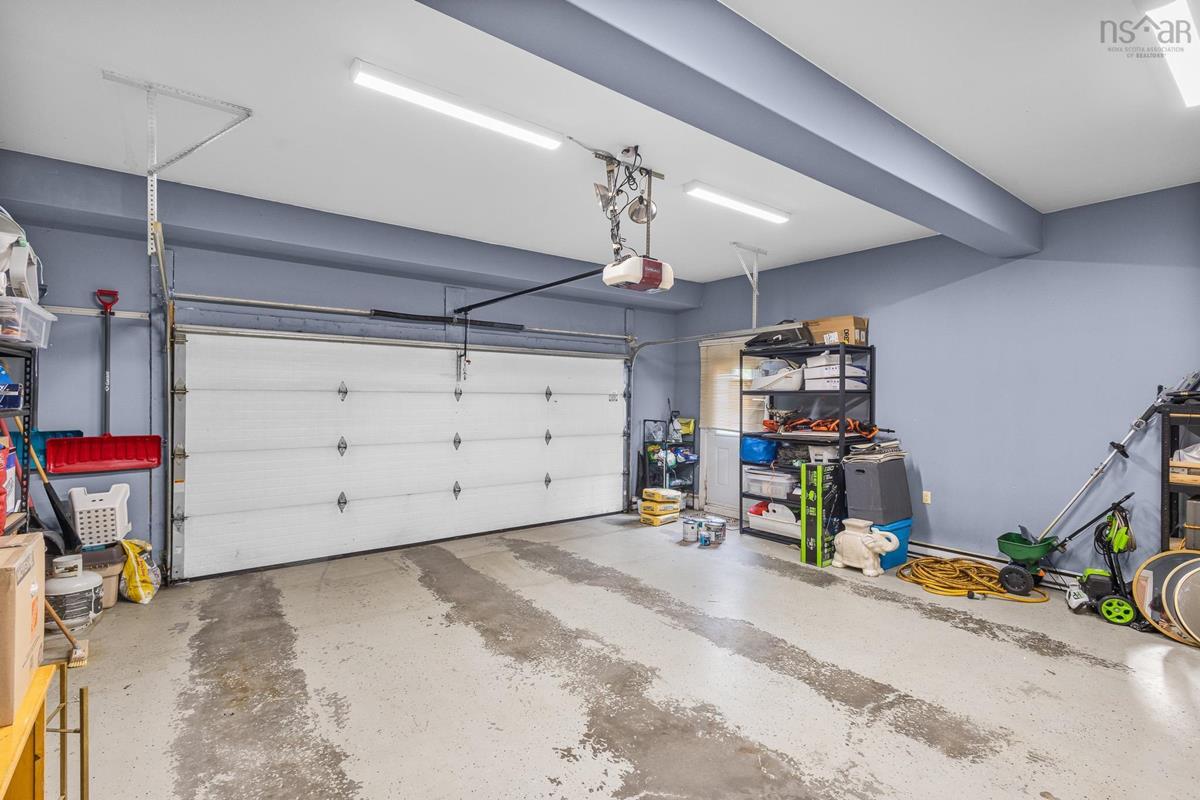
Double garage

Inclusions & Exclusions

Inclusions
Blinds, sauna
Exclusions
Bathroom mirrors, curtains, chest freezer.

Sales History

Halifax Regional Municipality Data

Zoning
BSCDD
By-Law Code:
Polling District
Bedford – Wentworth
Concillor: Jean St-Amand
Waste Collection
FRIDAY
Contractor: REgroup

Demographic Data

Demographic data is based on the dissemination area that contains the listing parcel . Dissemination Areas are small areas composed of one or more neighbouring dissemination blocks. All of Canada is divided into dissemination areas. Data source: Environics Analytics via ArcGIS Online, 2021

Population Size

7652

Median Age

38.4

Avg Household Size

2.6

Avg House Income

$120K

The number of people for each age range.

How the population of this area is expected to change.

The highest level of education obtained by people within this area.

The maritial status of the people in this area.

The average household income within this area.

The number of people that rent versus own.

When the buildings in the area were constructed.

The number of children at home for the given age ranges.

The occupations of the people living here.

Tax Assessment

Year Amount % Change
2024 $896,700 ---
2023 $759,700 ---
2022 $600,600 ---
2021 $548,400 ---
2020 $547,700 ---
2019 $541,000 ---
2018 $536,500 ---
2017 $534,300 ---
2016 $526,900 ---
2015 $516,400 ---
2014 $468,400 ---
2013 $412,100 ---
2012 $109,200 ---

Maps

Mortgage Inquiries

Last Updated On: 8/28/2026 4:18:35 PM (UTC)


