
7 Millview Avenue, Bedford, (MLS® 202626675) REMAX NOVA
Google Play iOS Google Play iOS

7 Millview Avenue, Bedford

6 3 3279 sqft
$885,000 For Sale

Description

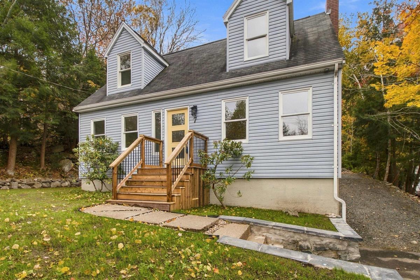
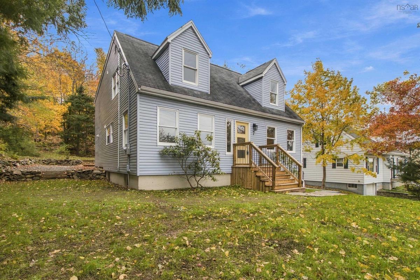
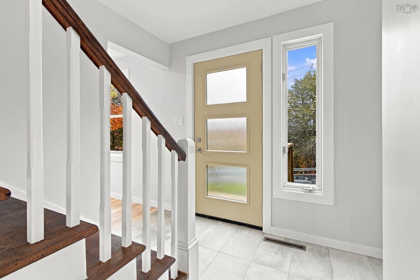
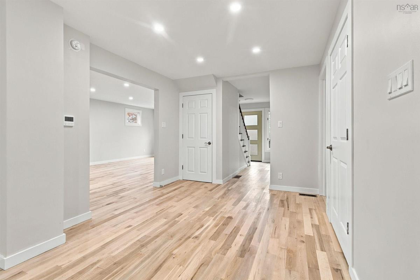
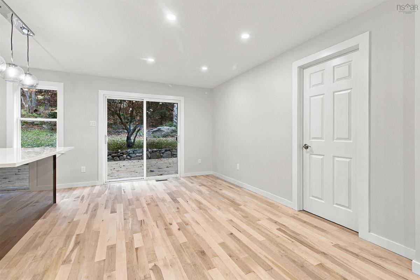
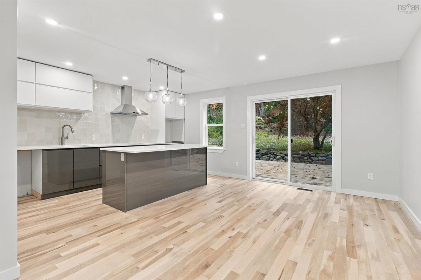
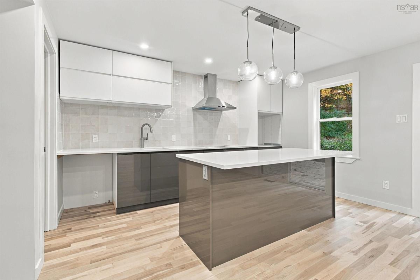
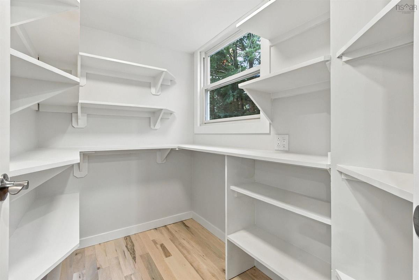
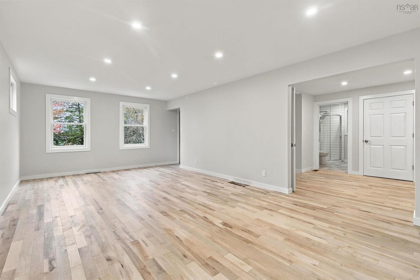
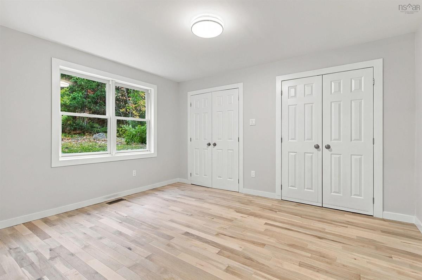
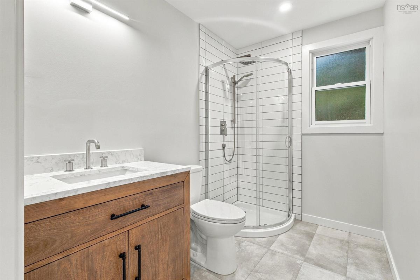
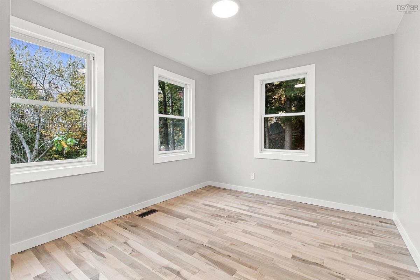
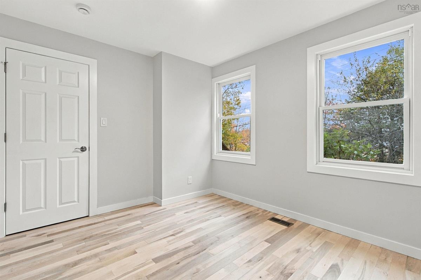
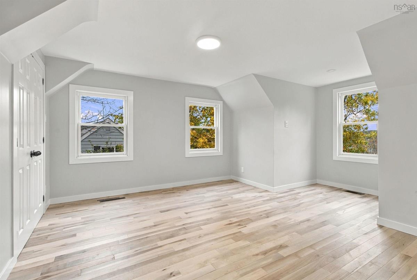
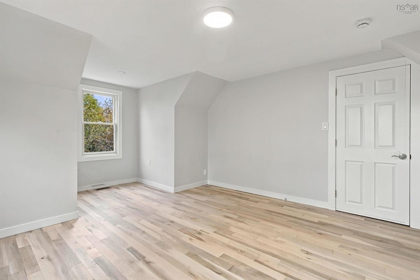
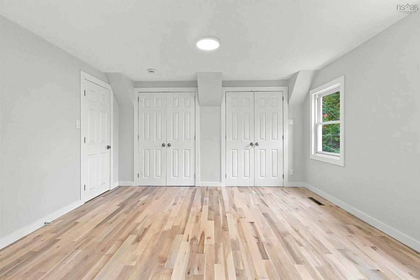
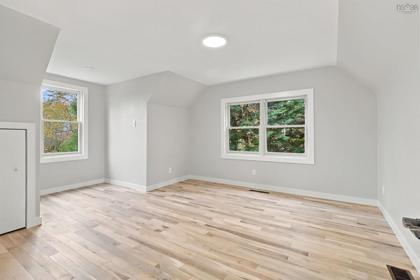
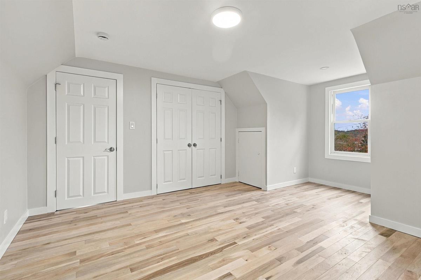
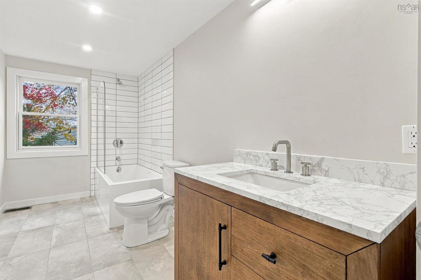
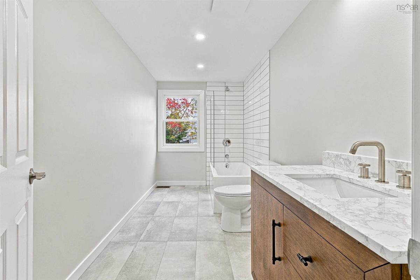
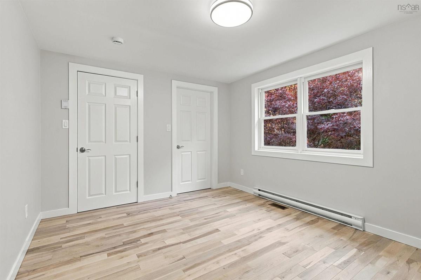
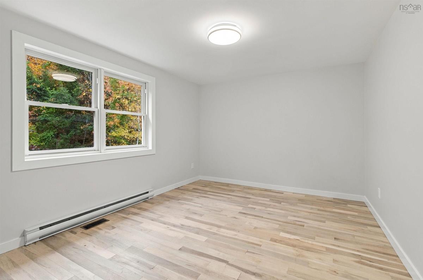
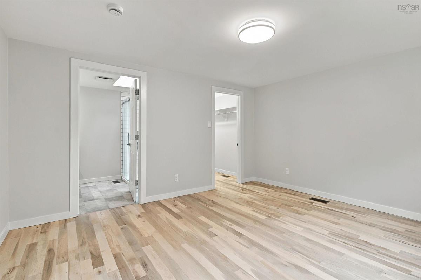
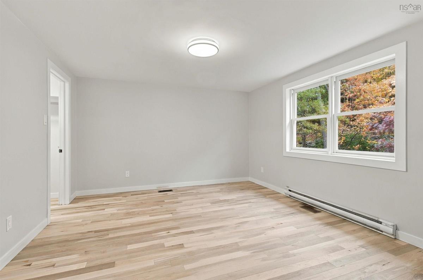
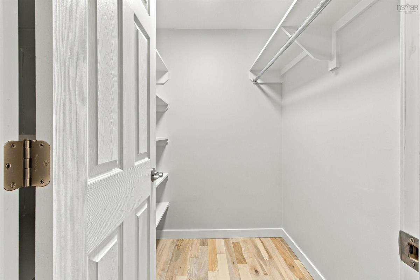
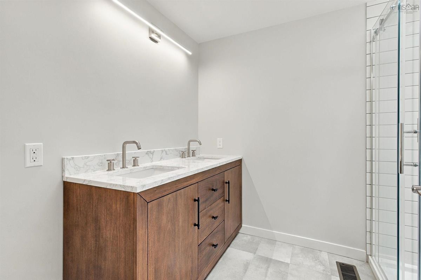
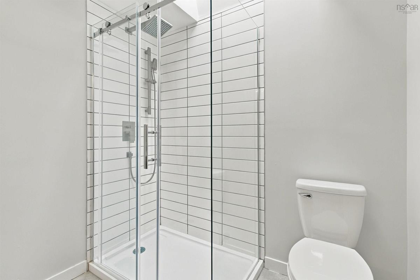
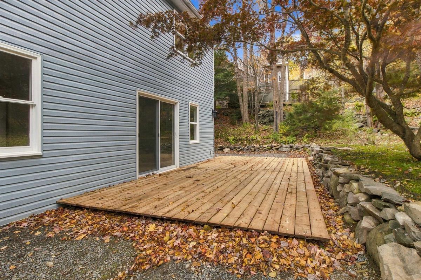
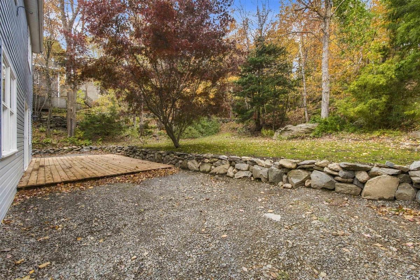
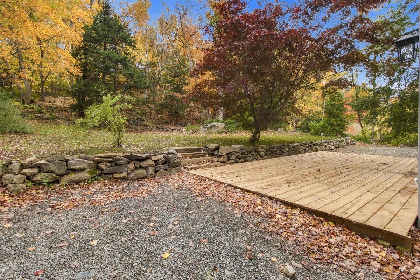
Take a view with fresh perspective. This home with it's effective 1 year age reminds how important life is. Live life in comfort & imagination! Spend time in a home that fulfills. New quality features & benefits make this 2,512 sq foot 6 bedroom, 3 bath home exciting! You won't just love making this your home. Tremendous life impacting potential awaits. Sited on a 15,400 sq foot lot much of it level, is so uncommon in Bedford. It has stonework, garden beds, a patio & forest! Also salt water views! Easily add a 2nd driveway & whatever else you imagine: Artist's studio, Backyard Suite, Garden Shed, Outdoor Rink or BBall court. The land is here, lots of it, at 7 Millview Avenue. As for the home's recent transformation there's a New ultra high energy efficiency GREE ducted heat pump with a 20 Seer rating (uses 10% less A/C energy than an 18 rating; 12 yr warranty); New Rheem hot water heater; New kitchen & (3) full Bathrooms cabinetry & counters (marble & quartz); New LED recessed lighting; New Single Wall Oven (air fry) & Cooktop (w/spacewise expandable element) installed Nov 17th. All new solid surface floor & tub tilework + hardwood elsewhere, New kitchen Pantry. Each room generously proportioned. 2 bdrms w/Walk In Closets; 3 other bdrms 2/2 closets. 1 bedroom even has a child's playroom with no windows. Never worry where to find the children using their imagination! 2 main level & upper level large bedrooms could serve easily serve as your Primary quarters. Perhaps a pair of offices, private den plus 3 large bedrooms? You've got it covered. Storage: Lower walkout level has another 767 square feet. A New 200 amp electrical panel & New sump pump make it so comfortable. Or a games room, workshop, etc. Want to garden or wash your car? A secondary source of water is dug well with dedicated outdoor tap (save $). Want to walk? 2 mins walk to a Metro Transit stop and 14 mins drive to the best Fish & Chips in HRM. More, 2 skylights! Get in here now!

Listing Details

Address
7 Millview Avenue, Bedford, B4A 1G6

Status
ACTIVE
Listing Price
$885,000
MLS®
202626675
Type
Single Family
Style
Detached
Age
71
Square Footage (MLA)
2,512  ft2
Total Fin SqFt (TLA)
3,279  ft2
PID
00430470
Bedrooms
6
Full Baths
3
Half Baths
0

Water
Municipal,Well
Sewer
Municipal
Utilities
Cable,Electricity,High Speed Internet,Telephone

Building Specifications

Foundation Type
Poured Concrete
Roof
Asphalt Shingle
Exterior Finish
Vinyl
Flooring
Ceramic,Hardwood

Looking for a Mortgage? Get Your Free Quote Started Today!

Rooms

LEVEL TYPE DIMENSIONS
Basement OTHER Walkout Basement 31.4 x 22.2
Main Floor Foyer 8.1 x 5.8
Main Floor Living Room 23.9 x 12.10
Main Floor Eat In Kitchen 17.10 x 13.6
Main Floor OTHER Pantry 7.1 x 5.1
Main Floor Bath 1 8.5 x 5.1
Main Floor Den/Office 10.6 x 9.8
Main Floor Bedroom 13.5 x 11.4
Main Floor Laundry Closet
Main Floor Foyer 8.1 x 5.8
Main Floor Living Room 23.9 x 12.10
Main Floor Eat In Kitchen 17.10 x 13.6
Main Floor OTHER Pantry 7.1 x 5.1
Main Floor Bath 1 8.5 x 5.1
Main Floor Den/Office 10.6 x 9.8
Main Floor Bedroom 13.5 x 11.4
Main Floor Laundry Closet
2nd Level Primary Bedroom 13.8 11.11
2nd Level --- 5.8x 5.1
2nd Level Ensuite Bath 1 8.1 x 6.8
2nd Level Bedroom 12.11 x 11.3
2nd Level --- 5.8 x 5.1
2nd Level Bath 3 12 x 6.1
2nd Level Bedroom 12.10 x 12.2 + 5.3 x 4.9 J
2nd Level Bedroom 12.7 x 11.9 + Play Room
2nd Level Primary Bedroom 13.8 11.11
2nd Level --- 5.8x 5.1
2nd Level Ensuite Bath 1 8.1 x 6.8
2nd Level Bedroom 12.11 x 11.3
2nd Level --- 5.8 x 5.1
--- --- 12 x 6.1
--- --- 12.10 x 12.2 + 5.3 x 4.9 J
--- --- 12.7 x 11.9 + Play Room
--- --- Walkout Basement 31.4 x 22.2
--- --- 8.1 x 5.8
--- --- 23.9 x 12.10
--- --- 17.10 x 13.6
--- --- Pantry 7.1 x 5.1
--- --- 8.5 x 5.1
--- --- 10.6 x 9.8
--- --- 13.5 x 11.4
--- --- Closet
--- --- 13.8 11.11
--- --- 5.8x 5.1
--- --- 8.1 x 6.8
--- --- 12.11 x 11.3
--- --- 5.8 x 5.1
--- --- 12 x 6.1
--- --- 12.10 x 12.2 + 5.3 x 4.9 J
--- --- 12.7 x 11.9 + Play Room
--- --- Walkout Basement 31.4 x 22.2

Garage & Parking

Garage
N
Details
No garage but plenty of room to build one

Inclusions & Exclusions

Inclusions
Single Wall Oven (air fry) & electric Cooktop, Hot Water Heater, Gree Ducted Heat Pump

Sales History

Halifax Regional Municipality Data

Zoning
RSU
By-Law Code:
By-Law Area
Bedford
By-Law Code: BED
Polling District
Bedford – Wentworth
Concillor: Jean St-Amand
Waste Collection
FRIDAY
Contractor: REgroup

Demographic Data

Demographic data is based on the dissemination area that contains the listing parcel . Dissemination Areas are small areas composed of one or more neighbouring dissemination blocks. All of Canada is divided into dissemination areas. Data source: Environics Analytics via ArcGIS Online, 2021

Population Size

7652

Median Age

38.4

Avg Household Size

2.6

Avg House Income

$120K

The number of people for each age range.

How the population of this area is expected to change.

The highest level of education obtained by people within this area.

The maritial status of the people in this area.

The average household income within this area.

The number of people that rent versus own.

When the buildings in the area were constructed.

The number of children at home for the given age ranges.

The occupations of the people living here.

Tax Assessment

Year Amount % Change
2026 $656,100 ---
2025 $629,600 ---
2024 $555,700 ---
2023 $428,300 ---
2022 $325,000 ---
2021 $279,900 ---
2020 $267,500 ---
2019 $263,400 ---
2018 $261,700 ---
2017 $260,400 ---
2016 $259,300 ---
2015 $263,200 ---
2014 $241,200 ---
2013 $230,200 ---
2012 $220,200 ---

Maps

Mortgage Inquiries

Last Updated On: 10/26/2026 8:17:34 PM (UTC)


