
67 Stockton Ridge, Bedford, (MLS® 202622727) REMAX NOVA
Google Play iOS Google Play iOS

67 Stockton Ridge, Bedford

3 4 2129 sqft
$695,000 For Sale

Description

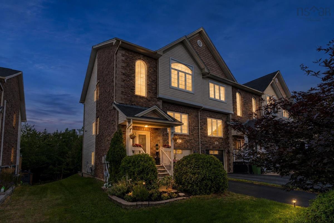
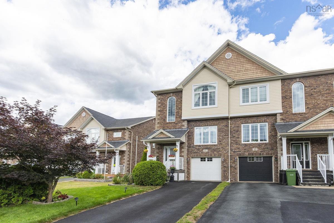
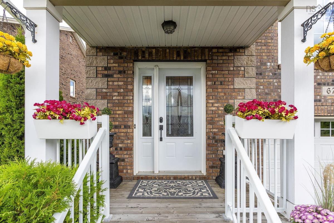
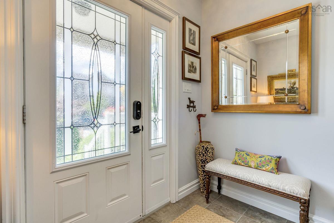
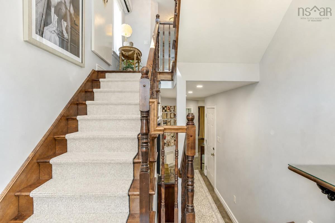
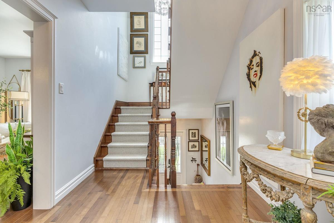
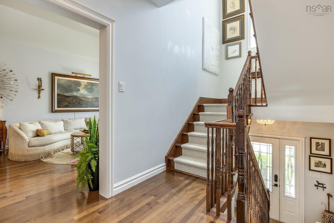
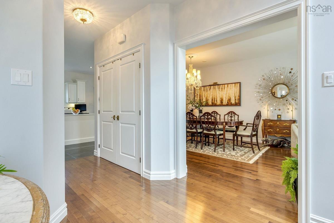
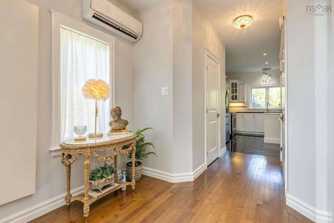
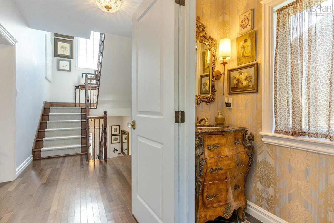
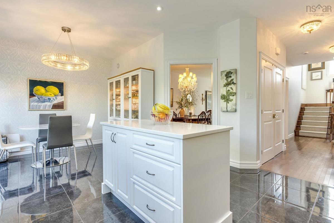
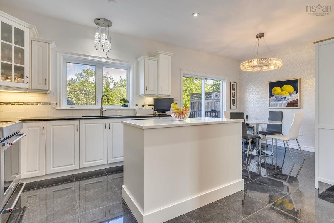
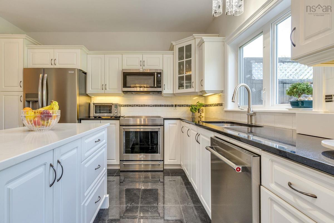
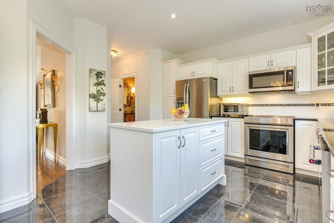
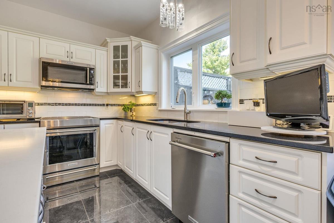
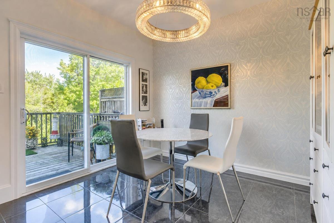
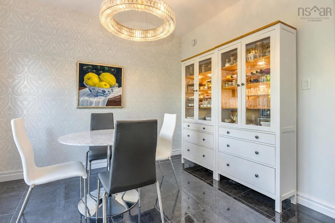
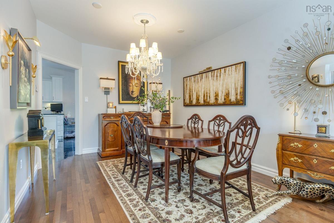
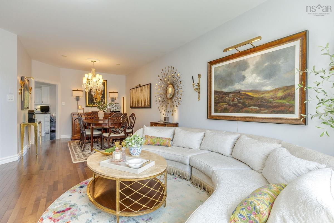
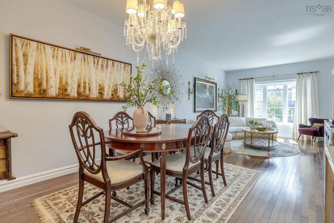
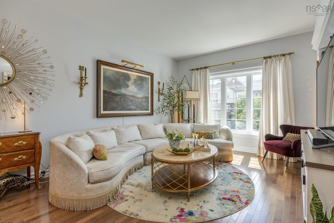
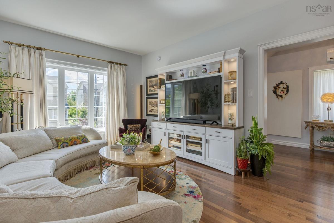
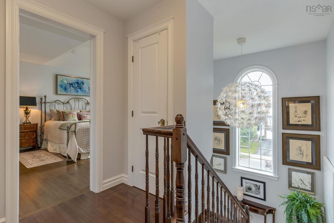
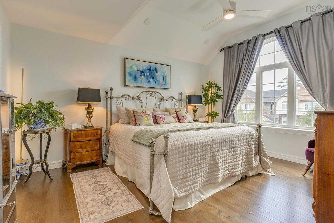
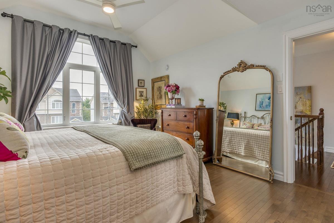
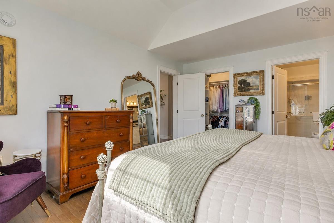
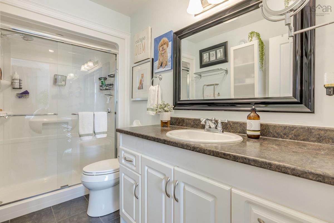
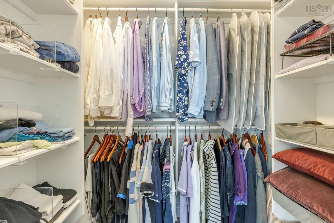
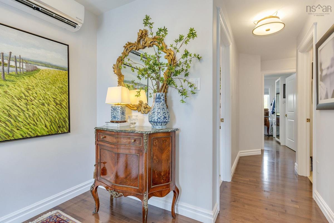
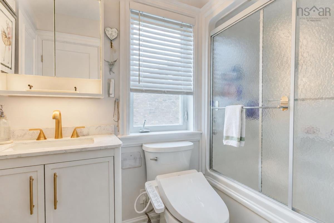
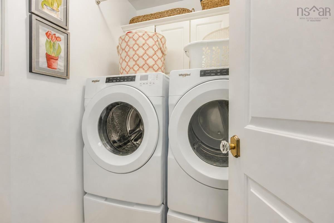
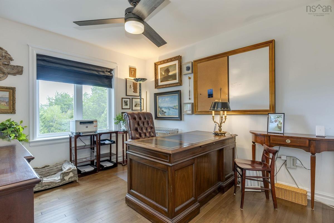
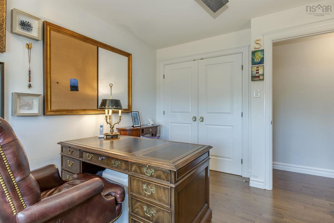
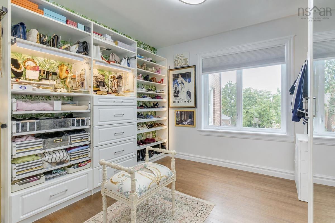
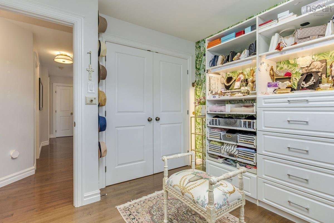
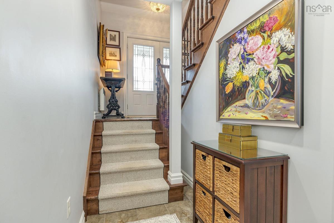
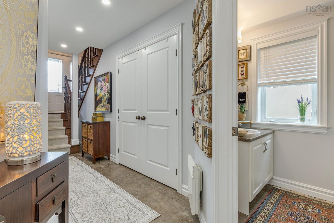
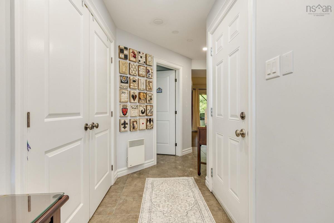
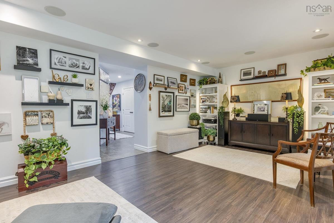
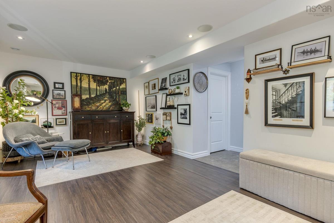
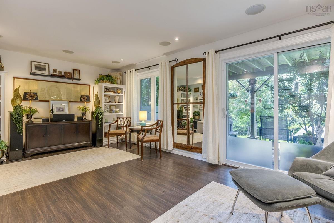
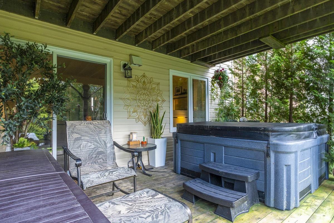
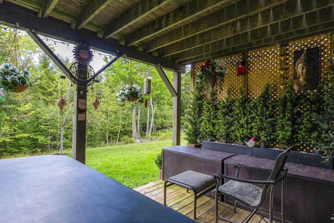
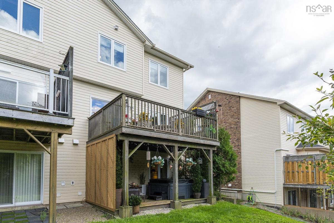
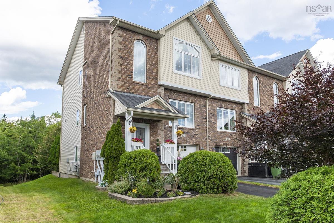
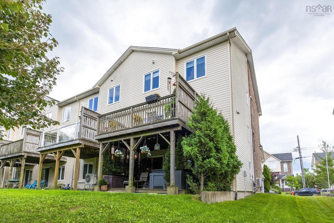
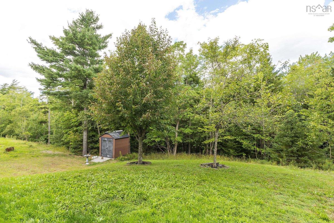
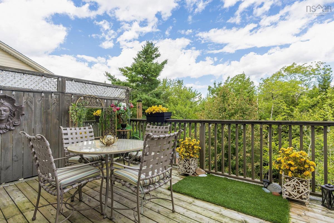
Welcome to this beautiful end-unit townhome in Bedford South, ideally located at the end of a quiet cul-de-sac with very little traffic. Backing onto peaceful green space, the property offers excellent privacy and a calm setting while still being close to great schools, shopping, Paper Mill Lake and DeWolf Park. Downtown Halifax and Halifax Stanfield International Airport are both approximately 20 minutes away. The main level features 9-foot ceilings, large windows that bring in plenty of natural light, and well-maintained hardwood floors. The spacious kitchen is perfect for cooking and entertaining, with granite countertops, plenty of storage and very high-end stainless steel appliances. Upstairs, the primary bedroom features cathedral ceilings, a walk-in closet and a private ensuite bathroom. Two additional good-sized bedrooms and convenient second-floor laundry complete this level. The walkout basement provides additional living space and easy access to the backyard, where you can relax in the hot tub and enjoy the private green-space setting. The home is also equipped with a ductless heat pump for comfortable and efficient heating and cooling throughout the year. With its quiet cul-de-sac location, minimal traffic, quality finishes, high-end appliances only 2 years old and private setting, this Bedford South townhome offers a great combination of comfort, space and convenience.

Listing Details

Address
67 Stockton Ridge, Bedford, B4A 0E4

Status
ACTIVE
Listing Price
$695,000
MLS®
202622727
Type
Single Family
Style
Townhouse
Age
16
Square Footage (MLA)
1,599  ft2
Total Fin SqFt (TLA)
2,129  ft2
PID
41319484
Bedrooms
3
Full Baths
2
Half Baths
2

Water
Municipal
Sewer
Municipal
Utilities
Electricity

Building Specifications

Foundation Type
Poured Concrete
Roof
Asphalt Shingle
Exterior Finish
Brick,Vinyl
Flooring
Ceramic,Hardwood,Laminate

Looking for a Mortgage? Get Your Free Quote Started Today!

Rooms

LEVEL TYPE DIMENSIONS
Basement Bath 3 8'2" x 6'6"
Basement Family Room 20'10" x 12'
Basement Storage 3'3" x 8'
Basement Utility 7'10" x 4'5"
Basement Bath 3 8'2" x 6'6"
Basement Family Room 20'10" x 12'
Basement Storage 3'3" x 8'
Basement Utility 7'10" x 4'5"
Main Floor Kitchen 12'3" x 13'4"
Main Floor Living Room 12'2" x 13'3"
Main Floor Dining Room 12'2" x 13'3"
Main Floor Dining Nook 8'7" x 10'6"
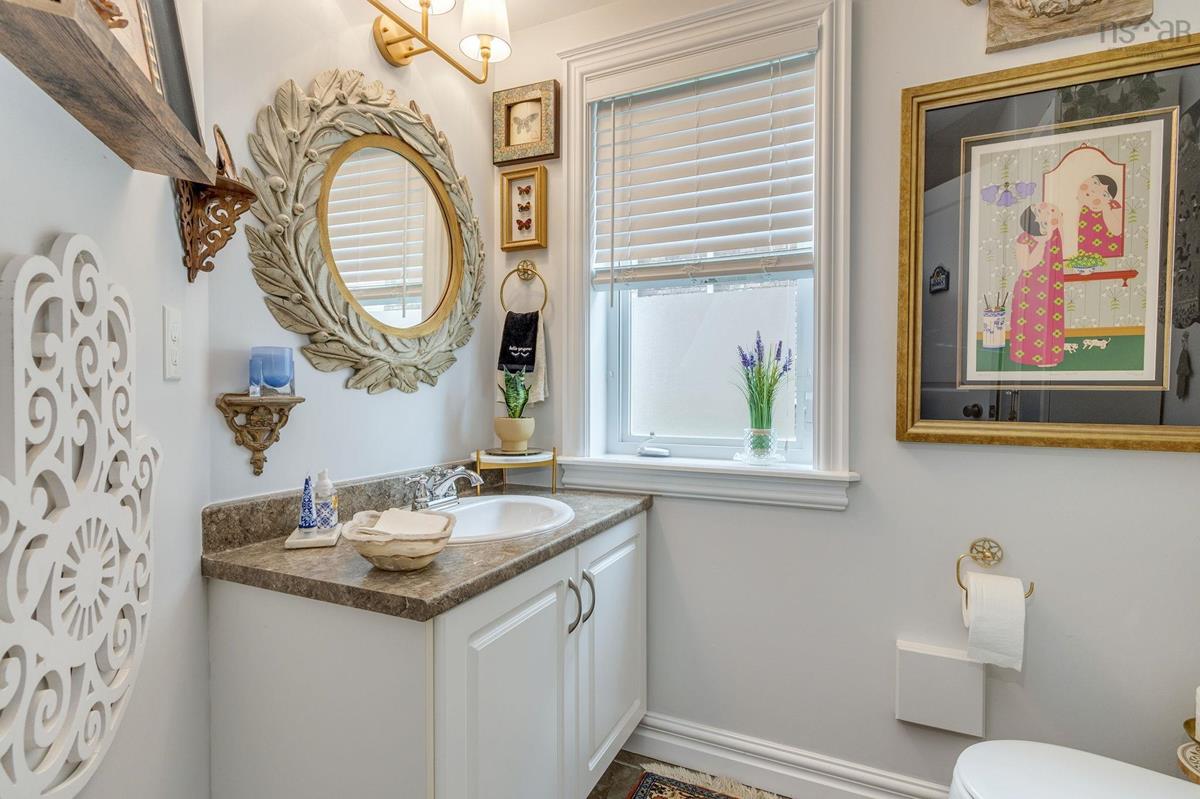
Main Floor Bath 1 2'11" x 6'9"
Main Floor Kitchen 12'3" x 13'4"
Main Floor Living Room 12'2" x 13'3"
Main Floor Dining Room 12'2" x 13'3"
Main Floor Dining Nook 8'7" x 10'6"
Main Floor Bath 1 2'11" x 6'9"
Main Floor Kitchen 12'3" x 13'4"
Main Floor Living Room 12'2" x 13'3"
2nd Level Ensuite Bath 1 5'3" x 9'11"
2nd Level Bath 2 5'1" x 8'2"
2nd Level Bedroom 10'2" x 12'
2nd Level Primary Bedroom 12'2" x 15'4"
2nd Level Ensuite Bath 1 5'3" x 9'11"
2nd Level Bath 2 5'1" x 8'2"
2nd Level Bedroom 10'2" x 12'
2nd Level Primary Bedroom 12'2" x 15'4"
--- --- 12'2" x 13'3"
--- --- 8'7" x 10'6"
--- --- 2'11" x 6'9"
--- --- 5'3" x 9'11"
--- --- 5'1" x 8'2"
--- --- 10'2" x 12'
--- --- 10'2" x 12'
--- --- 12'2" x 15'4"
--- --- 8'2" x 6'6"
--- --- 20'10" x 12'
--- --- 3'3" x 8'
--- --- 7'10" x 4'5"

Garage & Parking

Garage
Y
Details
Single, built-in

Inclusions & Exclusions

Exclusions
water filter system in the utility room

Sales History

Halifax Regional Municipality Data

Zoning
BSCDD
By-Law Code:
Polling District
Bedford – Wentworth
Concillor: Jean St-Amand
Waste Collection
FRIDAY
Contractor: REgroup

Demographic Data

Demographic data is based on the dissemination area that contains the listing parcel . Dissemination Areas are small areas composed of one or more neighbouring dissemination blocks. All of Canada is divided into dissemination areas. Data source: Environics Analytics via ArcGIS Online, 2021

Population Size

7652

Median Age

38.4

Avg Household Size

2.6

Avg House Income

$120K

The number of people for each age range.

How the population of this area is expected to change.

The highest level of education obtained by people within this area.

The maritial status of the people in this area.

The average household income within this area.

The number of people that rent versus own.

When the buildings in the area were constructed.

The number of children at home for the given age ranges.

The occupations of the people living here.

Tax Assessment

Year Amount % Change
2024 $586,700 ---
2023 $456,400 ---
2022 $360,300 ---
2021 $324,200 ---
2020 $323,700 ---
2019 $324,800 ---
2018 $325,700 ---
2017 $324,400 ---
2016 $319,500 ---
2015 $327,900 ---
2014 $317,200 ---
2013 $299,500 ---
2012 $283,900 ---

Maps

Mortgage Inquiries

Last Updated On: 9/9/2026 12:43:31 PM (UTC)


