51 Bedford Hills Road, Bedford, (MLS® 202628029) REMAX NOVA
Google Play iOS Google Play iOS

51 Bedford Hills Road, Bedford

4 2 3145 sqft
$625,000 For Sale

Description

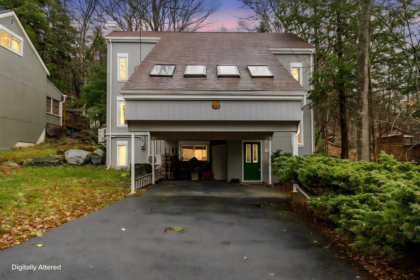
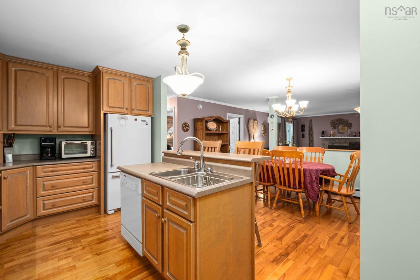
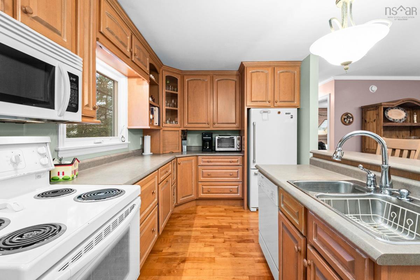
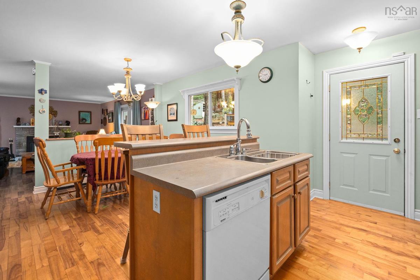
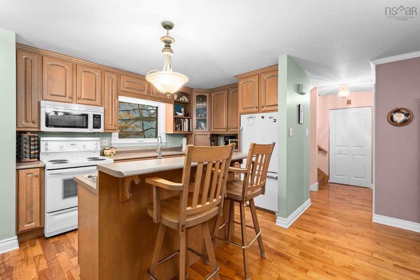
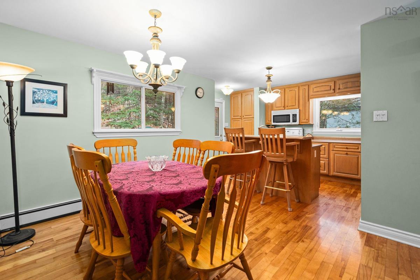
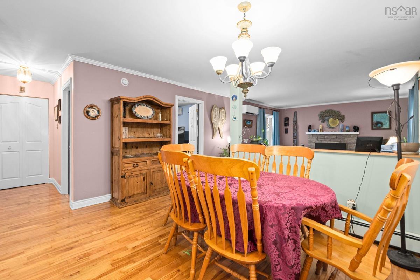
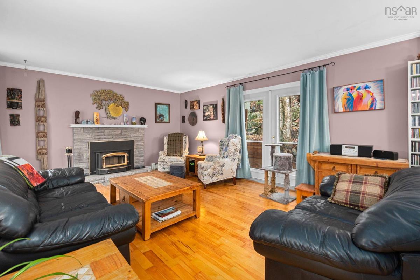
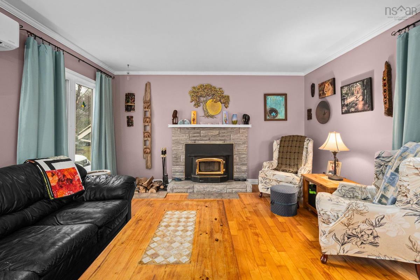
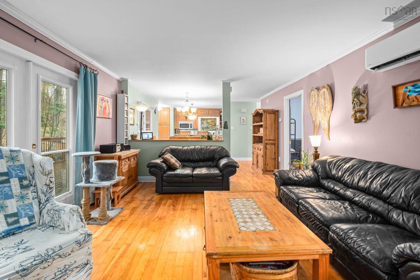
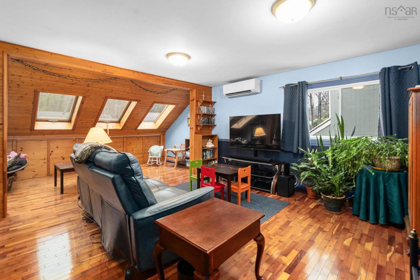
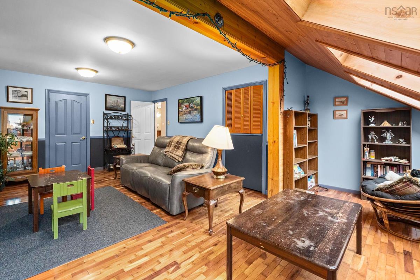
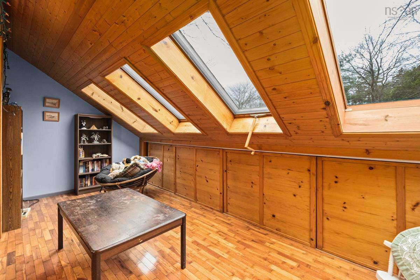
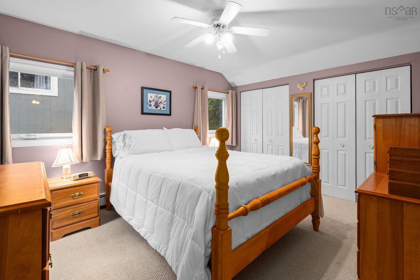
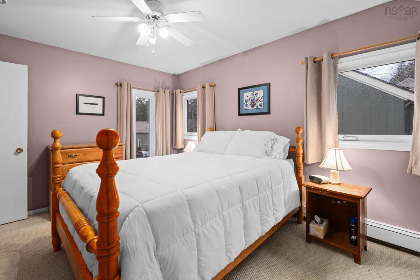
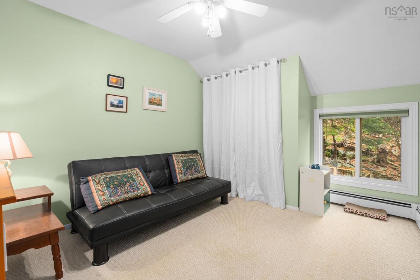
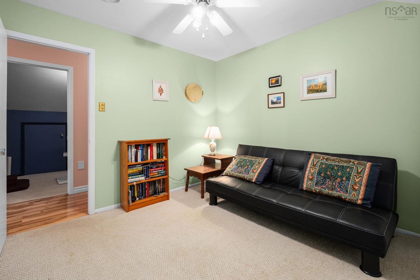
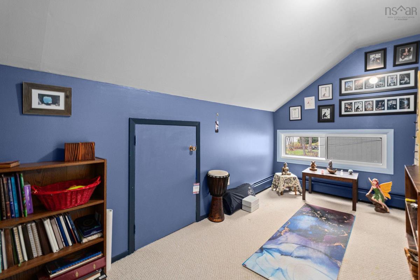
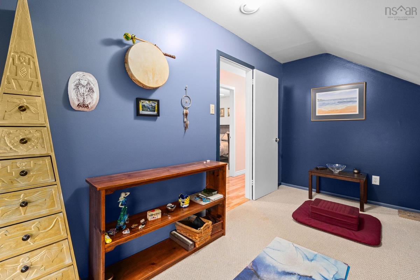
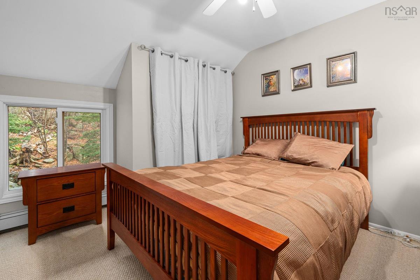
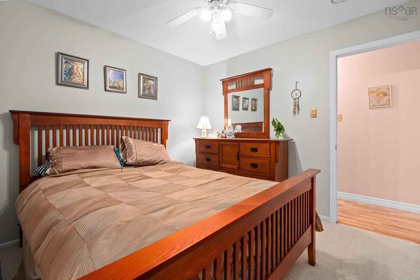
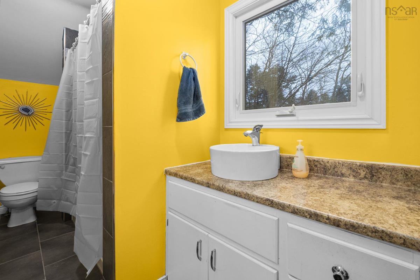
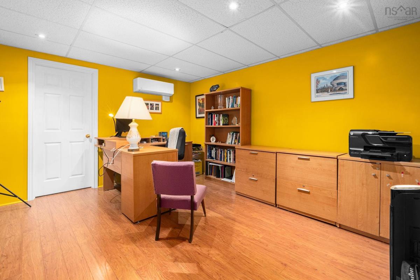
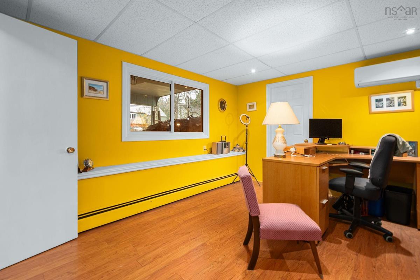
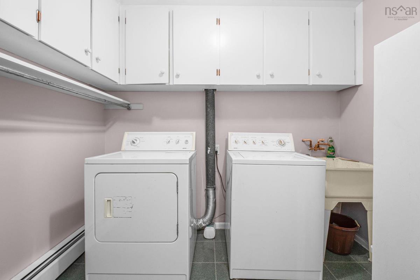
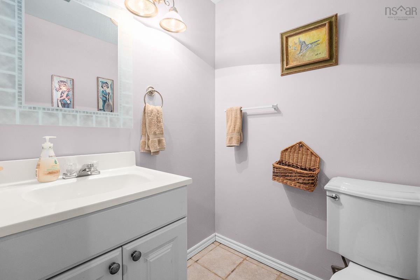
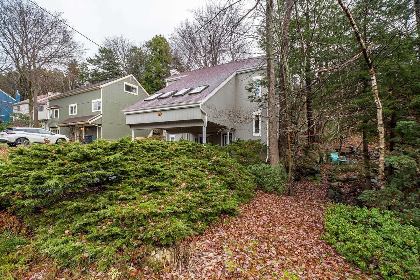
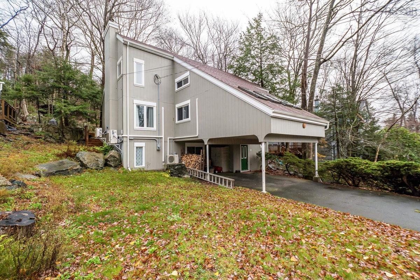
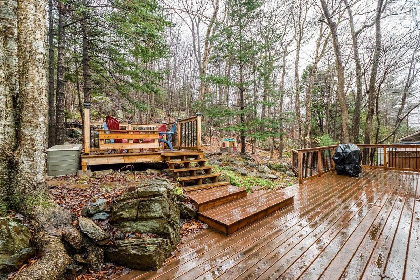
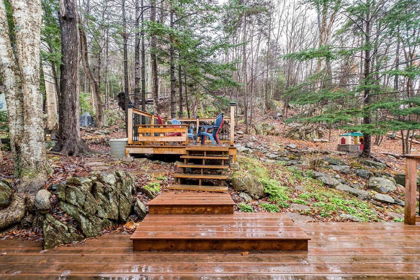
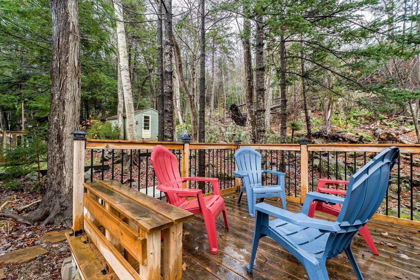
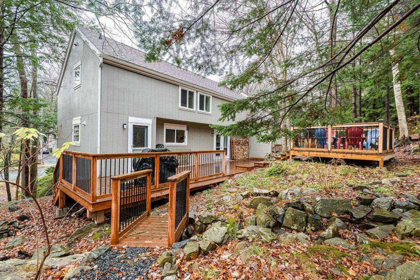
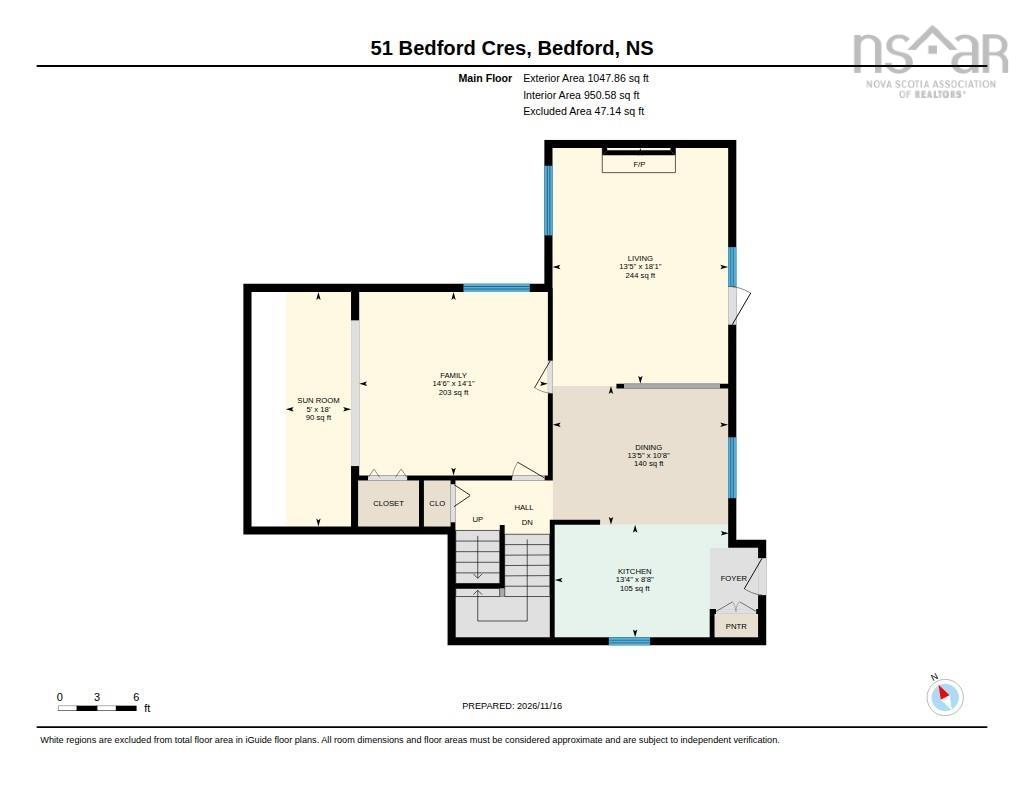
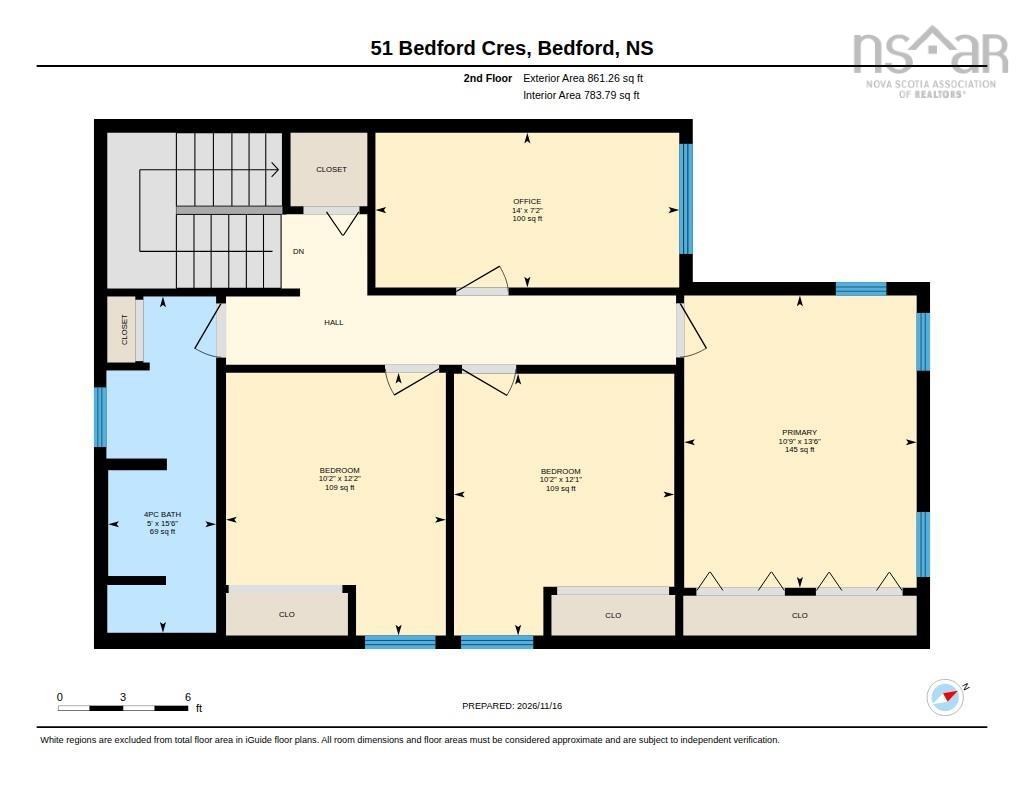
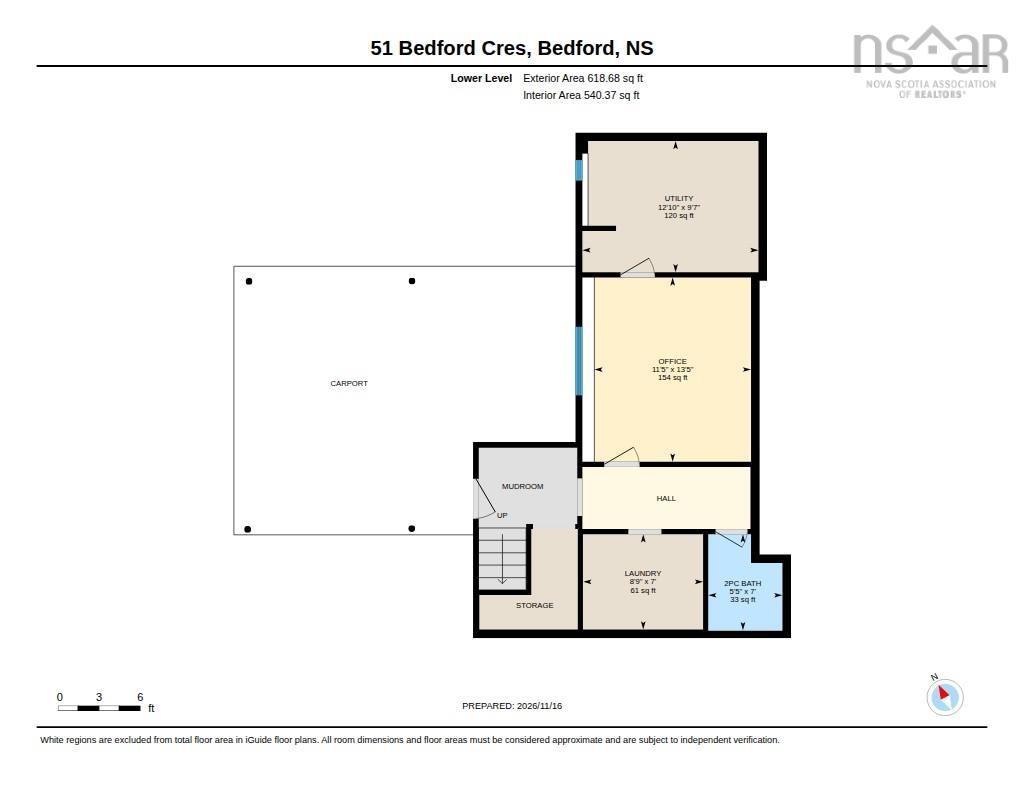
Nestled amongst the trees in a peaceful Bedford setting, this charming home offers a wonderful blend of warmth, character and privacy. Thoughtfully maintained and improved over the years, upgrades include a new electric boiler (with the oil furnace removed), an updated electrical panel, hot water tank, some newer windows and newer decks, along with other improvements. With its versatile layout and generous living space, this home comfortably accommodates a larger family while remaining equally appealing for a couple or smaller household. The grade-level entry welcomes you into a practical mudroom area, complete with a home office, laundry, half bath and utility/storage room. Upstairs, the main living area is bright and inviting; skylights bring in plenty of natural light and a wood stove adds warmth and ambiance to the living room. A separate, spacious family room provides even more room to relax and gather. The cozy kitchen, featuring an island and adjoining dining area, offers direct access to the back deck — the perfect spot to enjoy the peaceful surroundings. The backyard is truly a wooded oasis, backing onto greenspace and offering a lovely sense of privacy, tranquility and connection with nature. The upper level also features a four-piece bathroom and four bedrooms (one without a closet), providing flexibility for family, guests or additional workspace. A convenient carport adds to the home's everyday practicality, while the sought-after Bedford location places you close to shopping, everyday amenities, recreation and excellent schools, and a great walking area. Full of charm, surrounded by nature and offering room to grow, this is a lovely place to put down roots and call home!

Listing Details

Address
51 Bedford Hills Road, Bedford, B4A 1J8

Status
ACTIVE
Listing Price
$625,000
MLS®
202628029
Type
Single Family
Style
Detached
Age
53
Square Footage (MLA)
2,527  ft2
Total Fin SqFt (TLA)
3,145  ft2
PID
00416446
Bedrooms
4
Full Baths
1
Half Baths
1

Water
Municipal
Sewer
Municipal
Utilities
Cable,Electricity,High Speed Internet,Telephone

Building Specifications

Foundation Type
Poured Concrete
Roof
Asphalt Shingle
Exterior Finish
Wood Siding
Flooring
Carpet,Hardwood,Linoleum,Tile

Looking for a Mortgage? Get Your Free Quote Started Today!

Rooms

LEVEL TYPE DIMENSIONS
Lower Level Foyer 7.3 x 5.5
Lower Level Bath 1 5'5 x 7'
Lower Level Den/Office 13'5 x 11'5
Lower Level Laundry 8'9 x 7'
Lower Level Foyer 7.3 x 5.5
Lower Level Bath 1 5'5 x 7'
Lower Level Den/Office 13'5 x 11'5
Lower Level Laundry 8'9 x 7'
Main Floor Living Room 13'5 x 18'1
Main Floor Kitchen 13'4 x 8'8
Main Floor Dining Nook 13.5 x 10'8
Main Floor Family Room 14'6 x 14'1 + 5x18
Main Floor Utility 12'10 x 9'7
Main Floor Living Room 13'5 x 18'1
Main Floor Kitchen 13'4 x 8'8
Main Floor Dining Nook 13.5 x 10'8
Main Floor Family Room 14'6 x 14'1 + 5x18
Main Floor Utility 12'10 x 9'7
Main Floor Living Room 13'5 x 18'1
Main Floor Kitchen 13'4 x 8'8
2nd Level Primary Bedroom 13.6 x 10.9
2nd Level Bedroom 12'1 x 10'2
2nd Level Bedroom 14 x 7'2
2nd Level Bedroom 12'2 x 10'2
2nd Level Bath 2 15'6 x 5'
2nd Level Primary Bedroom 13.6 x 10.9
2nd Level Bedroom 12'1 x 10'2
2nd Level Bedroom 14 x 7'2
2nd Level Bedroom 12'2 x 10'2
2nd Level Bath 2 15'6 x 5'
--- --- 13.5 x 10'8
--- --- 14'6 x 14'1 + 5x18
--- --- 13.6 x 10.9
--- --- 12'1 x 10'2
--- --- 14 x 7'2
--- --- 12'2 x 10'2
--- --- 7.3 x 5.5
--- --- 15'6 x 5'
--- --- 5'5 x 7'
--- --- 13'5 x 11'5
--- --- 8'9 x 7'
--- --- 12'10 x 9'7
--- --- 13'5 x 18'1
--- --- 13'4 x 8'8
--- --- 13.5 x 10'8
--- --- 14'6 x 14'1 + 5x18
--- --- 13.6 x 10.9
--- --- 12'1 x 10'2
--- --- 14 x 7'2
--- --- 12'2 x 10'2
--- --- 7.3 x 5.5
--- --- 15'6 x 5'
--- --- 5'5 x 7'
--- --- 13'5 x 11'5
--- --- 8'9 x 7'
--- --- 12'10 x 9'7
--- --- 13'5 x 18'1
--- --- 13'4 x 8'8
--- --- 13.5 x 10'8
--- --- 14'6 x 14'1 + 5x18
--- --- 13.6 x 10.9
--- --- 12'1 x 10'2
--- --- 14 x 7'2
--- --- 12'2 x 10'2
--- --- 7.3 x 5.5
--- --- 15'6 x 5'
--- --- 5'5 x 7'
--- --- 13'5 x 11'5
--- --- 8'9 x 7'
--- --- 12'10 x 9'7
--- --- 13'5 x 18'1
--- --- 13'4 x 8'8
--- --- 13.5 x 10'8
--- --- 14'6 x 14'1 + 5x18
--- --- 13.6 x 10.9
--- --- 12'1 x 10'2
--- --- 14 x 7'2
--- --- 12'2 x 10'2
--- --- 7.3 x 5.5
--- --- 15'6 x 5'
--- --- 5'5 x 7'
--- --- 13'5 x 11'5
--- --- 8'9 x 7'
--- --- 12'10 x 9'7

Garage & Parking

Garage
N
Details
Carport

Inclusions & Exclusions

Inclusions
Fridge, Stove, Dishwasher, Washer, Dryer

Sales History

Halifax Regional Municipality Data

Zoning
RSU
By-Law Code:
By-Law Area
Bedford
By-Law Code: BED
Polling District
Bedford – Wentworth
Concillor: Jean St-Amand
Waste Collection
FRIDAY
Contractor: REgroup

Demographic Data

Demographic data is based on the dissemination area that contains the listing parcel . Dissemination Areas are small areas composed of one or more neighbouring dissemination blocks. All of Canada is divided into dissemination areas. Data source: Environics Analytics via ArcGIS Online, 2021

Population Size

646

Median Age

42.7

Avg Household Size

2.6

Avg House Income

$118K

The number of people for each age range.

How the population of this area is expected to change.

The highest level of education obtained by people within this area.

The maritial status of the people in this area.

The average household income within this area.

The number of people that rent versus own.

When the buildings in the area were constructed.

The number of children at home for the given age ranges.

The occupations of the people living here.

Tax Assessment

Year Amount % Change
2026 $556,700 ---
2025 $530,400 ---
2024 $478,600 ---
2023 $440,800 ---
2022 $361,600 ---
2021 $282,500 ---
2020 $282,000 ---
2019 $284,000 ---
2018 $289,100 ---
2017 $293,700 ---
2016 $302,200 ---
2015 $298,200 ---
2014 $291,400 ---
2013 $282,500 ---
2012 $269,200 ---

Maps

Mortgage Inquiries

Last Updated On: 11/16/2026 3:55:10 PM (UTC)