
Description
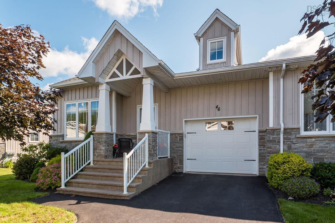
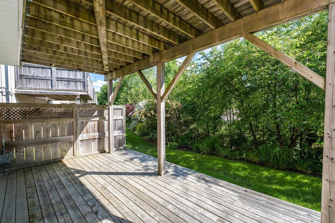
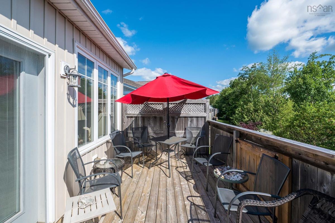
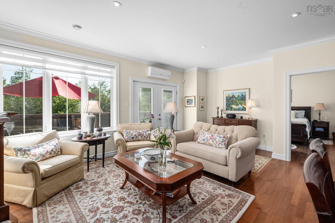
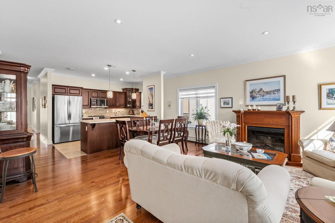
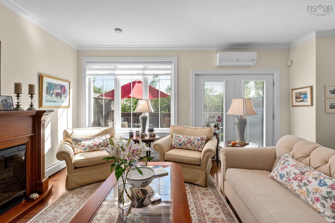
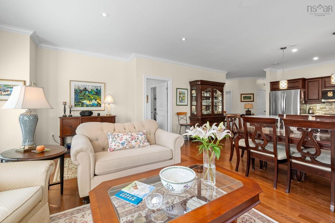
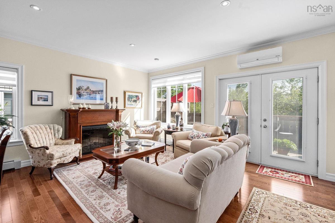
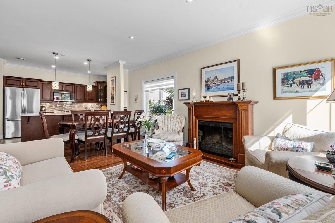
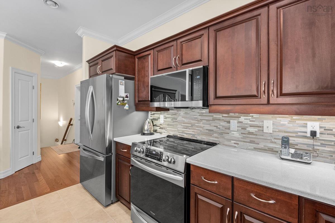
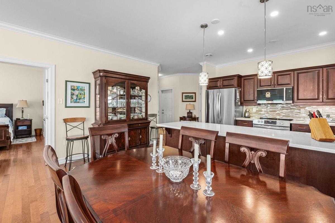
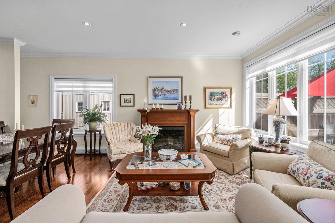
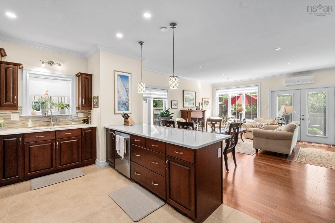
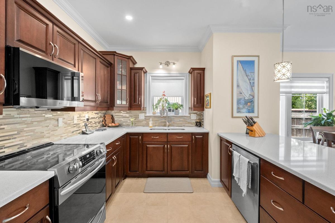
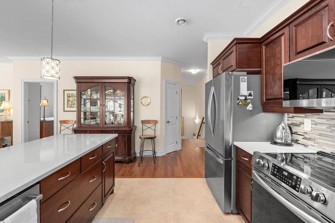
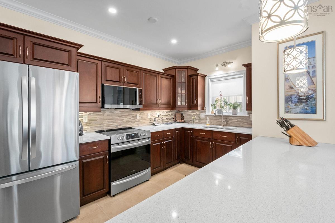
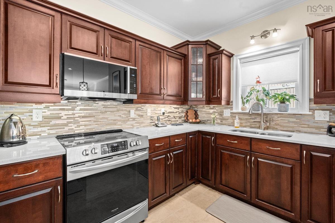
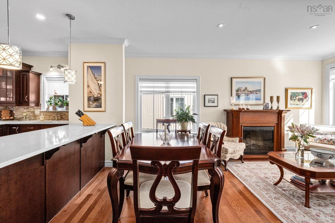
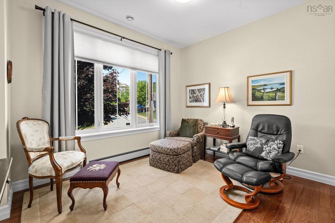
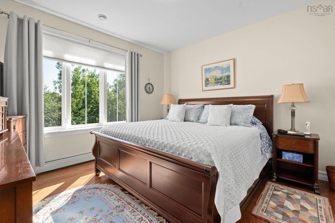
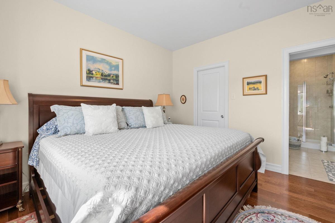
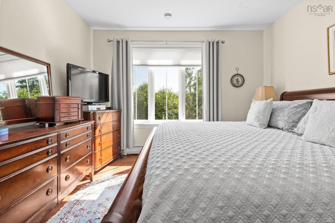
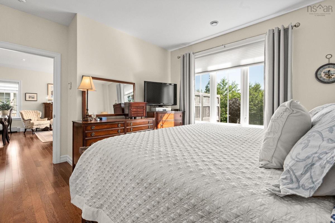
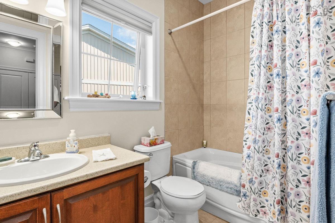
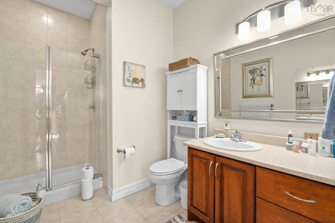
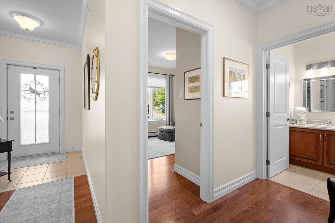
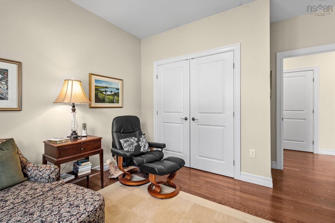
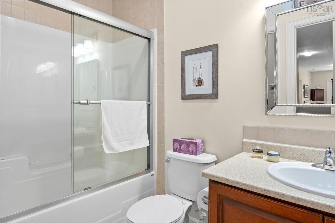
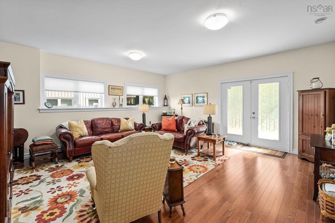
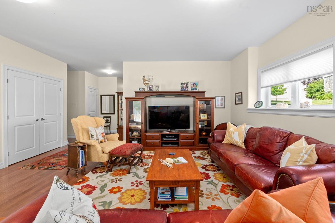
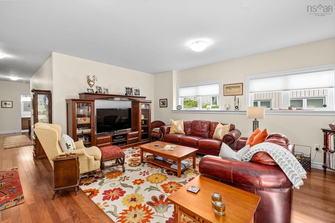
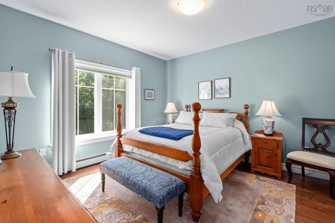
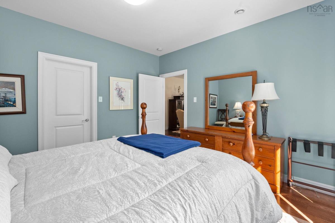
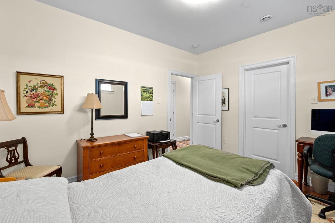
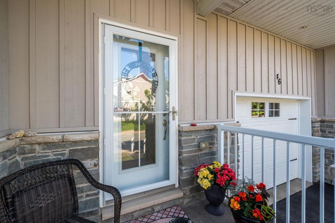
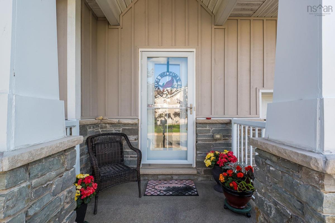
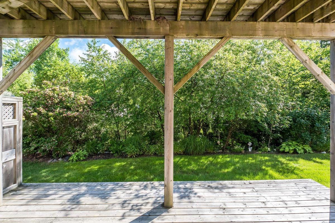
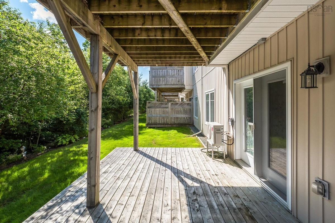
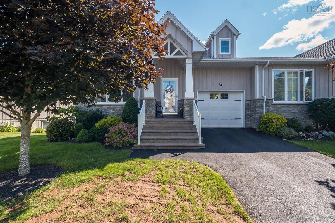
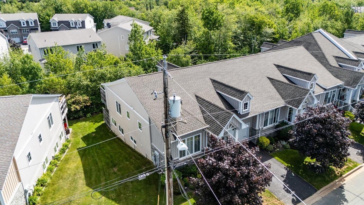
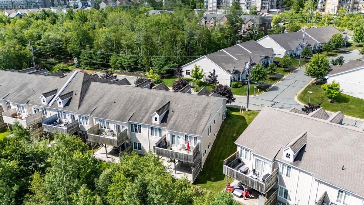
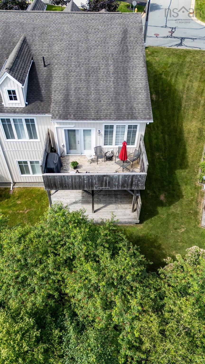
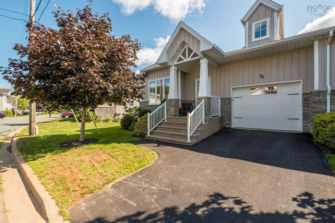
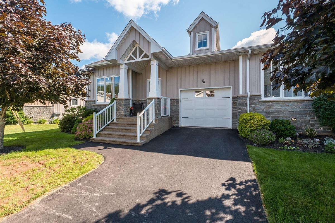
Beautifully maintained and freshly painted throughout, 46 Castlestone offers the ultimate lifestyle blend: the luxury of a private yard and green space, with the effortless ease of a condo corporation managing the upkeep. Elegant 9-foot ceilings, custom blinds, and gorgeous engineered hardwood floors flow across a bright, spacious layout. The main level centers around an open-concept kitchen featuring quartz countertops, newer stainless steel appliances, a walk-in pantry, and a peninsula that overlooks the sun-drenched living and dining areas, accented by classic crown mouldings and a brand-new ductless heat pump for efficient year-round comfort. This level also hosts a full bath, laundry, a spare bedroom, and a serene primary suite complete with an ensuite and walk-in closet. From the living room, a garden door opens to a spacious back deck with a natural gas hookup ready for summer BBQs, alongside direct access to the single-car garage with keyless entry. Down the hardwood staircase, a massive, bright family room opens via garden doors to a private deck and manicured grounds. Two additional lower-level bedrooms—each with its own walk-in closet—share a third full bathroom and an abundance of storage. Fully integrated with natural gas, on-demand hot water, a paved driveway, and ample guest parking, this turn-key residence leaves absolutely nothing to be desired.
Listing Details
46 Castlestone Drive, Bedford, B4B 0J4
ACTIVE
$639,900
202616817
Single Family
Condo Townhouse
14
1,365 ft2
2,628 ft2
41386475
4
3
0
Municipal
Municipal
Electricity,High Speed Internet
Building Specifications
Poured Concrete
Asphalt Shingle
Stone,Vinyl
Ceramic,Engineered Hardwood


