
407 51 River Lane, Bedford, (MLS® 202612459) REMAX NOVA
Google Play iOS Google Play iOS

407 51 River Lane, Bedford

2 1 860 sqft
$284,500 For Sale

Description

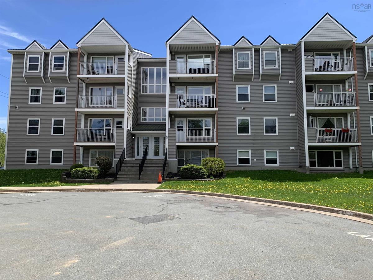
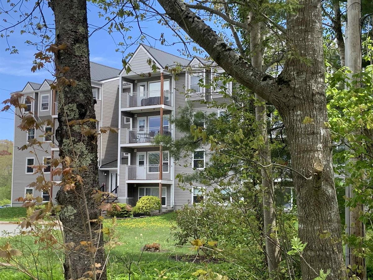
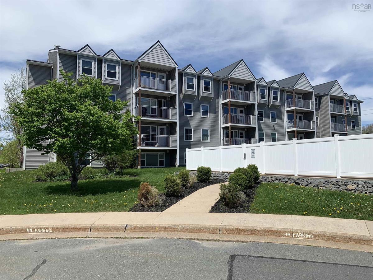
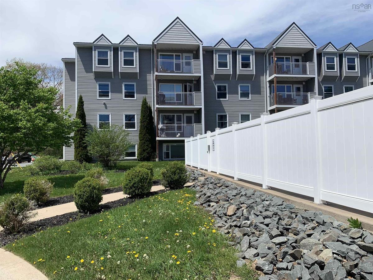
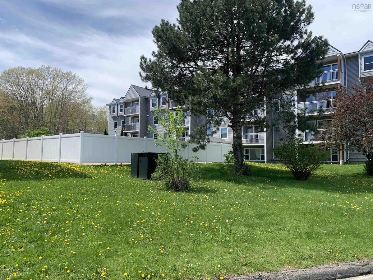
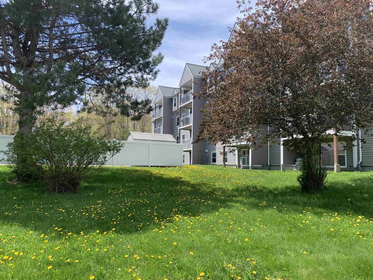
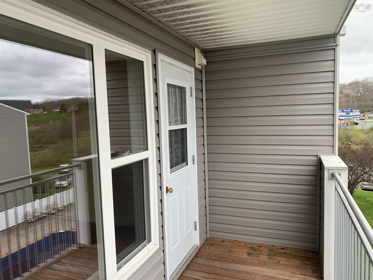
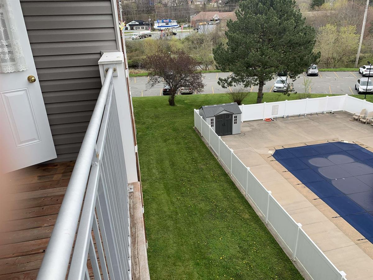
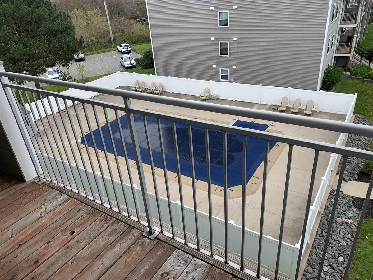
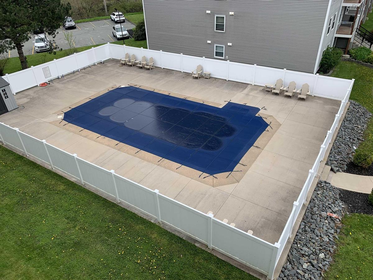
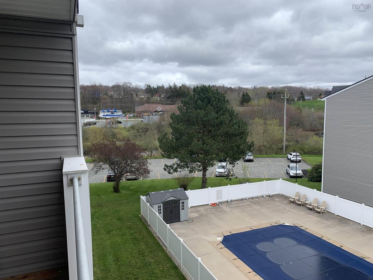
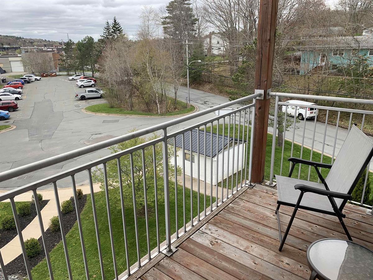
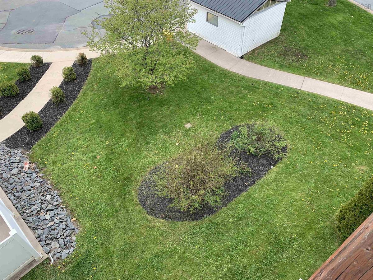
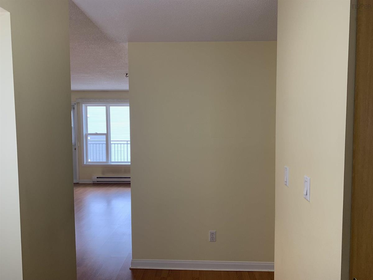
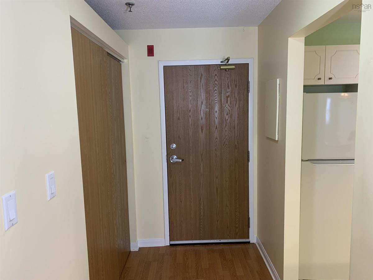
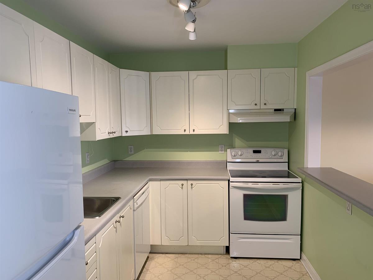
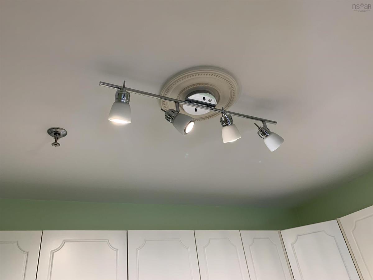
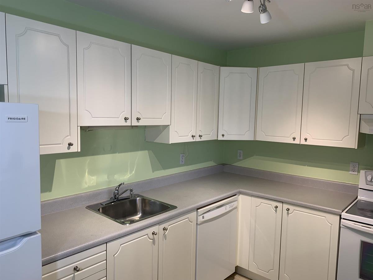
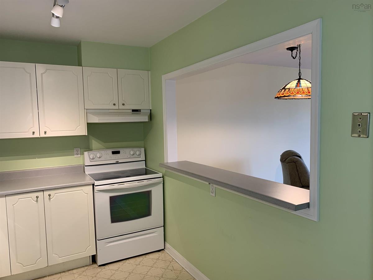
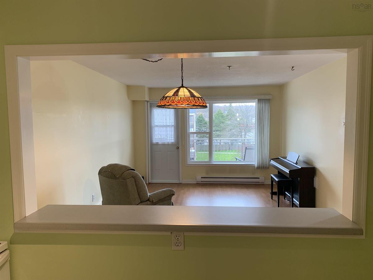
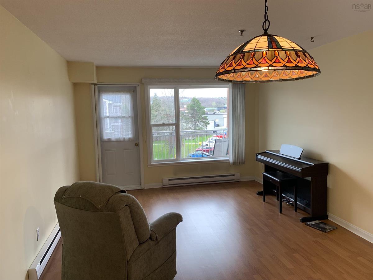
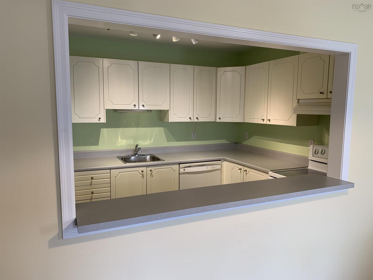
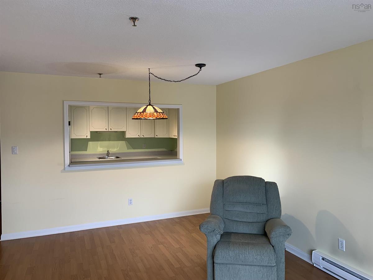
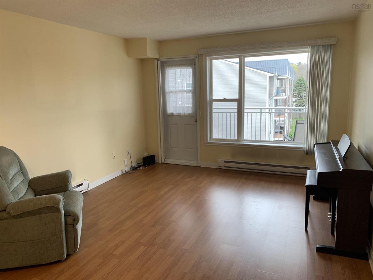
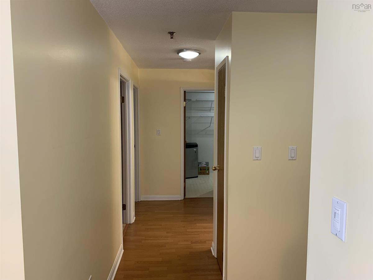
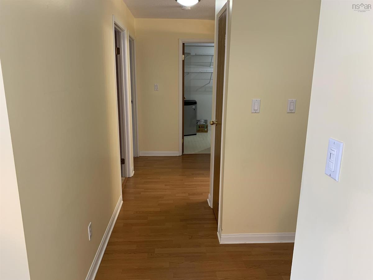
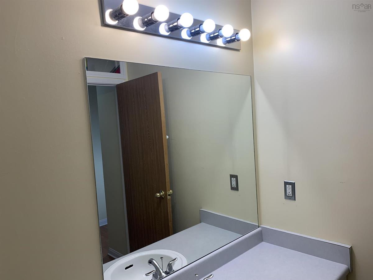
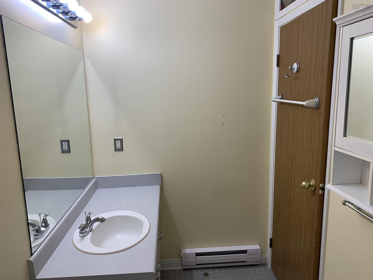
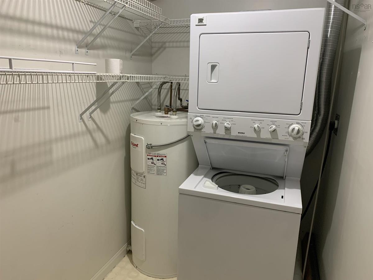
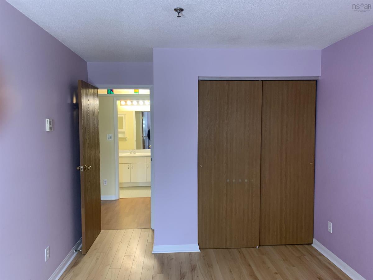
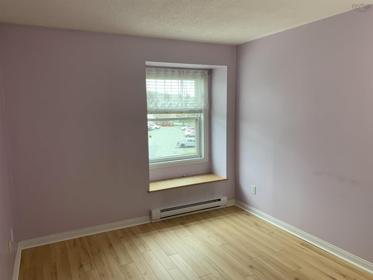
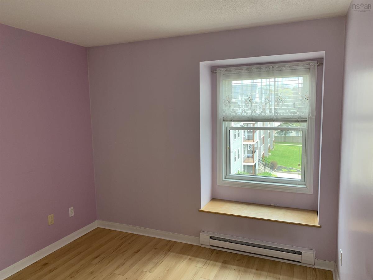
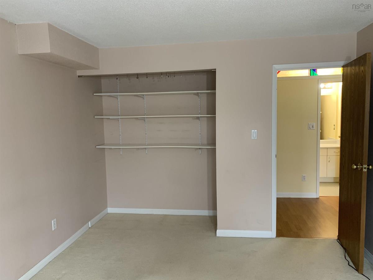
Welcome to River Lane. easy, carefree living in the heart of Bedford. This spacious two-bedroom, top-floor condo offers the kind of privacy and natural light that’s hard to come by. Located on the fourth floor of a well-maintained, elevator-equipped building, this unit enjoys a quiet, elevated setting with Large windows, overlooking the large "Salt Water Pool" and views of the Bedford Valley. A private balcony perfect for morning coffee, fresh air, or simply relaxing at the end of the day. Inside, you’ll find an open and functional layout with laminate flooring throughout the main living space, a well-equipped kitchen with full-size appliances, and the everyday convenience of in-suite laundry. Both bedrooms are generously sized, offering excellent flexibility for guests, a home office, or comfortable everyday living. Parking is included, and the building has seen recent exterior updates, including a new metal roof and siding, adding both peace of mind and long-term value. The location is tough to beat: walk to groceries, restaurants, and transit, enjoy quick access to major highways, and still come home to a quiet, park-like setting, including access to the Sackville River Trail. Vacant and move-in ready, this is an ideal opportunity for first-time buyers, downsizers, or anyone looking for a low-maintenance lifestyle in one of Bedford’s most convenient locations. Please Compare and make an appointment to view

Listing Details

Address
407 51 River Lane, Bedford, B4A 3Y8

Status
ACTIVE
Listing Price
$284,500
MLS®
202612459
Type
Single Family
Style
Condo Apartment
Age
34
Square Footage (MLA)
860  ft2
Total Fin SqFt (TLA)
860  ft2
PID
40584856
Bedrooms
2
Full Baths
1
Half Baths
0

Water
Municipal
Sewer
Municipal
Utilities
Cable,Electricity,High Speed Internet,Telephone

Building Specifications

Foundation Type
Poured Concrete
Roof
Metal
Exterior Finish
Vinyl
Flooring
Carpet,Laminate,Linoleum

Looking for a Mortgage? Get Your Free Quote Started Today!

Rooms

LEVEL TYPE DIMENSIONS
Main Floor Living Room 11'11x11'4
Main Floor Dining Room 11'11x6'5
Main Floor Kitchen 11'11x7'11
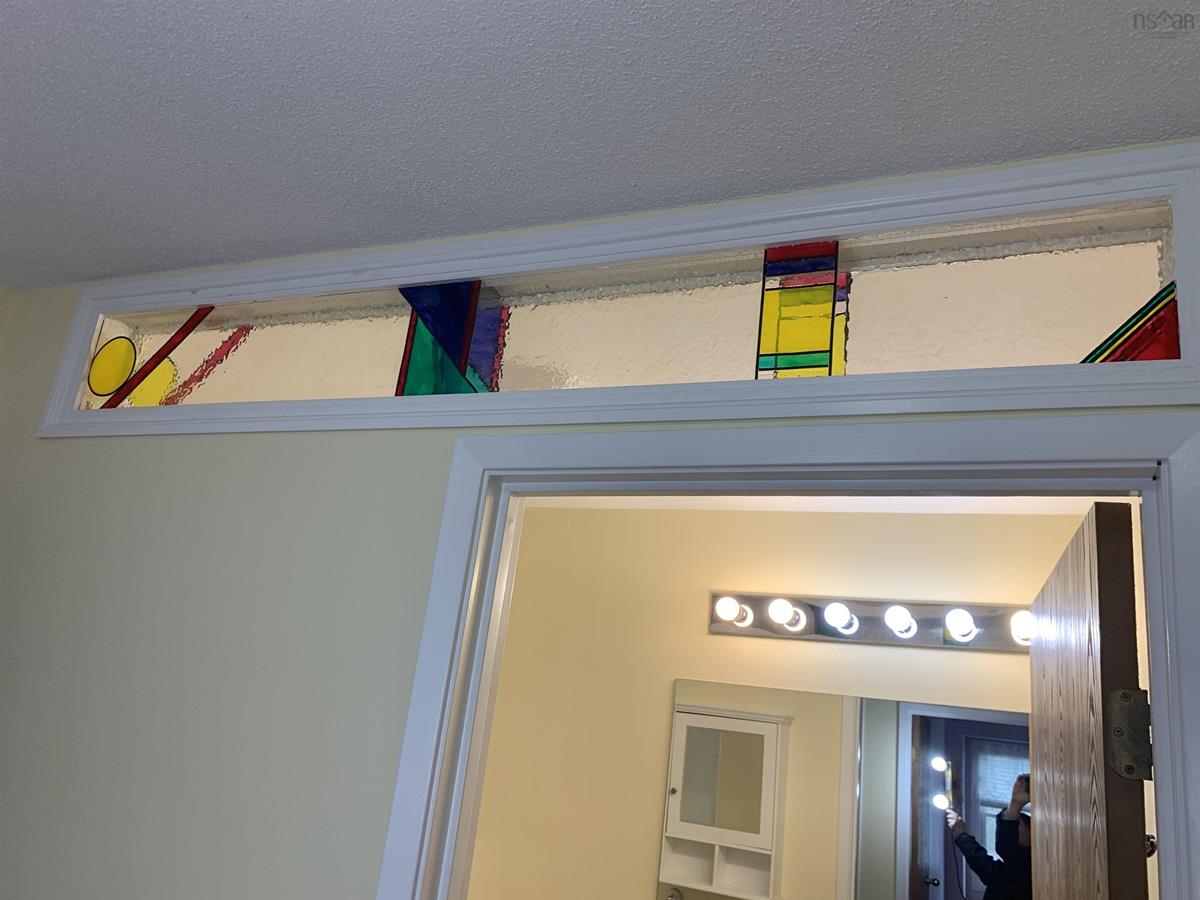
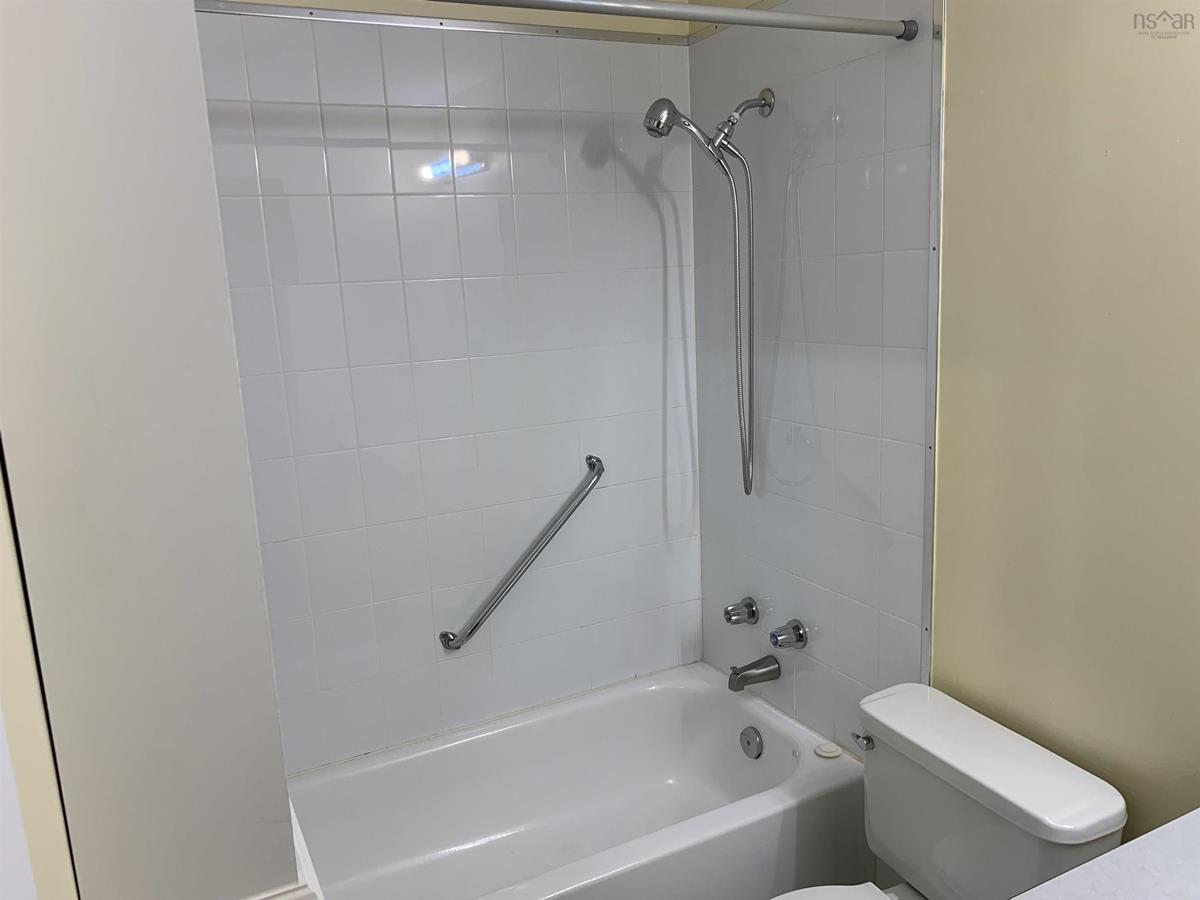
Main Floor Bath 1 9'0x5'6
Main Floor Bedroom 10'11x13'10
Main Floor Bedroom 9'7x13'9
Main Floor Laundry 7'6x9'3-jog
Main Floor Storage shared laundry space

Garage & Parking

Garage
N
Details
---

Inclusions & Exclusions

Inclusions
Fridge, Stove, Dishwasher, Washer, Dryer

Sales History

Halifax Regional Municipality Data

Zoning
RMU
By-Law Code:
Polling District
Bedford – Wentworth
Concillor: Jean St-Amand
Waste Collection
THURSDAY
Contractor: REgroup

Demographic Data

Demographic data is based on the dissemination area that contains the listing parcel . Dissemination Areas are small areas composed of one or more neighbouring dissemination blocks. All of Canada is divided into dissemination areas. Data source: Environics Analytics via ArcGIS Online, 2021

Population Size

1088

Median Age

47.7

Avg Household Size

2.2

Avg House Income

$103K

The number of people for each age range.

How the population of this area is expected to change.

The highest level of education obtained by people within this area.

The maritial status of the people in this area.

The average household income within this area.

The number of people that rent versus own.

When the buildings in the area were constructed.

The number of children at home for the given age ranges.

The occupations of the people living here.

Tax Assessment

Year Amount % Change
2024 $272,400 ---
2023 $218,000 ---
2022 $168,200 ---
2021 $147,200 ---
2020 $141,300 ---
2019 $141,300 ---
2018 $148,700 ---
2017 $148,700 ---
2016 $148,700 ---
2015 $148,700 ---
2014 $144,400 ---
2013 $151,900 ---
2012 $144,700 ---

Maps

Mortgage Inquiries

Last Updated On: 5/28/2026 3:18:40 PM (UTC)

