

40 Walden Place, Bedford, (MLS® 202625417) REMAX NOVA
Google Play iOS Google Play iOS

40 Walden Place, Bedford

4 4 2191 sqft
$629,000 For Sale

Description

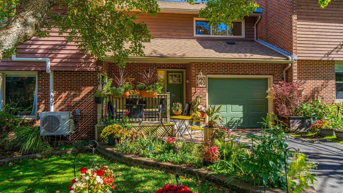
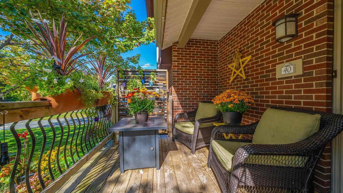
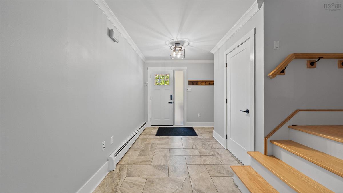
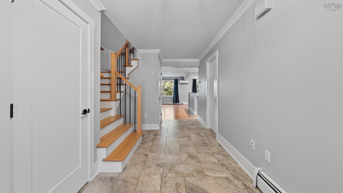
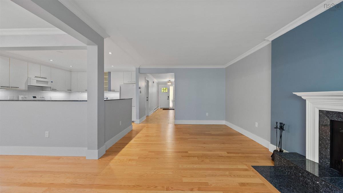
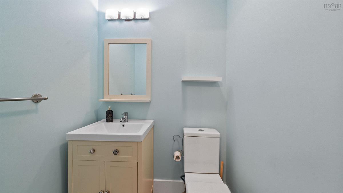
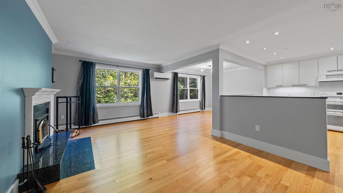
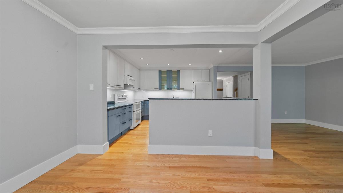
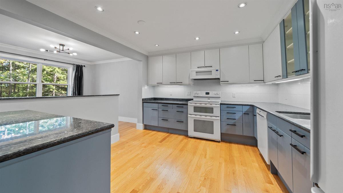
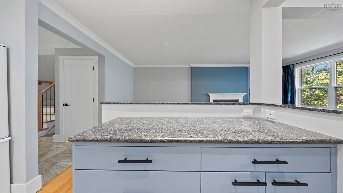
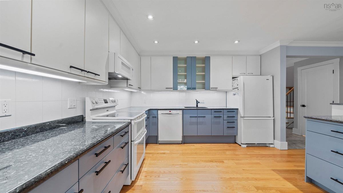
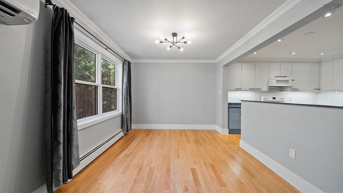
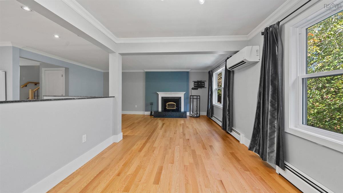
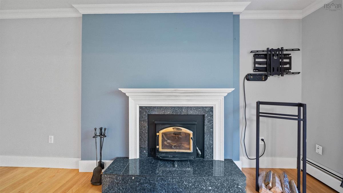
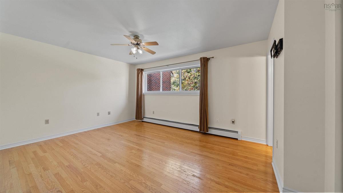
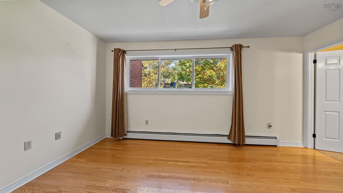
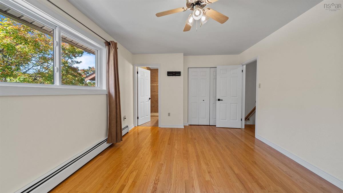
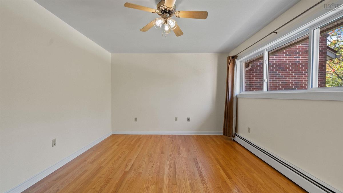
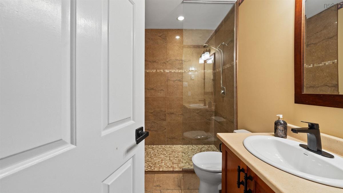
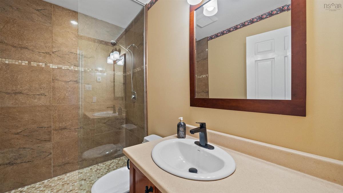
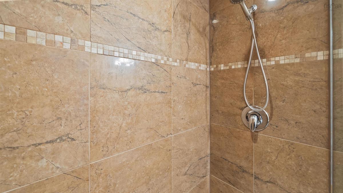
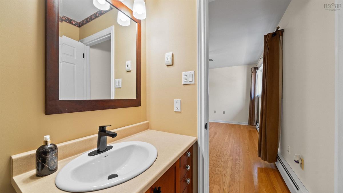
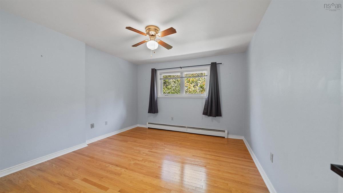
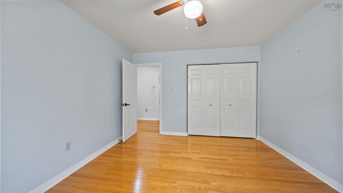
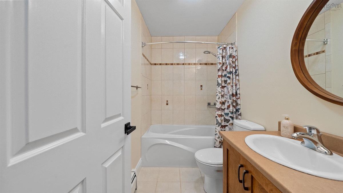
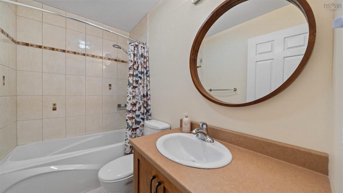
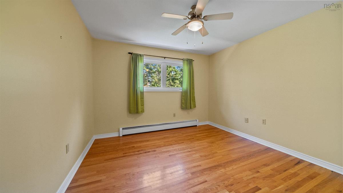
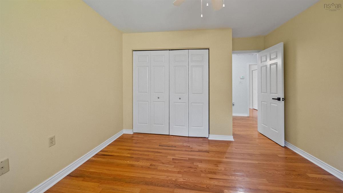
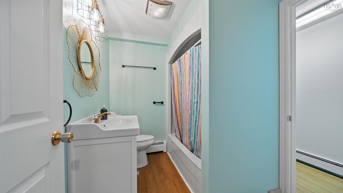
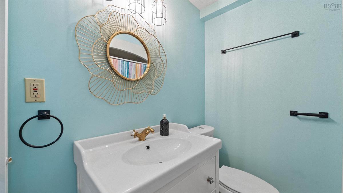
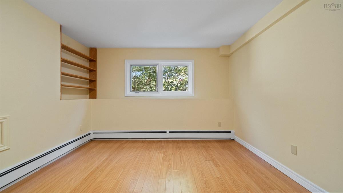
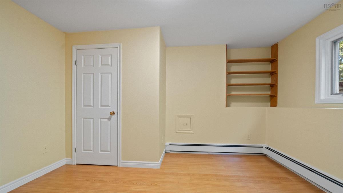
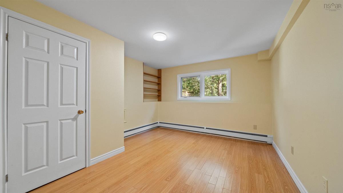
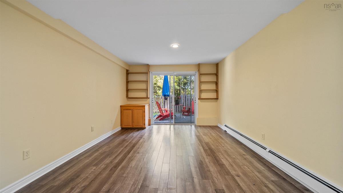
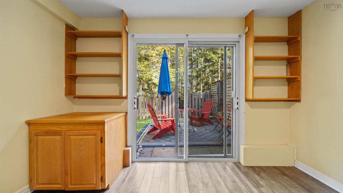
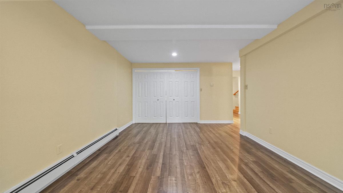
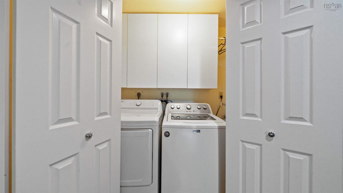
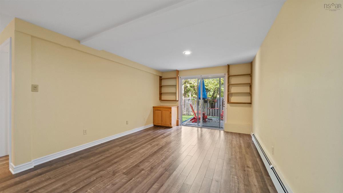
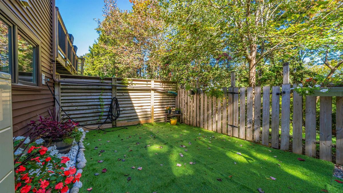
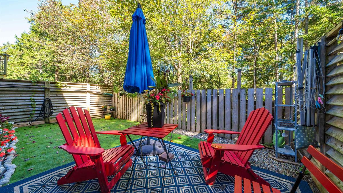
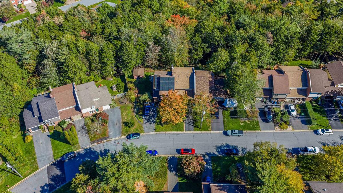
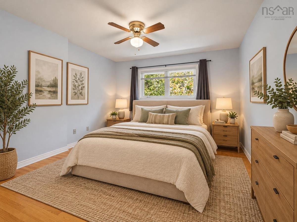
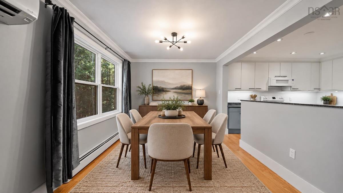
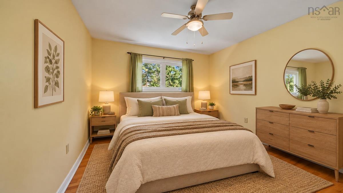
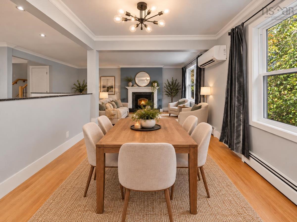
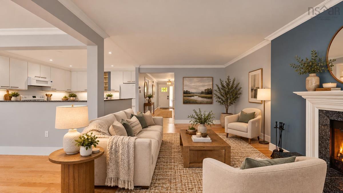
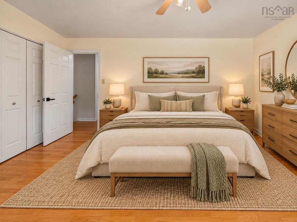
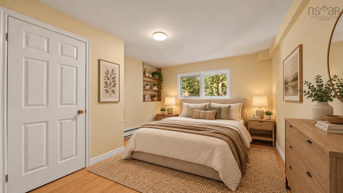
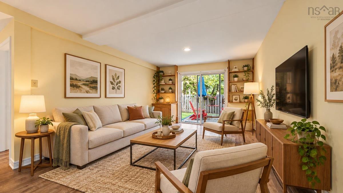
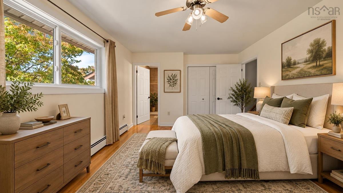
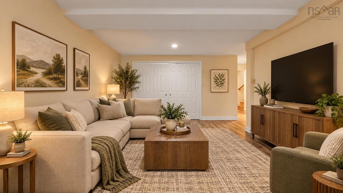
Welcome to 40 Walden Place, a beautifully updated townhome in one of Bedford’s most desirable and convenient locations. Just a short walk from Paper Mill Lake, you can enjoy swimming in the summer, skating in the winter, nearby play areas, and easy access to local shops, the theatre and public transit. Step inside to a spacious, light-filled foyer where real hardwood flooring sets the tone for the main level. The heart of the home is the bright, open-concept kitchen, dining and living area—an inviting space for both everyday living and entertaining. A cozy wood-burning fireplace adds warmth and character, while a heat pump provides year-round comfort. Large windows overlook the green spacebehind the home, creating a wonderfully private backdrop. This level also offers the convenience of an attached garage. Upstairs, the generous primary suite provides a peaceful retreat with a beautifully finished ensuite bathroom. Two additional well-sized bedrooms and another full four-piece bath complete the upperlevel.The fully finished walkout lower level adds impressive versatility, with another large bedroom, a den or family room, laundry, ample storage and a third full four-piece bathroom. From here, stepdirectly outside to the fully fenced backyard oasis, offering privacy and a great space to relax, entertain or simply enjoy the outdoors. Thoughtfully cared for and extensively updated over the years,this home has seen numerous improvements including a new roof in 2024, select new windows in 2023, updated flooring, siding, chimney work and more. With four bedrooms, three full bathrooms, main floor powder room, multiple living spaces, an attached garage and a walkout basement—all in a fantastic Bedford location—40 Walden Place is a home that delivers on space, comfort, privacy and convenience.

Listing Details

Address
40 Walden Place, Bedford, B4A 1H6

Status
ACTIVE
Listing Price
$629,000
MLS®
202625417
Type
Single Family
Style
Townhouse
Age
40
Square Footage (MLA)
1,512  ft2
Total Fin SqFt (TLA)
2,191  ft2
PID
00465237
Bedrooms
4
Full Baths
3
Half Baths
1

Water
Municipal
Sewer
Municipal
Utilities
Cable,Electricity,High Speed Internet,Telephone

Building Specifications

Foundation Type
Block Concrete,Poured Concrete
Roof
Asphalt Shingle
Exterior Finish
Brick,Wood Shingles,Vinyl
Flooring
Ceramic,Hardwood,Laminate,Vinyl Plank

Looking for a Mortgage? Get Your Free Quote Started Today!

Rooms

LEVEL TYPE DIMENSIONS
Basement Bath 4 6'8" x 8'8"
Basement Family Room 11'1"x 17'8"
Basement Bedroom 11'10" x 13'2"
Basement Bath 4 6'8" x 8'8"
Basement Family Room 11'1"x 17'8"
Basement Bedroom 11'10" x 13'2"
Main Floor Foyer 9.5x19
Main Floor Bath 1 3.1x4.11
Main Floor Kitchen 11.11x11.1
Main Floor Dining Room 11.1x9.7
Main Floor Living Room 11.3x18.3
Main Floor Foyer 9.5x19
Main Floor Bath 1 3.1x4.11
Main Floor Kitchen 11.11x11.1
Main Floor Dining Room 11.1x9.7
Main Floor Living Room 11.3x18.3
Main Floor Foyer 9.5x19
Main Floor Bath 1 3.1x4.11
Main Floor Kitchen 11.11x11.1
Main Floor Dining Room 11.1x9.7
2nd Level Bedroom 12'7" x 14'5"
2nd Level Bath 2 8'0'5'8"
2nd Level Bedroom 11'10" x 11'11"
2nd Level Primary Bedroom 16'9" x 11'8"
2nd Level Ensuite Bath 1 7'9"x 4'8"
2nd Level Bedroom 12'7" x 14'5"
2nd Level Bath 2 8'0'5'8"
2nd Level Bedroom 11'10" x 11'11"
2nd Level Primary Bedroom 16'9" x 11'8"
2nd Level Ensuite Bath 1 7'9"x 4'8"
--- --- 11.3x18.3
--- --- 12'7" x 14'5"
--- --- 8'0'5'8"
--- --- 11'10" x 11'11"
--- --- 16'9" x 11'8"
--- --- 7'9"x 4'8"
--- --- 6'8" x 8'8"
--- --- 11'1"x 17'8"
--- --- 11'10" x 13'2"
--- --- 9.5x19
--- --- 3.1x4.11
--- --- 11.11x11.1
--- --- 11.1x9.7
--- --- 11.3x18.3
--- --- 12'7" x 14'5"
--- --- 8'0'5'8"
--- --- 11'10" x 11'11"
--- --- 16'9" x 11'8"
--- --- 7'9"x 4'8"
--- --- 6'8" x 8'8"
--- --- 11'1"x 17'8"
--- --- 11'10" x 13'2"
--- --- 9.5x19
--- --- 3.1x4.11
--- --- 11.11x11.1
--- --- 11.1x9.7
--- --- 11.3x18.3
--- --- 12'7" x 14'5"
--- --- 8'0'5'8"
--- --- 11'10" x 11'11"
--- --- 16'9" x 11'8"
--- --- 7'9"x 4'8"
--- --- 6'8" x 8'8"
--- --- 11'1"x 17'8"
--- --- 11'10" x 13'2"
--- --- 9.5x19
--- --- 3.1x4.11
--- --- 11.11x11.1
--- --- 11.1x9.7
--- --- 11.3x18.3
--- --- 12'7" x 14'5"
--- --- 8'0'5'8"
--- --- 11'10" x 11'11"
--- --- 16'9" x 11'8"
--- --- 7'9"x 4'8"
--- --- 6'8" x 8'8"
--- --- 11'1"x 17'8"
--- --- 11'10" x 13'2"
--- --- 9.5x19
--- --- 3.1x4.11
--- --- 11.11x11.1
--- --- 11.1x9.7
--- --- 11.3x18.3
--- --- 12'7" x 14'5"
--- --- 8'0'5'8"
--- --- 11'10" x 11'11"
--- --- 16'9" x 11'8"
--- --- 7'9"x 4'8"
--- --- 6'8" x 8'8"
--- --- 11'1"x 17'8"
--- --- 11'10" x 13'2"
--- --- 9.5x19
--- --- 3.1x4.11
--- --- 11.11x11.1
--- --- 11.1x9.7
--- --- 11.3x18.3
--- --- 12'7" x 14'5"
--- --- 8'0'5'8"
--- --- 11'10" x 11'11"
--- --- 16'9" x 11'8"
--- --- 7'9"x 4'8"
--- --- 6'8" x 8'8"
--- --- 11'1"x 17'8"
--- --- 11'10" x 13'2"
--- --- 9.5x19
--- --- 3.1x4.11
--- --- 11.11x11.1
--- --- 11.1x9.7
--- --- 11.3x18.3
--- --- 12'7" x 14'5"
--- --- 8'0'5'8"
--- --- 11'10" x 11'11"
--- --- 16'9" x 11'8"
--- --- 7'9"x 4'8"
--- --- 6'8" x 8'8"
--- --- 11'1"x 17'8"
--- --- 11'10" x 13'2"
--- --- 9.5x19
--- --- 3.1x4.11
--- --- 11.11x11.1
--- --- 11.1x9.7
--- --- 11.3x18.3
--- --- 12'7" x 14'5"
--- --- 8'0'5'8"
--- --- 11'10" x 11'11"
--- --- 16'9" x 11'8"
--- --- 7'9"x 4'8"
--- --- 6'8" x 8'8"
--- --- 11'1"x 17'8"
--- --- 11'10" x 13'2"
--- --- 9.5x19
--- --- 3.1x4.11
--- --- 11.11x11.1
--- --- 11.1x9.7
--- --- 11.3x18.3
--- --- 12'7" x 14'5"
--- --- 8'0'5'8"
--- --- 11'10" x 11'11"
--- --- 16'9" x 11'8"
--- --- 7'9"x 4'8"
--- --- 6'8" x 8'8"
--- --- 11'1"x 17'8"
--- --- 11'10" x 13'2"

Virtual Tour

Garage & Parking

Garage
Y
Details
Attached single car.

Inclusions & Exclusions

Inclusions
Fridge, Stove, Microwave Rangehood,Dishwasher, Washer, Dryer

Sales History

Halifax Regional Municipality Data

Zoning
RTU_RTH
By-Law Code:
By-Law Area
Bedford
By-Law Code: BED
Polling District
Bedford – Wentworth
Concillor: Jean St-Amand
Waste Collection
FRIDAY
Contractor: REgroup

Demographic Data

Demographic data is based on the dissemination area that contains the listing parcel . Dissemination Areas are small areas composed of one or more neighbouring dissemination blocks. All of Canada is divided into dissemination areas. Data source: Environics Analytics via ArcGIS Online, 2021

Population Size

668

Median Age

54.4

Avg Household Size

1.9

Avg House Income

$116K

The number of people for each age range.

How the population of this area is expected to change.

The highest level of education obtained by people within this area.

The maritial status of the people in this area.

The average household income within this area.

The number of people that rent versus own.

When the buildings in the area were constructed.

The number of children at home for the given age ranges.

The occupations of the people living here.

Tax Assessment

Year Amount % Change
2026 $520,800 ---
2025 $496,700 ---
2024 $378,800 ---
2023 $334,700 ---
2022 $298,500 ---
2021 $248,700 ---
2020 $244,900 ---
2019 $243,400 ---
2018 $247,900 ---
2017 $249,100 ---
2016 $255,900 ---
2015 $250,500 ---
2014 $243,400 ---
2013 $245,800 ---
2012 $243,200 ---

Maps

Mortgage Inquiries

Last Updated On: 10/8/2026 9:20:39 PM (UTC)

