
Description
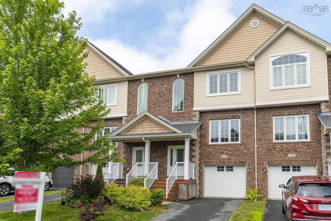
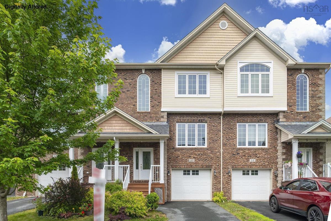
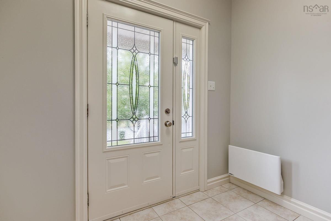
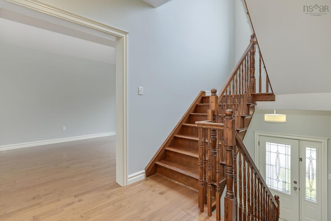
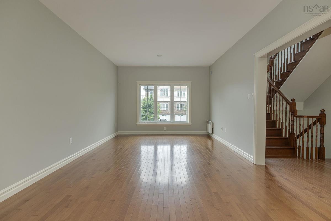
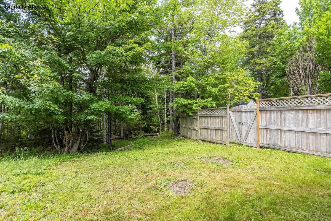
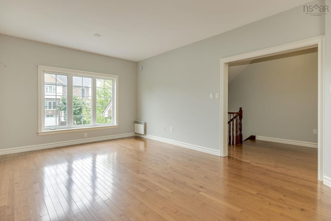
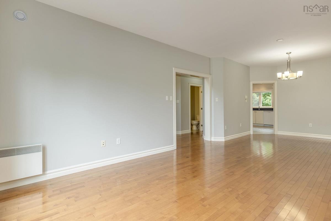
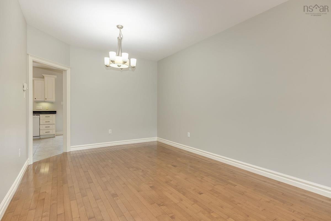
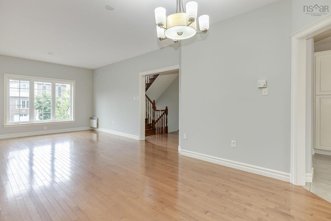
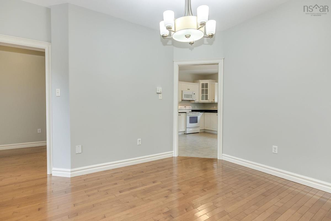
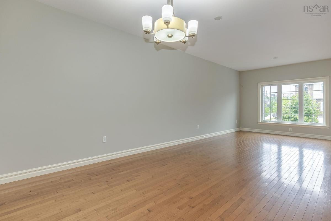
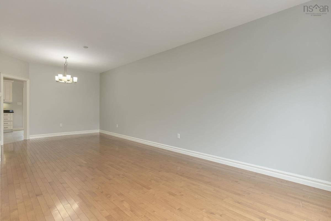
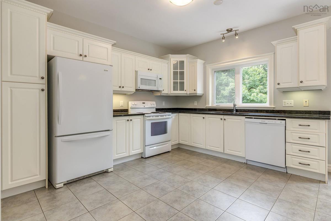
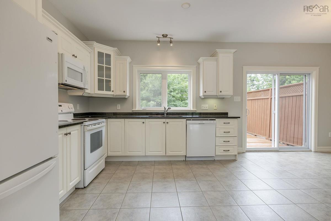
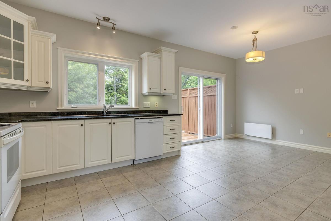
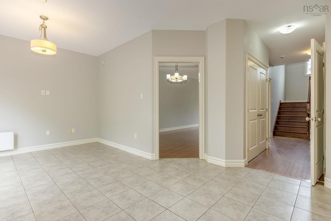
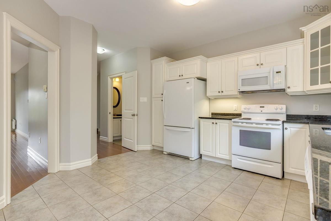
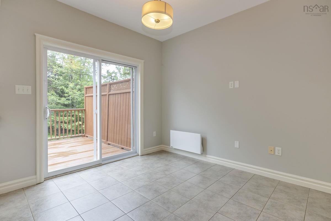
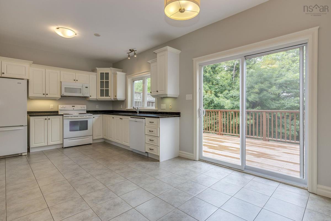
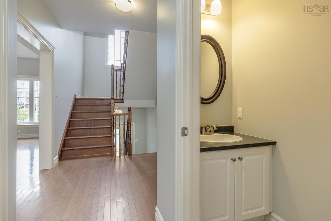
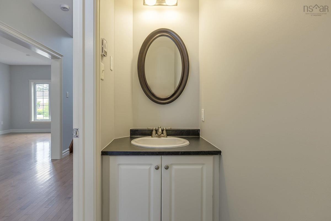
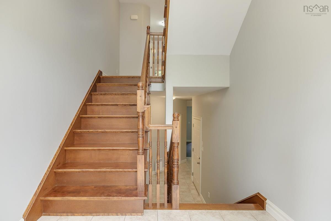
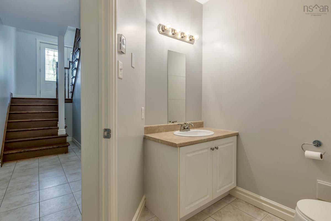
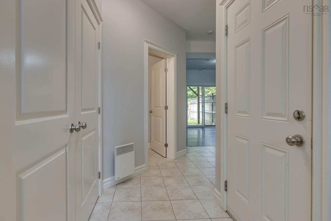
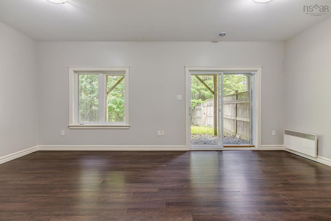
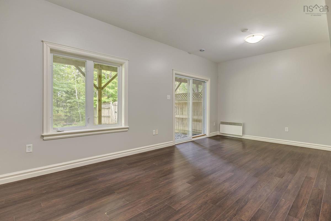
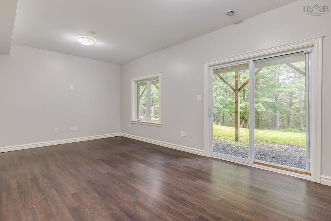
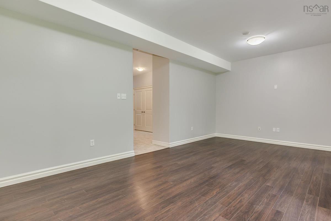
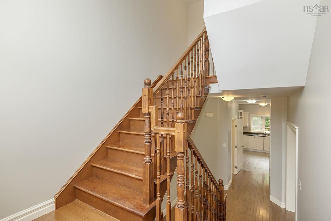
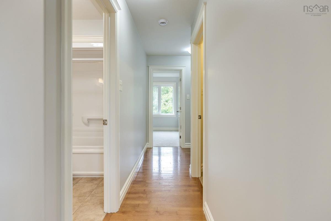
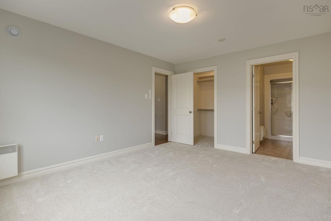
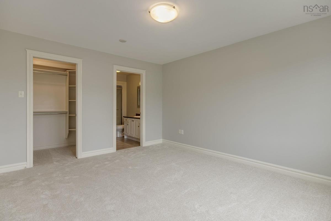
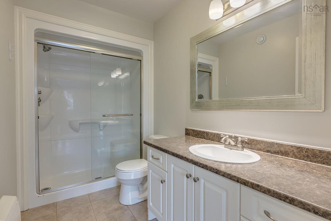
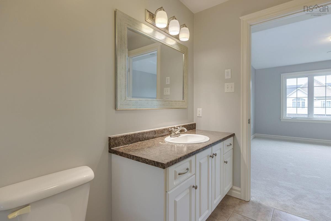
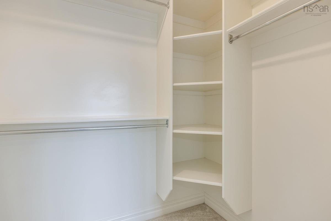
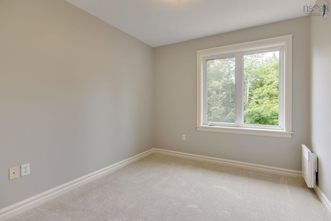
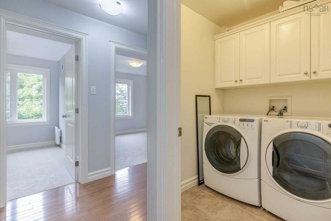
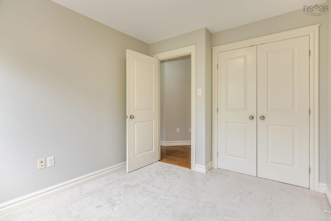
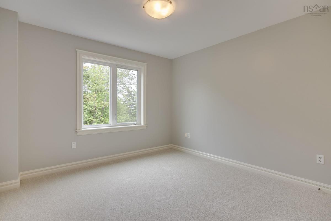
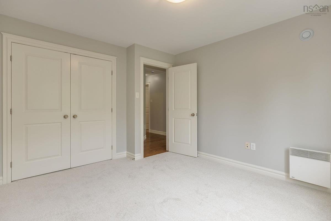
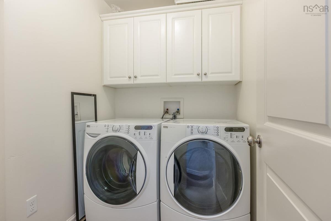
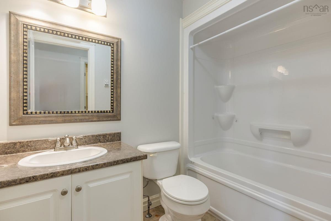
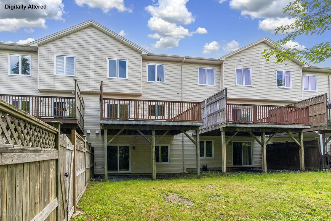
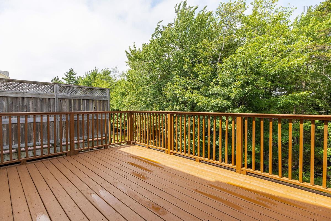
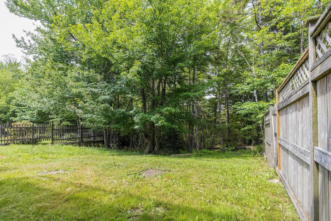
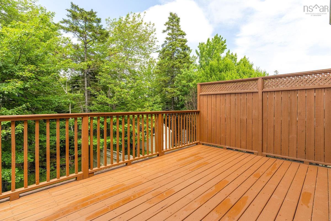
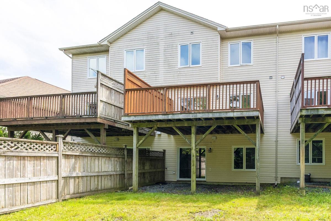
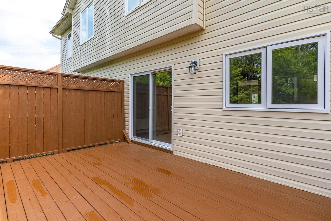
Welcome to 35 Stockton Ridge, a spacious and well-maintained home offering 3 bedrooms, 2 full bathrooms, and 2 half bathrooms. This home features a bright open-concept layout, hardwood flooring, a freshly painted interior, and plenty of natural light throughout. The main level offers 9-foot ceilings and a large living room, providing the perfect space for relaxing, entertaining, or spending time with family. The kitchen features Granite countertops, an eat-in dining area, and a functional layout ideal for everyday living. The bedrooms are generously sized and feature brand-new carpet, along with great closet space for storage. The walkout basement adds extra living space and convenience, making it ideal for a rec room, home office, or additional family space. Built to R-2000 insulation standards, this home offers added comfort and efficiency. Recent updates include a new hot water tank, fresh paint throughout, and a freshly painted deck overlooking the large backyard. With spacious rooms, modern updates, and a great layout, 35 Stockton Ridge is a fantastic opportunity for buyers looking for comfort, space, and move-in-ready living.
Listing Details
35 Stockton Ridge, Bedford, B4A 0E4
ACTIVE
$614,900
202617397
Single Family
Townhouse
17
1,670 ft2
2,237 ft2
41300377
3
2
2
Municipal
Municipal
Electricity
Building Specifications
Poured Concrete
Asphalt Shingle
Stone
Carpet,Hardwood,Laminate


