
308 36 South Gate, Bedford, (MLS® 202622652) REMAX NOVA
Google Play iOS Google Play iOS

308 36 South Gate, Bedford

2 2 1202 sqft
$559,000 For Sale

Description

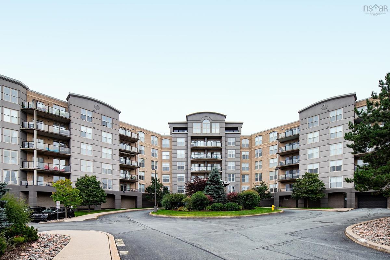
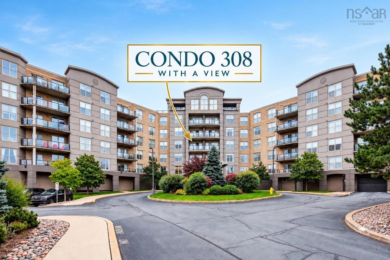
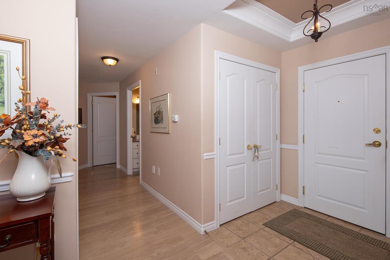
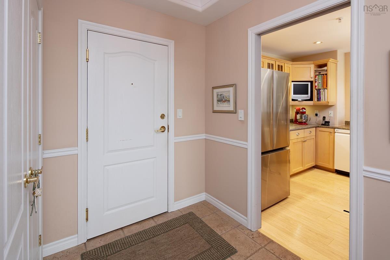
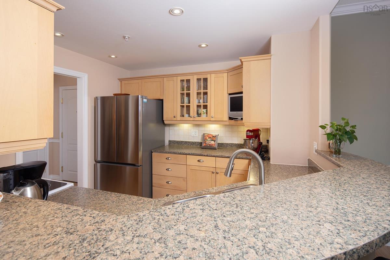
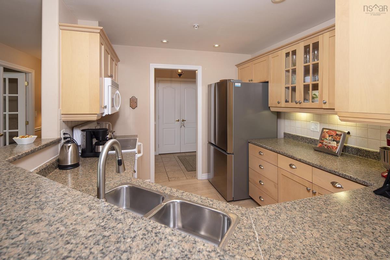
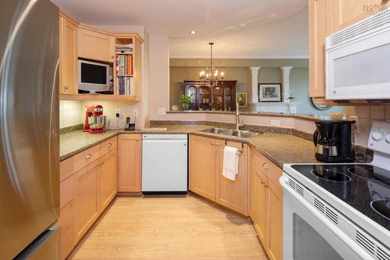
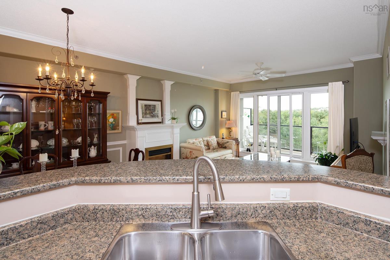
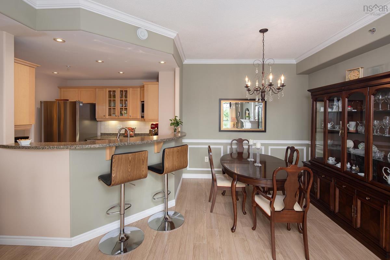
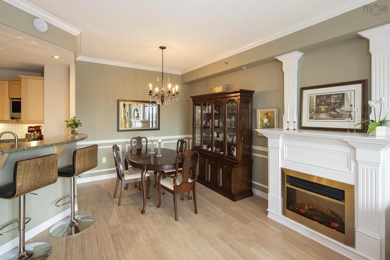
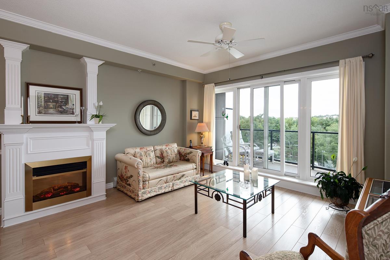
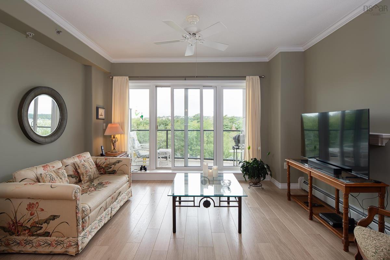
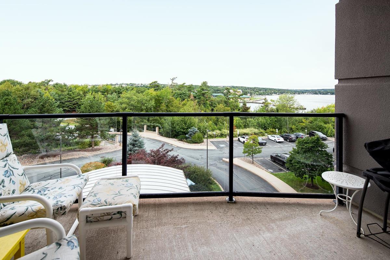
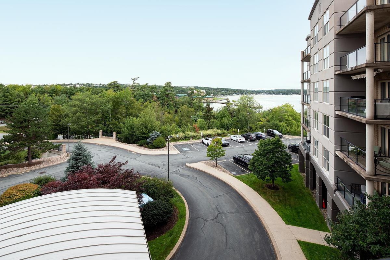
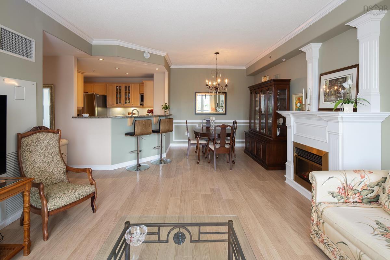
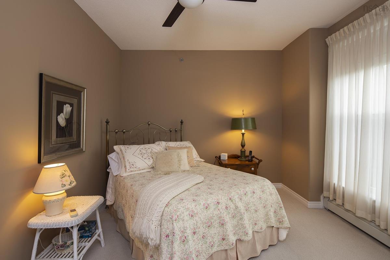
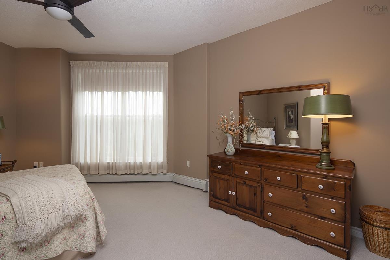
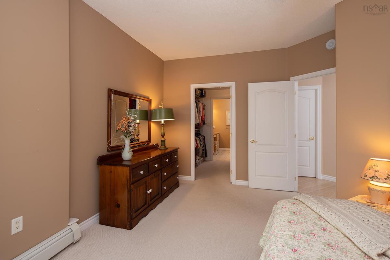
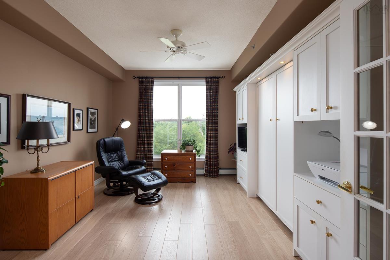
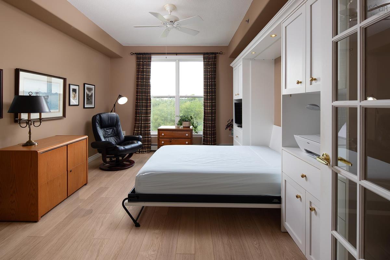
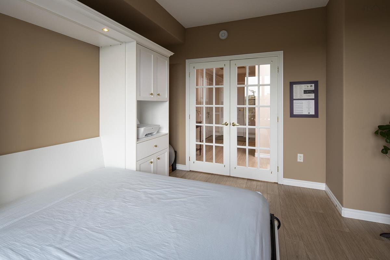
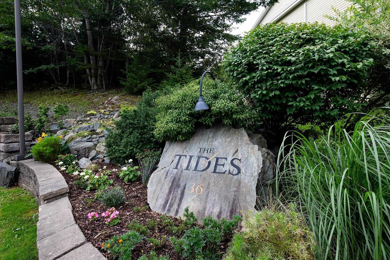
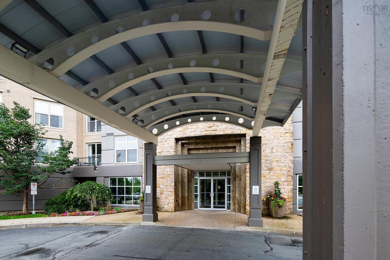
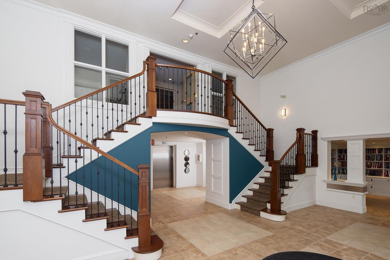
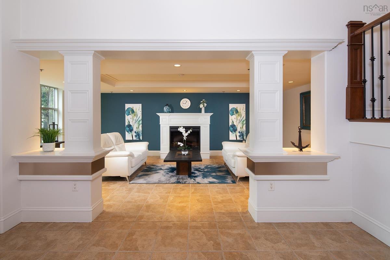
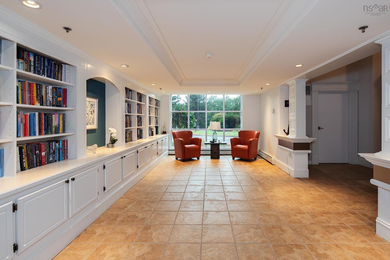
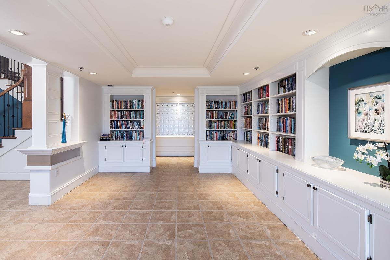
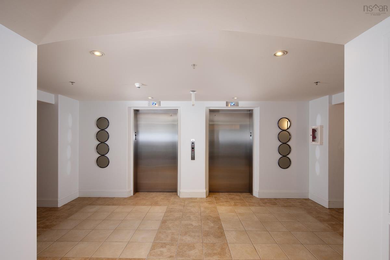
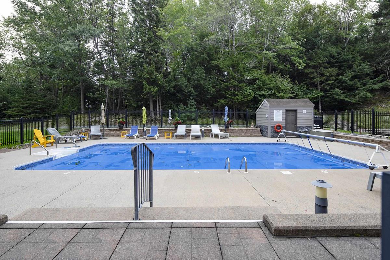
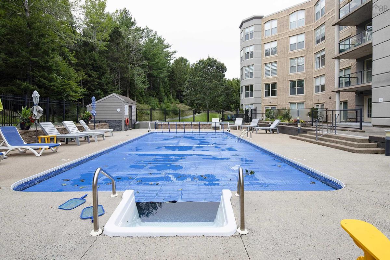
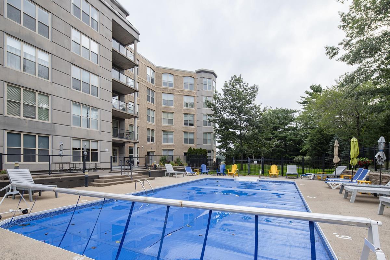
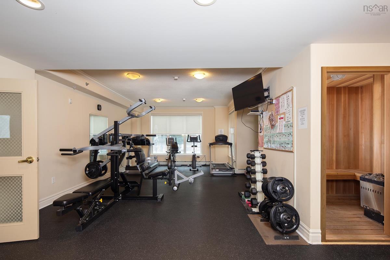
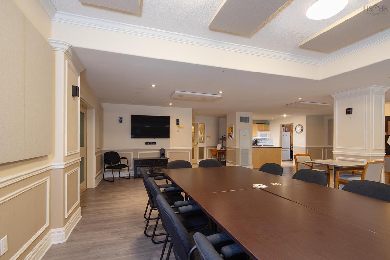
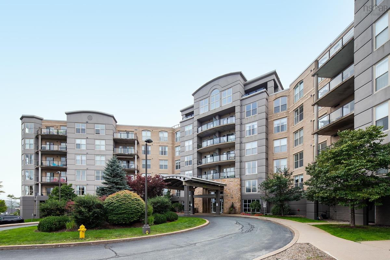
Welcome to "The Tides," one of Bedford’s most sought-after buildings. Positioned at the ideal height on the 3rd level, condo 308 delivers Bedford Basin views from the balcony, the living room and both bedrooms. Commissioned by its original owner, this bright 2-bedroom features exclusive architectural upgrades you will not find in other units. The warm maple kitchen was designed with a nook for an included TV, updated appliances (fridge 1 year and 2-year-old dishwasher), grandfathered garburator, and a layout where the sink faces toward the view rather than the back wall. 9’ ceilings, crown moulding, and AC elevate the main living area, which features an electric fireplace added during construction. French doors lead to a flexible 2nd bedroom, ideal for a den or home office, featuring an included Murphy bed. Selected early it includes a premier parking spot with adjacent storage locker. Enjoy live-in superintendent, underground parking with car wash bay, heated pool with a BBQ patio, gym, sauna, library, resident workshop, and a social room with a kitchen. Friends can book the guest suite. Condo fees cover heat, AC, and hot and cold water. 308 combines prime location, Basin views, and totally worry-free living.

Listing Details

Address
308 36 South Gate, Bedford, B4A 4M4

Status
ACTIVE
Listing Price
$559,000
MLS®
202622652
Type
Single Family
Style
Condo Apartment
Age
21
Square Footage (MLA)
1,202  ft2
Total Fin SqFt (TLA)
1,202  ft2
Monthly Condo Fee
$597
PID
41204231
Bedrooms
2
Full Baths
2
Half Baths
0

Water
Municipal
Sewer
Municipal
Utilities
Cable,Electricity,High Speed Internet,Telephone

Building Specifications

Foundation Type
Poured Concrete
Roof
Other
Exterior Finish
Brick,Other
Flooring
Ceramic,Laminate,Tile

Looking for a Mortgage? Get Your Free Quote Started Today!

Rooms

LEVEL TYPE DIMENSIONS
Main Floor Kitchen 10.3x9.4
Main Floor Dining Nook 12.6x7.7
Main Floor Living Room 13.10x15.5
Main Floor Primary Bedroom 17.11x13.6
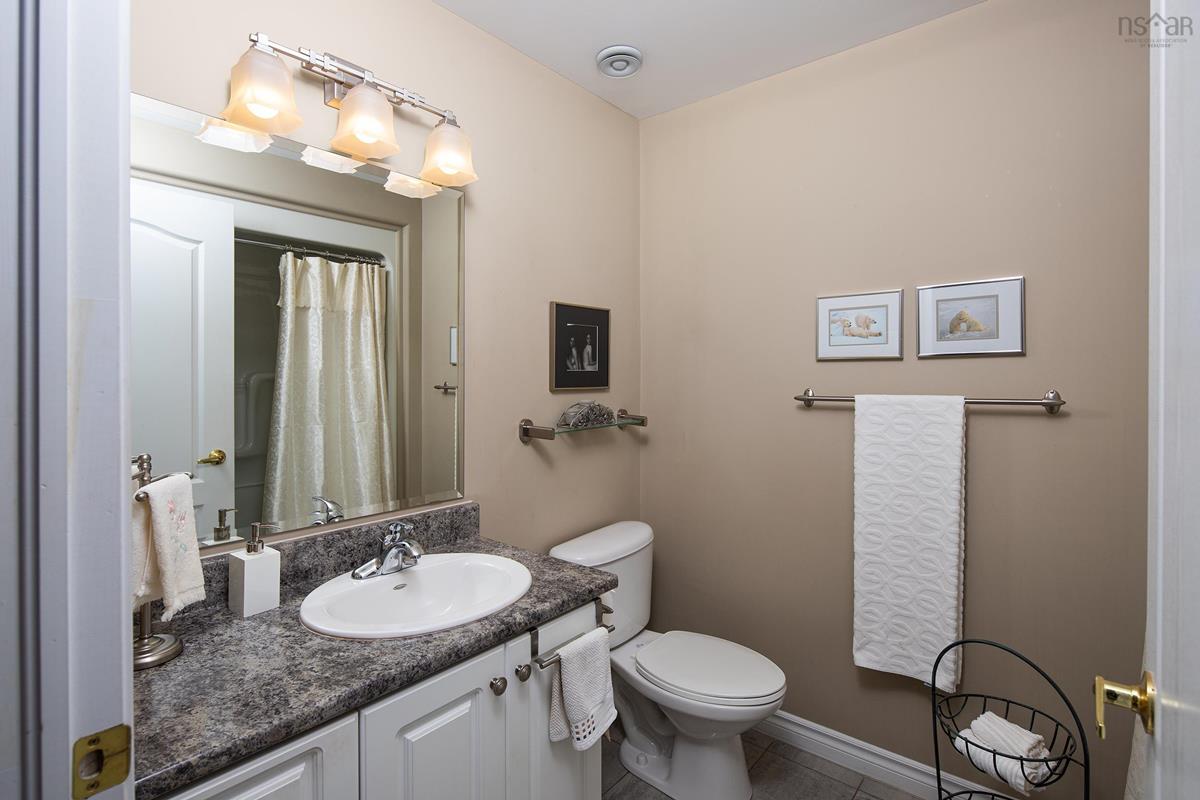
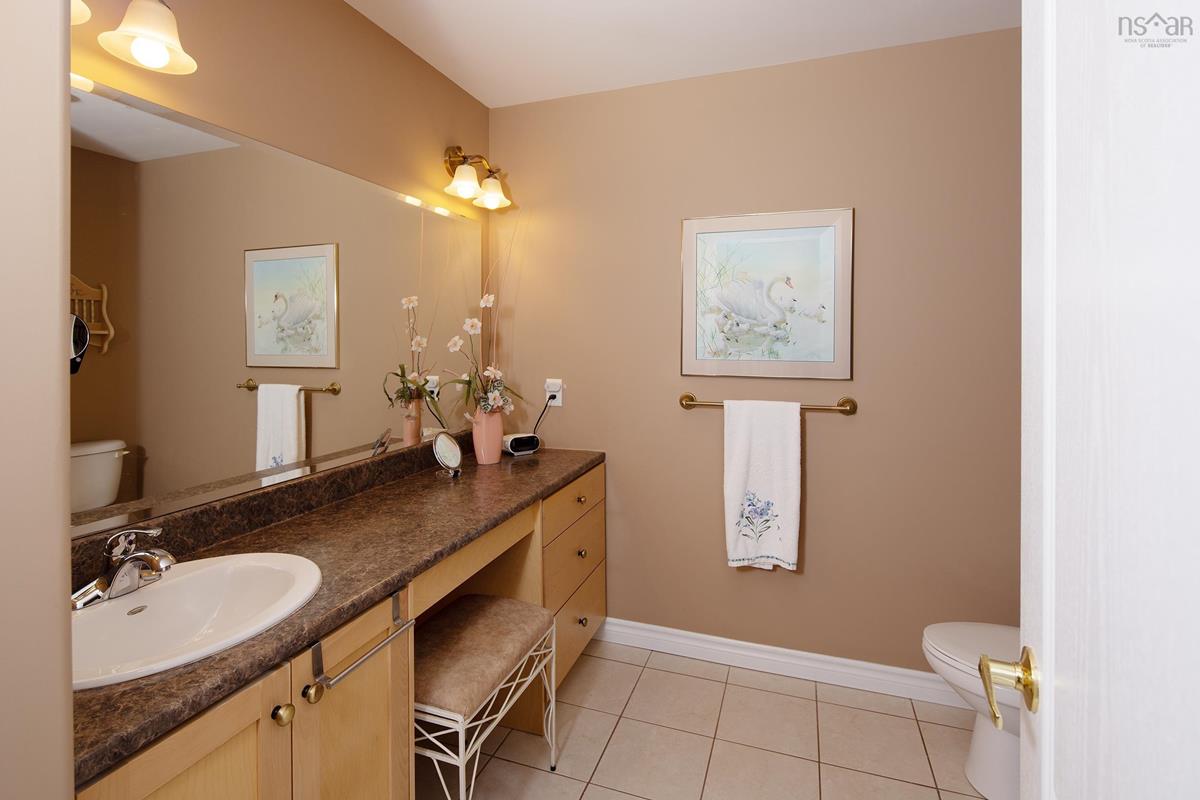
Main Floor Ensuite Bath 1 9x7.8
Main Floor Bedroom 11.9x14.8
Main Floor Bath 2 7.11x6.1
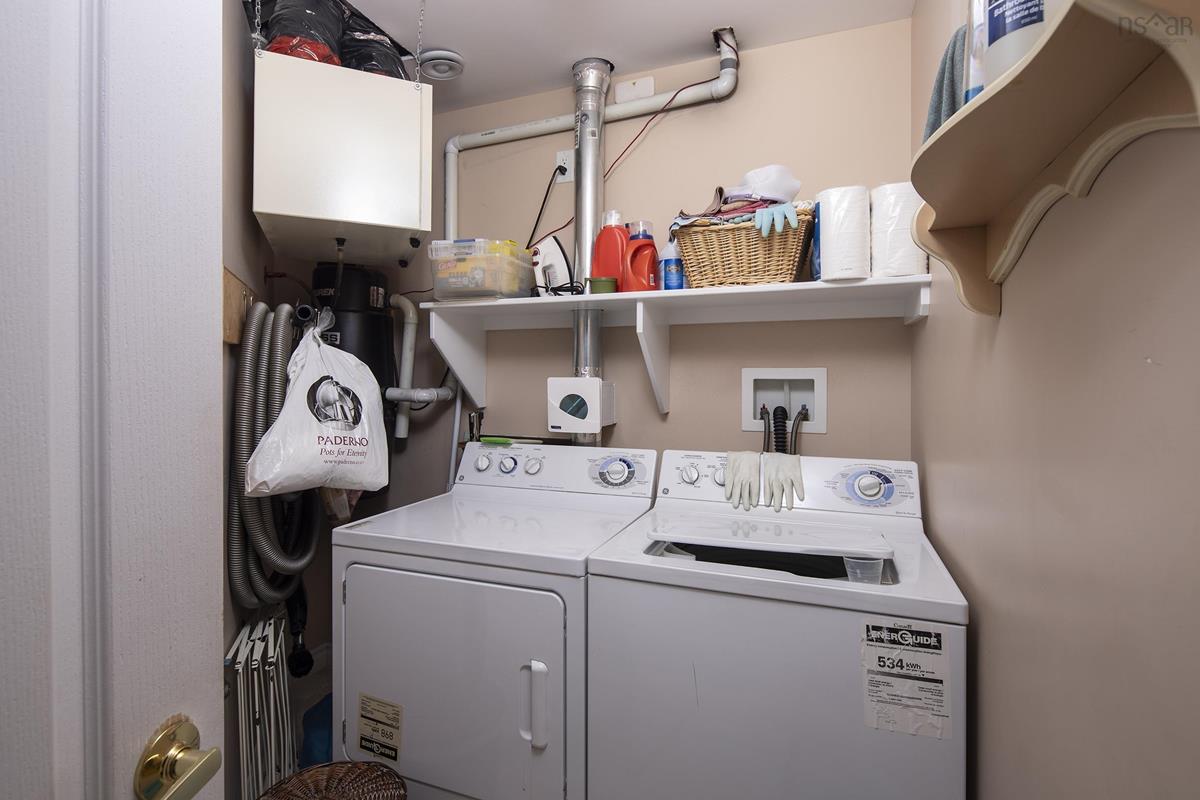
Main Floor Laundry 9.9x7.10

Garage & Parking

Garage
Y
Details
Underground, Heated

Inclusions & Exclusions

Inclusions
Murphy bed, TV in kitchen AND den

Sales History

Halifax Regional Municipality Data

Zoning
BSCDD
By-Law Code:
Polling District
Bedford – Wentworth
Concillor: Jean St-Amand
Waste Collection
FRIDAY
Contractor: REgroup

Demographic Data

Demographic data is based on the dissemination area that contains the listing parcel . Dissemination Areas are small areas composed of one or more neighbouring dissemination blocks. All of Canada is divided into dissemination areas. Data source: Environics Analytics via ArcGIS Online, 2021

Population Size

7652

Median Age

38.4

Avg Household Size

2.6

Avg House Income

$120K

The number of people for each age range.

How the population of this area is expected to change.

The highest level of education obtained by people within this area.

The maritial status of the people in this area.

The average household income within this area.

The number of people that rent versus own.

When the buildings in the area were constructed.

The number of children at home for the given age ranges.

The occupations of the people living here.

Tax Assessment

Year Amount % Change
2024 $415,500 ---
2023 $378,600 ---
2022 $306,200 ---
2021 $291,600 ---
2020 $283,100 ---
2019 $274,900 ---
2018 $274,900 ---
2017 $274,900 ---
2016 $274,900 ---
2015 $274,900 ---
2014 $274,900 ---
2013 $274,900 ---
2012 $274,900 ---

Maps

Mortgage Inquiries

Last Updated On: 9/8/2026 5:26:06 PM (UTC)


