

306 80 Waterfront Drive, Bedford, (MLS® 202624543) REMAX NOVA
Google Play iOS Google Play iOS

306 80 Waterfront Drive, Bedford

3 2 1500 sqft
$739,900 For Sale

Description

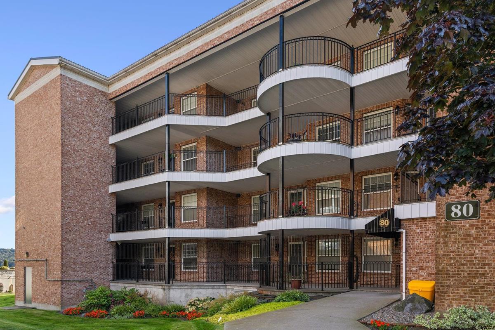
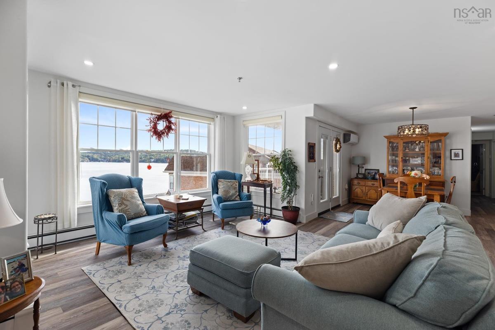
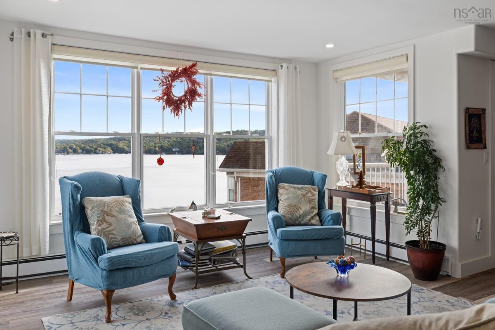
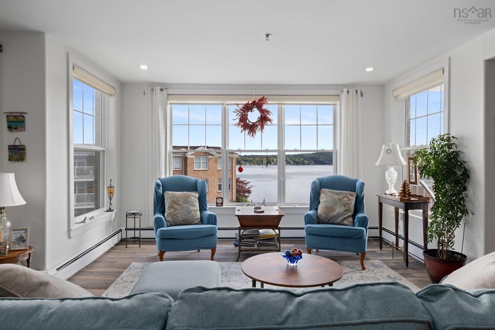
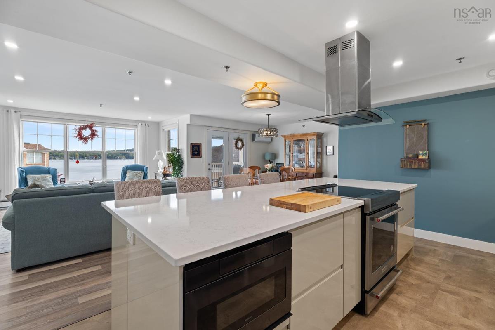
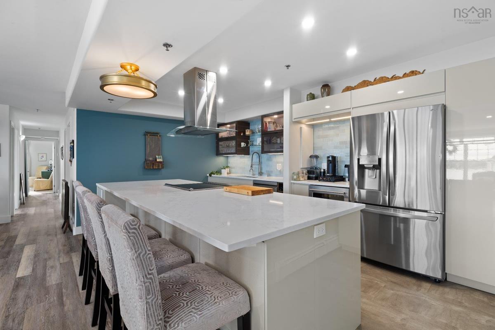
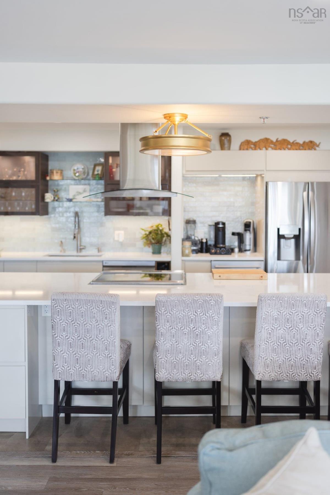
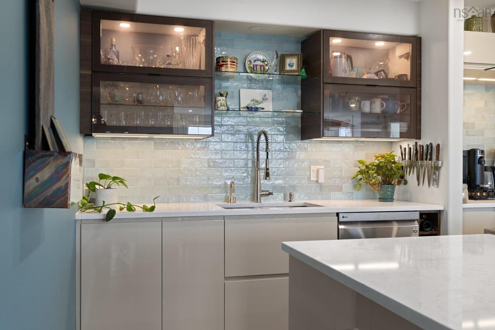
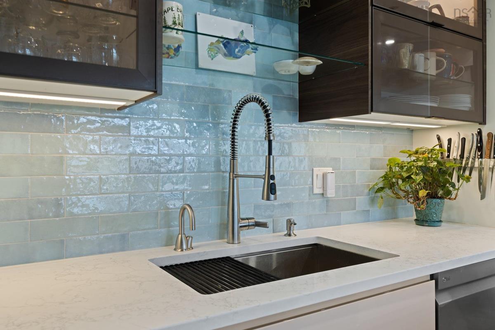
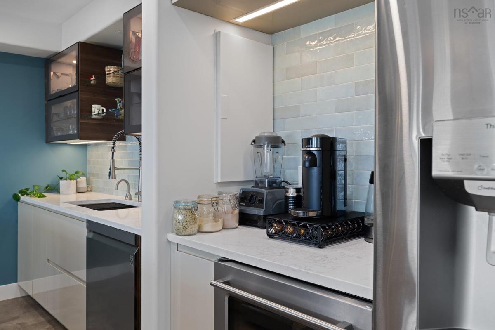
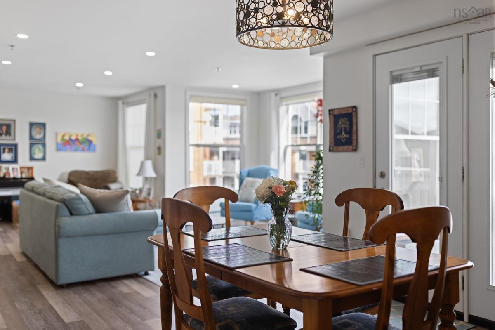
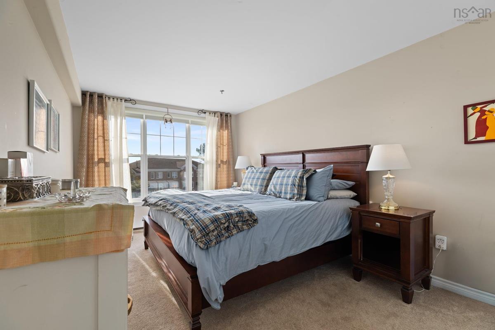
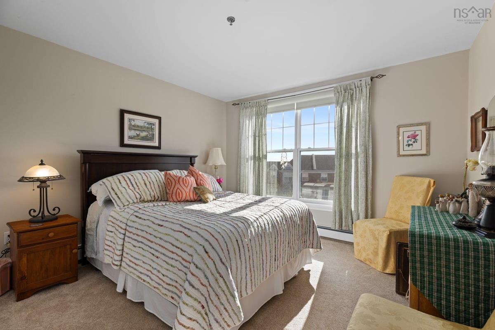
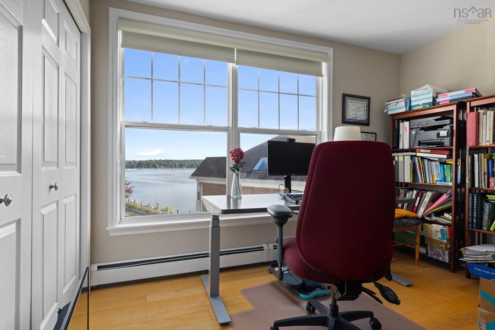
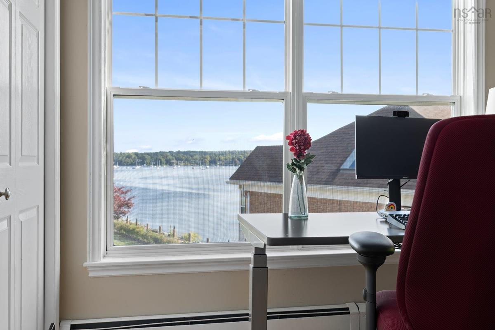
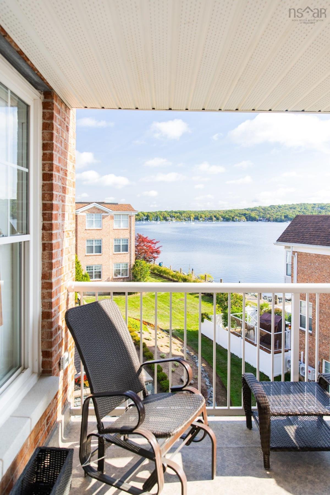
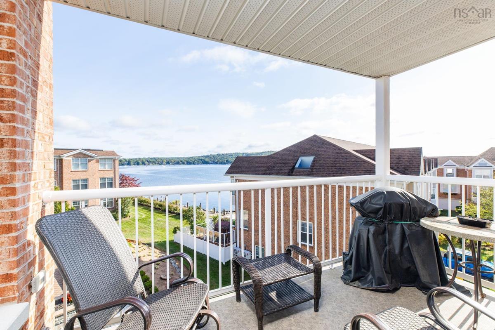
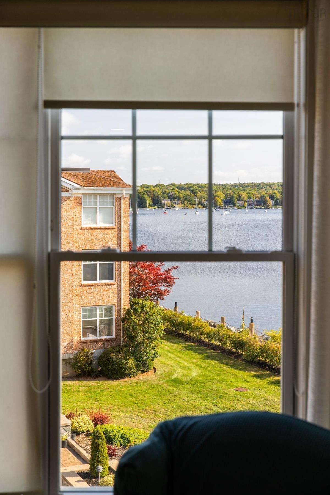
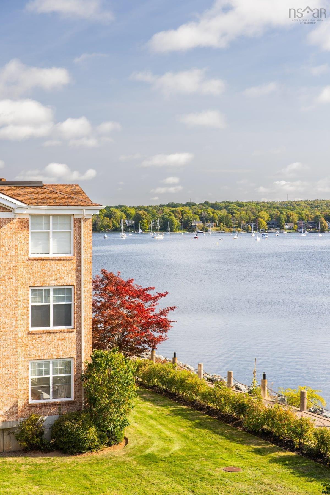
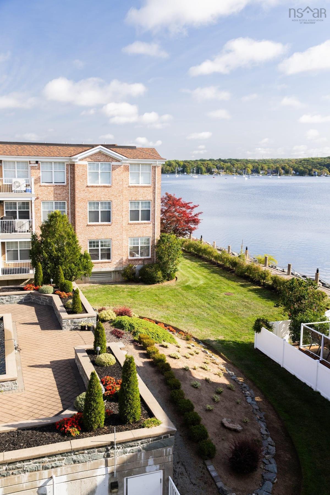
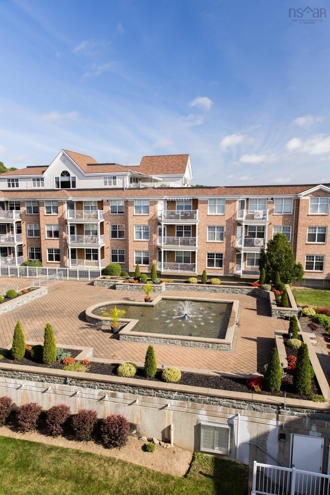
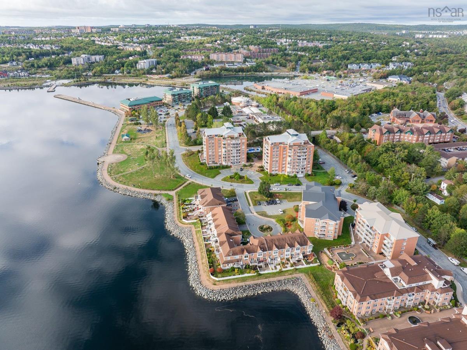
Oh, that view! Welcome to this Bedford Basin Beauty! The first thing you’ll notice when you step into this spacious, over 1,500 sq. ft., 3-bedroom, 2-full-bath condo is the spectacular water view. Enjoy sweeping views of Bedford Basin from nearly every angle of the open-concept living space, balcony and third bedroom. Watch the sailboats, stroll the boardwalk or enjoy a picnic at DeWolf Park. This lovingly maintained property offers the ease of condo living with the comfort of a home by the sea, combining urban convenience with peaceful privacy. Inside, you’ll find a beautifully remodelled kitchen with a huge oversized island, coffee station, wine fridge and fantastic storage, all overlooking the expansive Bedford Basin views. Attractive flooring, a heat pump for efficient heating and cooling, and two full bathrooms, including a large primary bedroom with private 4 piece ensuite. You truly have to see this home to appreciate the setting, space and incredible views — and once you do, you may never want to leave.

Listing Details

Address
306 80 Waterfront Drive, Bedford, B4A 4E4

Status
ACTIVE
Listing Price
$739,900
MLS®
202624543
Type
Single Family
Style
Condo Apartment
Age
29
Square Footage (MLA)
1,500  ft2
Total Fin SqFt (TLA)
1,500  ft2
Monthly Condo Fee
$777
PID
40752743
Bedrooms
3
Full Baths
2
Half Baths
0

Water
Municipal
Sewer
Municipal
Utilities
Cable,Electricity,High Speed Internet,Telephone

Building Specifications

Foundation Type
Poured Concrete
Roof
Metal
Exterior Finish
Brick
Flooring
Carpet,Hardwood,Tile

Looking for a Mortgage? Get Your Free Quote Started Today!

Rooms

LEVEL TYPE DIMENSIONS
Main Floor Foyer 6'10 x 3'8
Main Floor Living Room 20'3 x 12'4 + 13'5 x 6'5
Main Floor Dining Room 11'5 x 8'5
Main Floor Dining Nook 10'8 x 7'11
Main Floor Kitchen 10'8 x 7'11
Main Floor Laundry 10'2 x5'9
Main Floor Primary Bedroom 16' x 10'2
Main Floor Bedroom 11'5 x 8'5
Main Floor Bedroom 11'11 x 11'10

Garage & Parking

Garage
Y
Details
Underground

Inclusions & Exclusions

Inclusions
Fridge, Stove, Dishwasher, Washer, Dryer

Sales History

Halifax Regional Municipality Data

Zoning
WFCDD
By-Law Code:
By-Law Area
Bedford
By-Law Code: BED
Polling District
Bedford – Wentworth
Concillor: Jean St-Amand
Waste Collection
FRIDAY
Contractor: REgroup

Demographic Data

Demographic data is based on the dissemination area that contains the listing parcel . Dissemination Areas are small areas composed of one or more neighbouring dissemination blocks. All of Canada is divided into dissemination areas. Data source: Environics Analytics via ArcGIS Online, 2021

Population Size

881

Median Age

62.6

Avg Household Size

1.7

Avg House Income

$108K

The number of people for each age range.

How the population of this area is expected to change.

The highest level of education obtained by people within this area.

The maritial status of the people in this area.

The average household income within this area.

The number of people that rent versus own.

When the buildings in the area were constructed.

The number of children at home for the given age ranges.

The occupations of the people living here.

Tax Assessment

Year Amount % Change
2026 $588,000 ---
2025 $545,200 ---
2024 $516,100 ---
2023 $412,700 ---
2022 $393,000 ---
2021 $380,000 ---
2020 $359,100 ---
2019 $284,900 ---
2018 $284,900 ---
2017 $284,900 ---
2016 $284,900 ---
2015 $284,900 ---
2014 $284,900 ---
2013 $284,900 ---
2012 $276,600 ---

Maps

Mortgage Inquiries

Last Updated On: 9/28/2026 5:41:20 PM (UTC)


