
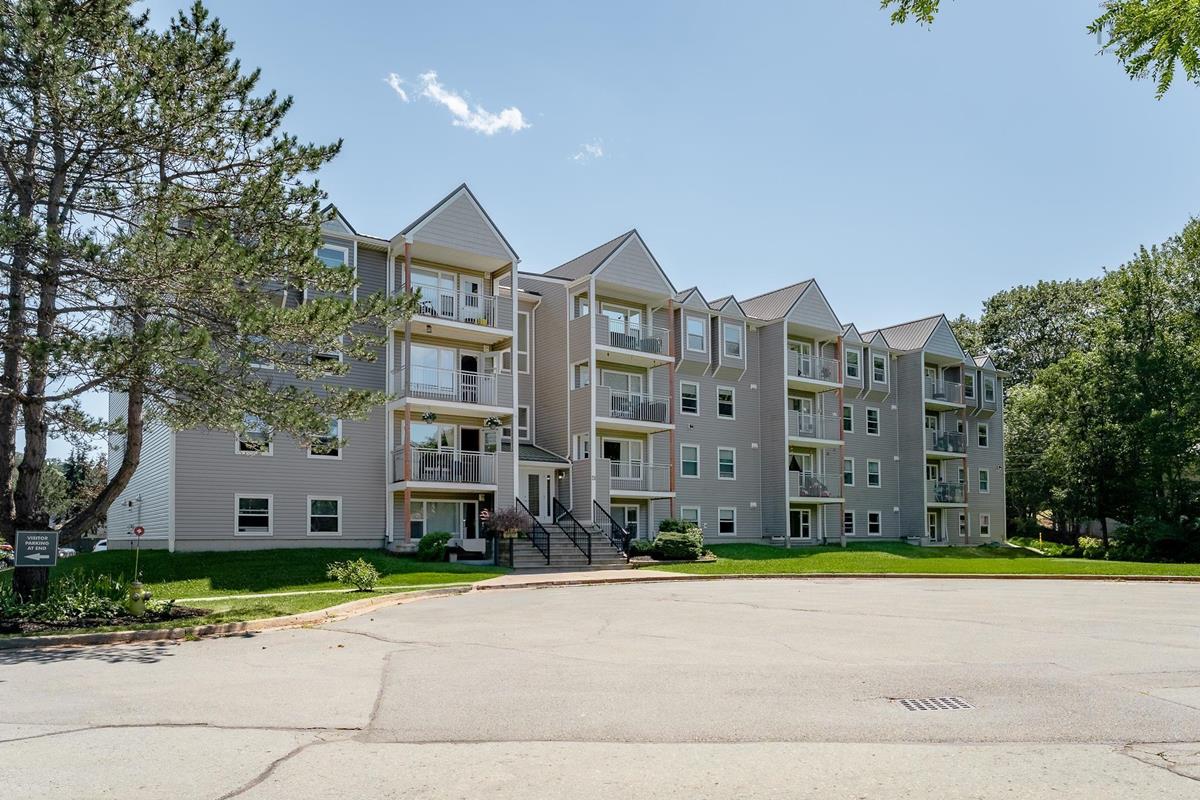
303 51 River Lane, Bedford, (MLS® 202619919) REMAX NOVA
Google Play iOS Google Play iOS

303 51 River Lane, Bedford

3 1 1123 sqft
$360,000 For Sale

Description

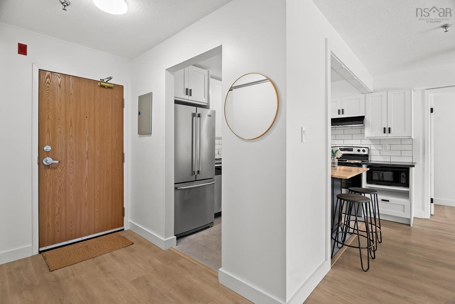
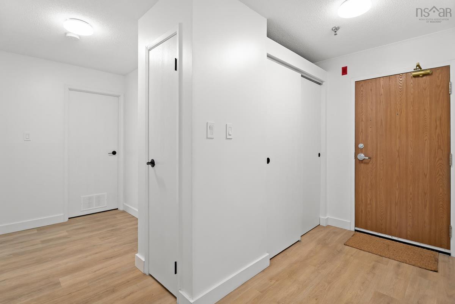
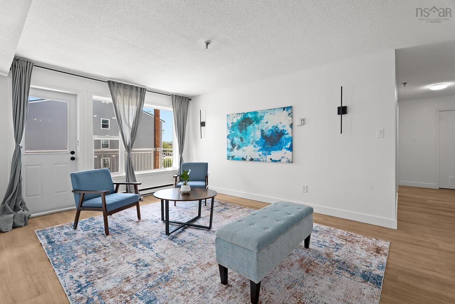
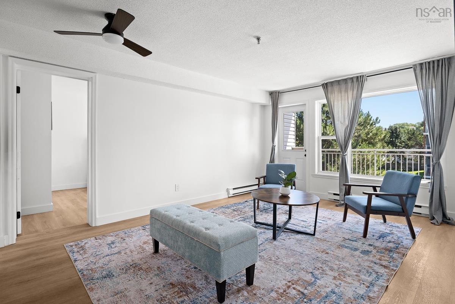
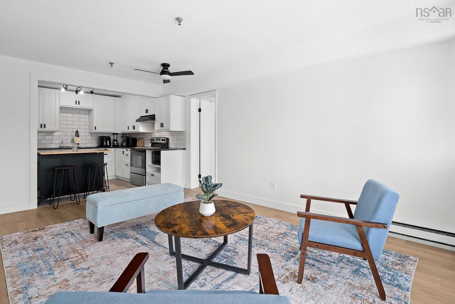
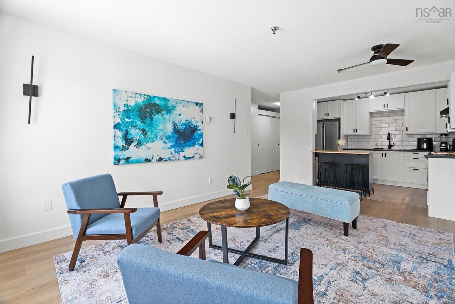
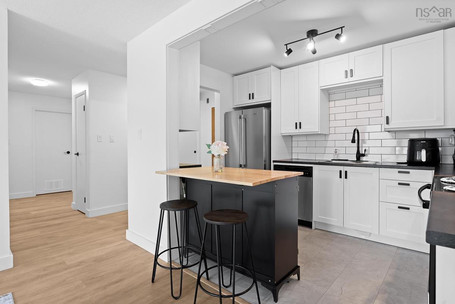
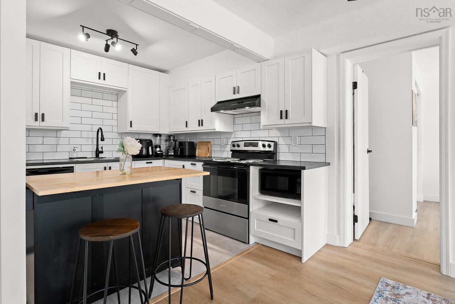
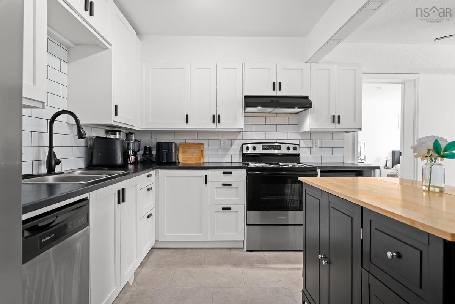
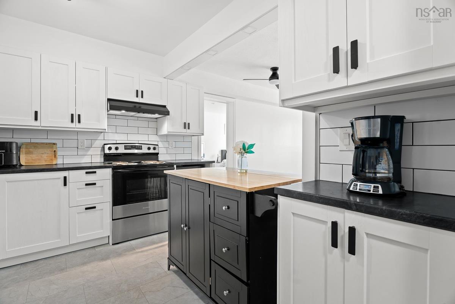
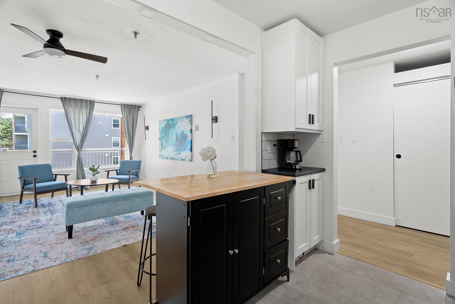
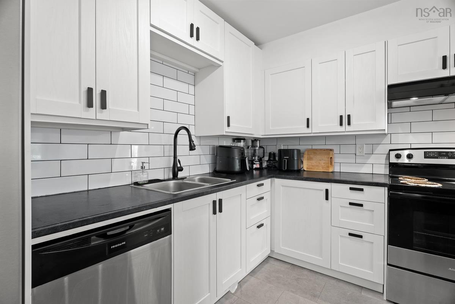
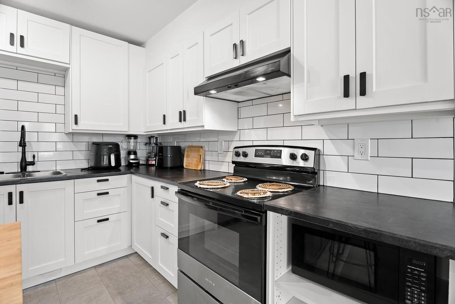
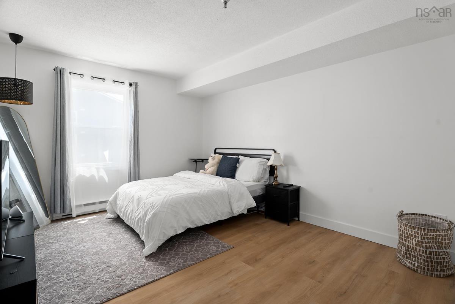
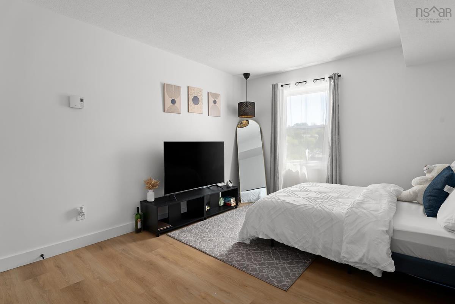
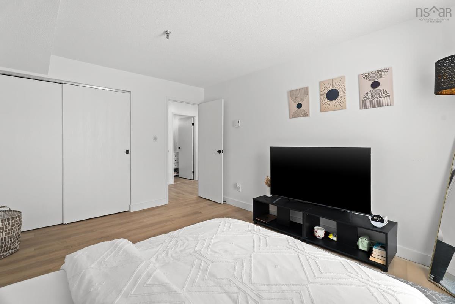
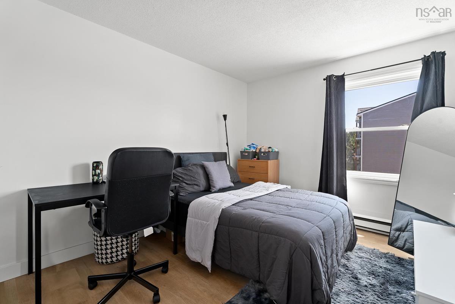
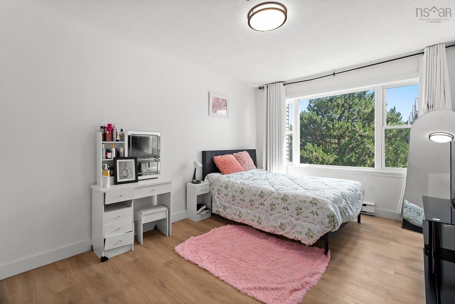
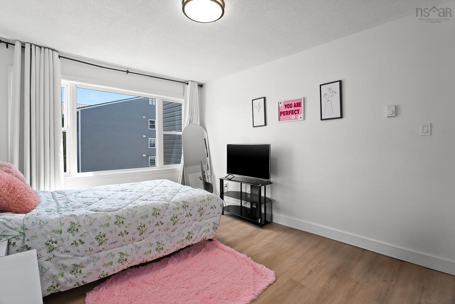
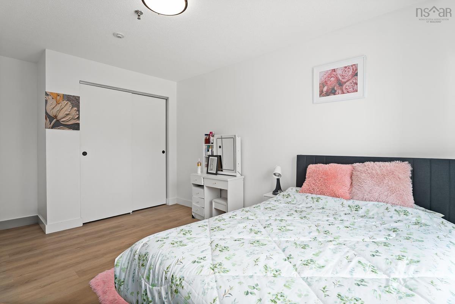
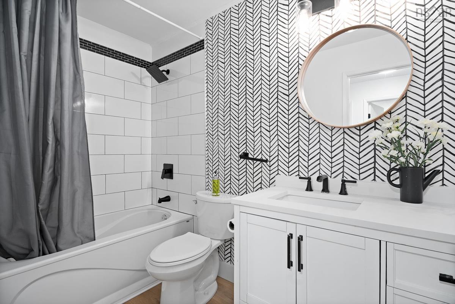
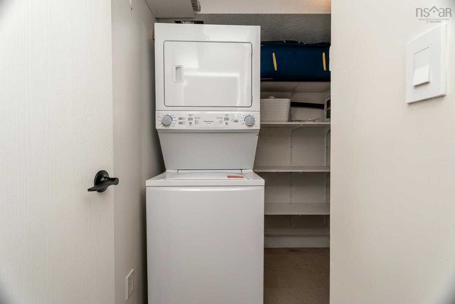
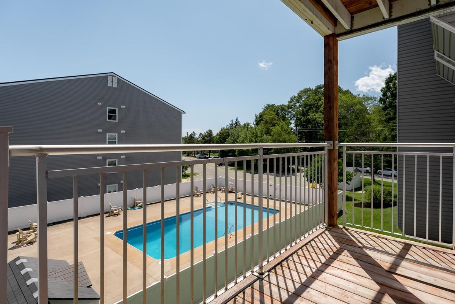
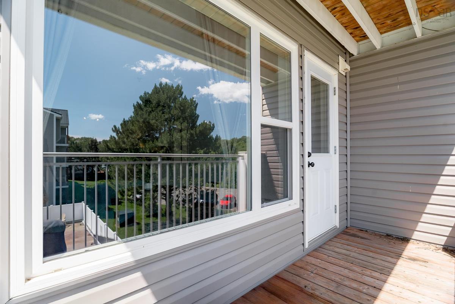
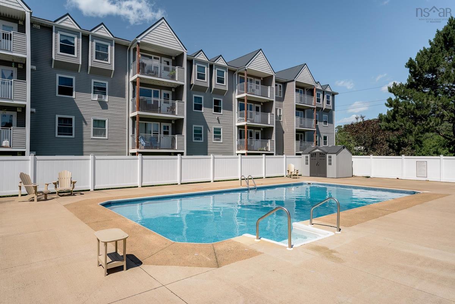
Welcome to your bright and beautiful new chapter in the heart of Old Bedford! This spacious 3-bedroom, 1-bath gem is an absolute ray of sunshine, perfectly situated for those who love convenience, community, and comfort. Whether you’re dreaming of morning strolls along nearby walking paths or a quick trip to explore the charm of downtown Old Bedford, you are perfectly placed to enjoy it all. Step inside and fall in love with your sparkling, fully renovated home. The expanded kitchen—breathtakingly updated in November 2022 with all-new modern appliances—flows seamlessly into a vibrant living and entertaining space. It’s the perfect backdrop for hosting friends or relaxing after a busy day. Plus, with fresh paint, updated flooring, and the ultimate convenience of in-suite laundry, all you need to do is unpack and start making memories! Living here is a total breeze. You are tucked away on a quiet street in a wonderful, friendly complex, yet you’re just steps away from everything you need. With a major bus route right nearby, getting around is effortless, and you’re within easy walking distance to fantastic restaurants, retail shopping, and all your grocery needs. When you need a break, you can cool off and soak up the summer vibes at the community pool! Come take a look, You will want to stay! This condo truly Feels Like Home!

Listing Details

Address
303 51 River Lane, Bedford, B4A 3Y8

Status
ACTIVE
Listing Price
$360,000
MLS®
202619919
Type
Single Family
Style
Condo Apartment
Age
36
Square Footage (MLA)
1,123  ft2
Total Fin SqFt (TLA)
1,123  ft2
Monthly Condo Fee
$610
PID
40584674
Bedrooms
3
Full Baths
1
Half Baths
0

Water
Municipal
Sewer
Municipal
Utilities
Electricity,High Speed Internet

Building Specifications

Foundation Type
Poured Concrete
Roof
Steel
Exterior Finish
Vinyl
Flooring
Ceramic,Vinyl Plank

Looking for a Mortgage? Get Your Free Quote Started Today!

Rooms

LEVEL TYPE DIMENSIONS
Main Floor Kitchen 9'11" x 10'11"
Main Floor Living Room 17'10" x 11'11"
Main Floor Bedroom 16'2" x 10'3"
Main Floor Bedroom 14' x 9'7"
Main Floor Primary Bedroom 13'10" x 10'11"
Main Floor Bath 1 4'11" x 8'11"
Main Floor Laundry 8'11" x 7'6"

Garage & Parking

Garage
N
Details
---

Sales History

Halifax Regional Municipality Data

Zoning
RMU
By-Law Code:
Polling District
Bedford – Wentworth
Concillor: Jean St-Amand
Waste Collection
THURSDAY
Contractor: REgroup

Demographic Data

Demographic data is based on the dissemination area that contains the listing parcel . Dissemination Areas are small areas composed of one or more neighbouring dissemination blocks. All of Canada is divided into dissemination areas. Data source: Environics Analytics via ArcGIS Online, 2021

Population Size

1088

Median Age

47.7

Avg Household Size

2.2

Avg House Income

$103K

The number of people for each age range.

How the population of this area is expected to change.

The highest level of education obtained by people within this area.

The maritial status of the people in this area.

The average household income within this area.

The number of people that rent versus own.

When the buildings in the area were constructed.

The number of children at home for the given age ranges.

The occupations of the people living here.

Tax Assessment

Year Amount % Change
2024 $283,900 ---
2023 $233,700 ---
2022 $172,400 ---
2021 $157,100 ---
2020 $157,800 ---
2019 $149,000 ---
2018 $156,800 ---
2017 $156,800 ---
2016 $156,800 ---
2015 $156,800 ---
2014 $152,200 ---
2013 $160,200 ---
2012 $152,600 ---

Maps

Mortgage Inquiries

Last Updated On: 8/7/2026 2:15:46 PM (UTC)


