
301 Basinview Drive, Bedford, (MLS® 202622163) REMAX NOVA
Google Play iOS Google Play iOS

301 Basinview Drive, Bedford

5 3 2406 sqft
$699,900 For Sale

Description

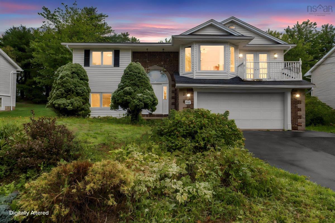
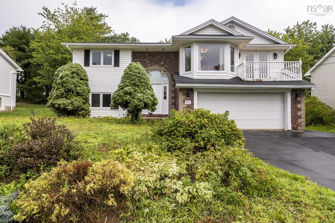
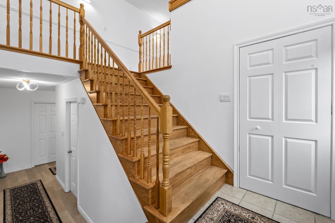
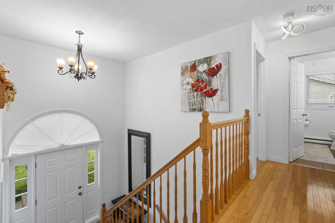
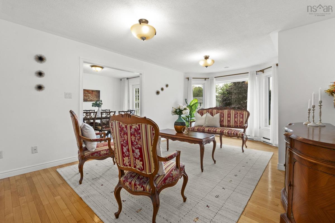
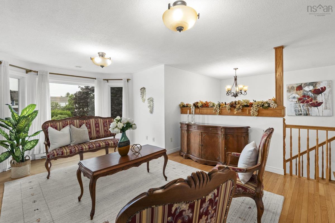
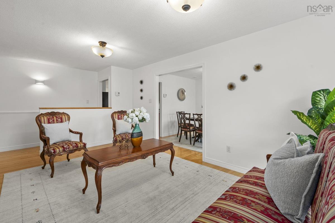
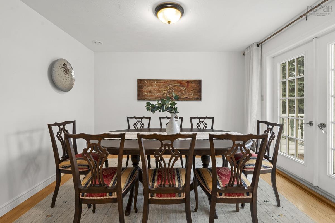
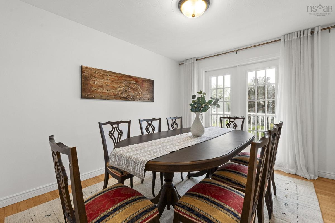
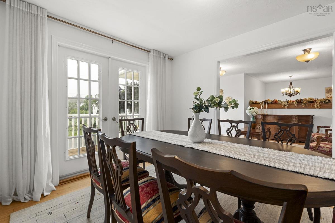
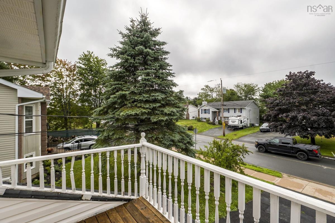
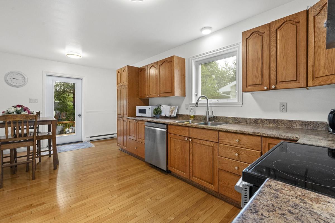
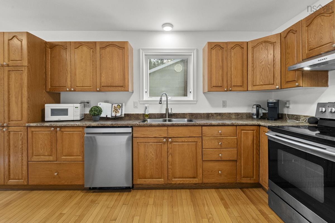
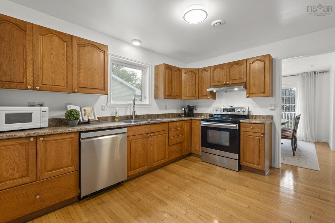
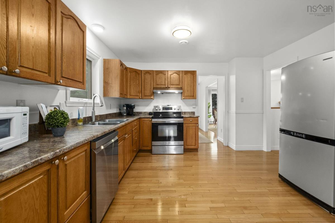
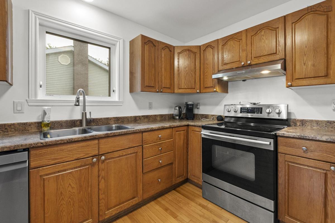
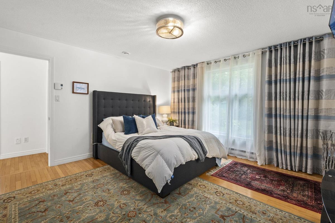
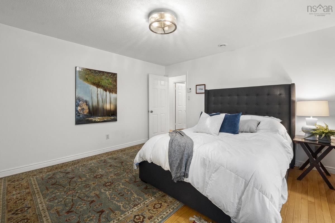
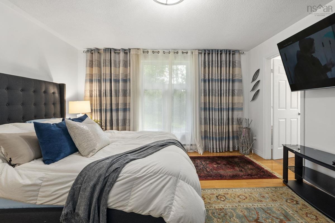
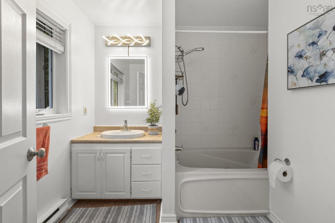
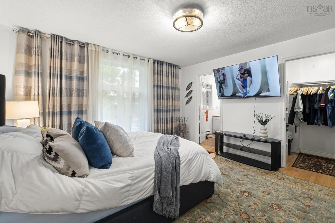
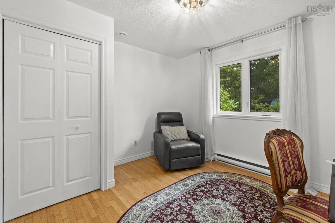
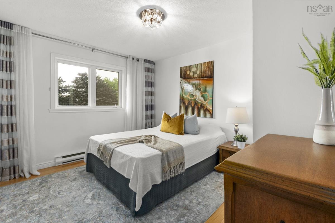
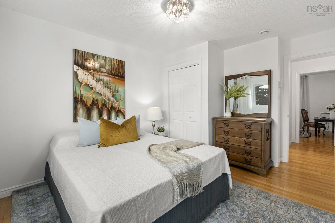
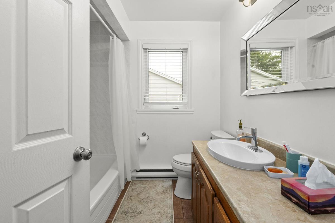
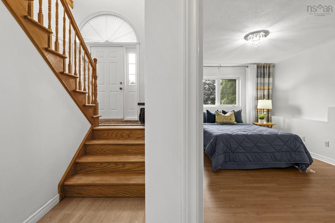
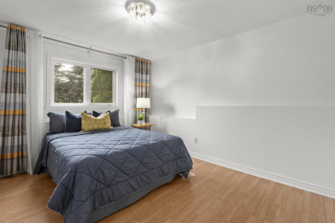
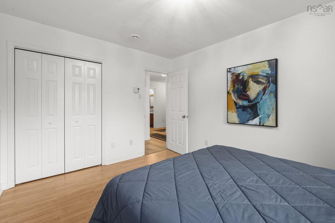
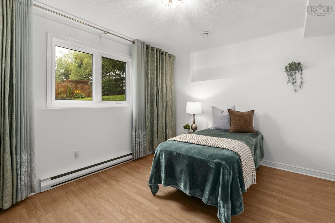
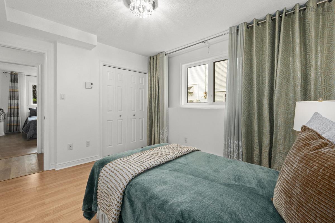
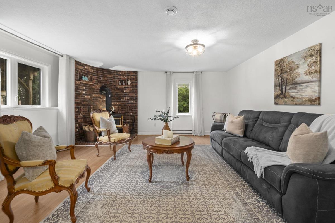
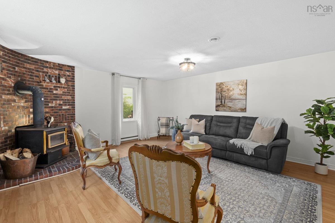
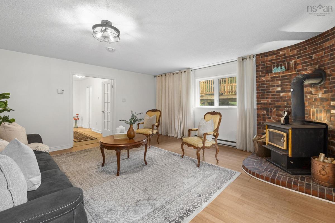
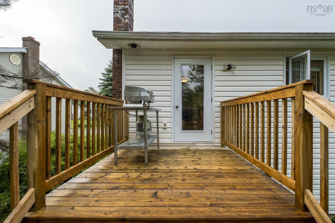
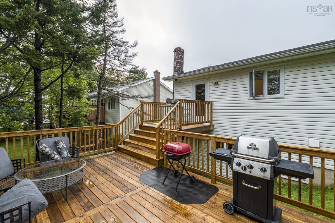
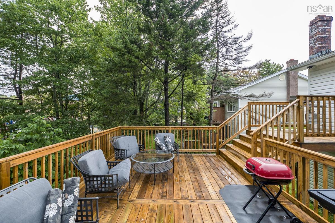
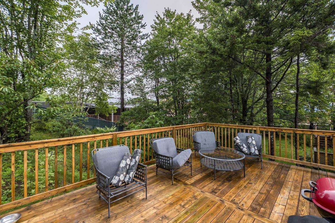
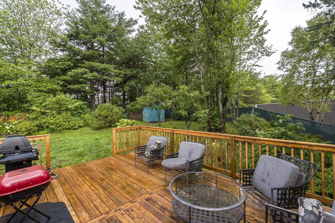
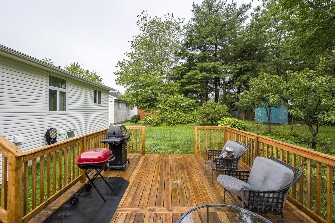
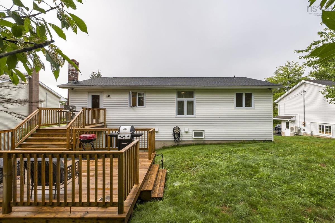
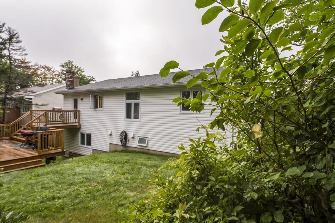
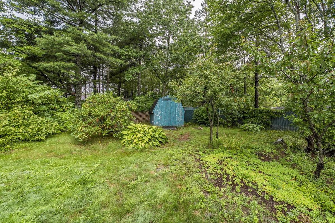
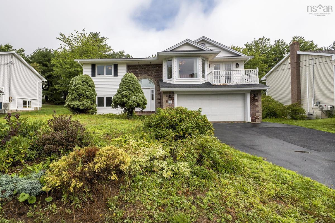
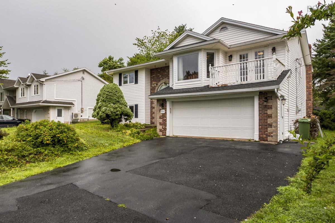
An established neighbourhood, a fantastic school zone and a long list of thoughtful updates. This Basinview home has the kind of warmth and practicality that makes you feel at home from the moment you arrive. With three bedrooms upstairs and two additional bedrooms on the lower level, there’s plenty of room for family, guests, a home office or whatever life may bring. Downstairs, the cosy family room with its wood-burning insert is ready for game nights, movie marathons and those easy evenings gathered around the fire. The updates make settling in that much simpler, including a replaced roof, windows and kitchen door, fresh interior paint, and new faucets and light fixtures throughout. Outside, the large new backyard deck is made for summer barbecues, morning coffee and lingering with friends, while central vacuum and a central heat exchanger add everyday comfort and convenience. And the location? It's hard to beat. You're close to schools, shopping, the lake and tennis courts, with easy access to the Bedford Highway and Highway 102 when you need to get where you're going. A welcoming home in a familiar, much-loved neighbourhood....ready for its next chapter.

Listing Details

Address
301 Basinview Drive, Bedford, B4A 3X8

Status
ACTIVE
Listing Price
$699,900
MLS®
202622163
Type
Single Family
Style
Detached
Age
37
Square Footage (MLA)
1,439  ft2
Total Fin SqFt (TLA)
2,406  ft2
PID
40527574
Bedrooms
5
Full Baths
3
Half Baths
0

Water
Municipal
Sewer
Municipal
Utilities
Cable,Electricity,High Speed Internet,Telephone

Building Specifications

Foundation Type
Poured Concrete
Roof
Asphalt Shingle
Exterior Finish
Brick,Vinyl
Flooring
Hardwood,Laminate,Tile

Looking for a Mortgage? Get Your Free Quote Started Today!

Rooms

LEVEL TYPE DIMENSIONS
Lower Level Bedroom 10'6" x 13'5"
Lower Level Bedroom 10'6" x 12'2"
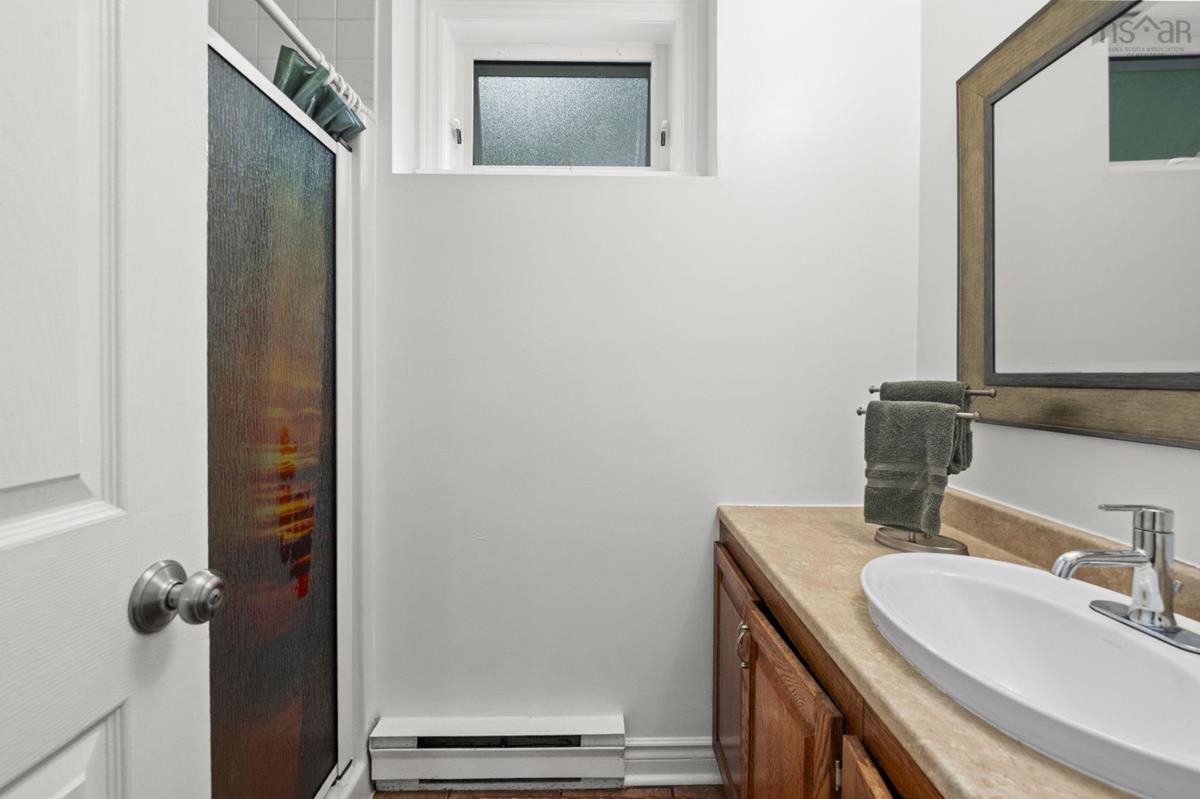
Lower Level Bath 2 7'7" x 5'4"
Lower Level Storage 5'5" x 5'4"
Lower Level Rec Room 17'10" x 16'11"
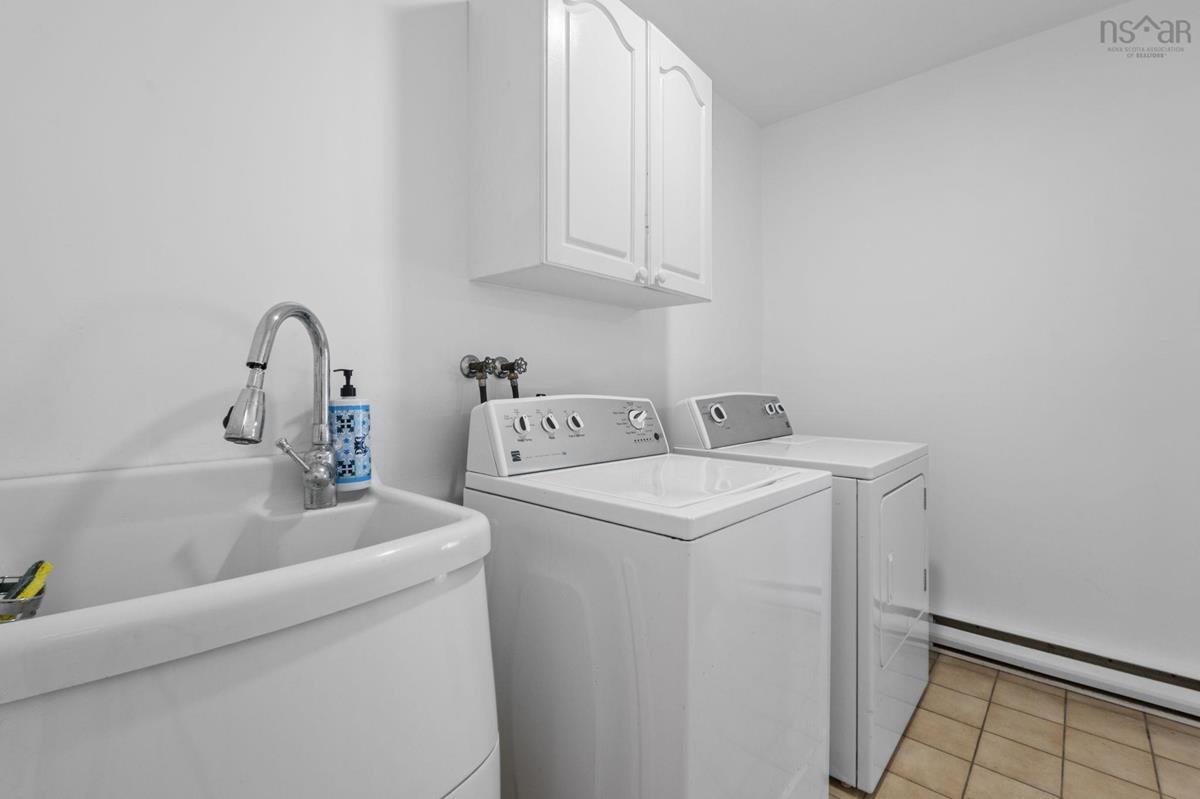
Lower Level Laundry 9' x 5'6"
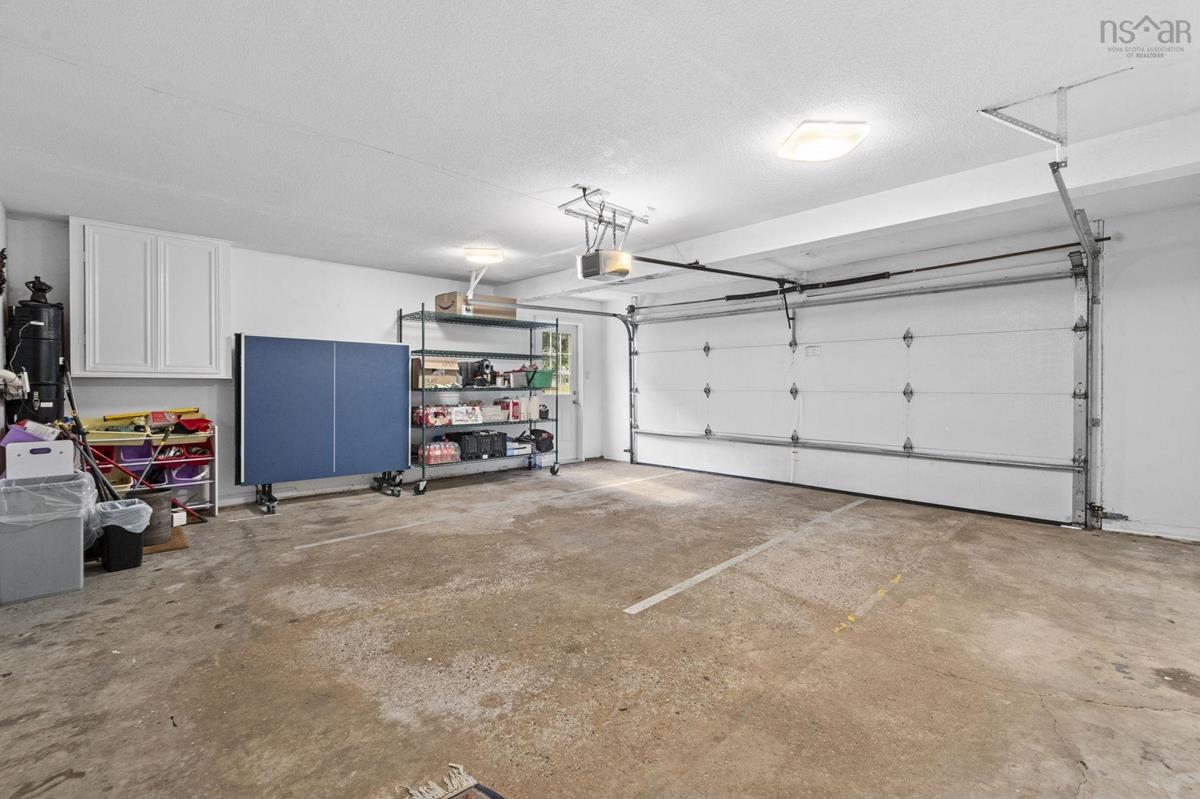
Lower Level OTHER 21'11' x20'2" GARAGE
Lower Level Bedroom 10'6" x 13'5"
Lower Level Bedroom 10'6" x 12'2"
Lower Level Bath 2 7'7" x 5'4"
Lower Level Storage 5'5" x 5'4"
Lower Level Rec Room 17'10" x 16'11"
Lower Level Laundry 9' x 5'6"
Lower Level OTHER 21'11' x20'2" GARAGE
Main Floor Living Room 12'6" x 18'5
Main Floor Dining Room 10' x 11'10"
Main Floor Kitchen 12'5" x 18'10"
Main Floor Bedroom 13'9" x 10'11"
Main Floor Bath 1 7' x 7'4"
Main Floor Bedroom 10'6" x 11'3"
Main Floor Primary Bedroom 13'6" 13'6"
Main Floor Ensuite Bath 1 8'11" x 7'2"
Main Floor Living Room 12'6" x 18'5
Main Floor Dining Room 10' x 11'10"
Main Floor Kitchen 12'5" x 18'10"
Main Floor Bedroom 13'9" x 10'11"
Main Floor Bath 1 7' x 7'4"
Main Floor Bedroom 10'6" x 11'3"
Main Floor Primary Bedroom 13'6" 13'6"
Main Floor Ensuite Bath 1 8'11" x 7'2"
--- --- 12'6" x 18'5
--- --- 10' x 11'10"
--- --- 12'5" x 18'10"
--- --- 13'9" x 10'11"
--- --- 7' x 7'4"
--- --- 10'6" x 11'3"
--- --- 13'6" 13'6"
--- --- 8'11" x 7'2"
--- --- 10'6" x 13'5"
--- --- 10'6" x 12'2"
--- --- 7'7" x 5'4"
--- --- 5'5" x 5'4"
--- --- 17'10" x 16'11"
--- --- 9' x 5'6"
--- --- 21'11' x20'2" GARAGE
--- --- 12'6" x 18'5
--- --- 10' x 11'10"
--- --- 12'5" x 18'10"
--- --- 13'9" x 10'11"
--- --- 7' x 7'4"
--- --- 10'6" x 11'3"
--- --- 13'6" 13'6"
--- --- 8'11" x 7'2"
--- --- 10'6" x 13'5"
--- --- 10'6" x 12'2"
--- --- 7'7" x 5'4"
--- --- 5'5" x 5'4"
--- --- 17'10" x 16'11"
--- --- 9' x 5'6"
--- --- 21'11' x20'2" GARAGE

Garage & Parking

Garage
Y
Details
Double

Inclusions & Exclusions

Inclusions
Appliances

Sales History

Halifax Regional Municipality Data

Zoning
RSU
By-Law Code:
Polling District
Bedford – Wentworth
Concillor: Jean St-Amand
Waste Collection
FRIDAY
Contractor: REgroup

Demographic Data

Demographic data is based on the dissemination area that contains the listing parcel . Dissemination Areas are small areas composed of one or more neighbouring dissemination blocks. All of Canada is divided into dissemination areas. Data source: Environics Analytics via ArcGIS Online, 2021

Population Size

829

Median Age

38.8

Avg Household Size

2.3

Avg House Income

$106K

The number of people for each age range.

How the population of this area is expected to change.

The highest level of education obtained by people within this area.

The maritial status of the people in this area.

The average household income within this area.

The number of people that rent versus own.

When the buildings in the area were constructed.

The number of children at home for the given age ranges.

The occupations of the people living here.

Tax Assessment

Year Amount % Change
2024 $561,600 ---
2023 $452,700 ---
2022 $351,200 ---
2021 $330,400 ---
2020 $330,400 ---
2019 $329,600 ---
2018 $333,900 ---
2017 $331,200 ---
2016 $336,200 ---
2015 $338,500 ---
2014 $323,200 ---
2013 $322,500 ---
2012 $295,500 ---

Maps

Mortgage Inquiries

Last Updated On: 9/2/2026 11:54:12 AM (UTC)


