
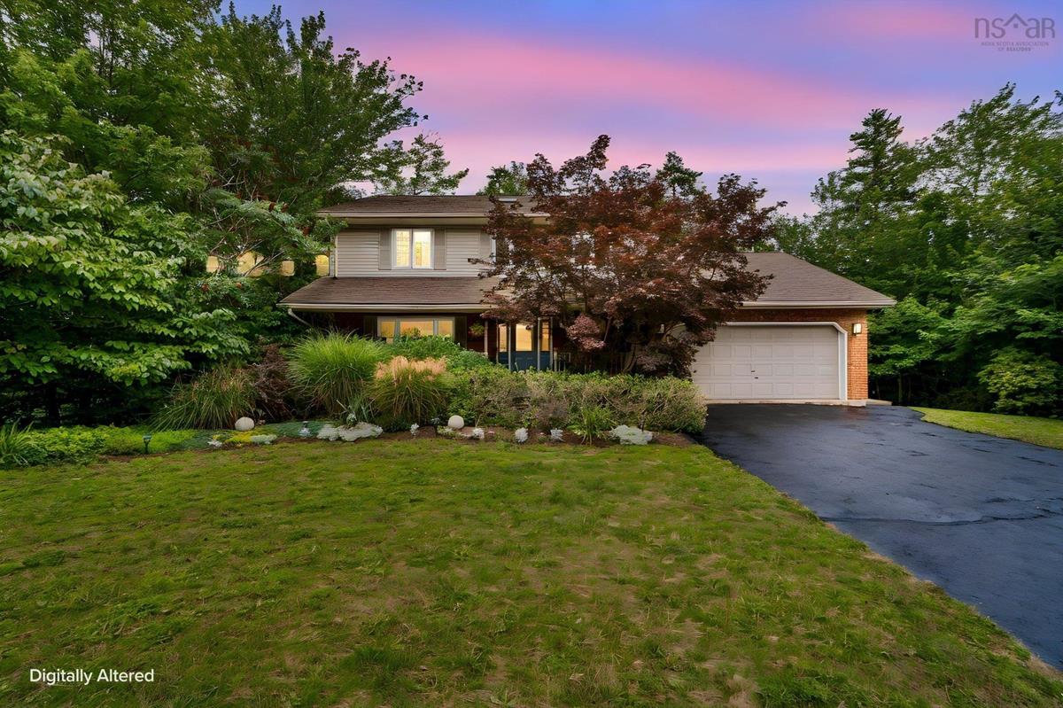
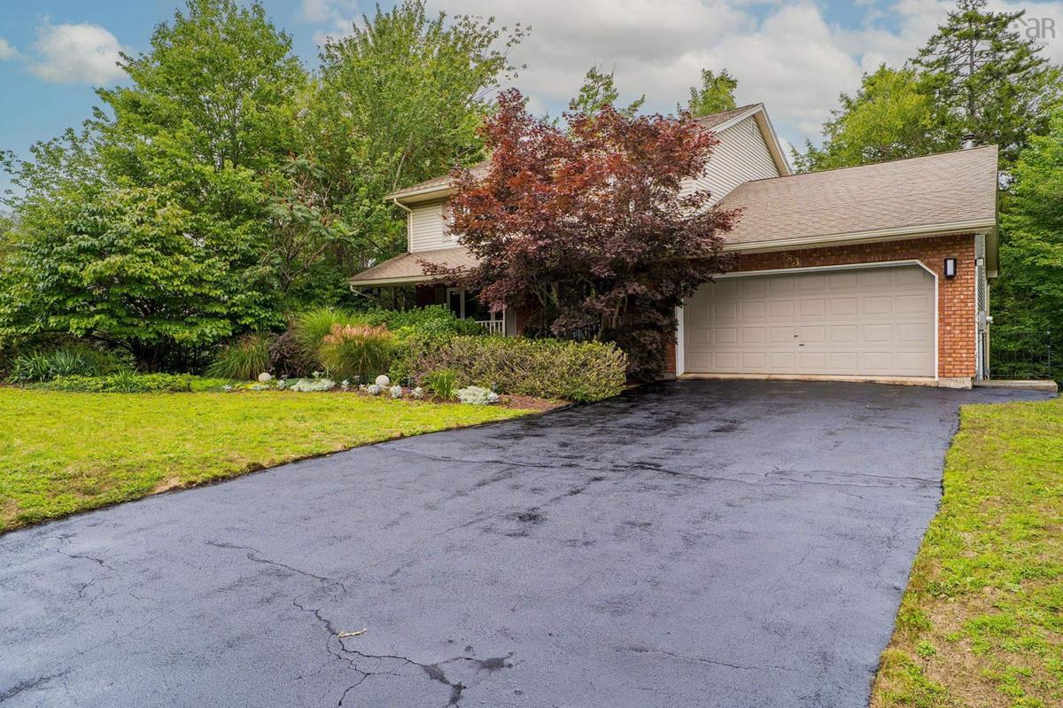
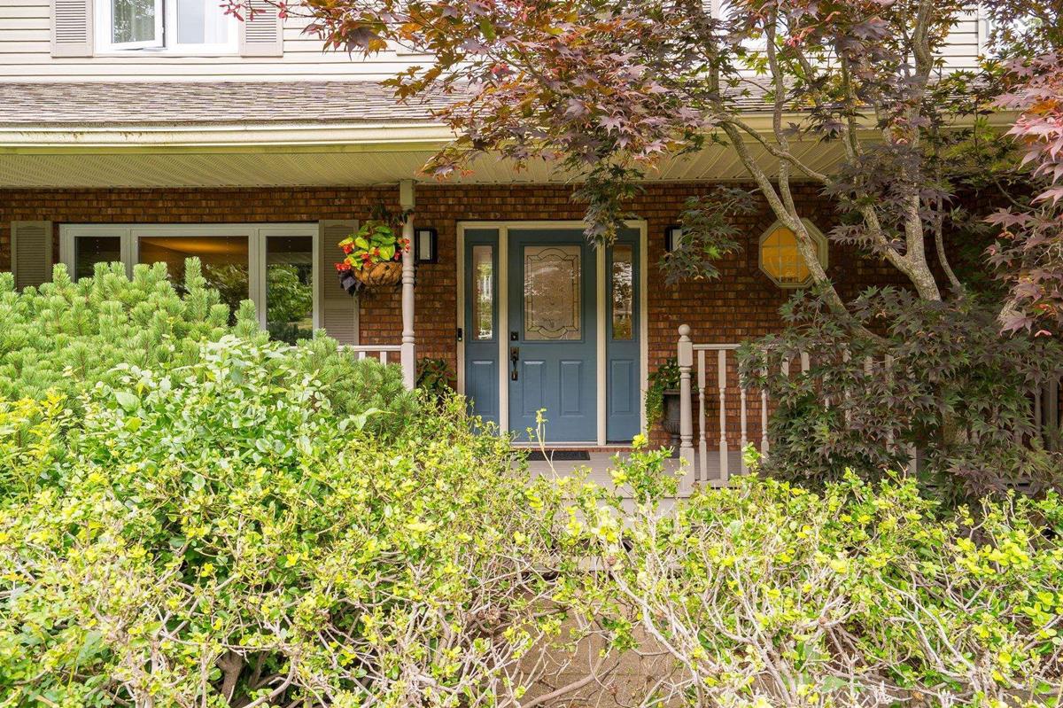
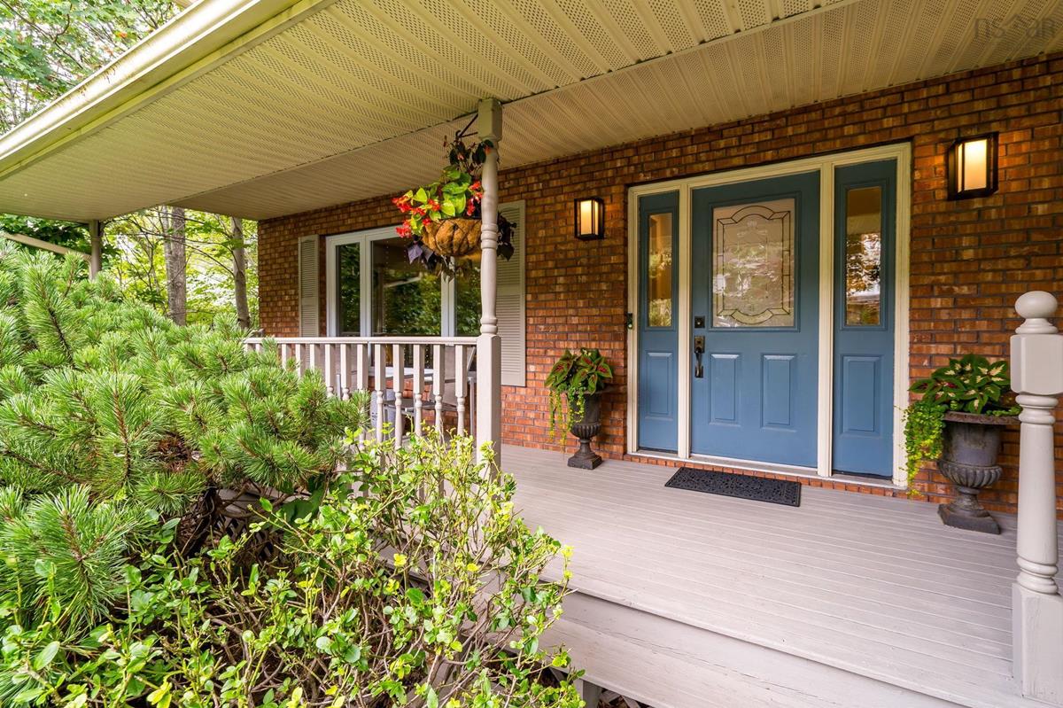
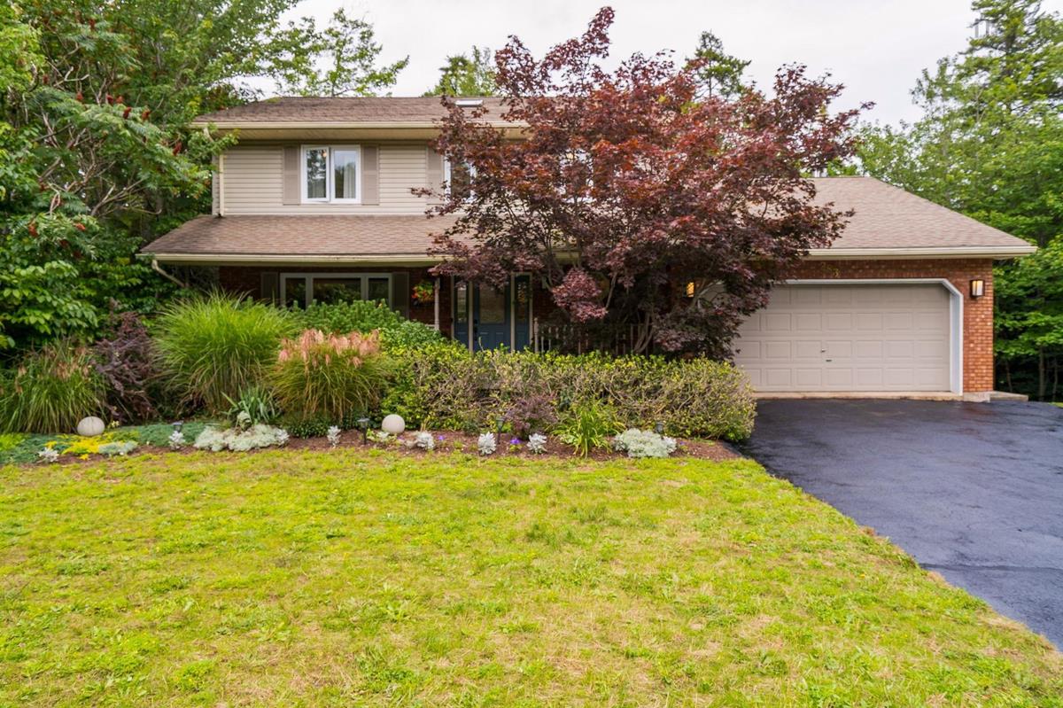
283 Moirs Mill Road, Bedford, (MLS® 202622968) REMAX NOVA
Google Play iOS Google Play iOS

283 Moirs Mill Road, Bedford

5 4 3139 sqft
$799,900 For Sale

Description

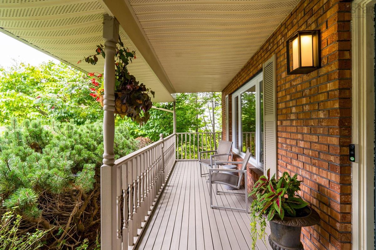
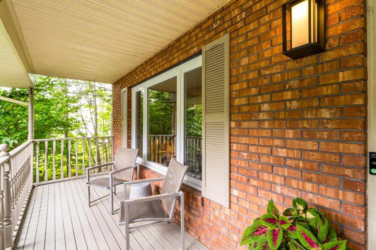
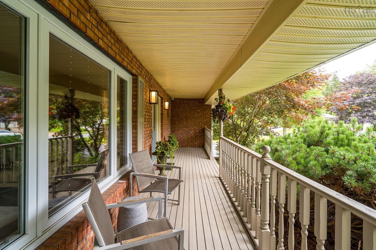
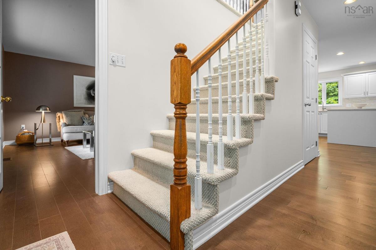
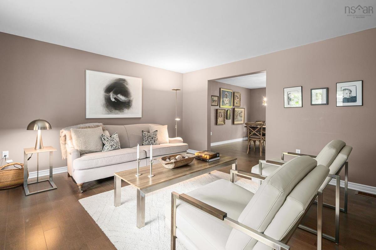
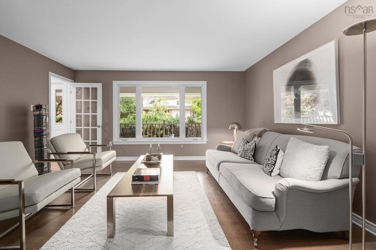
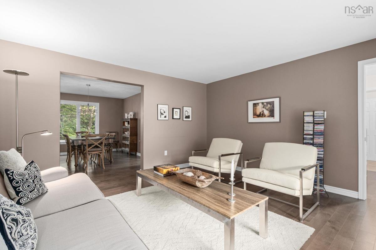
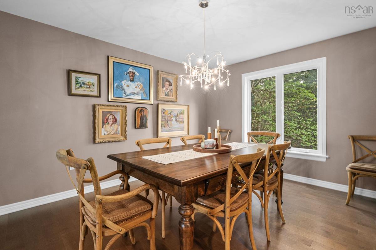
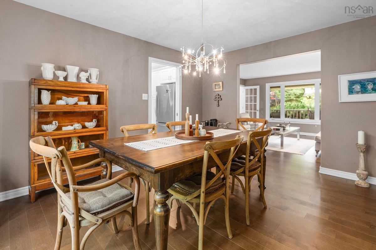
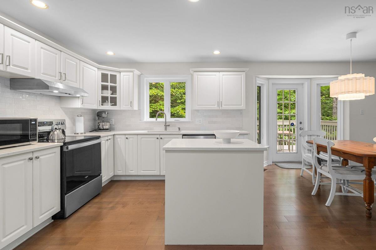
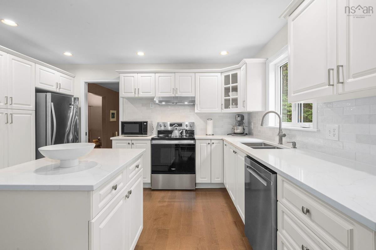
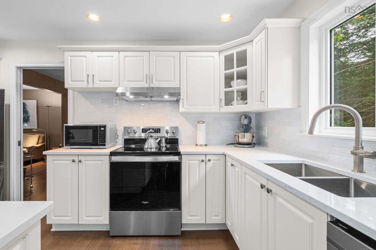
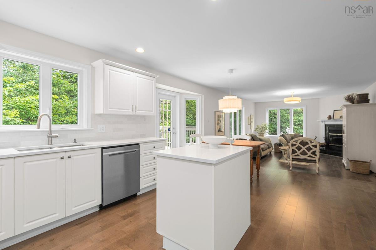
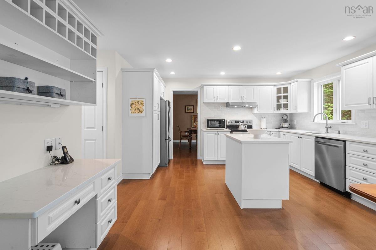
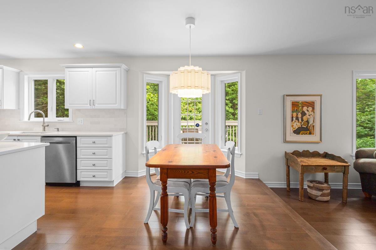
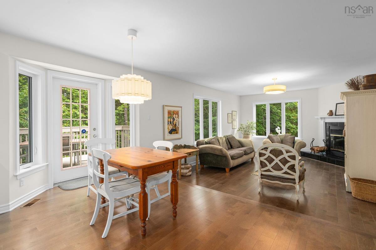
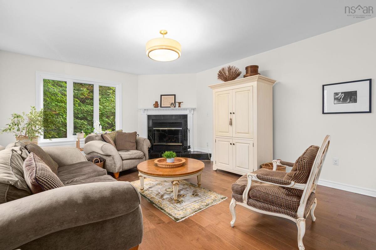
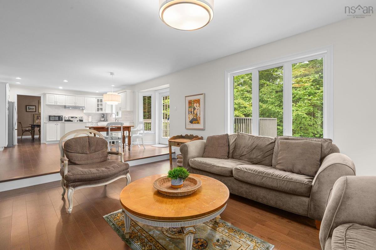
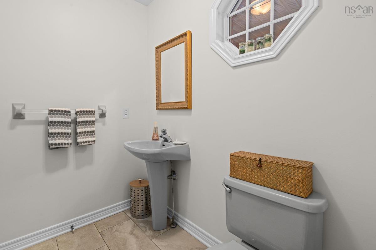
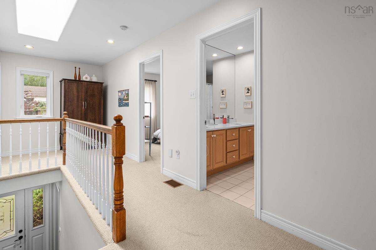
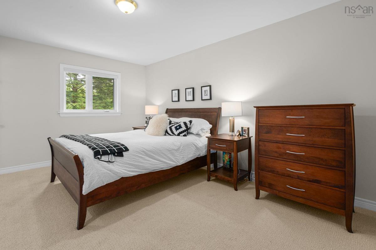
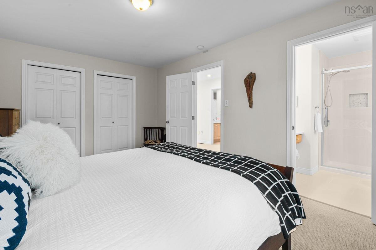
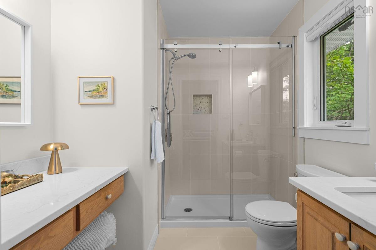
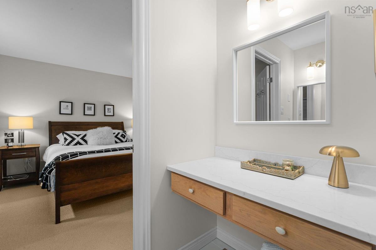
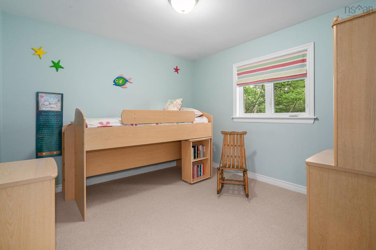
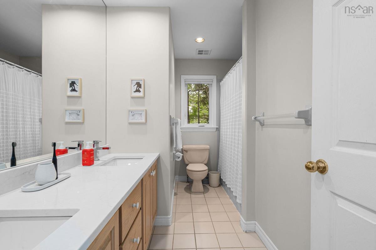
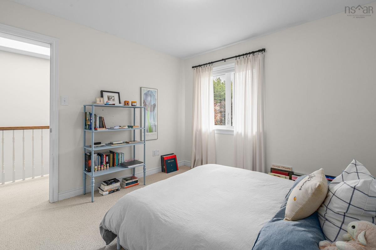
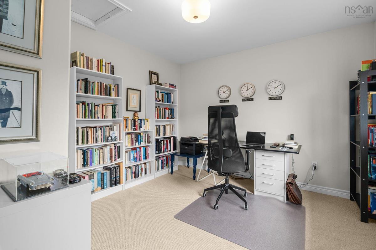
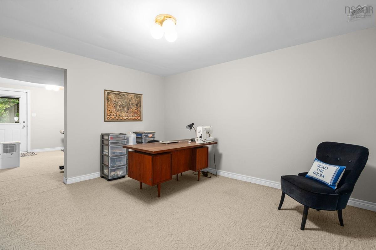
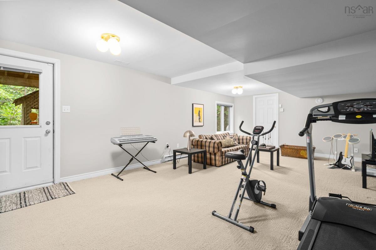
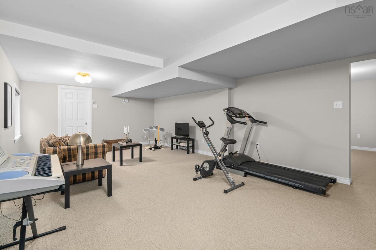
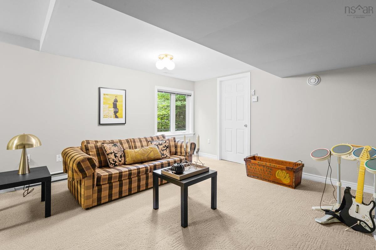
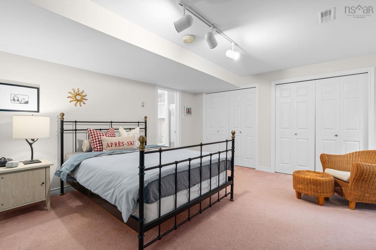
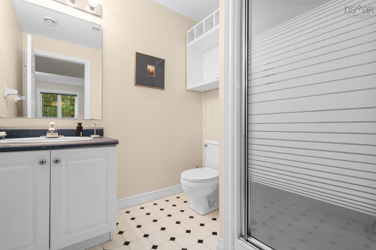
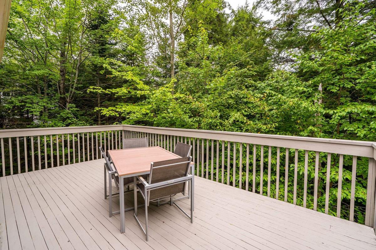
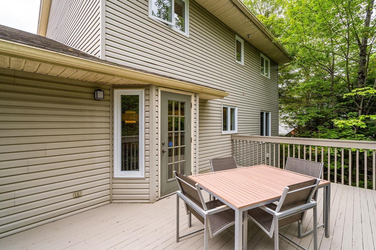
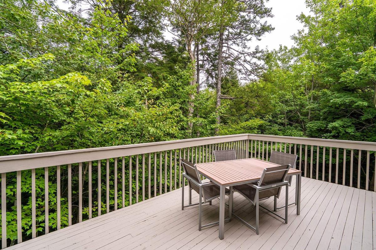
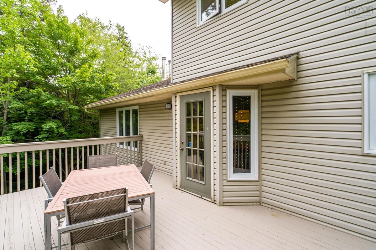
Fair warning….you may fall a little bit in love with this one! Meticulously maintained by the same owners for 27 years, this warm and welcoming home offers four bedrooms and two bathrooms upstairs, including a beautifully renovated ensuite, plus a main-floor powder room and an additional bedroom and bathroom downstairs. Updates include all new windows in 2021, extensive interior painting and new upstairs carpeting in 2025, followed by kitchen and main bathroom updates and a complete ensuite renovation in 2026. Hardwood floors and lower-level tile were installed in 2014, with a newer hot water heater and oil tank adding peace of mind. And the neighbourhood? Honestly, don’t you want to live here too? Paper Mill Lake is just a 10-minute walk away for supervised summer swimming, paddling and winter skating. Add beautiful greenery from every window and the kind of neighbours who may actually arrive with cake on moving day, and it’s easy to understand why the owners stayed for 27 years. Five bedrooms, three-and-a-half bathrooms and a community that’s very hard to leave….what’s not to love?

Listing Details

Address
283 Moirs Mill Road, Bedford, B4A 3Y3

Status
ACTIVE
Listing Price
$799,900
MLS®
202622968
Type
Single Family
Style
Detached
Age
33
Square Footage (MLA)
2,216  ft2
Total Fin SqFt (TLA)
3,139  ft2
PID
40565996
Bedrooms
5
Full Baths
3
Half Baths
1

Water
Municipal
Sewer
Municipal
Utilities
Cable,Electricity,High Speed Internet,Telephone

Building Specifications

Foundation Type
Poured Concrete
Roof
Asphalt Shingle
Exterior Finish
Brick,Vinyl
Flooring
Ceramic,Hardwood,Linoleum,Tile

Looking for a Mortgage? Get Your Free Quote Started Today!

Rooms

LEVEL TYPE DIMENSIONS
Basement Storage 13'11" x 14'5"
Basement Den/Office 13'6" x 14'2"
Basement Rec Room 14'1" x 24'
Basement Utility 13'8" x 6'5"
Basement Bedroom 14'1" x 15'6"
Basement Ensuite Bath 2 6'3" x 6'10"
Main Floor Family Room 13'11" x 15'
Main Floor Dining Room 14'1" x 11'7"
Main Floor Kitchen 14'1" x 10'
Main Floor Eat In Kitchen 15'10" x 9'
Main Floor Living Room 14'1" x 18'
Main Floor Bath 1 4'11" x 6'4"
Main Floor OTHER 20'6" x 18'1" GARAGE
Main Floor Family Room 13'11" x 15'
Main Floor Dining Room 14'1" x 11'7"
Main Floor Kitchen 14'1" x 10'
Main Floor Eat In Kitchen 15'10" x 9'
Main Floor Living Room 14'1" x 18'
Main Floor Bath 1 4'11" x 6'4"
Main Floor OTHER 20'6" x 18'1" GARAGE
2nd Level Bedroom 10'11" x 11'
2nd Level Bath 2 7'7" x 11'
2nd Level Bedroom 10'7" x 11'
2nd Level Primary Bedroom 16'4" x 11'6"
2nd Level Ensuite Bath 1 7'2" x 7'9"
2nd Level Bedroom 10'9" x 11'6"
2nd Level Bedroom 10'11" x 11'
2nd Level Bath 2 7'7" x 11'
2nd Level Bedroom 10'7" x 11'
2nd Level Primary Bedroom 16'4" x 11'6"
--- --- 7'2" x 7'9"
--- --- 10'9" x 11'6"
--- --- 13'11" x 14'5"
--- --- 13'6" x 14'2"
--- --- 14'1" x 24'
--- --- 13'8" x 6'5"
--- --- 14'1" x 15'6"
--- --- 6'3" x 6'10"

Garage & Parking

Garage
Y
Details
Attached, double

Inclusions & Exclusions

Inclusions
Appliances

Sales History

Halifax Regional Municipality Data

Zoning
RSU
By-Law Code:
Polling District
Bedford – Wentworth
Concillor: Jean St-Amand
Waste Collection
FRIDAY
Contractor: REgroup

Demographic Data

Demographic data is based on the dissemination area that contains the listing parcel . Dissemination Areas are small areas composed of one or more neighbouring dissemination blocks. All of Canada is divided into dissemination areas. Data source: Environics Analytics via ArcGIS Online, 2021

Population Size

677

Median Age

43.8

Avg Household Size

3.4

Avg House Income

$220K

The number of people for each age range.

How the population of this area is expected to change.

The highest level of education obtained by people within this area.

The maritial status of the people in this area.

The average household income within this area.

The number of people that rent versus own.

When the buildings in the area were constructed.

The number of children at home for the given age ranges.

The occupations of the people living here.

Tax Assessment

Year Amount % Change
2024 $680,700 ---
2023 $619,200 ---
2022 $534,000 ---
2021 $421,300 ---
2020 $421,300 ---
2019 $440,400 ---
2018 $441,100 ---
2017 $445,400 ---
2016 $462,300 ---
2015 $462,100 ---
2014 $447,500 ---
2013 $428,600 ---
2012 $389,100 ---

Maps

Mortgage Inquiries

Last Updated On: 9/11/2026 11:30:35 AM (UTC)


