
26 Glissade Court, Bedford, (MLS® 202620763) REMAX NOVA
Google Play iOS Google Play iOS

26 Glissade Court, Bedford

6 5 5351 sqft
$1,649,000 For Sale

Description

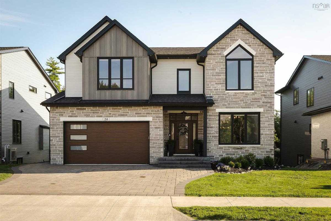
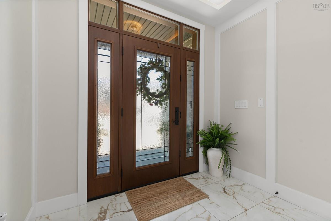
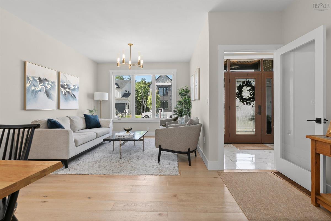
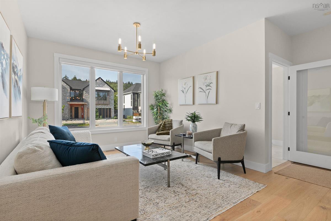
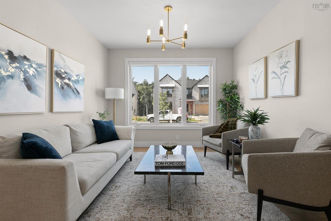
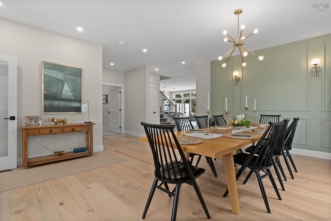
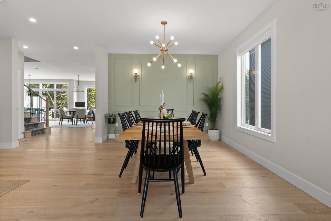
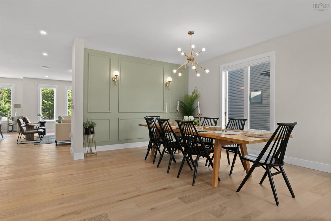
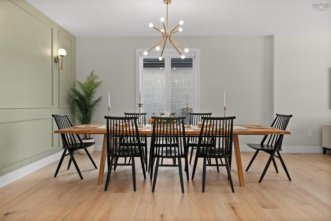
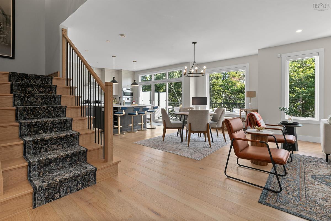
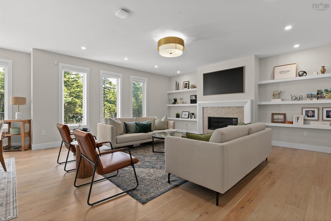
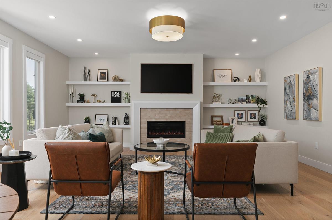
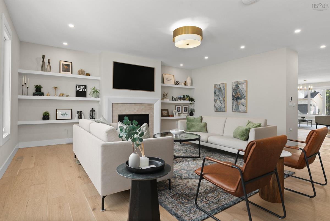
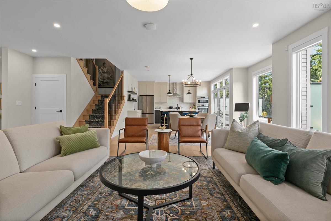
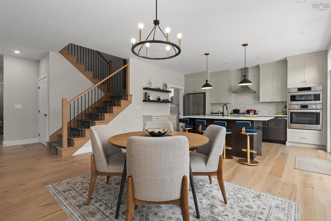
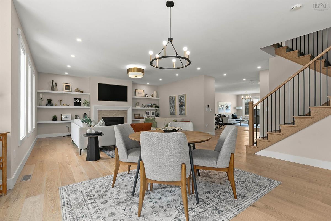
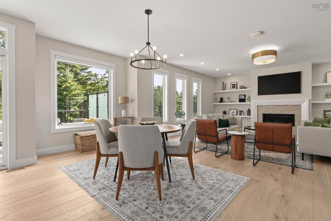
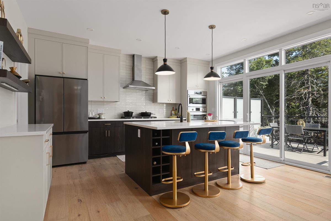
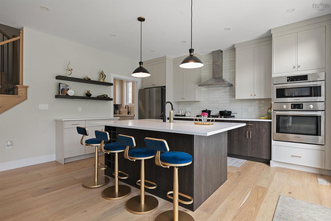
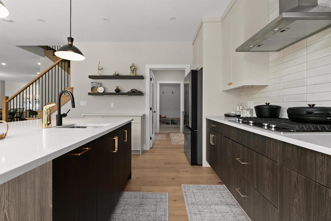
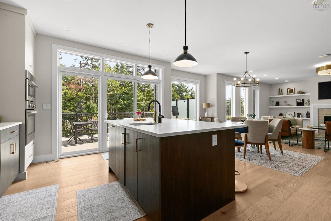
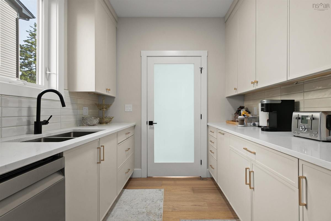
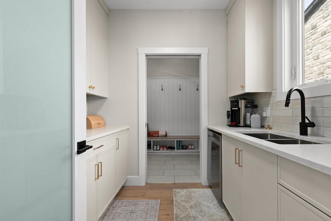
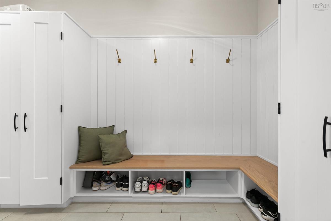
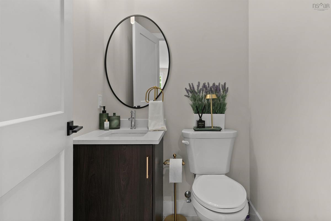
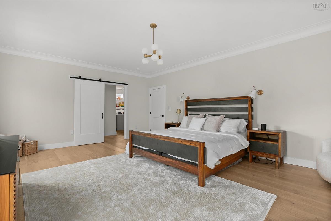
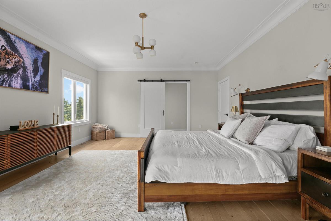
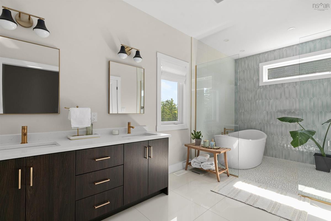
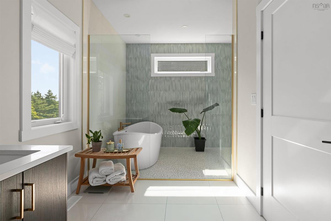
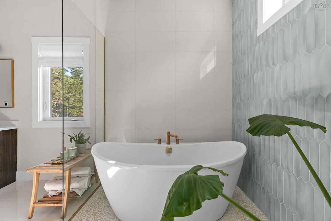
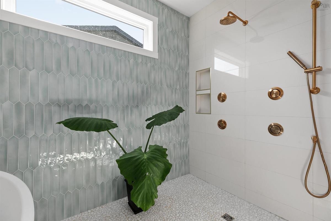
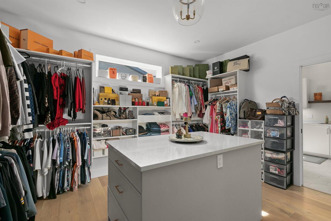
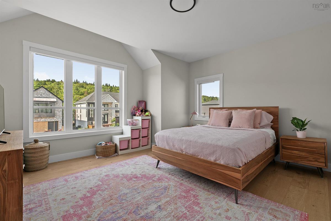
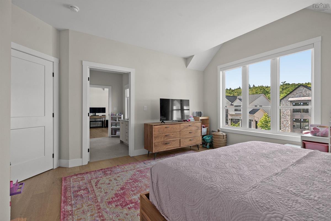
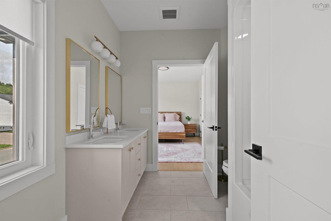
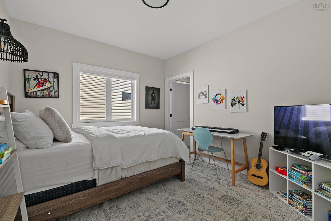
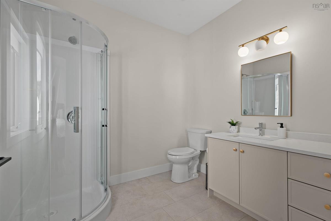
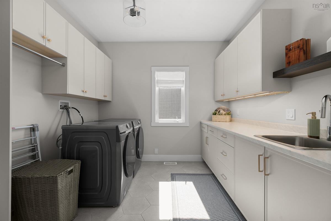
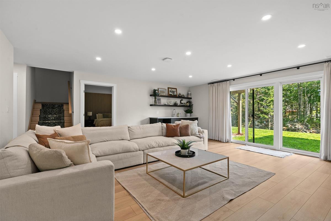
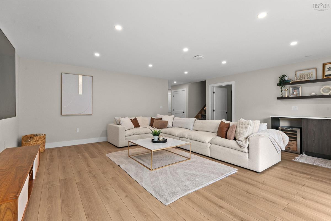
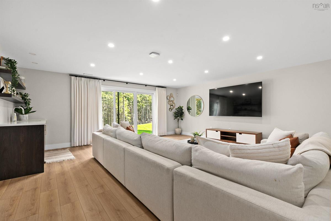
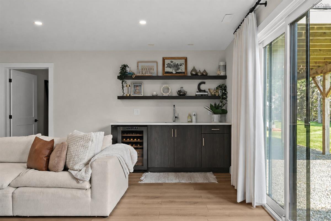

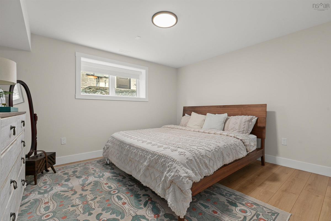
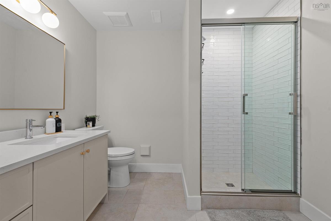
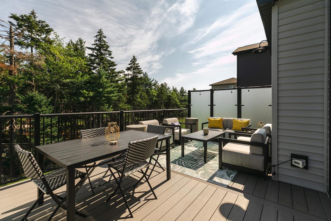
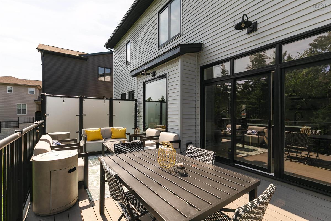
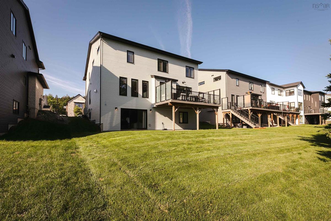
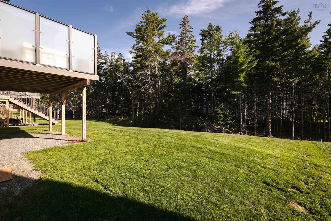
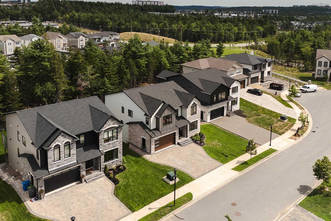
Welcome to 26 Glissade Court, a beautifully refined home where contemporary architecture, warm finishes and elevated living come together in West Bedford’s sought-after Brookline Park. Beyond the striking stone exterior and distinctive gabled roofline, 5,286 sq. ft. of finished living space unfolds across six bedrooms and four-and-a-half baths. Inside, wide-plank engineered hardwood, abundant natural light and carefully selected lighting create a refined yet welcoming atmosphere. The main level offers two generous living spaces with an easy flow between them, including one anchored by a natural gas fireplace and custom built-ins. The dining space makes its own statement with detailed wall molding and sculptural lighting, creating a beautiful setting for dinners and celebrations. In the kitchen, contrasting cabinetry, quartz surfaces and an expansive island bring warmth and depth to the heart of the home. High-end appliances and a coffee bar add to its everyday appeal, while a separate prep kitchen with its own dishwasher keeps entertaining effortless. Triple patio doors open to the composite deck and draw the forested surroundings into view. Upstairs, the primary suite offers a calm place to retreat, complete with a generous walk-in closet featuring a center island and a custom, spa-inspired ensuite. A junior ensuite, Jack and Jill bathroom, heated bathroom floors and a well-planned laundry room with enclosed storage complete the level. The walkout lower level adds two bedrooms, a spacious recreation room and a wet bar, creating even more room for guests and relaxed gatherings. A double heated garage with an electric vehicle charger rough-in connects to a custom mudroom with built-in lockers. Near excellent schools and valued community amenities, 26 Glissade Court is elevated, inviting and designed to be lived in beautifully.

Listing Details

Address
26 Glissade Court, Bedford, B4B 2K5

Status
ACTIVE
Listing Price
$1,649,000
MLS®
202620763
Type
Single Family
Style
Detached
Age
3
Square Footage (MLA)
3,747  ft2
Total Fin SqFt (TLA)
5,351  ft2
PID
41507609
Bedrooms
6
Full Baths
4
Half Baths
1

Water
Municipal
Sewer
Municipal
Utilities
Cable,Electricity,High Speed Internet,Natural Gas,Telephone

Building Specifications

Foundation Type
Poured Concrete
Roof
Asphalt Shingle
Exterior Finish
Steel,Stone,Vinyl
Flooring
Ceramic,Engineered Hardwood,Laminate

Looking for a Mortgage? Get Your Free Quote Started Today!

Rooms

LEVEL TYPE DIMENSIONS
Basement Bedroom 17'4" x 15'6"
Basement Bath 2 8'7" x 7'6"
Basement Bedroom 12' x 13'
Basement Games Room 20' x 18'9"
Basement Media Room 10'8" x 16'
Basement Utility 8'8" x 7'8"
Main Floor Foyer 8'6" x 6'8"
Main Floor Living Room 11'4" x 13'6"
Main Floor Dining Room 11'8" x 14'2"
Main Floor Bath 1 4'5" x 5'6"
Main Floor Great Room 17'3" x 197"
Main Floor OTHER Nook 12'2" x 13'3"
Main Floor Kitchen 11'9" x 15'3"
Main Floor OTHER Prep Kitchen 8'6" x 7'4"
Main Floor Mud Room 15'6" x 6'3"
Main Floor OTHER Garage 19'4" x 10'2"
2nd Level Primary Bedroom 22' x 15'5"
2nd Level Ensuite Bath 1 16'7" x 10'
2nd Level --- 12'3" x 14'
2nd Level Laundry 13'2" x 9'10"
2nd Level Bedroom 12'6" x 10'9"
2nd Level Ensuite Bath 2 8'5" x 7'9"
2nd Level Bedroom 15'2" x 13'4"
2nd Level Bedroom 12'10" x 12'6"

Garage & Parking

Garage
Y
Details
Double, built-in, heated

Inclusions & Exclusions

Inclusions
All Appliances

Sales History

Halifax Regional Municipality Data

Zoning
BWCDD
By-Law Code:
Polling District
Bedford – Wentworth
Concillor: Jean St-Amand
Waste Collection
TUESDAY
Contractor: REgroup

Demographic Data

Demographic data is based on the dissemination area that contains the listing parcel . Dissemination Areas are small areas composed of one or more neighbouring dissemination blocks. All of Canada is divided into dissemination areas. Data source: Environics Analytics via ArcGIS Online, 2021

Population Size

4357

Median Age

36.8

Avg Household Size

2.8

Avg House Income

$178K

The number of people for each age range.

How the population of this area is expected to change.

The highest level of education obtained by people within this area.

The maritial status of the people in this area.

The average household income within this area.

The number of people that rent versus own.

When the buildings in the area were constructed.

The number of children at home for the given age ranges.

The occupations of the people living here.

Tax Assessment

Year Amount % Change
2024 $995,000 ---
2023 $156,800 ---

Maps

Mortgage Inquiries

Last Updated On: 8/17/2026 3:43:54 PM (UTC)

