
205 89 Waterfront Drive, Bedford, (MLS® 202621481) REMAX NOVA
Google Play iOS Google Play iOS

205 89 Waterfront Drive, Bedford

2 2 1524 sqft
$665,000 For Sale

Description

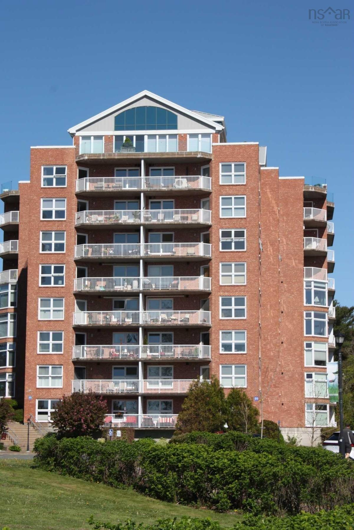
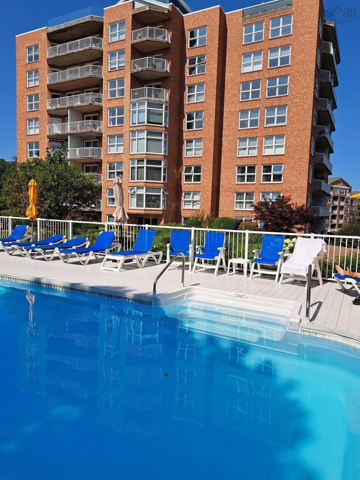
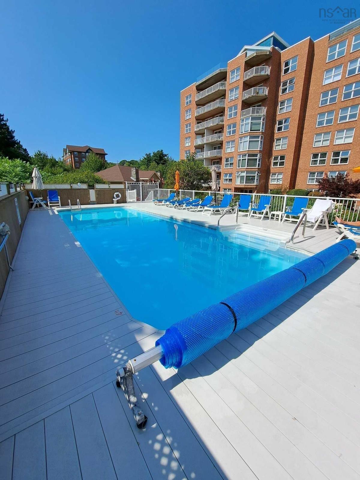
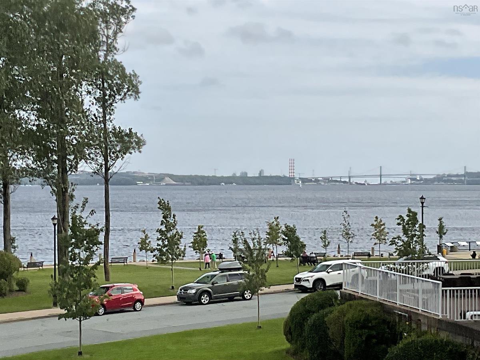
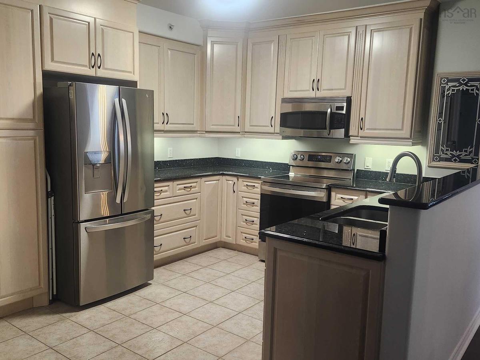
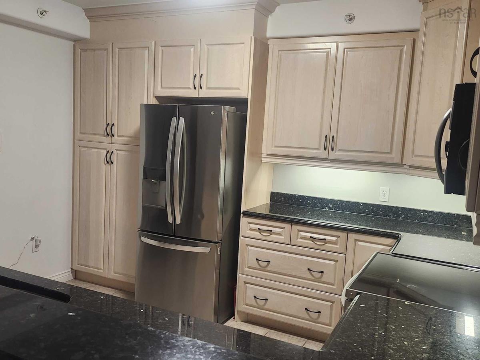
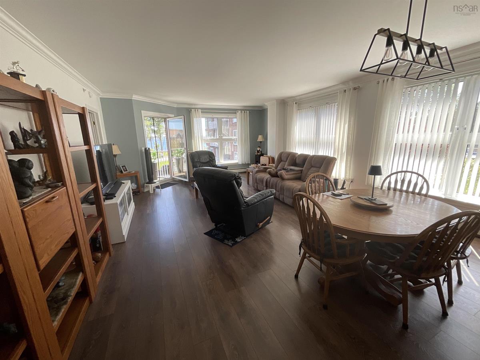
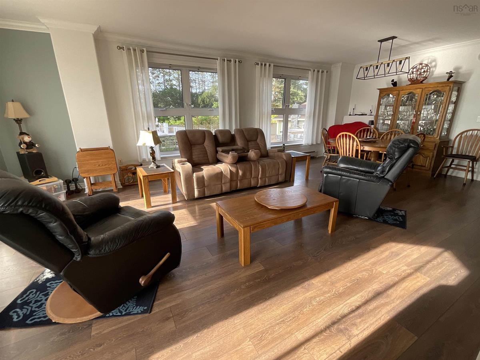
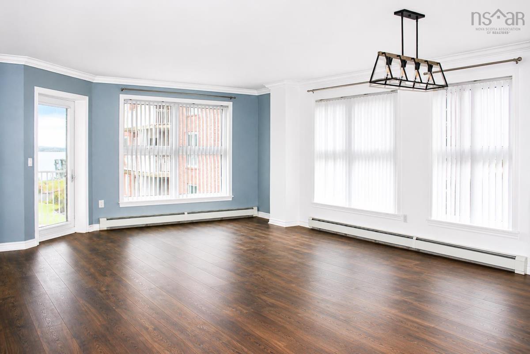
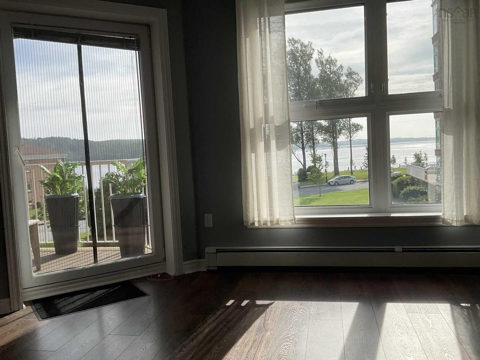
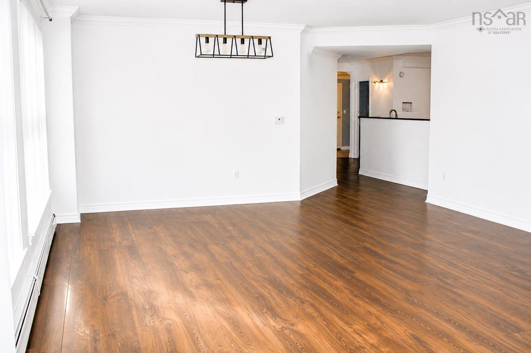
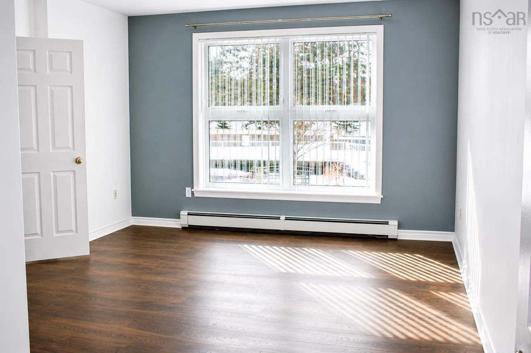
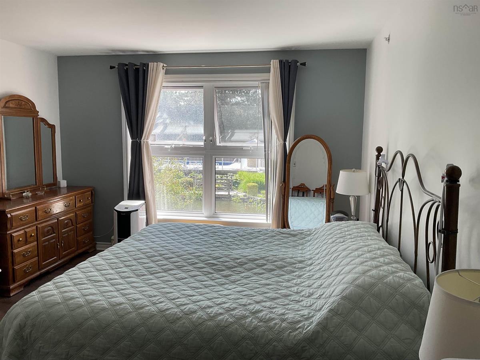
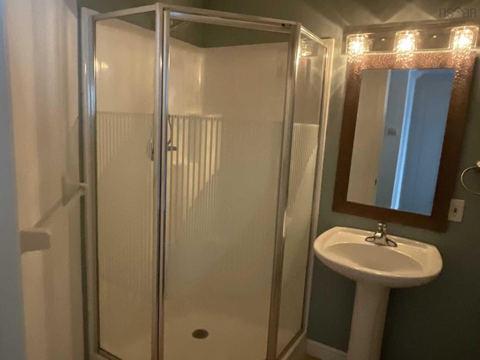
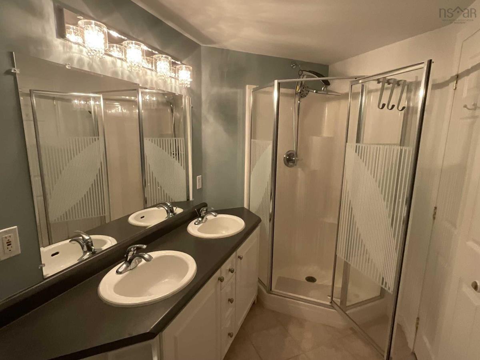
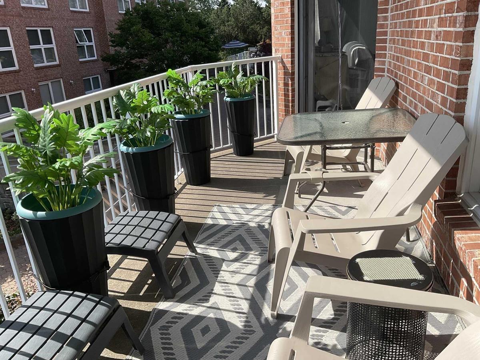
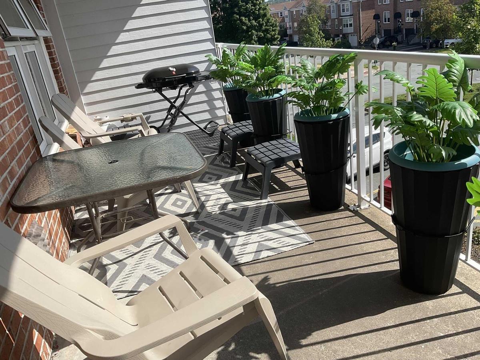
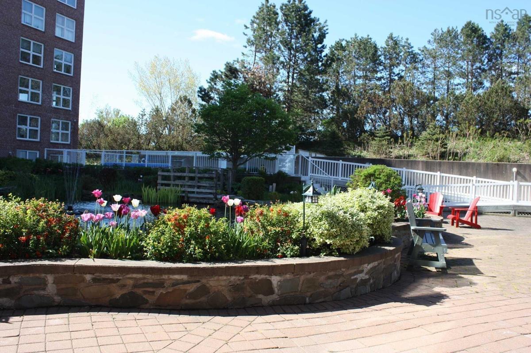
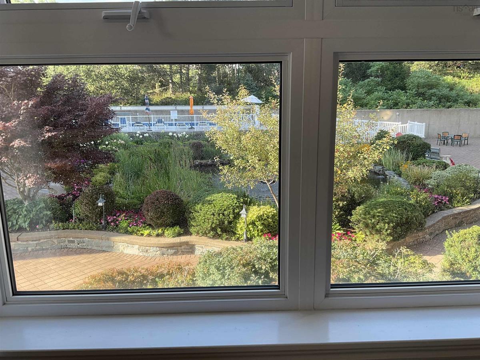
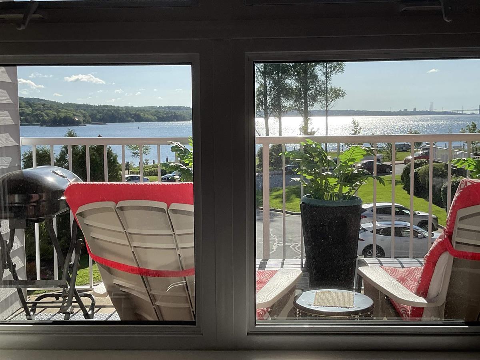
Visit REALTOR® website for additional information. Welcome to DeWolf Park and live in this stunning 2-bedroom plus den corner suite on the second floor, offering views from every window including beautiful water views of the Bedford Basin, Courtyard, Koi Pond and the Pool. There is an abundance of natural light throughout the Condo that fills the open-concept living and dining areas with sunshine throughout the day, complemented by custom blinds throughout. The upgraded kitchen features cabinetry extending to the ceiling and beautiful granite countertops. The spacious primary bedroom offers a walk-in closet and a full ensuite with a Jacuzzi tub and separate walk-in shower. The second bedroom is conveniently located behind the den and also enjoys water views. Additional features include crown moldings, newer laminate flooring, light fixtures/switches and Fridge & Stove. A large European-style door leading to a beautiful water-facing deck, second full bathroom includes a walk-in shower with laundry and there is a generous storage room. Enjoy an exceptional lifestyle at Bedford Basin with beautifully landscaped grounds, a lovely courtyard and pond, walking areas, and a clubhouse featuring a library, party room, and exercise room. An outdoor pool provides the perfect place to relax and enjoy the warmer months. Condo fees include heat and hot water, underground heated parking, storage unit #89, security, and a live-in superintendent. This exceptional condo offers comfort, style, stunning views, and outstanding amenities in a sought-after waterfront community. Furniture is negotiable Buyer to verify measurements if important.

Listing Details

Address
205 89 Waterfront Drive, Bedford, B4A 4K4

Status
ACTIVE
Listing Price
$665,000
MLS®
202621481
Type
Single Family
Style
Condo Apartment
Age
24
Square Footage (MLA)
1,524  ft2
Total Fin SqFt (TLA)
1,524  ft2
Monthly Condo Fee
$927
PID
41076670
Bedrooms
2
Full Baths
2
Half Baths
0

Water
Municipal
Sewer
Municipal
Utilities
Cable,Electricity,High Speed Internet,Telephone

Building Specifications

Foundation Type
Poured Concrete
Roof
Asphalt Shingle,Metal
Exterior Finish
Brick
Flooring
Ceramic,Laminate

Looking for a Mortgage? Get Your Free Quote Started Today!

Rooms

LEVEL TYPE DIMENSIONS
Main Floor Kitchen 12.2x11
Main Floor Dining Room Combo 25.7x17
Main Floor Living Room Combo 25.7x17
Main Floor Primary Bedroom 19.6x13.5
Main Floor Bedroom 9.5x10.4
Main Floor Den/Office 12.7x8.6
Main Floor Ensuite Bath 1 15.8x8.8
Main Floor Bath 1 5.7x10.5

Garage & Parking

Garage
N
Details
Underground heated parking garage

Sales History

Halifax Regional Municipality Data

Zoning
WFCDD
By-Law Code:
Polling District
Bedford – Wentworth
Concillor: Jean St-Amand
Waste Collection
FRIDAY
Contractor: REgroup

Demographic Data

Demographic data is based on the dissemination area that contains the listing parcel . Dissemination Areas are small areas composed of one or more neighbouring dissemination blocks. All of Canada is divided into dissemination areas. Data source: Environics Analytics via ArcGIS Online, 2021

Population Size

881

Median Age

62.6

Avg Household Size

1.7

Avg House Income

$108K

The number of people for each age range.

How the population of this area is expected to change.

The highest level of education obtained by people within this area.

The maritial status of the people in this area.

The average household income within this area.

The number of people that rent versus own.

When the buildings in the area were constructed.

The number of children at home for the given age ranges.

The occupations of the people living here.

Tax Assessment

Year Amount % Change
2024 $565,500 ---
2023 $495,300 ---
2022 $416,000 ---
2021 $378,200 ---
2020 $378,200 ---
2019 $378,200 ---
2018 $382,000 ---
2017 $382,000 ---
2016 $382,000 ---
2015 $382,000 ---
2014 $382,000 ---
2013 $347,200 ---
2012 $330,700 ---

Maps

Mortgage Inquiries

Last Updated On: 8/25/2026 6:14:50 PM (UTC)


