
2 Christie Court, Bedford, (MLS® 202620102) REMAX NOVA
Google Play iOS Google Play iOS

2 Christie Court, Bedford

4 4 2068 sqft
$659,000 For Sale

Description

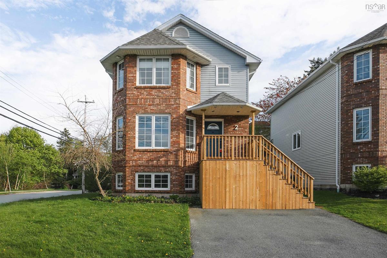
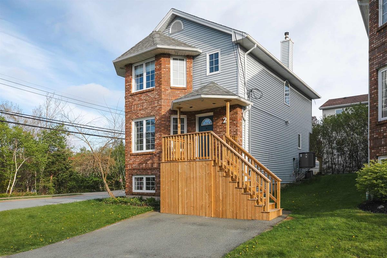
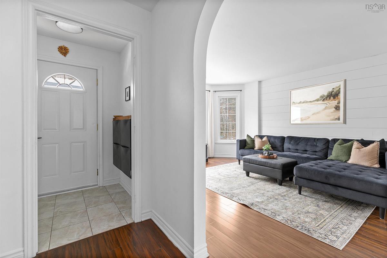
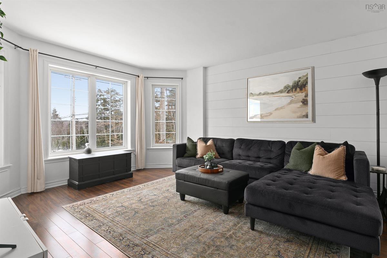
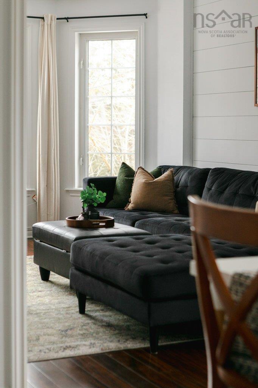
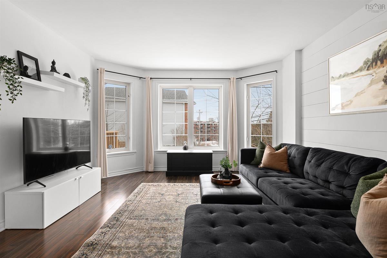
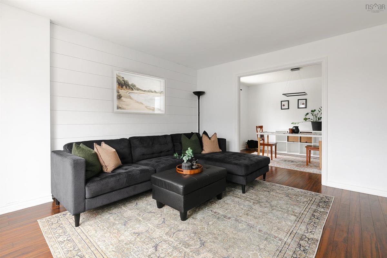
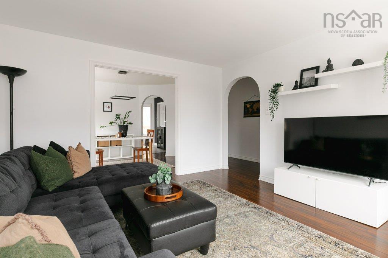
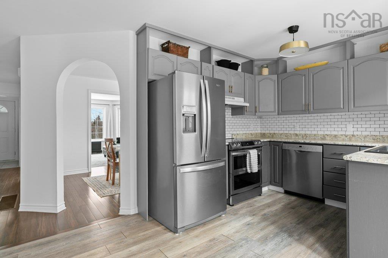
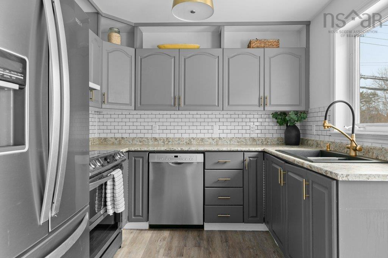
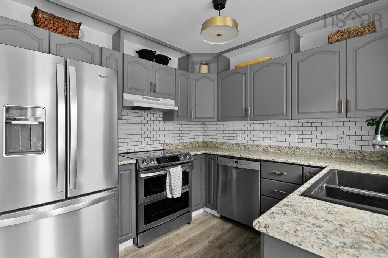
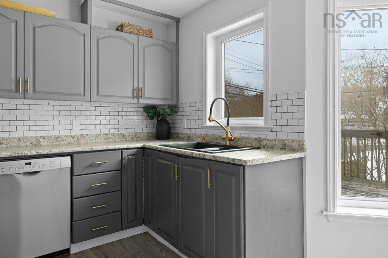
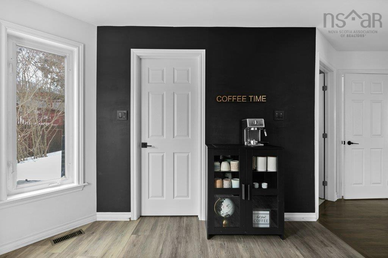
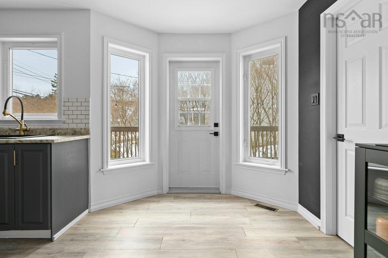
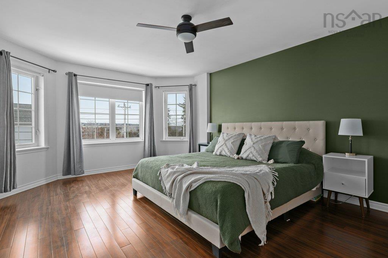
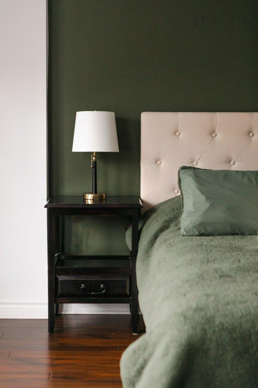
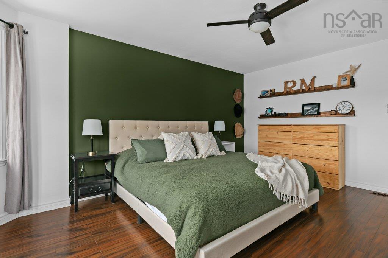
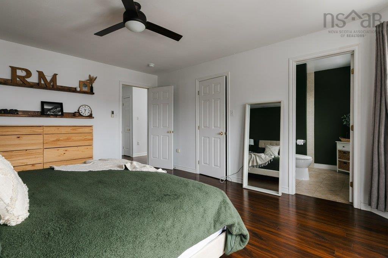
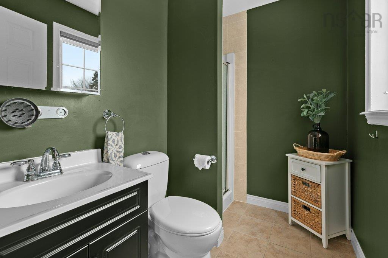
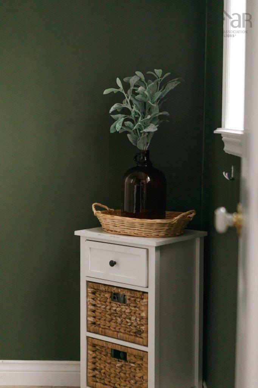
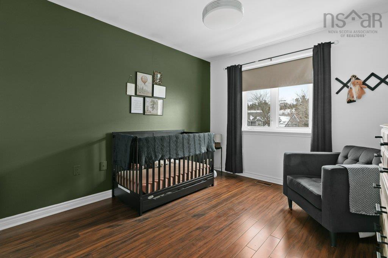
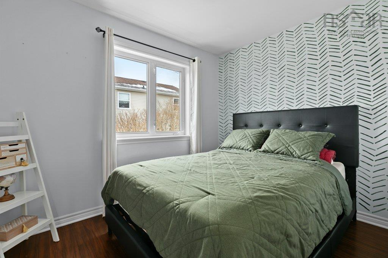
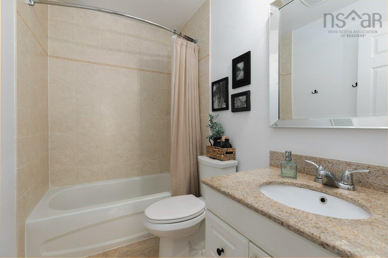
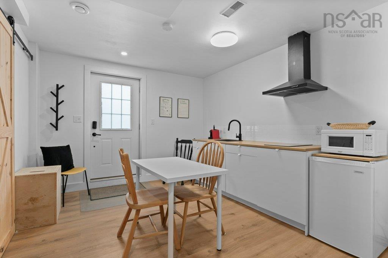
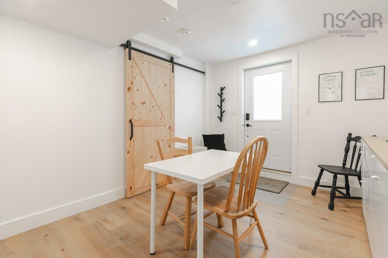
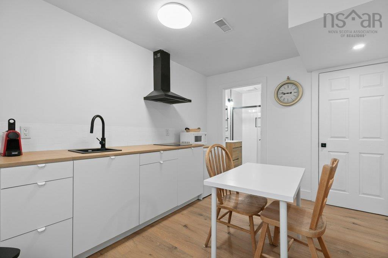
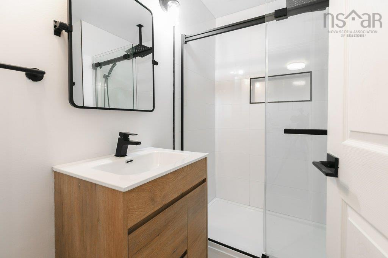
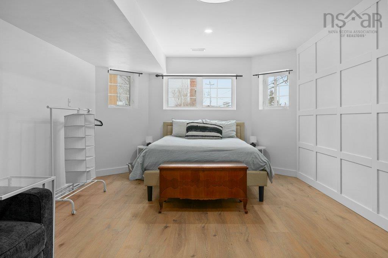
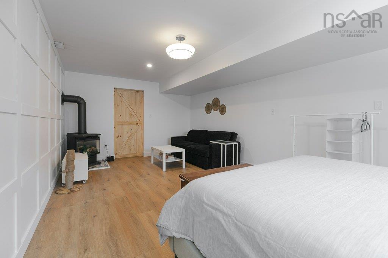
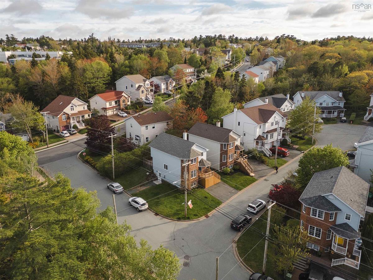
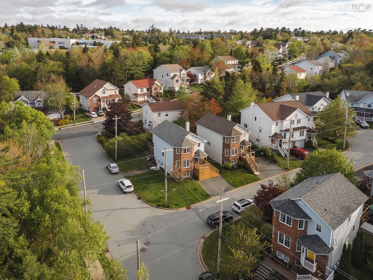
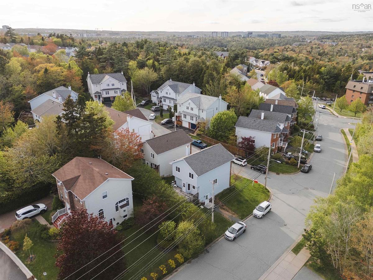
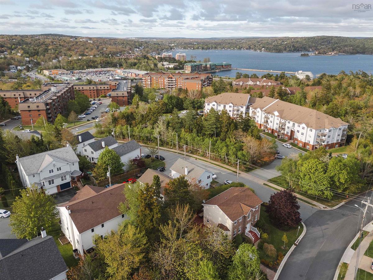
A Perfect Blend of Comfort, Convenience & Opportunity. Tucked away on a quiet cul-de-sac in the heart of Bedford South, this thoughtfully updated home strikes the perfect balance between style and function. Nestled in a highly sought-after school district and just minutes from everyday amenities, it’s also within walking distance of DeWolf Park and Paper Mill Lake—ideal for those who enjoy an active lifestyle and peaceful surroundings. Step inside and discover a move-in-ready space filled with modern upgrades. The recently renovated kitchen, featuring new appliances, is both stylish and practical—perfect for cooking, gathering, and making memories. Just beyond, the generous walk-out deck extends your living space outdoors, providing an ideal setting for summer entertaining. The bright and spacious primary suite offers a true retreat, complete with a walk-in closet featuring custom built-ins and a private ensuite. Recent upgrades include an efficient ducted heat pump system for year-round comfort, panel upgrade, added EV charger, a brand-new front deck, almost all new appliances, new hot water heater, fresh paint throughout, and a roof replacement in 2020. But the standout feature? A self-contained lower-level in-law suite with the addition of its own private entrance and newly added bathroom - offering incredible flexibility for multi-generational living, guests and more. Every detail in this home has been carefully considered to offer comfort, convenience, and opportunity.

Listing Details

Address
2 Christie Court, Bedford, B4A 4C4

Status
ACTIVE
Listing Price
$659,000
MLS®
202620102
Type
Single Family
Style
Detached
Age
30
Square Footage (MLA)
1,415  ft2
Total Fin SqFt (TLA)
2,068  ft2
PID
40671695
Bedrooms
4
Full Baths
3
Half Baths
1

Water
Municipal
Sewer
Municipal
Utilities
Cable,Electricity,High Speed Internet,Telephone

Building Specifications

Foundation Type
Poured Concrete
Roof
Asphalt Shingle
Exterior Finish
Brick,Vinyl
Flooring
Ceramic,Hardwood,Laminate

Looking for a Mortgage? Get Your Free Quote Started Today!

Rooms

LEVEL TYPE DIMENSIONS
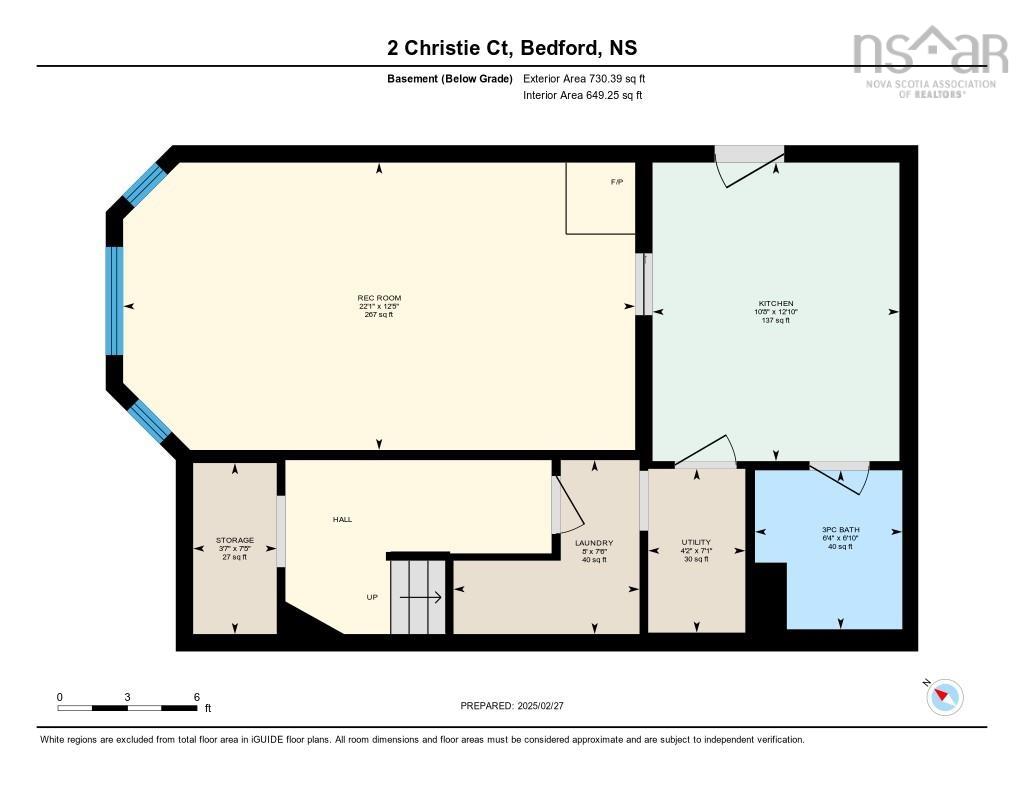
Basement Bedroom /Rec Room 12'5" x 22'1"
Basement Kitchen 12'10" x 10'8"
Basement Laundry 7'6" x 8'
Basement Storage 7'5" x 3'7"
Basement Utility 7'1" x 4'2"
Basement Bath 3 6'10" x 6'4"
Basement Bedroom /Rec Room 12'5" x 22'1"
Basement Kitchen 12'10" x 10'8"
Basement Laundry 7'6" x 8'
Basement Storage 7'5" x 3'7"
Basement Utility 7'1" x 4'2"
Basement Bath 3 6'10" x 6'4"
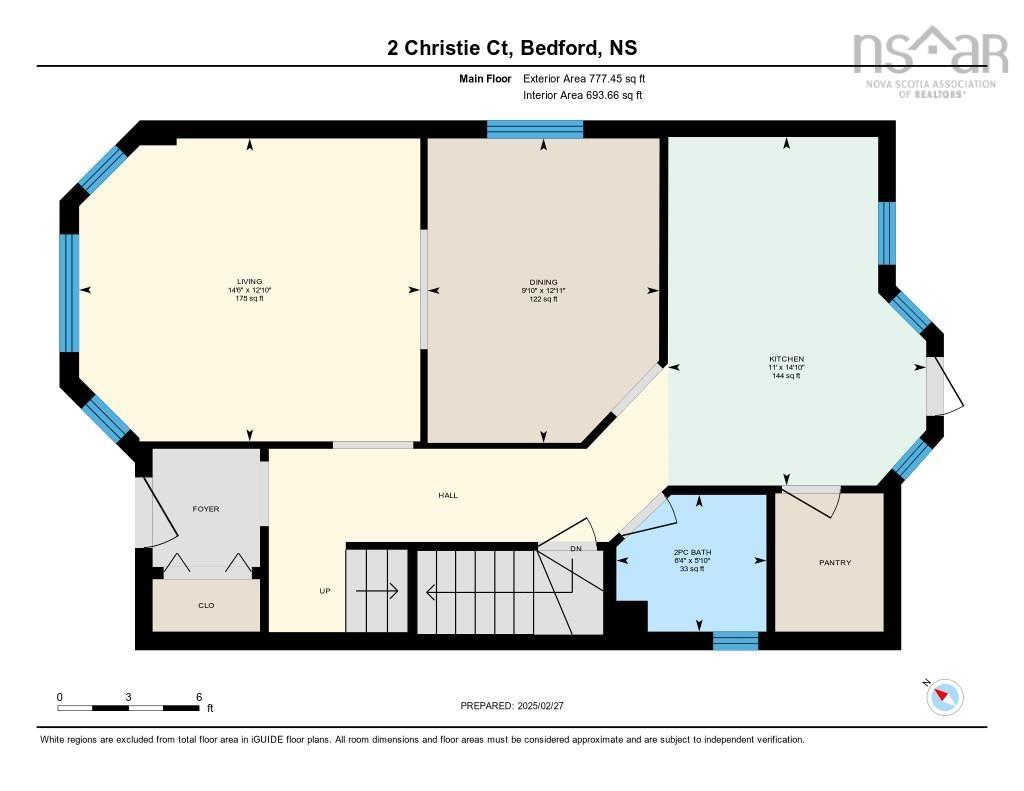
Main Floor Living Room 12'10" x 14'6"
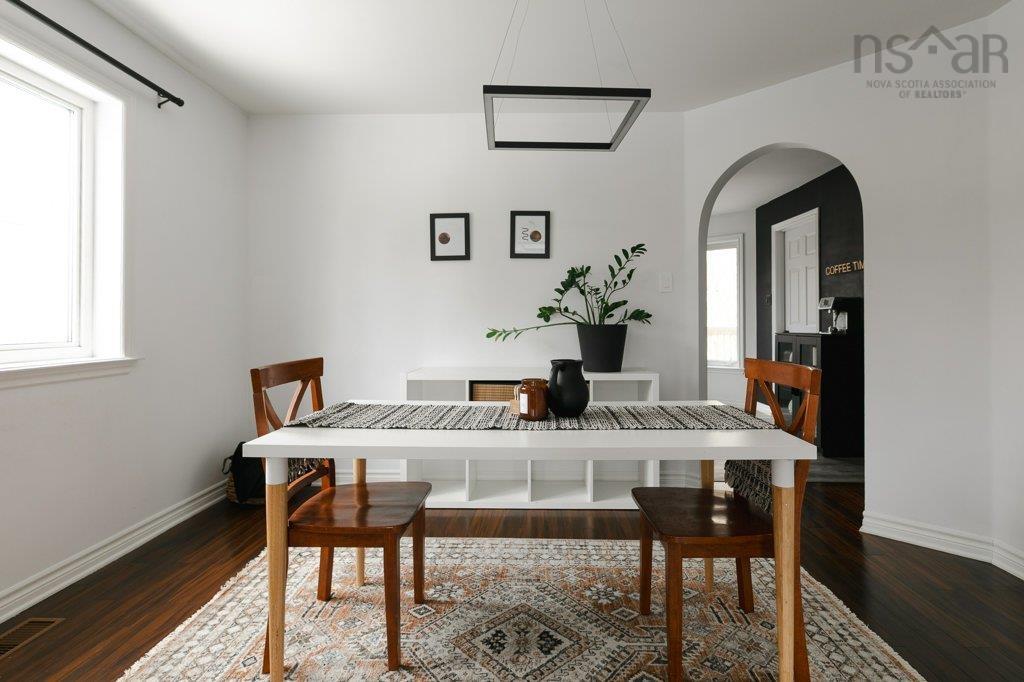
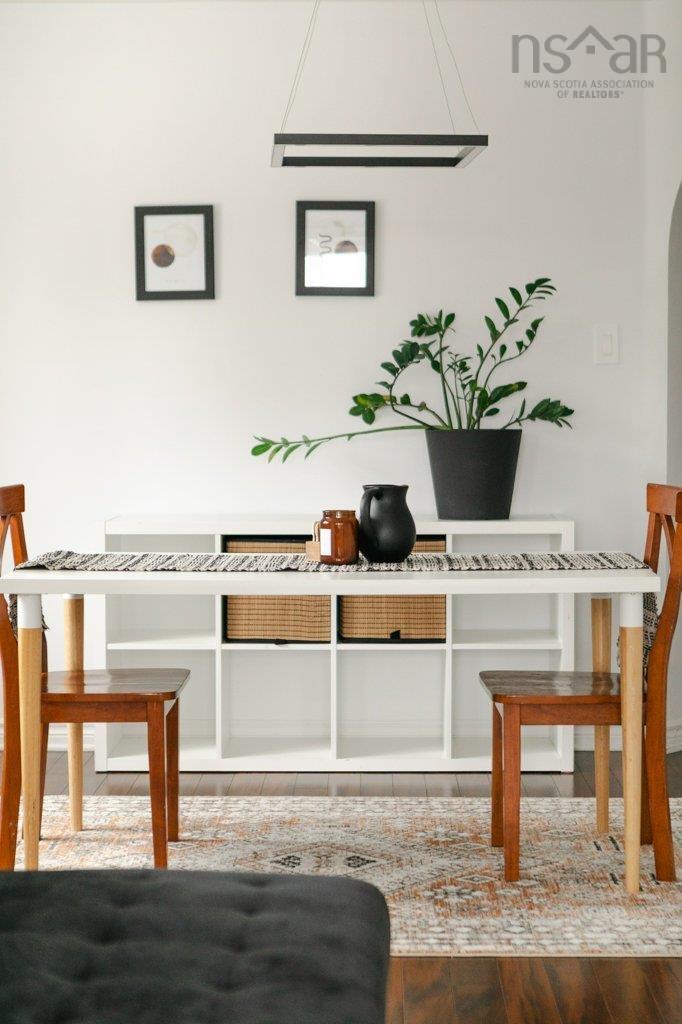
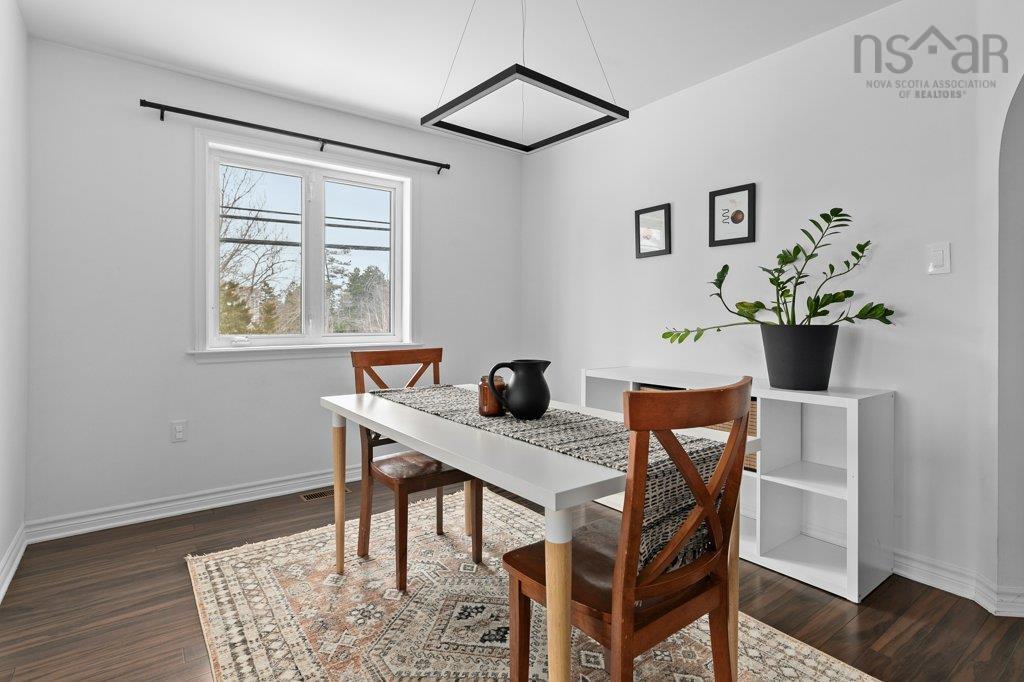
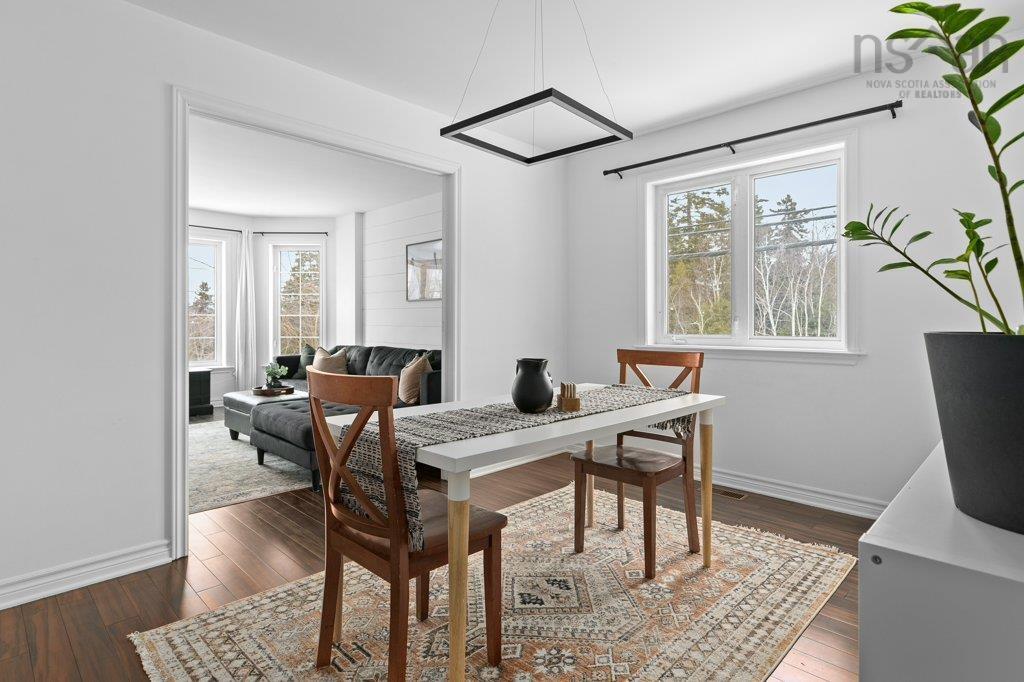
Main Floor Dining Room 12'11" x 9'10"
Main Floor Kitchen 14'10" x 11'
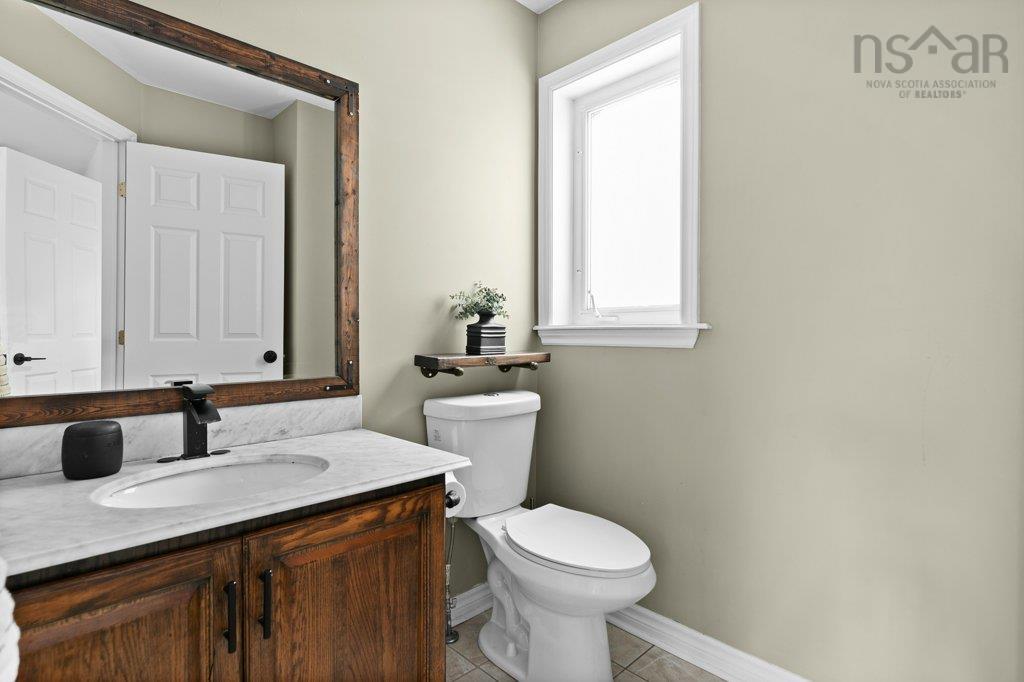
Main Floor Bath 1 5'10" x 6'4"
Main Floor Living Room 12'10" x 14'6"
Main Floor Dining Room 12'11" x 9'10"
Main Floor Kitchen 14'10" x 11'
Main Floor Bath 1 5'10" x 6'4"
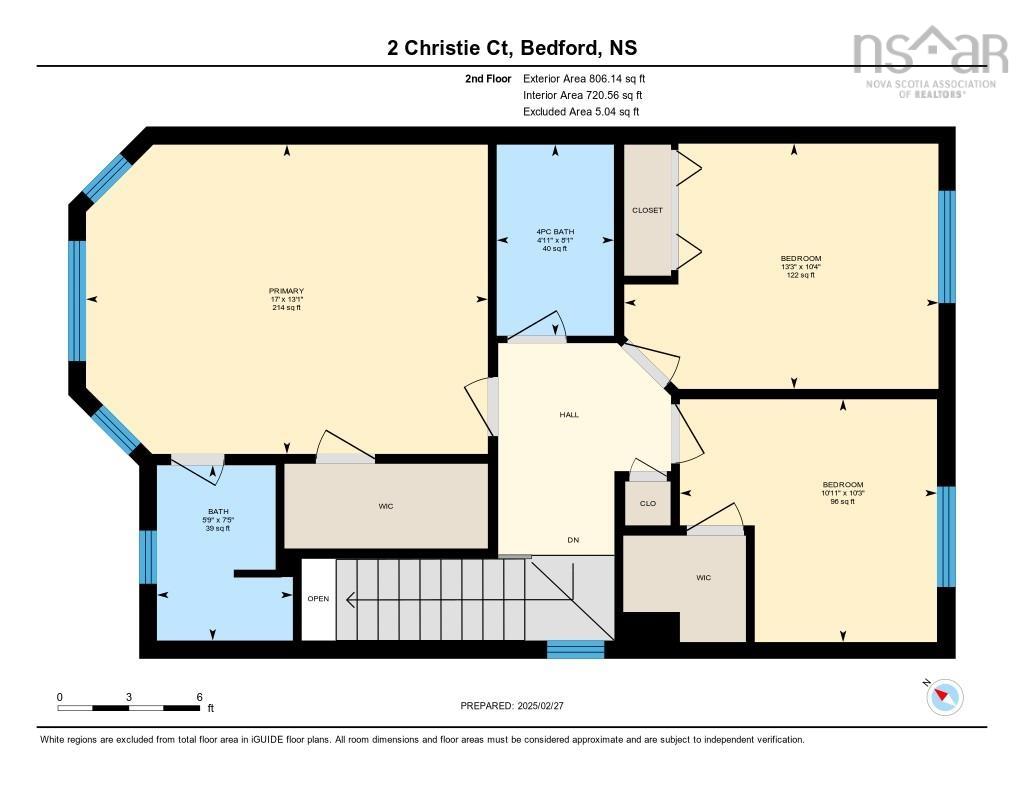
2nd Level Primary Bedroom 13'1" x 17'
2nd Level Ensuite Bath 1 7'5" x 5'9"
2nd Level Bedroom 10'4" x 13'3"
2nd Level Bedroom 10.2x10.11
2nd Level Bath 2 8'1" x 4'11"
2nd Level Primary Bedroom 13'1" x 17'
2nd Level Ensuite Bath 1 7'5" x 5'9"
2nd Level Bedroom 10'4" x 13'3"
2nd Level Bedroom 10.2x10.11
2nd Level Bath 2 8'1" x 4'11"

Garage & Parking

Garage
N
Details
None

Inclusions & Exclusions

Inclusions
Appliances

Sales History

Halifax Regional Municipality Data

Zoning
RCDD
By-Law Code:
Polling District
Bedford – Wentworth
Concillor: Jean St-Amand
Waste Collection
FRIDAY
Contractor: REgroup

Demographic Data

Demographic data is based on the dissemination area that contains the listing parcel . Dissemination Areas are small areas composed of one or more neighbouring dissemination blocks. All of Canada is divided into dissemination areas. Data source: Environics Analytics via ArcGIS Online, 2021

Population Size

453

Median Age

40.9

Avg Household Size

2.4

Avg House Income

$102K

The number of people for each age range.

How the population of this area is expected to change.

The highest level of education obtained by people within this area.

The maritial status of the people in this area.

The average household income within this area.

The number of people that rent versus own.

When the buildings in the area were constructed.

The number of children at home for the given age ranges.

The occupations of the people living here.

Tax Assessment

Year Amount % Change
2024 $555,400 ---
2023 $471,900 ---
2022 $384,800 ---
2021 $283,900 ---
2020 $272,800 ---
2019 $272,300 ---
2018 $275,200 ---
2017 $275,900 ---
2016 $267,800 ---
2015 $272,600 ---
2014 $262,300 ---
2013 $254,300 ---
2012 $248,200 ---

Maps

Mortgage Inquiries

Last Updated On: 8/10/2026 12:53:02 PM (UTC)


