
156 Lewis Drive, Bedford, (MLS® 202619928) REMAX NOVA
Google Play iOS Google Play iOS

156 Lewis Drive, Bedford

3 4 2313 sqft
$834,900 For Sale

Description

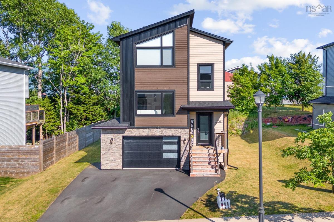
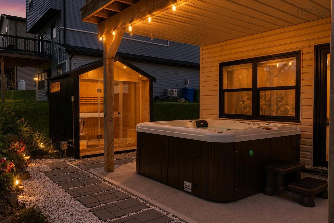
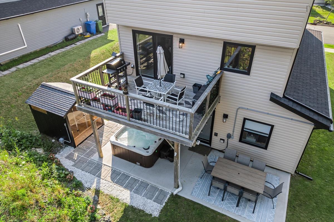
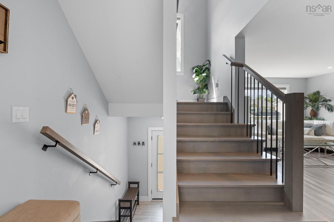
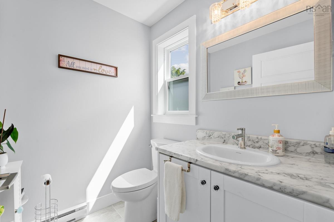
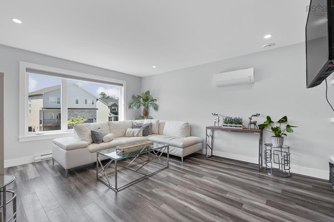
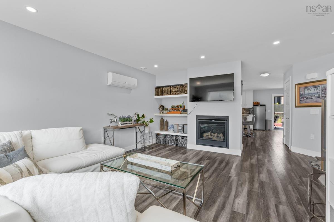
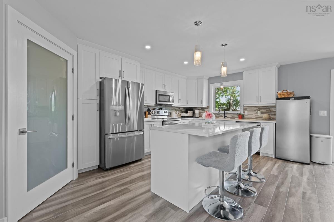
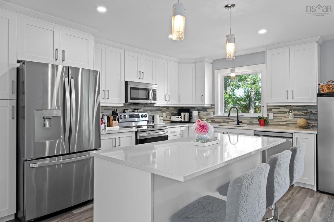
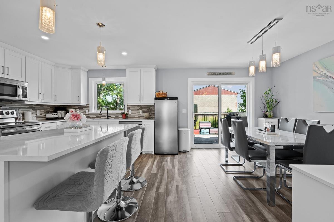
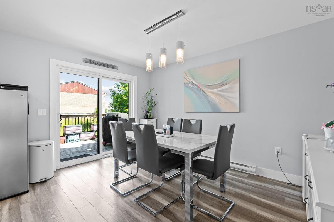
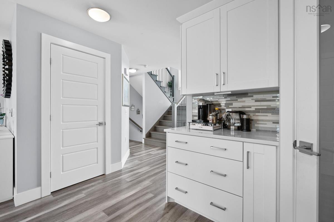
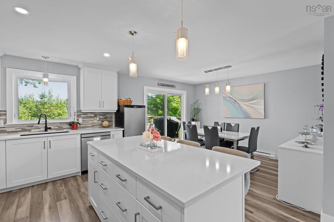
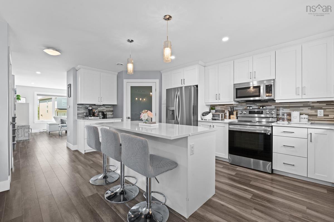
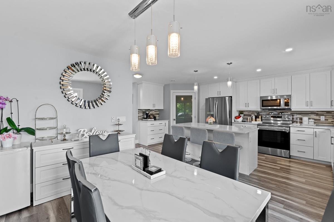
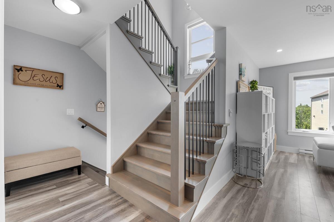
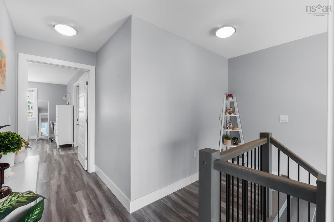
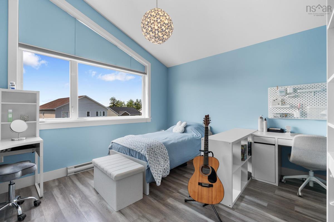
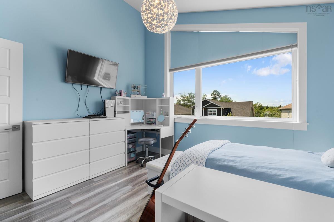
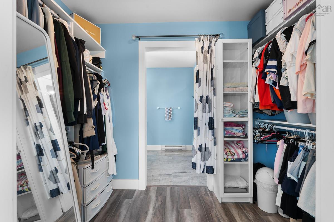
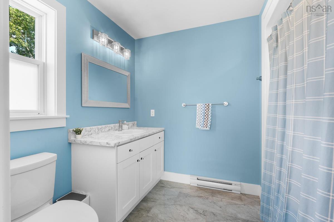
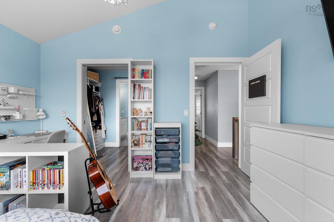
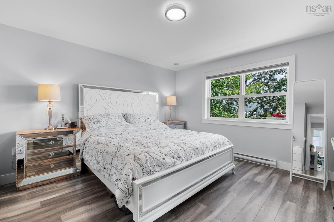
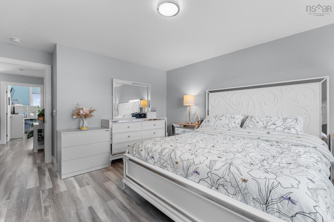
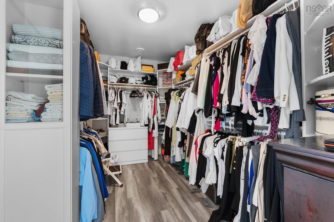
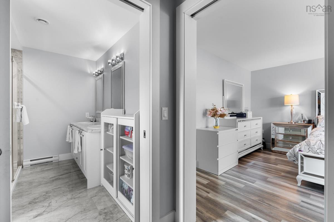
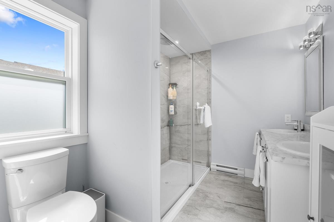
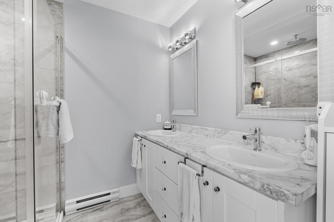
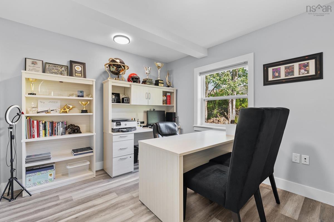
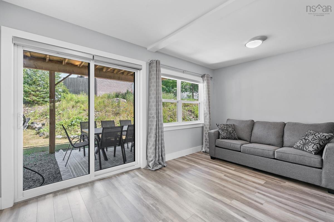
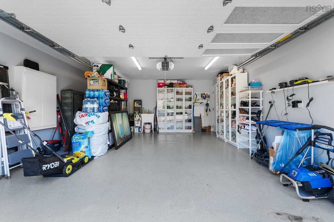
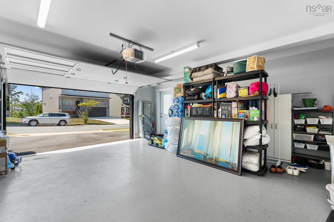
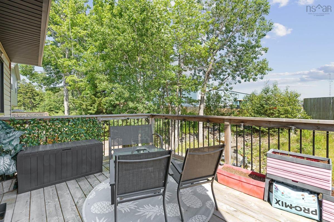
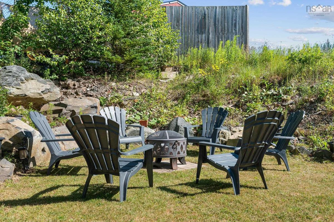
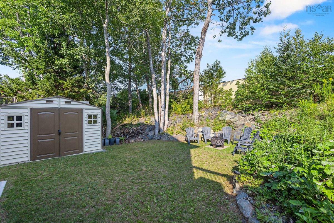
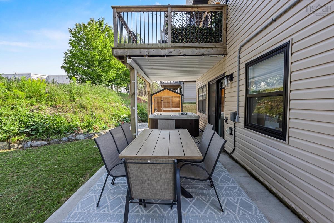
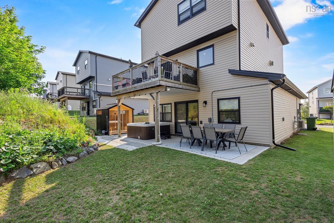
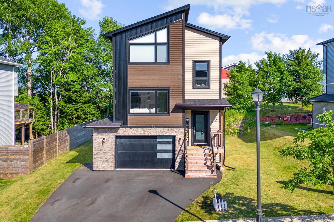
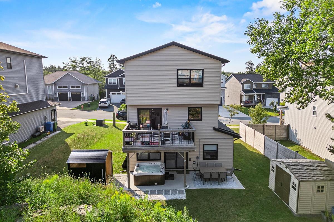
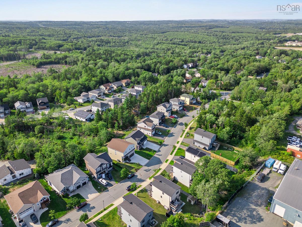
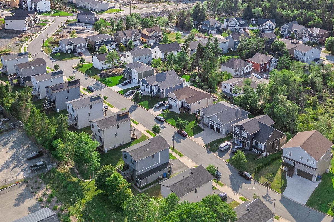
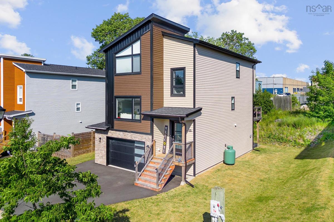
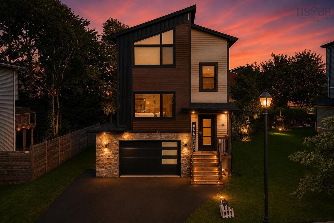
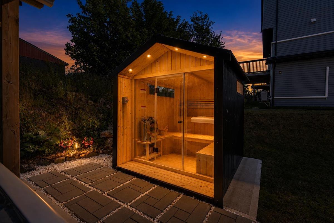
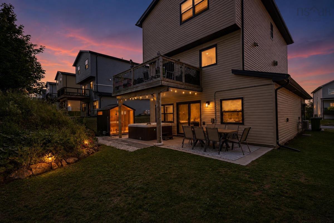
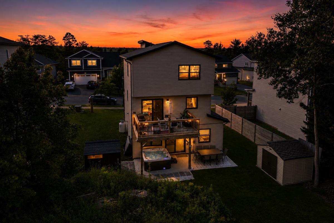
A Rare Gem in Bedford West Two Primary Suites, Endless Love & Comfort. Welcome to a home that doesn't just check every box it creates new ones. Nestled in the sought-after, whisper-quiet enclave of Thistle Grove, where underground power lines preserve the beauty of every skyline, this exquisite 5-year-old Bruce model has been thoughtfully upgraded into something truly extraordinary. What sets this home apart is not only its exceptional value rare opportunity in this prestigious neighborhood but also its unique design: two expansive primary bedrooms, each with its own ensuite bath and generous walk-in closet. Whether for aging parents, teenagers seeking independence, extended family, or long-term guests, this thoughtful layout offers comfort, flexibility, and privacy. With 3 bedrooms in total, including a main-floor suite ideal for extended family or a home office, the open-concept living and dining areas are filled with natural light, while the chef-inspired kitchen features a spacious 6-foot island and walk-in pantry. Step outside to your own beautifully landscaped backyard retreat, complete with a brand-new hot tub and private sauna an inviting space to relax, entertain, and enjoy every season. Enjoy year-round comfort with energy-efficient mini-split heating and cooling, unwind on the covered front porch, and appreciate the convenience of the attached heated garage. Located on peaceful, established streets just minutes from the Greenfoot Centre and less than 20 minutes from virtually anywhere in HRM, this home offers the perfect blend of luxury, convenience, and lifestyle. This is more than a house it's a home designed to grow with you and create lasting memories

Listing Details

Address
156 Lewis Drive, Bedford, B4B 1C5

Status
ACTIVE
Listing Price
$834,900
MLS®
202619928
Type
Single Family
Style
Detached
Age
5
Square Footage (MLA)
1,800  ft2
Total Fin SqFt (TLA)
2,313  ft2
PID
41337767
Bedrooms
3
Full Baths
3
Half Baths
1

Water
Municipal
Sewer
Municipal
Utilities
Cable,Electricity,High Speed Internet,Natural Gas,Telephone

Building Specifications

Foundation Type
Poured Concrete
Roof
Asphalt Shingle
Exterior Finish
Stone,Vinyl
Flooring
Ceramic,Hardwood,Laminate

Looking for a Mortgage? Get Your Free Quote Started Today!

Rooms

LEVEL TYPE DIMENSIONS
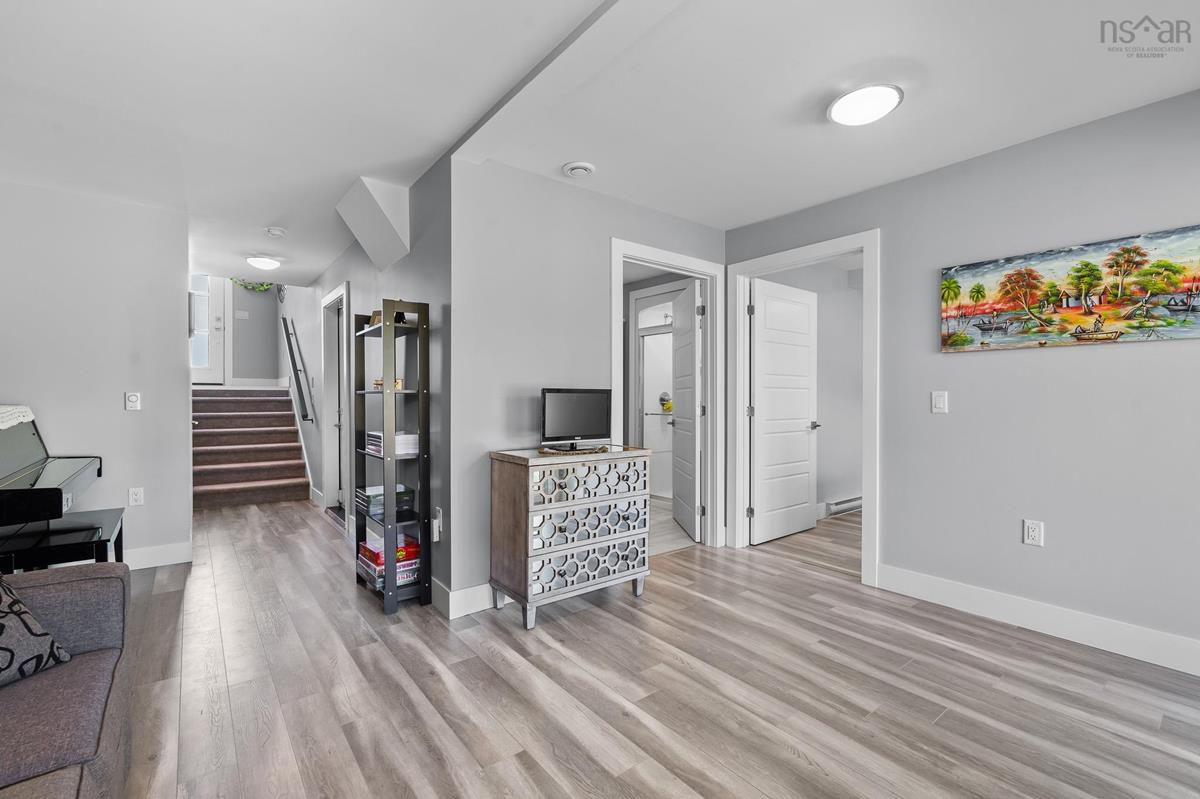
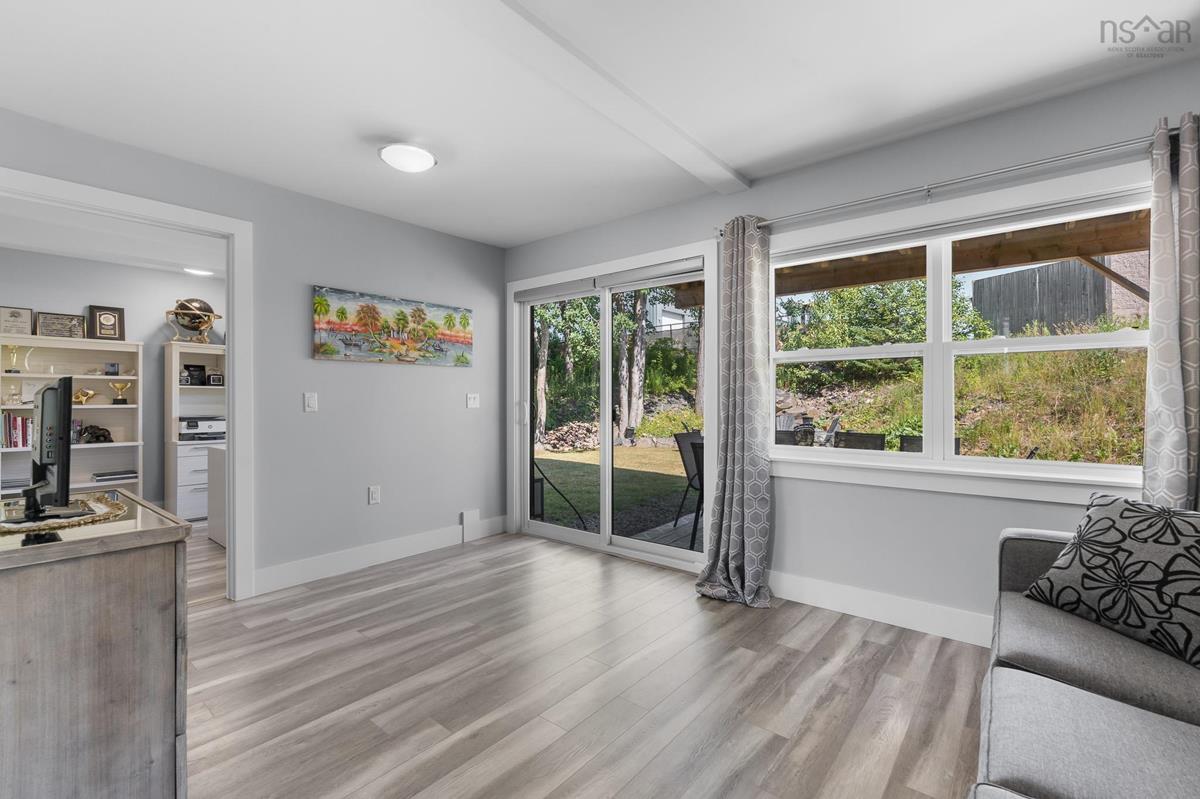
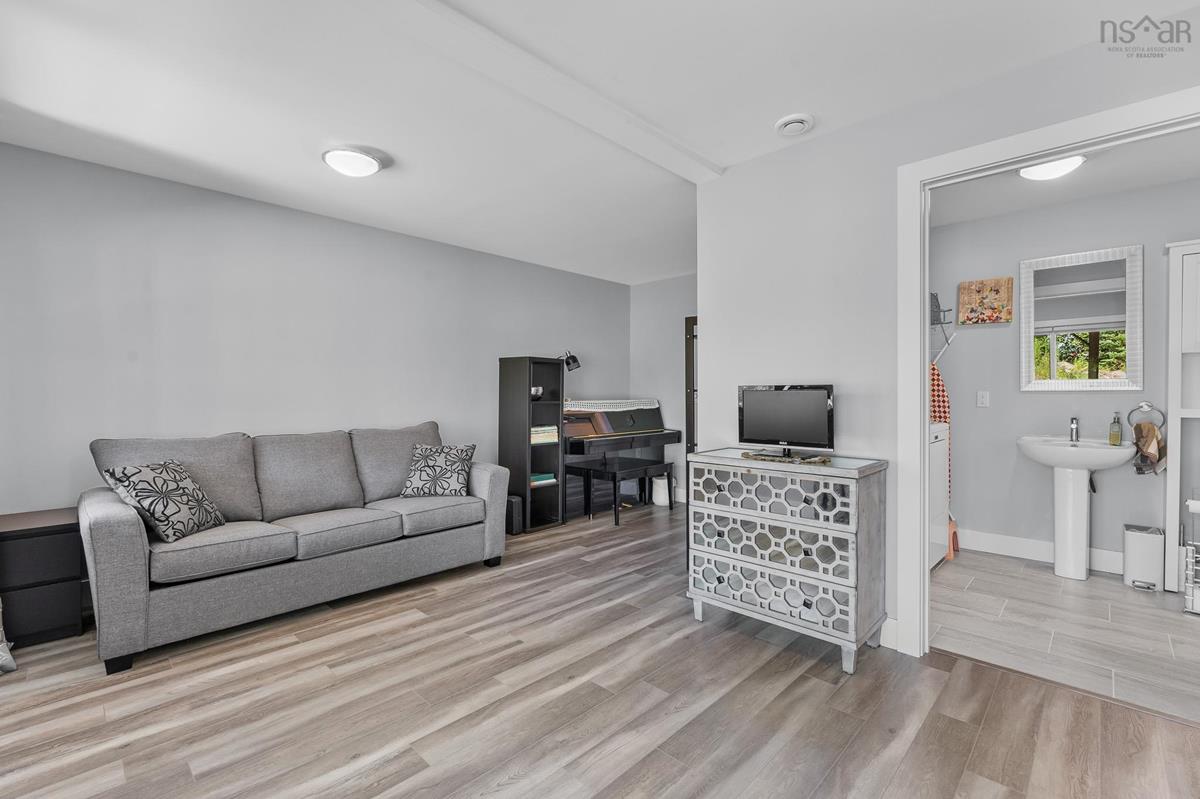
Lower Level Rec Room 14.4 x 16.8
Lower Level Bedroom 9.9 x 10
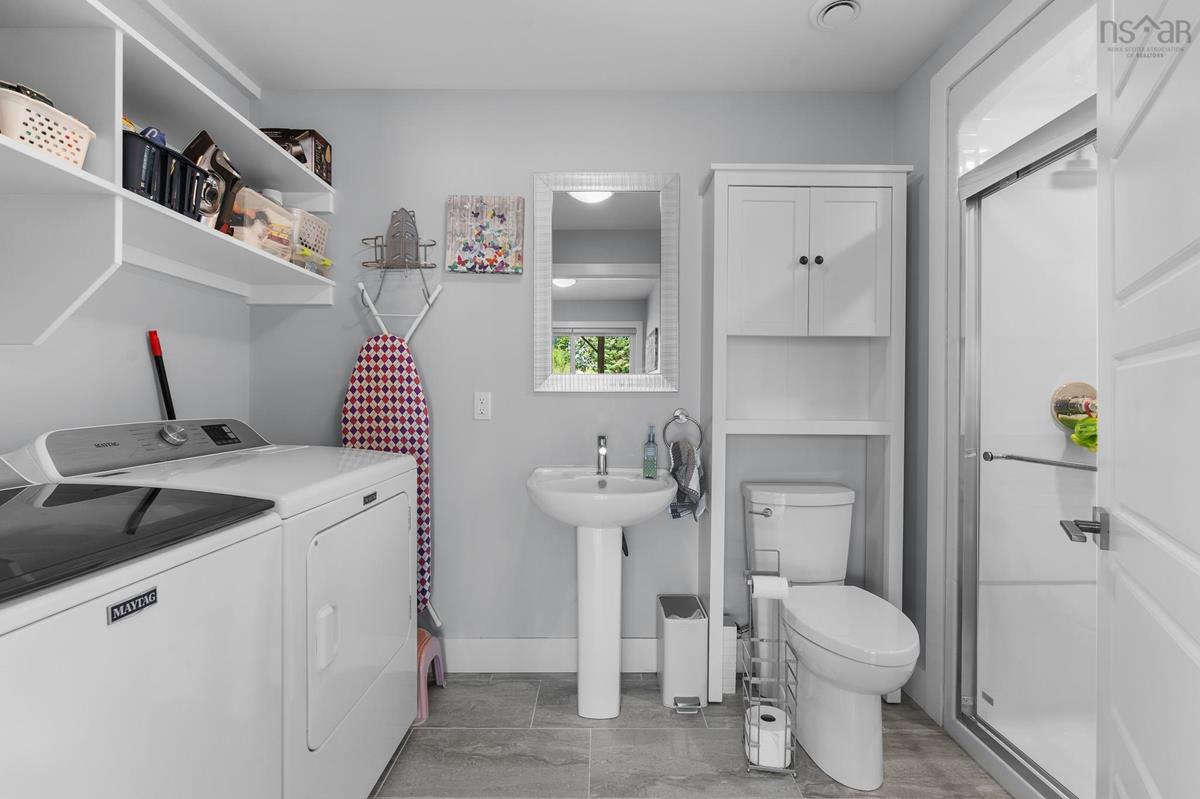
Lower Level Bath 2 11.7 x 6.3
Lower Level Laundry 11.7 x 6.3
Lower Level Utility 5.1 x 6.3
Main Floor Porch 7.4 x 4.8
Main Floor Foyer 7.2 x 14.11
Main Floor Living Room 13.2 x 17.10
Main Floor Bath 1 5.4 x 6.1
Main Floor Kitchen 12.11 x 21.4
Main Floor Dining Room 7.9 x 12.11
Main Floor OTHER 4.7 x 4.8 Pantry
2nd Level Primary Bedroom 13.2 x 11.7
2nd Level --- 9.1 x 5.7
2nd Level Ensuite Bath 1 9.1 x 6.10
2nd Level Primary Bedroom 13.1 x 16.4
2nd Level --- 7.2 x 12
2nd Level Ensuite Bath 2 7.2 x 9.4

Garage & Parking

Garage
Y
Details
Single attached heated

Inclusions & Exclusions

Inclusions
Oven, fridge, dishwasher, washer, dryer, hot tub, sauna, shed.
Exclusions
Freezer

Sales History

Halifax Regional Municipality Data

Zoning
RSU
By-Law Code:
Polling District
Bedford – Wentworth
Concillor: Jean St-Amand
Waste Collection
TUESDAY
Contractor: REgroup

Demographic Data

Demographic data is based on the dissemination area that contains the listing parcel . Dissemination Areas are small areas composed of one or more neighbouring dissemination blocks. All of Canada is divided into dissemination areas. Data source: Environics Analytics via ArcGIS Online, 2021

Population Size

4357

Median Age

36.8

Avg Household Size

2.8

Avg House Income

$178K

The number of people for each age range.

How the population of this area is expected to change.

The highest level of education obtained by people within this area.

The maritial status of the people in this area.

The average household income within this area.

The number of people that rent versus own.

When the buildings in the area were constructed.

The number of children at home for the given age ranges.

The occupations of the people living here.

Tax Assessment

Year Amount % Change
2024 $718,600 ---
2023 $575,500 ---
2022 $349,000 ---
2021 $120,000 ---
2020 $104,000 ---
2019 $104,000 ---
2018 $104,000 ---
2017 $104,000 ---
2016 $93,600 ---
2015 $93,600 ---
2014 $93,600 ---
2013 $83,200 ---

Maps

Mortgage Inquiries

Last Updated On: 8/7/2026 2:43:47 PM (UTC)


